
- Plus Fees
- $1,395 - $2,535
- Bedrooms
- 1 - 21 - 2 Beds
- Bathrooms
- 1 - 21 - 2 Baths
- Sq. Ft.
- 524 - 1,240 sq ft
Pricing and Floor Plans
G
Show Floor Plan Details Hide Floor Plan Details
Unable to load floor plan details.
501
$1,595
703 Sq. Ft.
Now
402
$1,645
712 Sq. Ft.
Now
516
$1,620
774 Sq. Ft.
Now
L
Show Floor Plan Details Hide Floor Plan Details
Unable to load floor plan details.
600
$1,495
578 Sq. Ft.
Now
400
$1,525
602 Sq. Ft.
Now
300
$1,510
602 Sq. Ft.
Oct. 2
A
Show Floor Plan Details Hide Floor Plan Details
Unable to load floor plan details.
506
$1,395
524 Sq. Ft.
Now
B
Show Floor Plan Details Hide Floor Plan Details
Unable to load floor plan details.
409
$1,500
622 Sq. Ft.
Now
C
Show Floor Plan Details Hide Floor Plan Details
Unable to load floor plan details.
613
$1,545
642 Sq. Ft.
Now
F
Show Floor Plan Details Hide Floor Plan Details
Unable to load floor plan details.
412
$1,630
726 Sq. Ft.
Now
K
Show Floor Plan Details Hide Floor Plan Details
Unable to load floor plan details.
215
$1,690
775 Sq. Ft.
Sep. 22
H
Show Floor Plan Details Hide Floor Plan Details
Unable to load floor plan details.
514
$1,570
679 Sq. Ft.
Oct. 28
D
Show Floor Plan Details Hide Floor Plan Details
Unable to load floor plan details.
E
Show Floor Plan Details Hide Floor Plan Details
Unable to load floor plan details.
J
Show Floor Plan Details Hide Floor Plan Details
Unable to load floor plan details.
M
Show Floor Plan Details Hide Floor Plan Details
Unable to load floor plan details.
404
$2,535
1,200 Sq. Ft.
Oct. 13
R
Show Floor Plan Details Hide Floor Plan Details
Unable to load floor plan details.
P
Show Floor Plan Details Hide Floor Plan Details
Unable to load floor plan details.
O
Show Floor Plan Details Hide Floor Plan Details
Unable to load floor plan details.
N (Accessible)
Show Floor Plan Details Hide Floor Plan Details
Unable to load floor plan details.
Q
Show Floor Plan Details Hide Floor Plan Details
Unable to load floor plan details.
Details
Property Information
- Built in 2016
- 79 units6 stories
Fees & Policies
The fees below are based on community-supplied data and may exclude additional fees and utilities.
One-Time Basics
Due at Application
-
Application Fee Per Applicant$50
Due at Move-In
-
Administrative Fee$150
-
Deposit$300
-
Other
-
Garage
Dogs Allowed
-
Dog Deposit$200
-
Dog Fee$200
-
Dog Rent$40 / mo
Restrictions
No breed restrictions with approved pet application.
Comments
Deposits per apartment, fees per pet.
Cats Allowed
-
Cat Fee$100
-
Cat Deposit$200
-
Cat Rent$25 / mo
Restrictions
None
Comments
Deposits per apartment, fees per pet.
Storage Unit
-
Storage DepositN/A
-
Storage Rent$40 / mo
Property Fee Disclaimer: Based on community-supplied data and independent market research. Subject to change without notice. May exclude fees for mandatory or optional services and usage-based utilities.
Matterport 3D Tours
Explore Commute Options
Property Highlights
- Bike Storage & Repair
- Billiard Room
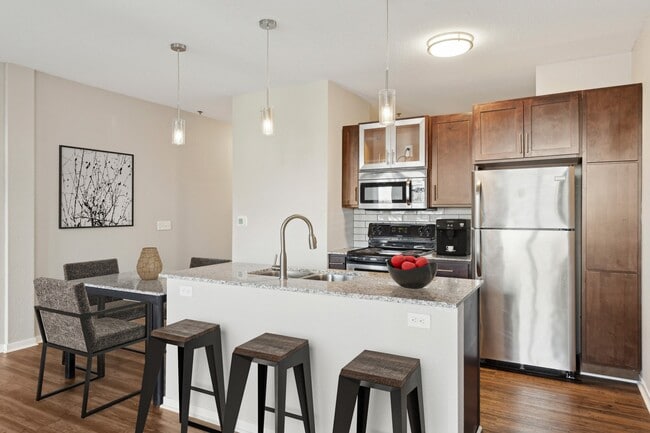
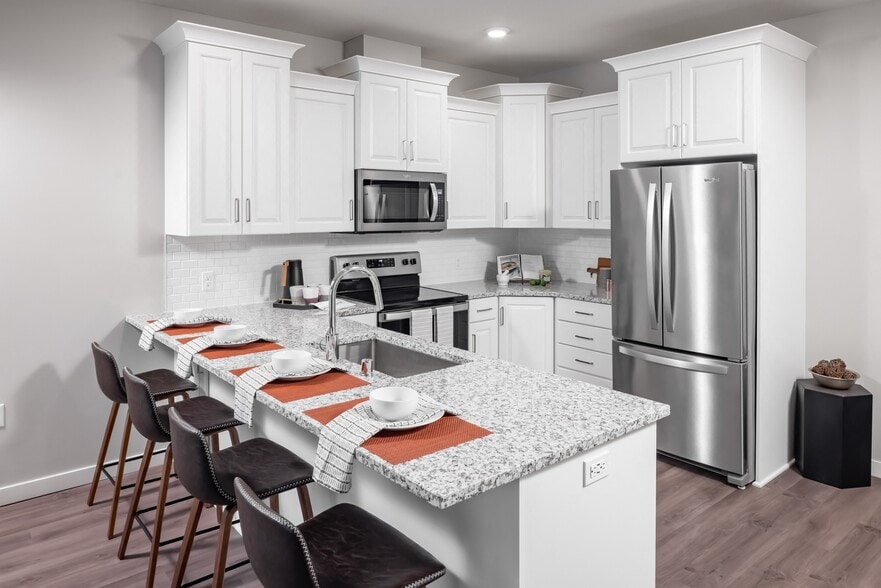
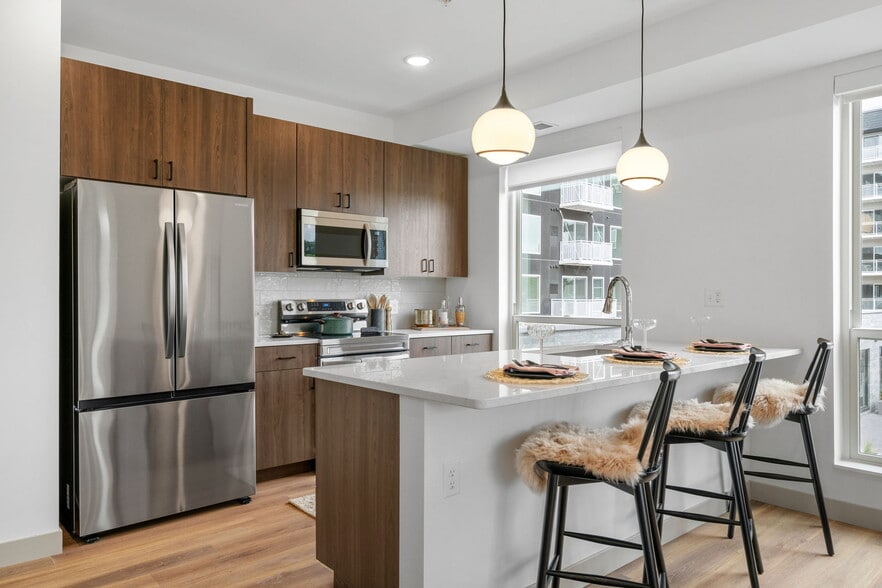
- Breakfast Bar/Eat-In Kitchen In Select Homes
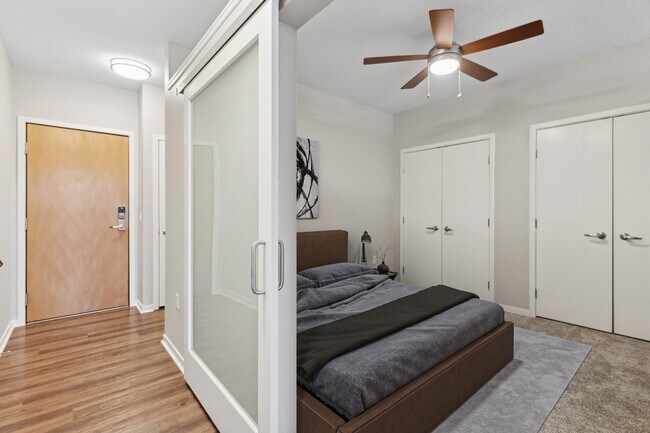
- Ceiling Fan
- Central Heat & Air
- Cherry Cabinetry
- Coffee Bar
- Conference Room
- Game Room
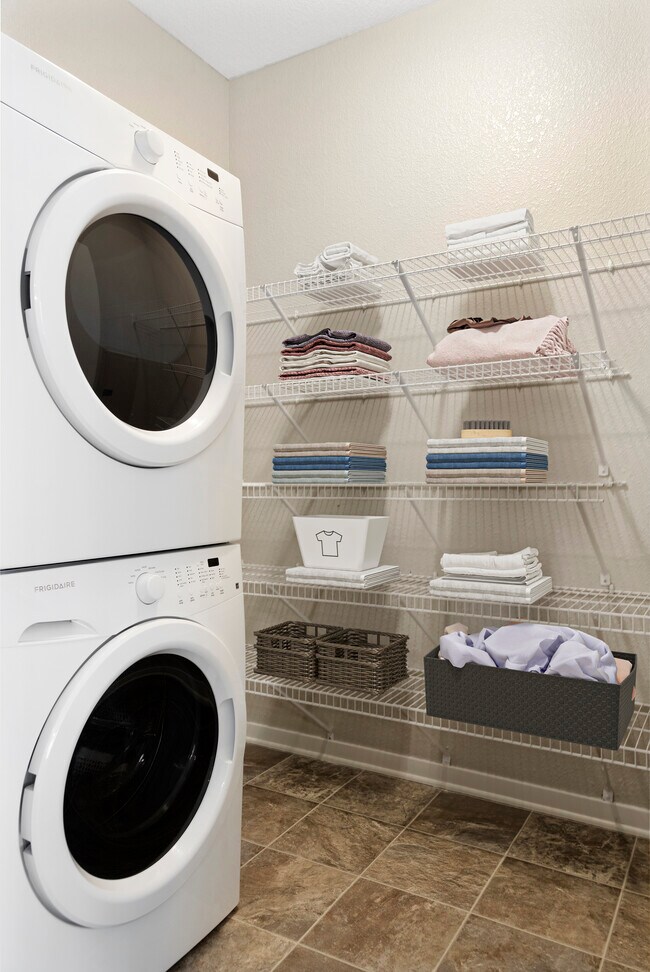
- In-Home Washer & Dryer
- Near Walking/Biking Trails
- Plank Flooring
- Popcorn Maker
- Rooftop Community Room
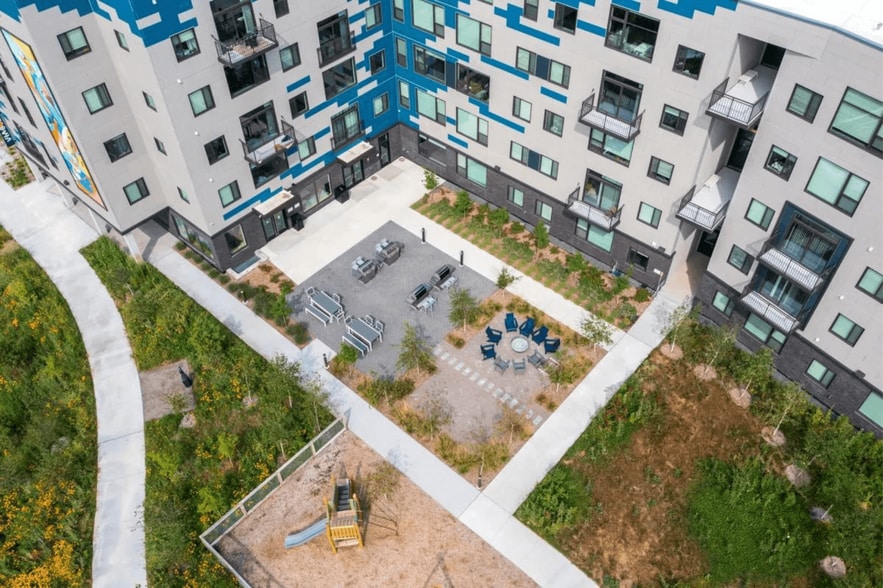
- Rooftop Deck with Grills & Fireplace
- Smoke-Free Community
- Walk-In Closets In Select Homes
- Work/Study Space
Apartment Features
- Air Conditioning
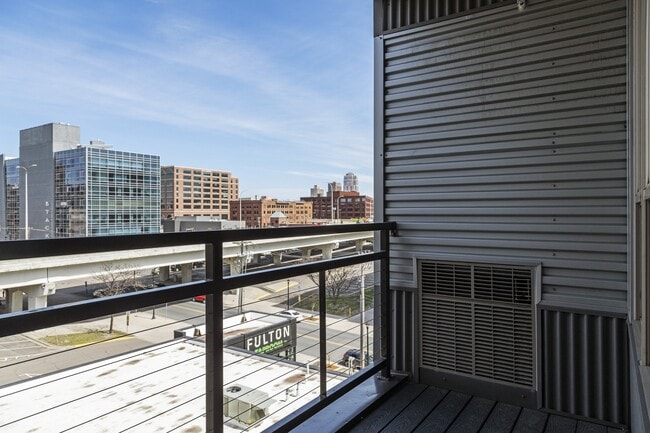
- Balcony
- Cable Ready
- Carpet
- Deck
- Dishwasher
- Disposal
- Eat-in Kitchen
- Fireplace
- Freezer
- Granite Countertops
- Heating
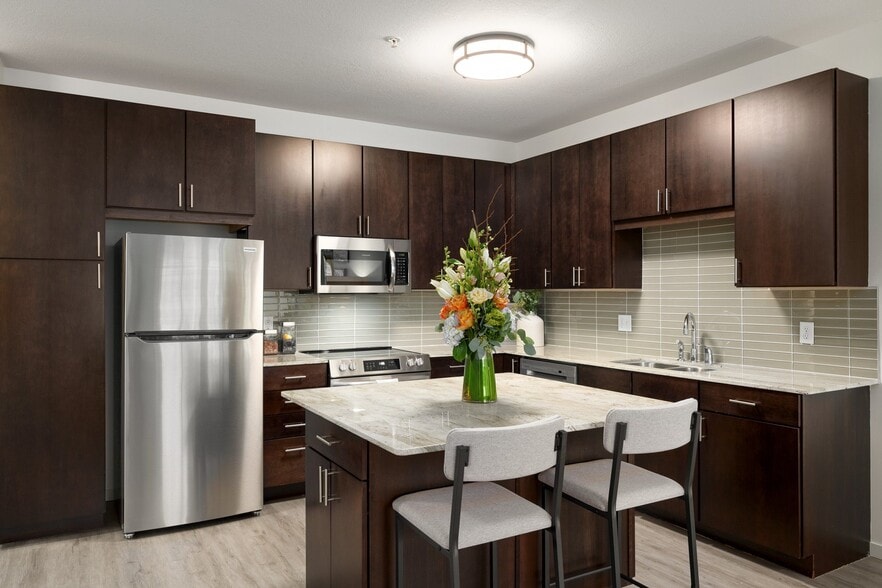
- Island Kitchen
- Kitchen
- Microwave
- Oven
- Pantry
- Refrigerator
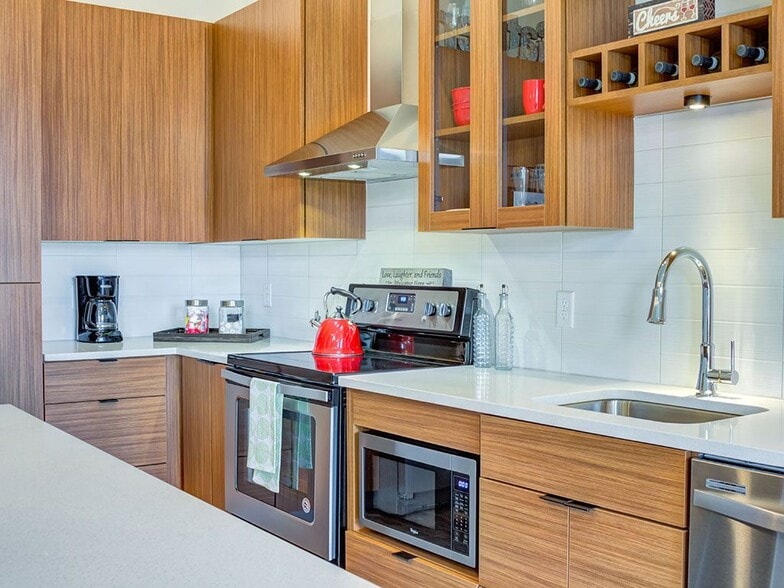
- Stainless Steel Appliances
- Storage Space
- Tub/Shower
- Views
- Walk-In Closets
- Washer/Dryer
- Wheelchair Accessible (Rooms)
- Window Coverings
Community Features
- Bicycle Storage
- Controlled Access
- Elevator
- Fitness Center
- Garages
- Gated
- Grill
- Maintenance on site
- Package Service
- Public Transportation
- Roof Terrace
Map of The Palmer
Area Scores
Walkability
Very walkable
Transit
Exceptional public transit
Driveability
Moderately drivable
Bikeability
Exceptionally bikeable
Walkability measures the walking distance to day-to-day needs.
Transit measures access to public transportation.
Driveability measures congestion, parking availability, and access to major roads.
Bikeability measures the suitability for cycling.
Soundscore™
Busy
A Sound Score rating aggregates noise caused by vehicle traffic, airplane traffic and local sources.
Transit
Subway
3 min Drive
Subway
2 min Drive

Subway
3 min Drive
Subway
3 min Drive
Subway
4 min Drive
Commuter Rail
5 min Drive
Commuter Rail
16 min Drive
Airport
24 min Drive

Moving to North Loop, Minneapolis, MN
Shopping Centers
Shoppers will appreciate The Palmer proximity to Minneapolis City Center and Broadway Shopping Center. Minneapolis City Center is 1 mile away, and Broadway Shopping Center is within a 24 minute walk.
Commuting
With top-notch public transportation and a TransitScore of 90, North Loop is exceptional public transit. Within 20.4 miles of The Palmer, you’ll find Target Field Station Platform 2, Target Field Station, and Warehouse District/Hennepin Avenue Station.
Parks and Recreation
Recreational activities near The Palmer are plentiful. Discover 5 parks within 1.5 miles, including Sumner Field Park, Bethune Park, and Hall Park.
Airports
Living in North Loop provides easy access to Minneapolis-St Paul International/Wold-Chamberlain, located just 24 minutes from The Palmer.
Local Education
Primary and Secondary Schools

Twin Cities International Elementary School
Grades K-5
Public
Prodeo Columbia Heights Primary
Grades PK-5
Public

Webster Elementary
Grades PK-5
Public
Northeast Middle School
Grades 6-8
Public

Edison Senior High School
Grades 9-12
Public
Fair School Downtown
Grades K-12
Public
Child Garden Total Environment Montessori Schools
Grades K-12
Private
The Blake School
Grades PK-12
Private
Data provided by GreatSchools.org © 2026. All rights reserved.

Colleges and Universities
| School | Commute Time (Distance) |
|---|---|
| University of St. Thomas | Walk: 17 min (0.9 mi) |
| Minneapolis College | Drive: 4 min (1.2 mi) |
| North Central University | Drive: 6 min (1.7 mi) |
| Augsburg College | Drive: 8 min (2.7 mi) |
About The Palmer
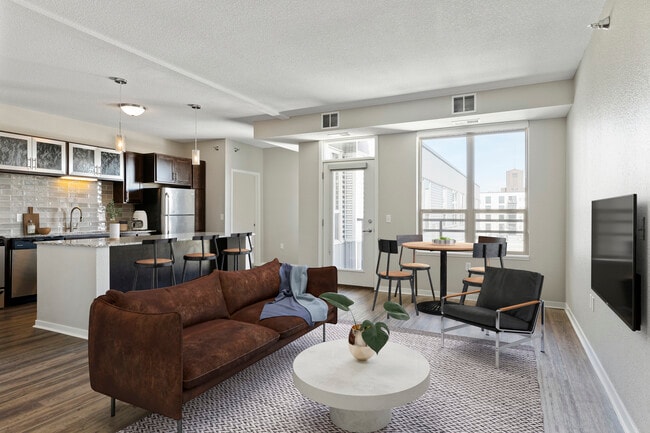
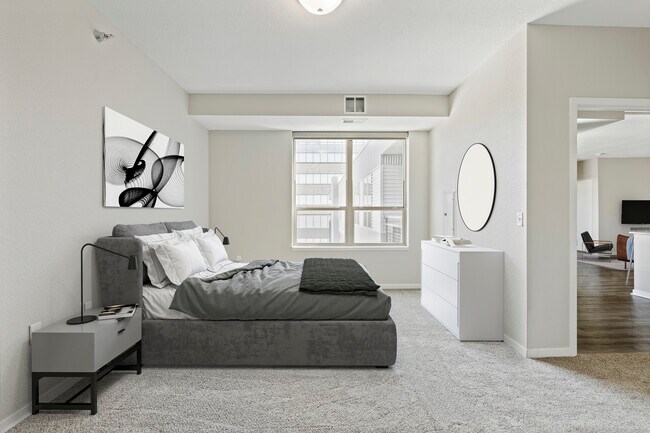
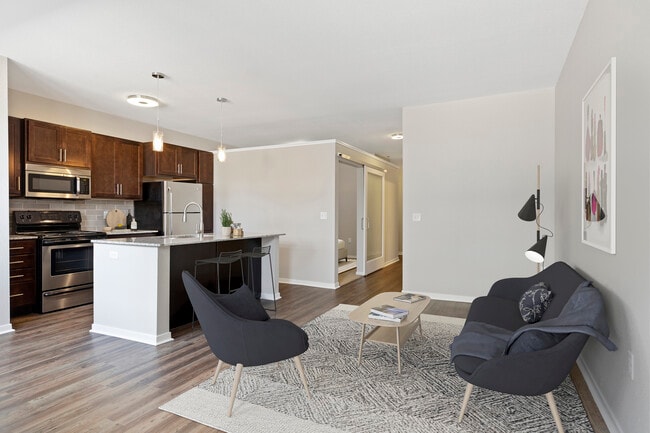
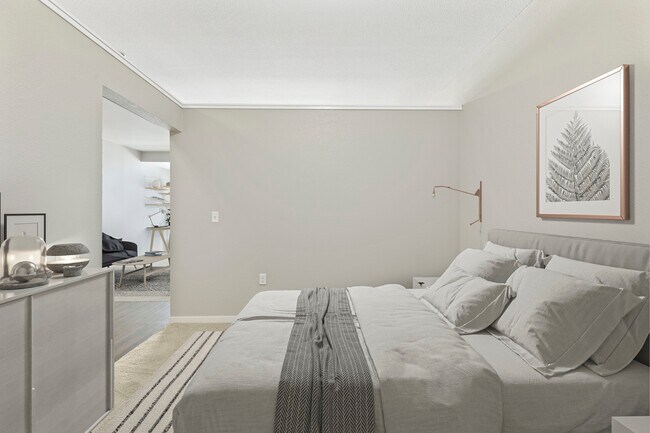
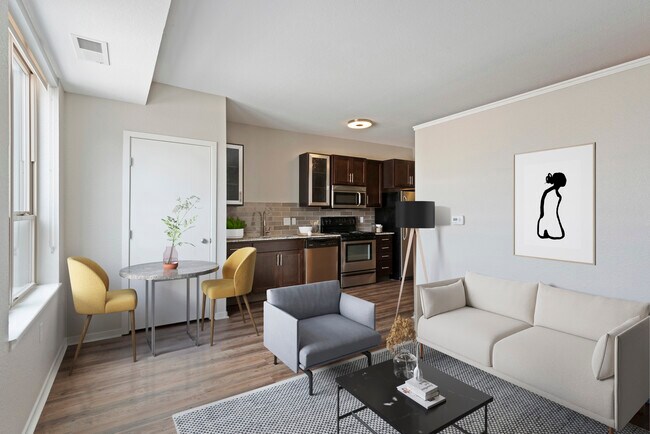
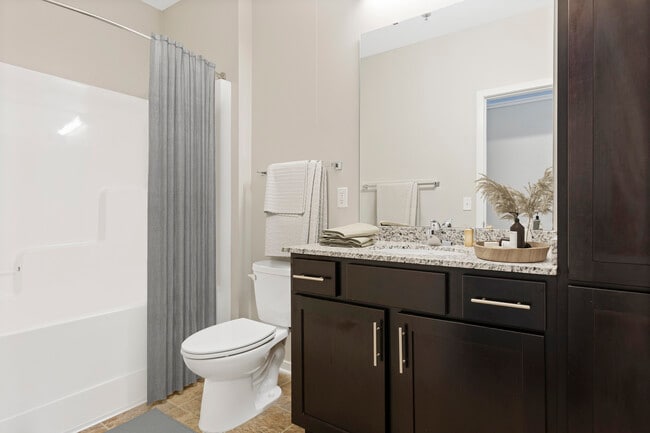
We can't wait to welcome you home! Here's what you can expect at The Palmer. Our community and all our homes are smoke-free. We allow cats, dogs, and other small animals. We have no breed restrictions upon an approved pet application. Required Fees -… Move-in: application fee - $50 per applicant, deposit - $300, & administration Fee - $150. Monthly: rent - fixed cost dependent on size, move-in date, and lease term, utilities - variable cost dependent on usage and/or bill back, Utility Service Fee - $3.50. Keep reading or visit the FAQ on our property website for more information regarding pets, utilities, storage and parking. Book a tour to meet us today!
We can't wait to welcome you home! Here's what you can expect at The Palmer. Our community and all our homes are smoke-free. We allow cats, dogs, and other small animals. We have no breed restrictions upon an approved pet application. Required Fees - Move-in: application fee - $50 per applicant, deposit - $300, & administration Fee - $150. Monthly: rent - fixed cost dependent on size, move-in date, and lease term, utilities - variable cost dependent on usage and/or bill back, Utility Service Fee - $3.50. Keep reading or visit the FAQ on our property website for more information regarding pets, utilities, storage and parking. Book a tour to meet us today!
The Palmer is an apartment community in Minneapolis, MN
Contact
Minneapolis, MN 55401
- Sunday Closed
- Monday 9:00 AM – 5:00 PM
- Tuesday 9:00 AM – 5:00 PM
- Wednesday 9:00 AM – 5:00 PM
- Thursday 9:00 AM – 5:00 PM
- Friday 9:00 AM – 5:00 PM
- Saturday Closed

Renter Reviews
For The Palmer
6 Ratings & Reviews
-
10/11/21
Great Price for Area
I lived here for two years. The price for the area and amenities was fantastic. Management was quick to get back to me with a response. The biggest reason I left was safety. I know they are making adjustments. My car had been broken into multiple times. I had packages stolen as well. The gas station across the street unfortunately can get a little interesting at nighttime. Overall, it was a great place to live.
Review from Apartments.com
Property Manager at The Palmer responded to this review
Hello, thank you for sharing your positive experience! Please let us know if there is anything else we can do for you; we are more than happy to help!
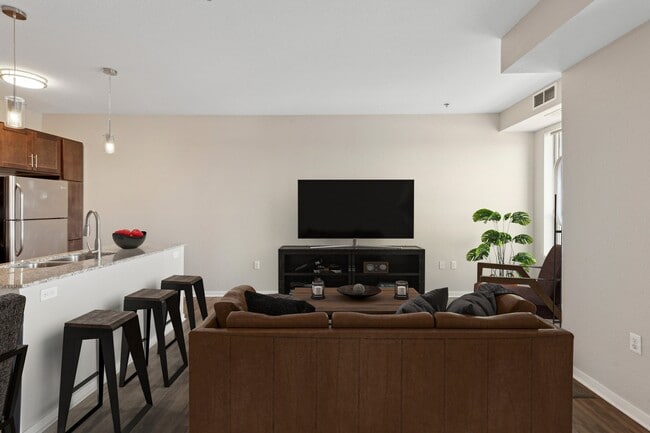
The Palmer Gallery
Nearby Properties You Might Like
Within 50 Miles of The Palmer
Find More Rentals in Minneapolis
Bedrooms
Other Types of Rentals
Minneapolis Apartments by Amenity
- Pet-Friendly Apartments in Minneapolis
- Furnished Apartments in Minneapolis
- Waterfront Apartments in Minneapolis
- Apartments with a Pool in Minneapolis
- Apartments with Wheelchair Access in Minneapolis
- Apartments with Washer & Dryer in Minneapolis
- Apartments with Utilities Included in Minneapolis
- Apartments with a Garage in Minneapolis
- Apartments with EV Charging in Minneapolis
- Apartments with a Virtual Tour in Minneapolis
Apartment Specialties
Apartments in your Budget
- Minneapolis Move-in Specials
- Cheap Apartments in Minneapolis
- Luxury Apartments in Minneapolis
- Apartments under $700 in Minneapolis
- Apartments under $900 in Minneapolis
- Apartments under $1000 in Minneapolis
- Apartments under $1500 in Minneapolis
- Apartments under $2000 in Minneapolis
- Apartments under $2500 in Minneapolis
Find More Rentals Nearby…
Cities
Neighborhoods
Contact This Property
(612) 255-6328Languages: English
Open 9:00 AM – 5:00 PM Today