


Managed By

- Total Monthly Price
- $1,402 - $2,572
- Bedrooms
- Studio - 2Studio - 2 Beds
- Bathrooms
- 1 - 21 - 2 Baths
- Sq. Ft.
- 424 - 1,117 sq ft
Pricing and Floor Plans
Las Vegas - SG
Show Floor Plan Details Hide Floor Plan Details
Unable to load floor plan details.
610
$1,402
481 Sq. Ft.
Now
Aspen - SF
Show Floor Plan Details Hide Floor Plan Details
Unable to load floor plan details.
Brooklyn - SJ
Show Floor Plan Details Hide Floor Plan Details
Unable to load floor plan details.
Miami - SA(Type A) - ACC
Show Floor Plan Details Hide Floor Plan Details
Unable to load floor plan details.
Manhattan - ALCOVE
Show Floor Plan Details Hide Floor Plan Details
Unable to load floor plan details.
Philadelphia - SD
Show Floor Plan Details Hide Floor Plan Details
Unable to load floor plan details.
Portland
Show Floor Plan Details Hide Floor Plan Details
Unable to load floor plan details.
Oakland - SE
Show Floor Plan Details Hide Floor Plan Details
Unable to load floor plan details.
Portland - SB(TypeA) - ACC
Show Floor Plan Details Hide Floor Plan Details
Unable to load floor plan details.
Portland - SH
Show Floor Plan Details Hide Floor Plan Details
Unable to load floor plan details.
Providence - CH ALCOVE
Show Floor Plan Details Hide Floor Plan Details
Unable to load floor plan details.
508
$1,567
538 Sq. Ft.
Oct. 1
435
$1,490
537 Sq. Ft.
Dec. 1
New York - CJ ALCOVE
Show Floor Plan Details Hide Floor Plan Details
Unable to load floor plan details.
207
$1,517
516 Sq. Ft.
Nov. 1
205
$1,507
517 Sq. Ft.
Dec. 1
Atlanta - ALCOVE
Show Floor Plan Details Hide Floor Plan Details
Unable to load floor plan details.
319
$1,502
531 Sq. Ft.
Oct. 1
New
Asheville 1+B
Show Floor Plan Details Hide Floor Plan Details
Unable to load floor plan details.
113
$1,723
681 Sq. Ft.
Oct. 1
New
Denver - 1S
Show Floor Plan Details Hide Floor Plan Details
Unable to load floor plan details.
403
$1,814
656 Sq. Ft.
Oct. 1
Baltimore - 1N
Show Floor Plan Details Hide Floor Plan Details
Unable to load floor plan details.
215
$1,805
734 Sq. Ft.
Dec. 1
Providence - CG ALCOVE
Show Floor Plan Details Hide Floor Plan Details
Unable to load floor plan details.
San Francisco - 1G
Show Floor Plan Details Hide Floor Plan Details
Unable to load floor plan details.
Chicago - 1Q
Show Floor Plan Details Hide Floor Plan Details
Unable to load floor plan details.
Milwaukee - 1B
Show Floor Plan Details Hide Floor Plan Details
Unable to load floor plan details.
San Diego - 1J
Show Floor Plan Details Hide Floor Plan Details
Unable to load floor plan details.
San Antonio - CK ALCOVE
Show Floor Plan Details Hide Floor Plan Details
Unable to load floor plan details.
Baltimore - 1L
Show Floor Plan Details Hide Floor Plan Details
Unable to load floor plan details.
Boulder - 1A(Type A) - ACC
Show Floor Plan Details Hide Floor Plan Details
Unable to load floor plan details.
Nashville - CC ALCOVE
Show Floor Plan Details Hide Floor Plan Details
Unable to load floor plan details.
Austin - 1R
Show Floor Plan Details Hide Floor Plan Details
Unable to load floor plan details.
Nashville - CE ALCOVE
Show Floor Plan Details Hide Floor Plan Details
Unable to load floor plan details.
Phoenix - CB ALCOVE
Show Floor Plan Details Hide Floor Plan Details
Unable to load floor plan details.
Providence - ACC ALCOVE
Show Floor Plan Details Hide Floor Plan Details
Unable to load floor plan details.
San Francisco - 1H
Show Floor Plan Details Hide Floor Plan Details
Unable to load floor plan details.
Boston - 1E
Show Floor Plan Details Hide Floor Plan Details
Unable to load floor plan details.
Boston - 1C
Show Floor Plan Details Hide Floor Plan Details
Unable to load floor plan details.
Seattle - 1M
Show Floor Plan Details Hide Floor Plan Details
Unable to load floor plan details.
Memphis - 1F
Show Floor Plan Details Hide Floor Plan Details
Unable to load floor plan details.
Memphis - 1K
Show Floor Plan Details Hide Floor Plan Details
Unable to load floor plan details.
New Orleans - 1+B
Show Floor Plan Details Hide Floor Plan Details
Unable to load floor plan details.
San Antonio - 1D
Show Floor Plan Details Hide Floor Plan Details
Unable to load floor plan details.
Dallas - 2E
Show Floor Plan Details Hide Floor Plan Details
Unable to load floor plan details.
502
$2,572
1,007 Sq. Ft.
Nov. 1
439
$2,520
1,007 Sq. Ft.
Dec. 1
Madison - 2D
Show Floor Plan Details Hide Floor Plan Details
Unable to load floor plan details.
401
$2,481
969 Sq. Ft.
Nov. 1
Burlington - 2B
Show Floor Plan Details Hide Floor Plan Details
Unable to load floor plan details.
Burlington - 2C
Show Floor Plan Details Hide Floor Plan Details
Unable to load floor plan details.
Detroit - 2A(Type A) - ACC
Show Floor Plan Details Hide Floor Plan Details
Unable to load floor plan details.
Details
Lease Term Options
- 12 - 15 Month Leases
Property Information
- Built in 2013
- 204 units6 stories
Fees & Policies
The fees below are based on community-supplied data and may exclude additional fees and utilities.
Utilities & Essentials
-
Utility Administration Fee$8 / mo
-
Electricity ChargeVaries / mo
-
Trash/Recycling ChargeVaries / mo
-
Water/Sewer/Storm ChargeVaries / mo
One-Time Basics
Due at Application
-
Application Fee$50
Due at Move-In
-
Administration Fee$150
-
Deposit$500
Other
-
Garage Rent$185 - $235 / mo
Additional Parking Options
-
Other
-
Covered
Dogs Allowed
-
Dog Fee$300
-
Dog Rent$50 / mo
Restrictions
Must be spayed/neutered. Maximum of two pets per home. Breed restrictions Apply.
Comments
| Restrictions: Must be spayed/neutered. Maximum of two pets per home. Breed restrictions Apply.
Cats Allowed
-
Cat Fee$300
-
Cat Rent$25 / mo
Restrictions
Must be spayed/neutered. Maximum of two pets per home.
Comments
| Restrictions: Must be spayed/neutered. Maximum of two pets per home.
Other Pets Allowed
-
One Time Pet Fee (nonrefundable)$300
Storage Unit
-
Storage Space$25 - $100 / mo
Personalized Add-Ons
-
Cat Fee (Monthly)$25 / mo
-
Dog Fee (Monthly)$50 / mo
Situational
-
Master Insurance Policy - Noncompliance$30 / mo
-
Utility Recovery Admin Fee$15 / occurrence
-
NSF Tenant Fee$30 / occurrence
-
Late Fee (8% of Past Due Rent)8% of base rent / occurrence
Property Fee Disclaimer: Based on community-supplied data and independent market research. Subject to change without notice. May exclude fees for mandatory or optional services and usage-based utilities.
Matterport 3D Tours
Explore Commute Options
Property Highlights
- Additional Yoga / Fitness Class Room
- BBQ/Picnic Area
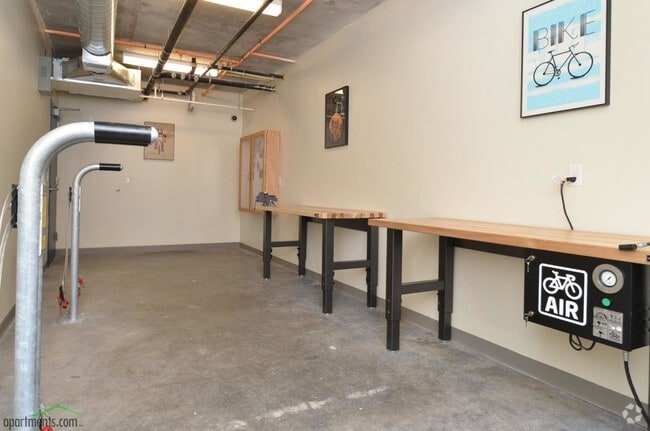
- Bike Workshop with Park Tools
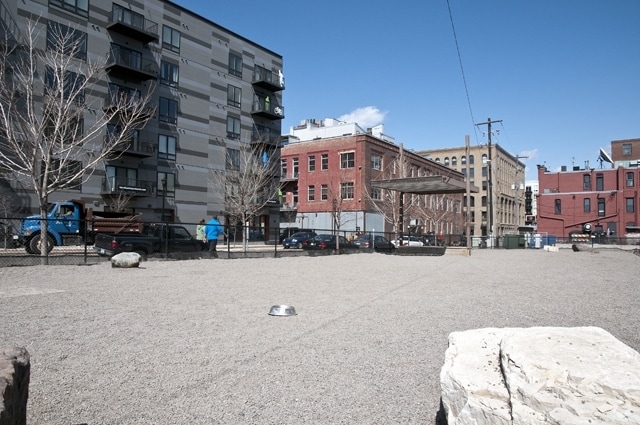
- Dog Park and Run
- Electric Charge Charging Stations.
- Energy Star Certified Community
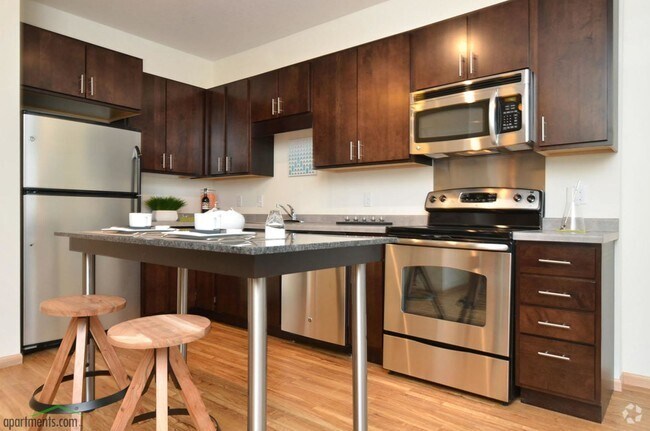
- Espresso Kitchen Cabinets
- Fire Pit
- Fireplace *select units
- Granite Portable Island
- Guest Suite
- Luxer One Package Locker
- Maple Kitchen Cabinets
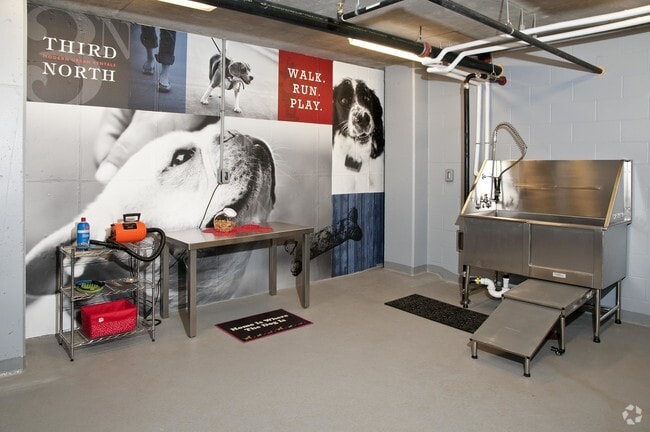
- Pet Wash
- Wheelchair Access
Apartment Features
- Dishwasher
- Fireplace
- High Speed Internet Access
- Kitchen
- Microwave
- Smoke Free
- Washer/Dryer
- Window Coverings
- Workshop
Community Features
- Clubhouse
- Courtyard
- Dog Park
- Elevator
- Fitness Center
- Maintenance on site
- Pet Washing Station
- Picnic Area
- Pool
- Property Manager on Site
- Spa
- Sundeck
Map of Third North Apartments
Area Scores
Walkability
Very walkable
Transit
Exceptional public transit
Driveability
Moderately drivable
Bikeability
Very bikeable
Walkability measures the walking distance to day-to-day needs.
Transit measures access to public transportation.
Driveability measures congestion, parking availability, and access to major roads.
Bikeability measures the suitability for cycling.
Soundscore™
Busy
A Sound Score rating aggregates noise caused by vehicle traffic, airplane traffic and local sources.
Transit
Subway
2 min Drive
Subway
2 min Drive

Subway
3 min Drive
Subway
3 min Drive
Commuter Rail
2 min Drive
Commuter Rail
13 min Drive
Airport
24 min Drive

Moving to Warehouse District, Minneapolis, MN
Shopping Centers
Shoppers will appreciate Third North Apartments proximity to Broadway Shopping Center and Minneapolis City Center. Broadway Shopping Center is 1.1 miles away, and Minneapolis City Center is within a 23 minute walk.
Commuting
With top-notch public transportation and a TransitScore of 90, Warehouse District is exceptional public transit. Within 19.9 miles of Third North Apartments, you’ll find Target Field Station Platform 2, Target Field Station, and Warehouse District/Hennepin Avenue Station.
Parks and Recreation
Recreational activities near Third North Apartments are plentiful. Discover 5 parks within 1.2 miles, including Sumner Field Park, Hall Park, and Boom Island Park.
Airports
Living in Warehouse District provides easy access to Minneapolis-St Paul International/Wold-Chamberlain, located just 24 minutes from Third North Apartments.
Local Education
Primary and Secondary Schools

Twin Cities International Elementary School
Grades K-5
Public

Hall Academy Elementary
Grades PK-5
Public

Webster Elementary
Grades PK-5
Public

Mn International Middle Charter School
Grades 6-8
Public
Northeast Middle School
Grades 6-8
Public
Ascension Elementary School
Grades K-8
Private
Pope John Paul II Catholic School
Grades PK-8
Private
Edison Senior High School
Grades 9-12
Public
Data provided by GreatSchools.org © 2026. All rights reserved.

Colleges and Universities
| School | Commute Time (Distance) |
|---|---|
| University of St. Thomas | Drive: 5 min (1.5 mi) |
| Minneapolis College | Drive: 5 min (1.6 mi) |
| North Central University | Drive: 7 min (2.2 mi) |
| Augsburg College | Drive: 8 min (2.7 mi) |
About Third North Apartments
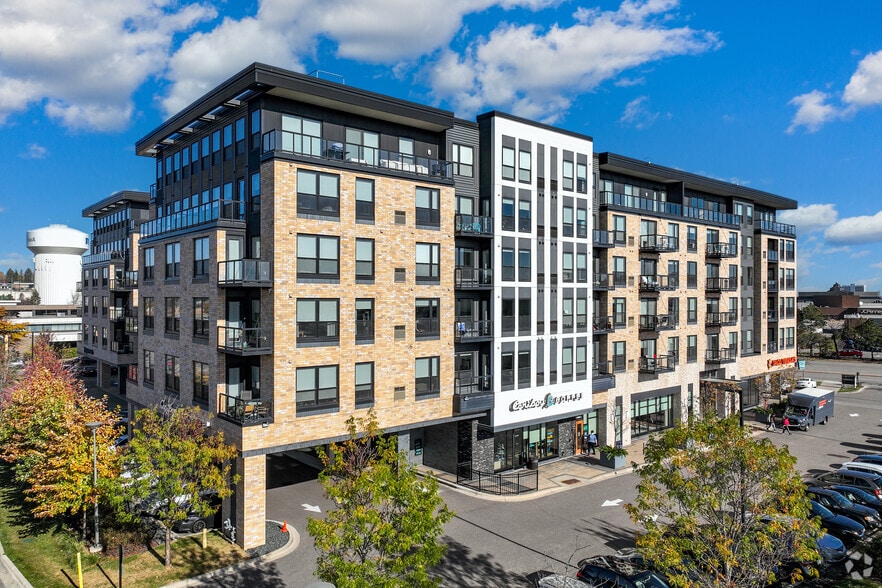
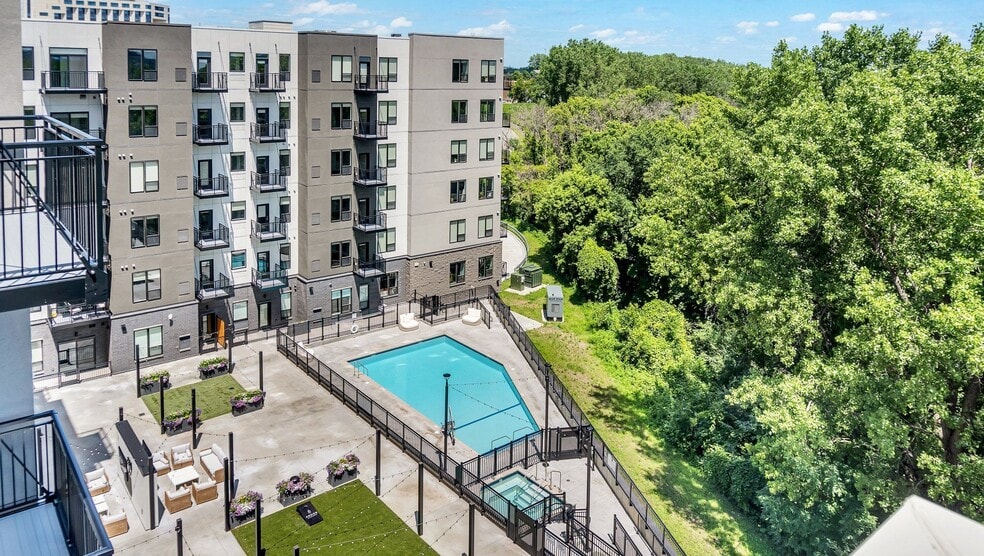
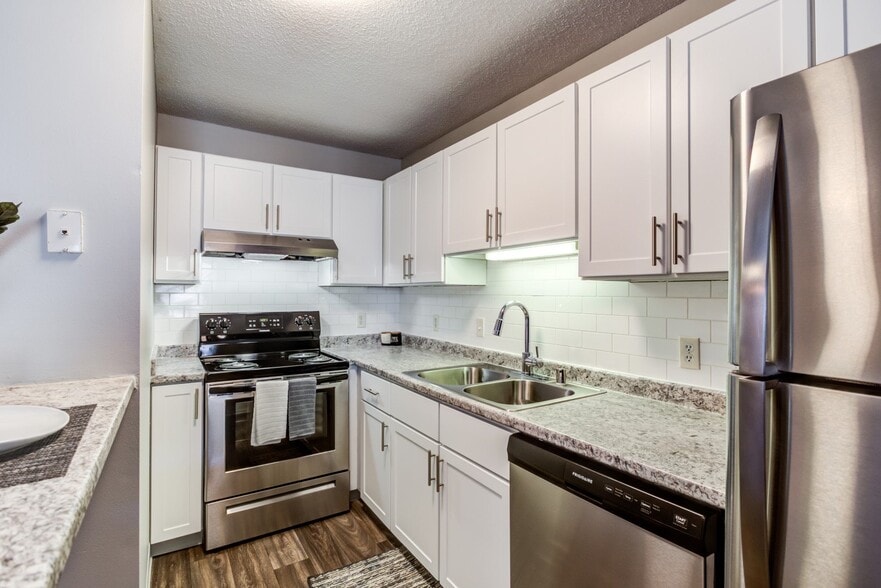
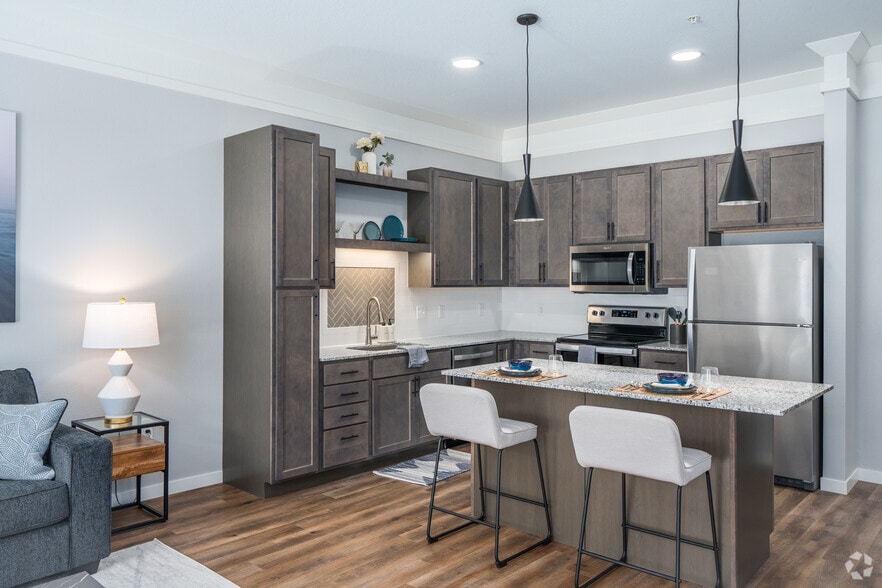
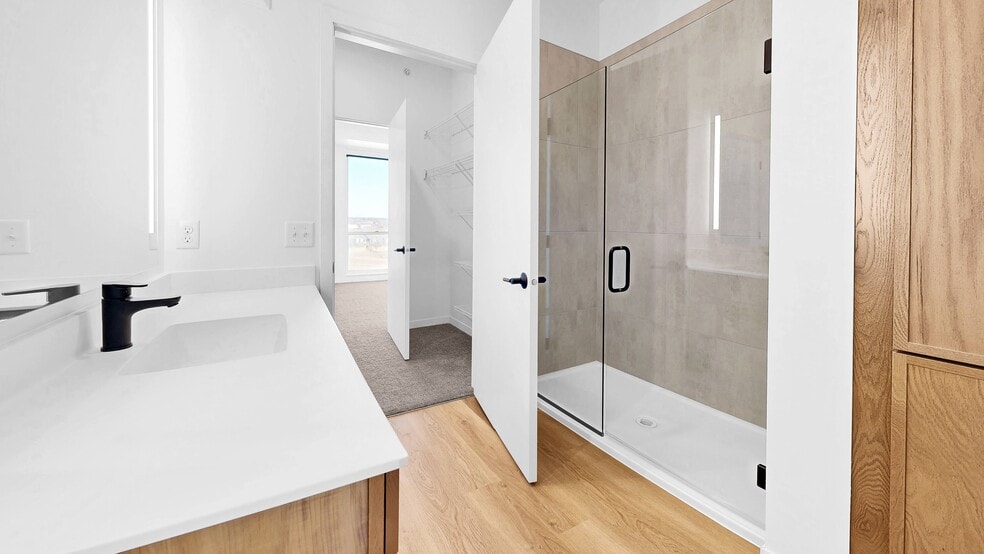
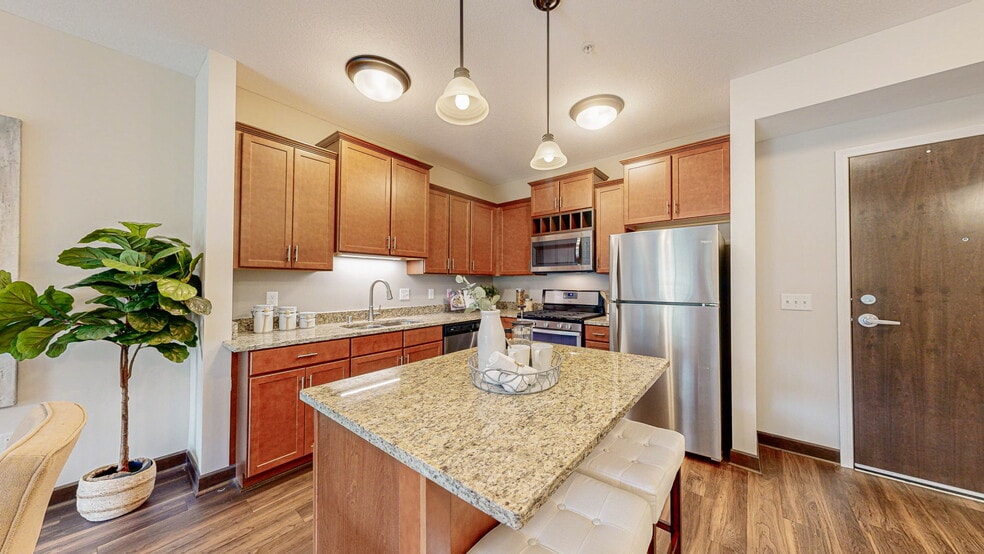
Our pet-friendly North Loop apartments offer the perfect place to call home in the heart of Minneapolis, with easy access to everything the city has to offer. Our spacious studio, one, and two-bedroom apartments feature balconies, large kitchen… islands, and ample closet space, all with the convenience of on-site management and maintenance. Enjoy community amenities like an outdoor pool, fitness center, and community room, designed to keep you active and relaxed. Located near top attractions such as Target Field, The Filmore, and North Loop Dog Park, our apartments in North Loop, Minneapolis puts you in the heart of the action.
Our pet-friendly North Loop apartments offer the perfect place to call home in the heart of Minneapolis, with easy access to everything the city has to offer. Our spacious studio, one, and two-bedroom apartments feature balconies, large kitchen islands, and ample closet space, all with the convenience of on-site management and maintenance. Enjoy community amenities like an outdoor pool, fitness center, and community room, designed to keep you active and relaxed. Located near top attractions such as Target Field, The Filmore, and North Loop Dog Park, our apartments in North Loop, Minneapolis puts you in the heart of the action.
Third North Apartments is an apartment community in Minneapolis, MN
Contact
Minneapolis, MN 55401
- Sunday Closed
- Monday 9:00 AM – 5:00 PM
- Tuesday 9:00 AM – 5:00 PM
- Wednesday 9:00 AM – 5:00 PM
- Thursday 9:00 AM – 5:00 PM
- Friday 9:00 AM – 5:00 PM
- Saturday 11:00 AM – 4:00 PM
Renter Reviews
For Third North Apartments
1 Rating & Review
-
7/23/15
Best place yet
I've moved four straight years from apt to apt and I think I finally found a place to stay. The area is wonderful and getting better. The location is close enough to downtown to feel the energy of the city but far enough away for when rest and relaxation is wanted. The building has wonderful amenities that are kept clean and in fine working condition. The community and the people are very open and make the complex feel homely. Very pet friendly, I almost feel outnumbered because I don't have a… dog. Simply put, this will be home for a few years at least.
Review from Apartments.com
11 People Found This Helpful
Third North Apartments Gallery



Nearby Properties You Might Like
Within 50 Miles of Third North Apartments
Find More Rentals in Minneapolis
Bedrooms
Other Types of Rentals
Minneapolis Apartments by Amenity
- Pet-Friendly Apartments in Minneapolis
- Furnished Apartments in Minneapolis
- Waterfront Apartments in Minneapolis
- Apartments with a Pool in Minneapolis
- Apartments with Wheelchair Access in Minneapolis
- Apartments with Washer & Dryer in Minneapolis
- Apartments with Utilities Included in Minneapolis
- Apartments with a Garage in Minneapolis
- Apartments with EV Charging in Minneapolis
- Apartments with a Virtual Tour in Minneapolis
Apartment Specialties
Apartments in your Budget
- Minneapolis Move-in Specials
- Cheap Apartments in Minneapolis
- Luxury Apartments in Minneapolis
- Apartments under $700 in Minneapolis
- Apartments under $900 in Minneapolis
- Apartments under $1000 in Minneapolis
- Apartments under $1500 in Minneapolis
- Apartments under $2000 in Minneapolis
- Apartments under $2500 in Minneapolis
Find More Rentals Nearby…
Cities
Neighborhoods
Contact This Property
(763) 363-6480Languages: English
Closed Today