
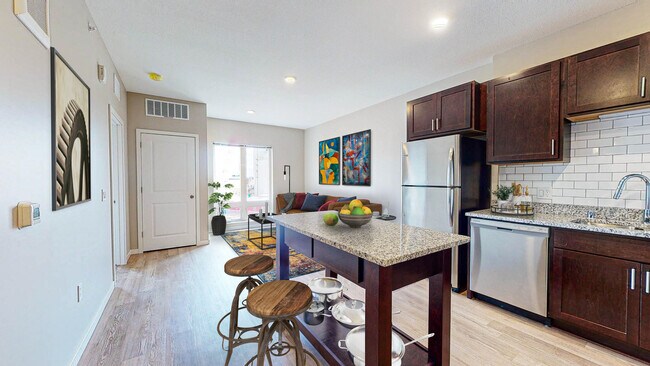
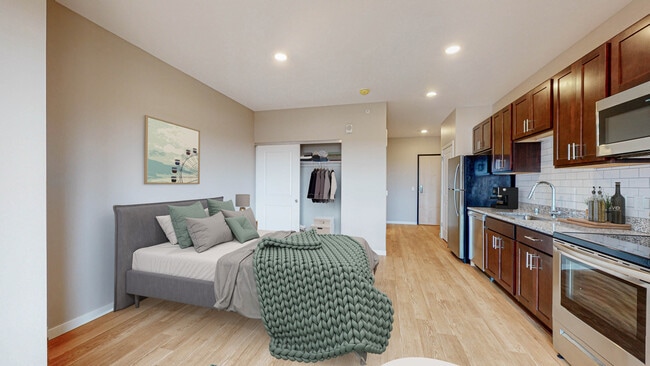
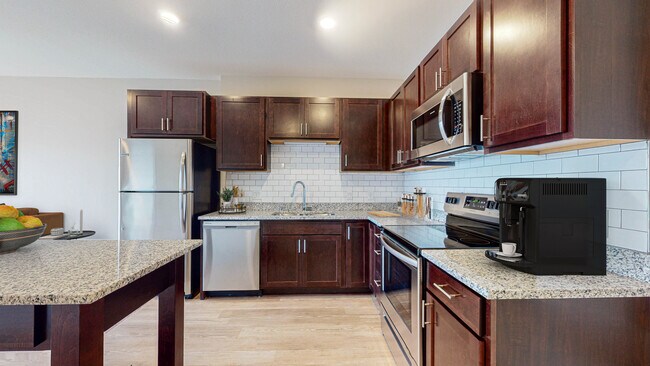

- Total Monthly Price
- $1,300 - $1,722
- 12 Month Lease
- Bedrooms
- Studio - 4Studio - 4 Beds
- Bathrooms
- 1 - 21 - 2 Baths
- Sq. Ft.
- 448 - 1,454 sq ft
Pricing and Floor Plans
Washington
Show Floor Plan Details Hide Floor Plan Details
Unable to load floor plan details.
232
$1,300
448 Sq. Ft.
Now
122
$1,353
448 Sq. Ft.
Now
Washington | ACC
Show Floor Plan Details Hide Floor Plan Details
Unable to load floor plan details.
Harrison
Show Floor Plan Details Hide Floor Plan Details
Unable to load floor plan details.
121
$1,441
668 Sq. Ft.
Now
217
$1,441
667 Sq. Ft.
Now
605
$1,441
667 Sq. Ft.
Now
607
$1,441
667 Sq. Ft.
Oct. 1
Monroe
Show Floor Plan Details Hide Floor Plan Details
Unable to load floor plan details.
523
$1,441
700 Sq. Ft.
Now
613
$1,441
698 Sq. Ft.
Now
603
$1,441
700 Sq. Ft.
Now
Monroe | ACC
Show Floor Plan Details Hide Floor Plan Details
Unable to load floor plan details.
223
$1,400
700 Sq. Ft.
Now
Harrison | ACC
Show Floor Plan Details Hide Floor Plan Details
Unable to load floor plan details.
Quincy
Show Floor Plan Details Hide Floor Plan Details
Unable to load floor plan details.
124
$1,615
1,034 Sq. Ft.
Oct. 1
Lincoln
Show Floor Plan Details Hide Floor Plan Details
Unable to load floor plan details.
133
$1,722
1,313 Sq. Ft.
Dec. 1
New
Adams
Show Floor Plan Details Hide Floor Plan Details
Unable to load floor plan details.
Madison
Show Floor Plan Details Hide Floor Plan Details
Unable to load floor plan details.
Quincy | ACC
Show Floor Plan Details Hide Floor Plan Details
Unable to load floor plan details.
Jackson | ACC
Show Floor Plan Details Hide Floor Plan Details
Unable to load floor plan details.
Johnson
Show Floor Plan Details Hide Floor Plan Details
Unable to load floor plan details.
Pierce
Show Floor Plan Details Hide Floor Plan Details
Unable to load floor plan details.
Van Buren | ACC
Show Floor Plan Details Hide Floor Plan Details
Unable to load floor plan details.
Jackson
Show Floor Plan Details Hide Floor Plan Details
Unable to load floor plan details.
Van Buren
Show Floor Plan Details Hide Floor Plan Details
Unable to load floor plan details.
Jefferson
Show Floor Plan Details Hide Floor Plan Details
Unable to load floor plan details.
Income Restrictions
Income restrictions apply to some or all residents. Contact the community for more information.
How To Qualify
Based on the size of your household, your Maximum Annual Income must be equal to or less than the amount listed in this chart.
| # of Persons | Annual Income |
|---|---|
| 1 | $52,200 |
| 2 | $59,640 |
| 3 | $67,080 |
| 4 | $74,520 |
| 5 | $80,520 |
Details
Lease Term Options
- 12 mo
Property Information
- Built in 2021
- 175 units6 stories
Fees & Policies
The fees below are based on community-supplied data and may exclude additional fees and utilities.
Utilities & Essentials
-
Utility Administration Fee$5 / mo
-
Electricity ChargeVaries / mo
-
Gas ChargeVaries / mo
-
Trash/Recycling ChargeVaries / mo
-
Water/Sewer/Storm ChargeVaries / mo
One-Time Basics
Due at Application
-
Application Fee$50
Due at Move-In
-
Deposit$500
Surface Lot
-
Surface Parking$75 / mo
Dogs Allowed
-
Dog Deposit$150
-
Dog Rent$50 / mo
65 lbs. Weight Limit
Restrictions
Breed and weight restrictions apply.
Comments
| Restrictions: Breed and weight restrictions apply.
Cats Allowed
-
Cat Deposit$150
-
Cat Rent$25 / mo
Restrictions
Must be spayed/neutered. Maximum of two pets per home.
Comments
| Restrictions: Must be spayed/neutered. Maximum of two pets per home.
Other Pets Allowed
-
One Time Pet Fee (nonrefundable)$250
-
Pet Deposit (refundable)$250
Storage Unit
-
Storage Space$50 / mo
Personalized Add-Ons
-
Cat Fee (Monthly)$25 / mo
-
Dog Fee (Monthly)$50 / mo
Situational
-
Master Insurance Policy - Noncompliance$30 / mo
-
NSF Tenant Fee$30 / occurrence
-
Late Fee (8% of Past Due Rent)8% of base rent / occurrence
Property Fee Disclaimer: Based on community-supplied data and independent market research. Subject to change without notice. May exclude fees for mandatory or optional services and usage-based utilities.
Explore Commute Options
Property Highlights
- Carpeting
- Efficient Appliances
- Health Room (Level 5)
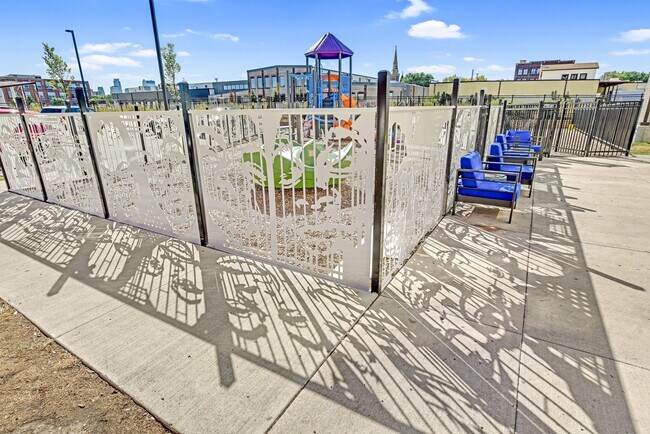
- Kid's Playroom (Level 3)
- Large Closets
- Lobby
- On Site Car Share with HOUR CAR
- Pet Friendly
- Pet Wash
- Public Art Gallery
- Secure Bicycle Storage
- Smoke Free Community
- Wheelchair Access
Apartment Features
- Air Conditioning
- Cable Ready
- Carpet
- Dining Room
- Dishwasher
- Eat-in Kitchen
- Fireplace
- Freezer
- Granite Countertops
- Island Kitchen
- Kitchen
- Microwave
- Oven
- Patio
- Range
- Recreation Room
- Refrigerator
- Smoke Free
- Stainless Steel Appliances
- Tub/Shower
- Washer/Dryer
- Wet Bar
- Wheelchair Accessible (Rooms)
- Window Coverings
Community Features
- Bicycle Storage
- Business Center
- Clubhouse
- Concierge
- Elevator
- Fitness Center
- Gameroom
- Gated
- Hearing Impaired Accessible
- Income Restricted
- Maintenance on site
- Media Center/Movie Theatre
- Multi Use Room
- Package Service
- Pet Play Area
- Pet Washing Station
- Playground
- Property Manager on Site
- Public Transportation
- Utilities Included
Map of Timber & Tie
Area Scores
Walkability
Fairly walkable
Transit
Good public transit
Driveability
Very drivable
Bikeability
Moderately bikeable
Walkability measures the walking distance to day-to-day needs.
Transit measures access to public transportation.
Driveability measures congestion, parking availability, and access to major roads.
Bikeability measures the suitability for cycling.
Soundscore™
Active
A Sound Score rating aggregates noise caused by vehicle traffic, airplane traffic and local sources.
Transit
Commuter Rail
7 min Drive
Commuter Rail
12 min Drive
Airport
24 min Drive

Moving to Logan Park, Minneapolis, MN
Shopping Centers
Shoppers will appreciate Timber & Tie proximity to Quarry Retail and Stinson Marketplace. Quarry Retail is 1.2 miles away, and Stinson Marketplace is within a 25 minute walk.
Commuting
With a TransitScore of 70, Timber & Tie has good public transit, including 10 transit stops within 18.5 miles. Transit options include Warehouse District/Hennepin Avenue Station and Nicollet Mall Station.
Parks and Recreation
Recreational activities near Timber & Tie are plentiful. Discover 5 parks within 0.9 miles, including Logan Park, Beltrami Park, and Jackson Square Park.
Airports
Living in Logan Park provides easy access to Minneapolis-St Paul International/Wold-Chamberlain, located just 25 minutes from Timber & Tie.
Local Education
Primary and Secondary Schools

Pillsbury Elementary School
Grades PK-5
Public
Northeast Middle School
Grades 6-8
Public

St. John Lutheran School
Grades K-8
Private
Pope John Paul II Catholic School
Grades PK-8
Private

Edison Senior High School
Grades 9-12
Public
DeLaSalle High School
Grades 9-12
Private
District Wide Extended School Year
Grades K-12
Public
Data provided by GreatSchools.org © 2026. All rights reserved.

Colleges and Universities
| School | Commute Time (Distance) |
|---|---|
| University of St. Thomas | Drive: 8 min (2.8 mi) |
| University of Minnesota | Drive: 11 min (3.3 mi) |
| Augsburg College | Drive: 9 min (3.7 mi) |
| North Central University | Drive: 8 min (3.8 mi) |
About Timber & Tie
Non-Optional FeesApplication fee: $50/adultSecurity Deposit: $500Utility Fees:Electricity Paid for by residentGas (Heat) Paid for by propertyWater/Sewer/Trash Paid for by property
Non-Optional FeesApplication fee: $50/adultSecurity Deposit: $500Utility Fees:Electricity Paid for by residentGas (Heat) Paid for by propertyWater/Sewer/Trash Paid for by property
Timber & Tie is an apartment community in Minneapolis, MN
Contact
Minneapolis, MN 55413
- Sunday Closed
- Monday 9:00 AM – 5:00 PM
- Tuesday 9:00 AM – 5:00 PM
- Wednesday 9:00 AM – 5:00 PM
- Thursday 9:00 AM – 5:00 PM
- Friday 9:00 AM – 5:00 PM
- Saturday Closed

Renter Reviews
For Timber & Tie
2 Ratings & Reviews
-
10/19/23
Not maintained at all.. Dirty and smelly
The property is dirty in common areas especially the hallways. It is not cleaned regularly. It smells and has trash on the floor. The hallways are dirty and trash everywhere.
Review from Apartments.com
3 People Found This Helpful
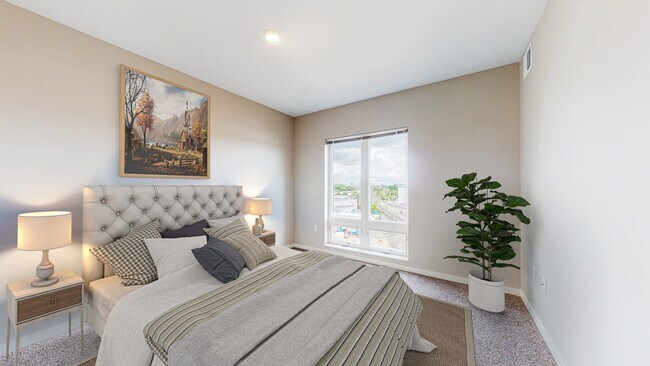
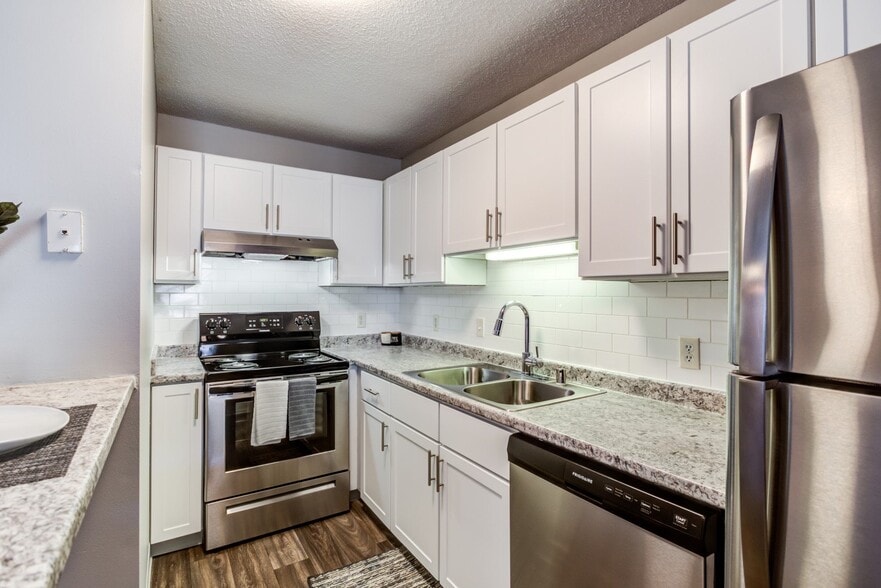
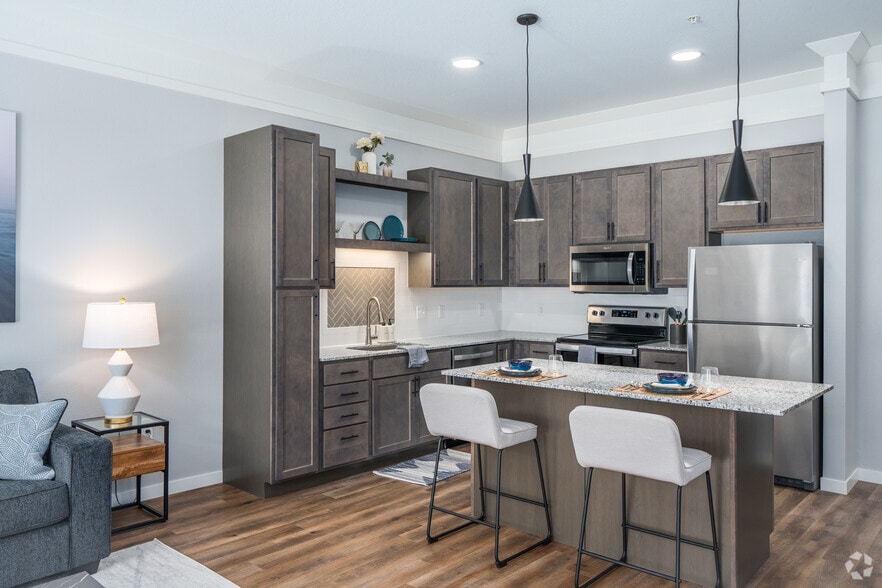
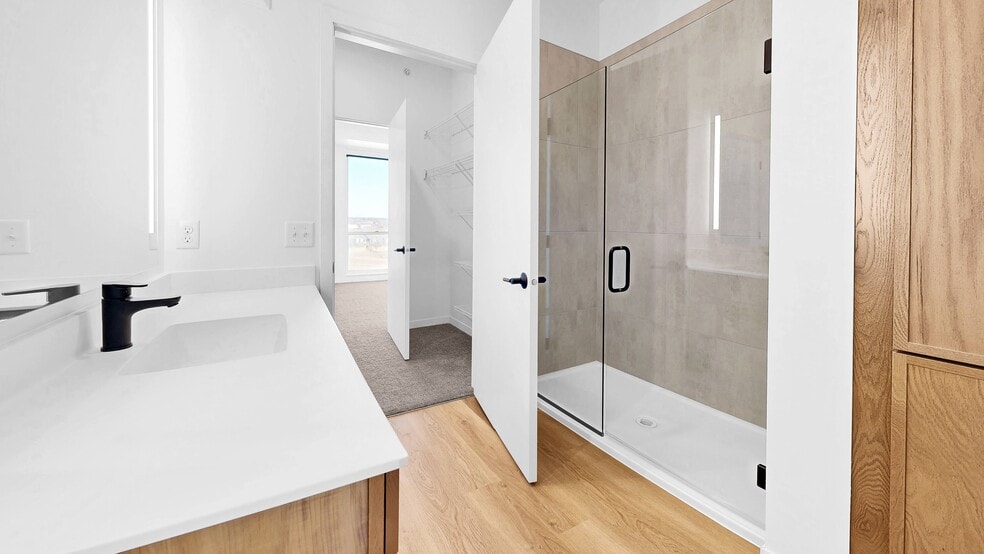
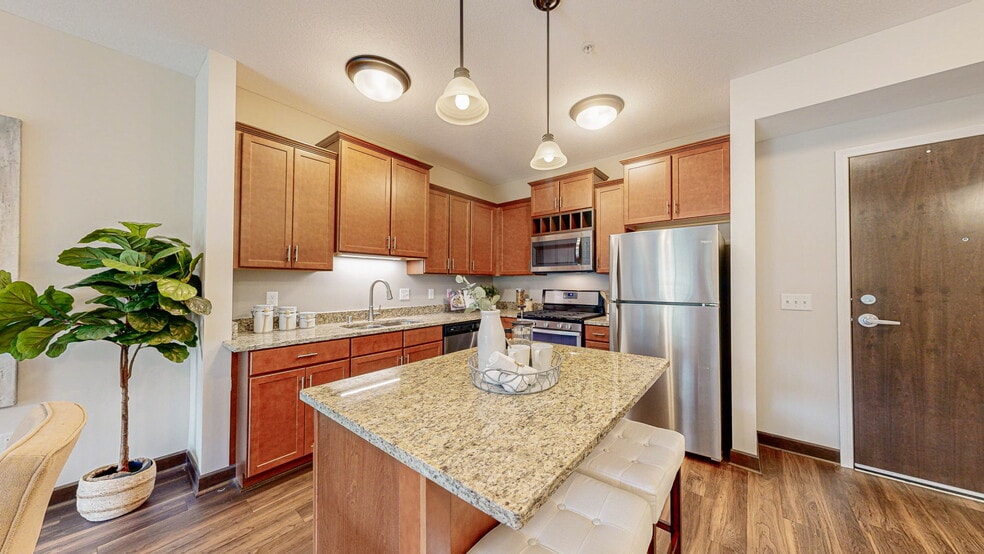
Timber & Tie Gallery




Nearby Properties You Might Like
Within 50 Miles of Timber & Tie
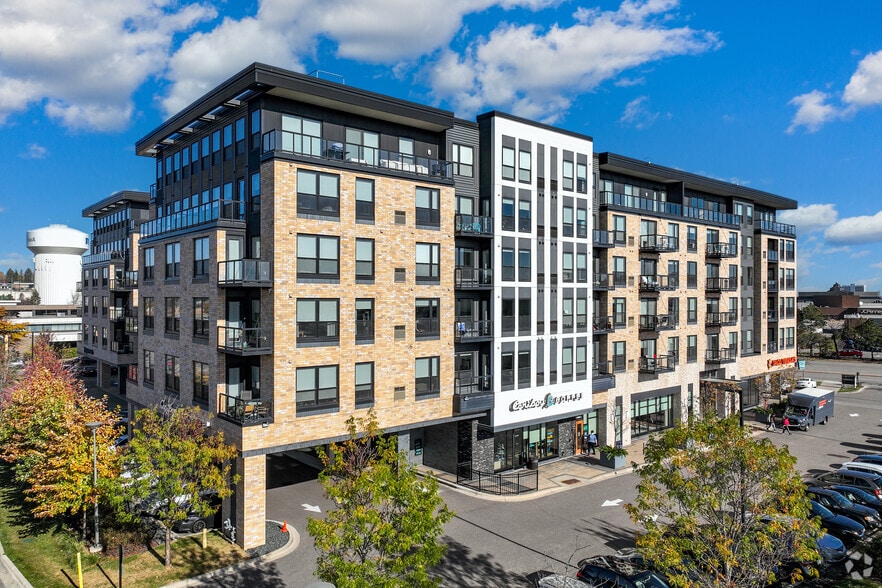
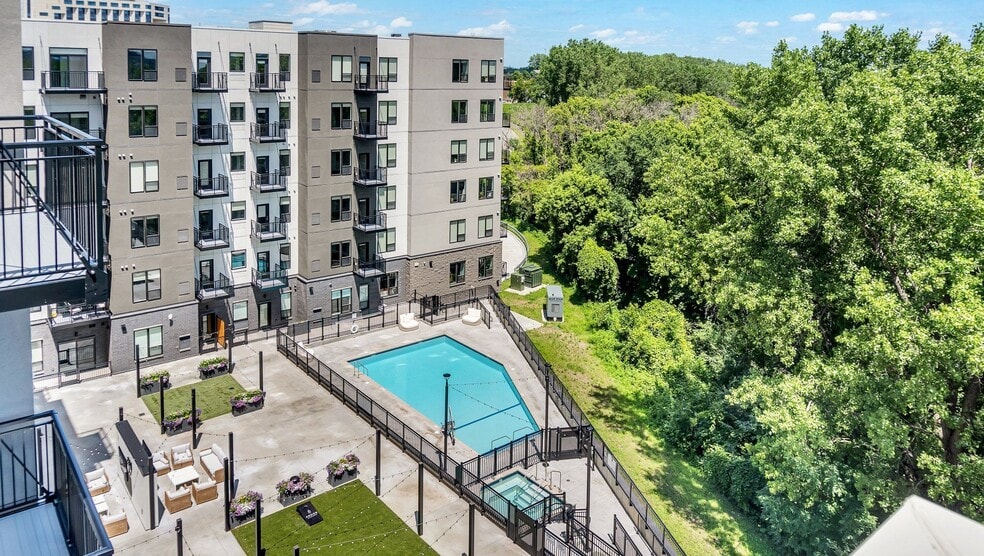
Find More Rentals in Minneapolis
Bedrooms
Other Types of Rentals
Minneapolis Apartments by Amenity
- Pet-Friendly Apartments in Minneapolis
- Furnished Apartments in Minneapolis
- Waterfront Apartments in Minneapolis
- Apartments with a Pool in Minneapolis
- Apartments with Wheelchair Access in Minneapolis
- Apartments with Washer & Dryer in Minneapolis
- Apartments with Utilities Included in Minneapolis
- Apartments with a Garage in Minneapolis
- Apartments with EV Charging in Minneapolis
- Apartments with a Virtual Tour in Minneapolis
Apartment Specialties
Apartments in your Budget
- Minneapolis Move-in Specials
- Cheap Apartments in Minneapolis
- Luxury Apartments in Minneapolis
- Apartments under $700 in Minneapolis
- Apartments under $900 in Minneapolis
- Apartments under $1000 in Minneapolis
- Apartments under $1500 in Minneapolis
- Apartments under $2000 in Minneapolis
- Apartments under $2500 in Minneapolis
Find More Rentals Nearby…
Cities
Neighborhoods
Contact This Property
(763) 363-7842Languages: English
Closed Today