

Viridium Apartments
721 N Third St, Minneapolis, MN 55401
Managed By

- Total Monthly Price
- $1,421 - $2,798
- Bedrooms
- Studio - 3Studio - 3 Beds
- Bathrooms
- 1 - 2.51 - 2.5 Baths
- Sq. Ft.
- 405 - 1,850 sq ft
Pricing and Floor Plans
Mint
Show Floor Plan Details Hide Floor Plan Details
Unable to load floor plan details.
226
$1,488
496 Sq. Ft.
Oct. 3
424
$1,438
496 Sq. Ft.
Nov. 1
Bayside
Show Floor Plan Details Hide Floor Plan Details
Unable to load floor plan details.
205
$1,421
405 Sq. Ft.
Now
Mossimo
Show Floor Plan Details Hide Floor Plan Details
Unable to load floor plan details.
414
$1,503
465 Sq. Ft.
Now
Olive
Show Floor Plan Details Hide Floor Plan Details
Unable to load floor plan details.
Cobalt
Show Floor Plan Details Hide Floor Plan Details
Unable to load floor plan details.
Sapphire
Show Floor Plan Details Hide Floor Plan Details
Unable to load floor plan details.
Denim
Show Floor Plan Details Hide Floor Plan Details
Unable to load floor plan details.
611
$1,963
723 Sq. Ft.
Oct. 1
Bluegrass • ALCOVE •
Show Floor Plan Details Hide Floor Plan Details
Unable to load floor plan details.
Verde • ALCOVE •
Show Floor Plan Details Hide Floor Plan Details
Unable to load floor plan details.
Midnight | ACC
Show Floor Plan Details Hide Floor Plan Details
Unable to load floor plan details.
Haze • ALCOVE •
Show Floor Plan Details Hide Floor Plan Details
Unable to load floor plan details.
Teal | ACC
Show Floor Plan Details Hide Floor Plan Details
Unable to load floor plan details.
Aero • ALCOVE •
Show Floor Plan Details Hide Floor Plan Details
Unable to load floor plan details.
Juniper • ALCOVE •
Show Floor Plan Details Hide Floor Plan Details
Unable to load floor plan details.
Arctic
Show Floor Plan Details Hide Floor Plan Details
Unable to load floor plan details.
Frost
Show Floor Plan Details Hide Floor Plan Details
Unable to load floor plan details.
Turquoise
Show Floor Plan Details Hide Floor Plan Details
Unable to load floor plan details.
Aquamarine
Show Floor Plan Details Hide Floor Plan Details
Unable to load floor plan details.
Ivy
Show Floor Plan Details Hide Floor Plan Details
Unable to load floor plan details.
Hague
Show Floor Plan Details Hide Floor Plan Details
Unable to load floor plan details.
Shamrock | ACC
Show Floor Plan Details Hide Floor Plan Details
Unable to load floor plan details.
Twilight
Show Floor Plan Details Hide Floor Plan Details
Unable to load floor plan details.
Laguna
Show Floor Plan Details Hide Floor Plan Details
Unable to load floor plan details.
Smoke | ACC
Show Floor Plan Details Hide Floor Plan Details
Unable to load floor plan details.
319
$2,798
1,036 Sq. Ft.
Oct. 3
Emerald
Show Floor Plan Details Hide Floor Plan Details
Unable to load floor plan details.
Ocean
Show Floor Plan Details Hide Floor Plan Details
Unable to load floor plan details.
Smoke
Show Floor Plan Details Hide Floor Plan Details
Unable to load floor plan details.
Iceberg • plus office •
Show Floor Plan Details Hide Floor Plan Details
Unable to load floor plan details.
Malibu | Penthouse
Show Floor Plan Details Hide Floor Plan Details
Unable to load floor plan details.
Emerald | ACC Hearing
Show Floor Plan Details Hide Floor Plan Details
Unable to load floor plan details.
Indigo | Penthouse
Show Floor Plan Details Hide Floor Plan Details
Unable to load floor plan details.
Opal | Penthouse
Show Floor Plan Details Hide Floor Plan Details
Unable to load floor plan details.
Royal | Penthouse
Show Floor Plan Details Hide Floor Plan Details
Unable to load floor plan details.
Steel | Penthouse
Show Floor Plan Details Hide Floor Plan Details
Unable to load floor plan details.
Commodore | Penthouse
Show Floor Plan Details Hide Floor Plan Details
Unable to load floor plan details.
Bluebell | Penthouse
Show Floor Plan Details Hide Floor Plan Details
Unable to load floor plan details.
Details
Lease Term Options
- 12 - 16 Month Leases
Property Information
- Built in 2021
- 139 units6 stories
Fees & Policies
The fees below are based on community-supplied data and may exclude additional fees and utilities.
Utilities & Essentials
-
Utility Administration Fee$8 / mo
-
Electricity ChargeVaries / mo
-
Gas ChargeVaries / mo
-
Trash/Recycling ChargeVaries / mo
-
Water/Sewer/Storm ChargeVaries / mo
One-Time Basics
Due at Application
-
Application Fee$50
Due at Move-In
-
Administration Fee$150
-
Deposit$500
Other
-
Garage Rent$225 - $325 / mo
Additional Parking Options
-
Other
-
Garage
Dogs Allowed
-
Dog Fee$300
-
Dog Rent$50 / mo
Restrictions
Breed restrictions. Must be spayed/neutered. Maximum of two pets per apartment.
Comments
| Restrictions: Breed restrictions. Must be spayed/neutered. Maximum of two pets per apartment.
Cats Allowed
-
Cat Fee$300
-
Cat Rent$25 / mo
Restrictions
Must be spayed or neutered. Maximum of two pets per apartment.
Comments
| Restrictions: Must be spayed or neutered. Maximum of two pets per apartment.
Other Pets Allowed
-
One Time Pet Fee (nonrefundable)$300
Storage Unit
-
Storage DepositN/A
-
Storage Rent$50 / mo
-
Storage Space$50 / mo
Personalized Add-Ons
-
Cat Fee (Monthly)$25 / mo
-
Dog Fee (Monthly)$50 / mo
Situational
-
Master Insurance Policy - Noncompliance$30 / mo
-
Utility Recovery Admin Fee$15 / occurrence
-
NSF Tenant Fee$30 / occurrence
-
Late Fee (8% of Past Due Rent)8% of base rent / occurrence
Property Fee Disclaimer: Based on community-supplied data and independent market research. Subject to change without notice. May exclude fees for mandatory or optional services and usage-based utilities.
Matterport 3D Tours
Explore Commute Options
Property Highlights
- Active Lobby
- Anti-microbial Surfaces and Materials
- Balconies and Outdoor Patios*
- Energy Efficient Fixtures
- EV Charging Stations
- Expansive Game Lounge
- Group Fitness/Yoga Studio
- Improved Sound Buffering for Working from Home
- Indoor Secure Bike Storage
- Large Windows with Great Natural Light
- LEED Silver Certification
- Pet Wash
- Pet Welcome Community
- Quartz Counter Tops with Undermount Sinks
- Smart Cabinets
- Smart Penthouses
- Smart Technology Apartments
- Smoke Free Community
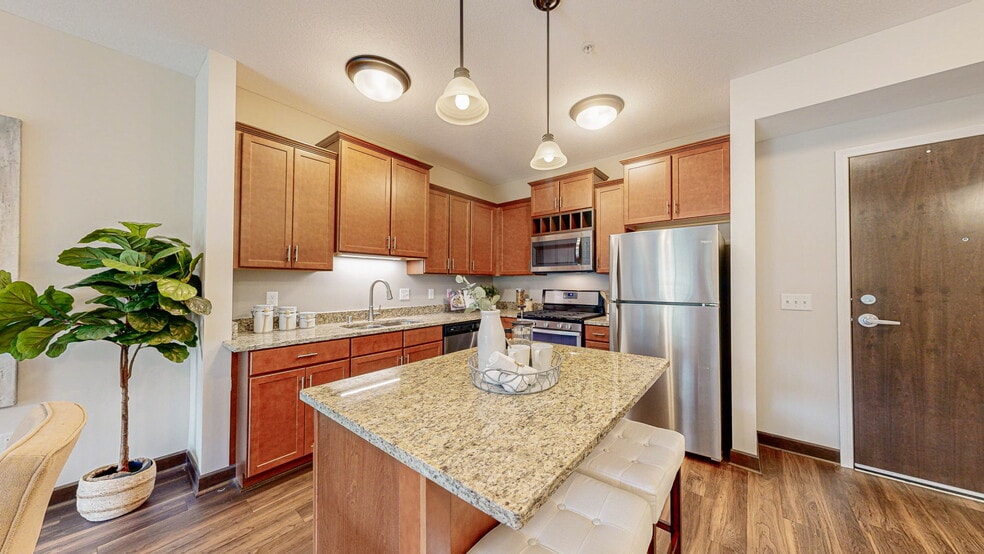
- Solid Wood Kitchen Island with Storage*
- Top of the Line A/V System
- Two Interior Design Packages
- Washer and Dryer in Apartment
- Water Efficient Fixtures
- Winter Garden
- Wood Style Flooring
Apartment Features
- Balcony
- Dishwasher
- Disposal
- Ice Maker
- Island Kitchen
- Kitchen
- Microwave
- Oven
- Range
- Refrigerator
- Smoke Free
- Stainless Steel Appliances
- Tub/Shower
- Vinyl Flooring
- Washer/Dryer
Community Features
- Bicycle Storage
- Business Center
- Car Charging Station
- Clubhouse
- Courtyard
- Elevator
- Fitness Center
- Gameroom
- Garages
- Lounge
- Maintenance on site
- Package Service
- Pet Play Area
- Pet Washing Station
- Picnic Area
- Sauna
- Spa
- Sundeck
- Zen Garden
Map of Viridium Apartments
Area Scores
Walkability
Very walkable
Transit
Exceptional public transit
Driveability
Moderately drivable
Bikeability
Very bikeable
Walkability measures the walking distance to day-to-day needs.
Transit measures access to public transportation.
Driveability measures congestion, parking availability, and access to major roads.
Bikeability measures the suitability for cycling.
Soundscore™
Busy
A Sound Score rating aggregates noise caused by vehicle traffic, airplane traffic and local sources.
Transit
Subway
2 min Drive
Subway
2 min Drive

Subway
3 min Drive
Subway
3 min Drive
Commuter Rail
2 min Drive
Commuter Rail
13 min Drive
Airport
24 min Drive

Moving to Warehouse District, Minneapolis, MN
Shopping Centers
Shoppers will appreciate Viridium Apartments proximity to Minneapolis City Center and Broadway Shopping Center. Minneapolis City Center is 1.3 miles away, and Broadway Shopping Center is within a 23 minute walk.
Commuting
With top-notch public transportation and a TransitScore of 90, Warehouse District is exceptional public transit. Within 20 miles of Viridium Apartments, you’ll find Target Field Station Platform 2, Target Field Station, and Warehouse District/Hennepin Avenue Station.
Parks and Recreation
Recreational activities near Viridium Apartments are plentiful. Discover 5 parks within 1.3 miles, including Sumner Field Park, Hall Park, and Boom Island Park.
Airports
Living in Warehouse District provides easy access to Minneapolis-St Paul International/Wold-Chamberlain, located just 24 minutes from Viridium Apartments.
Local Education
Primary and Secondary Schools

Twin Cities International Elementary School
Grades K-5
Public

Webster Elementary
Grades PK-5
Public

Mn International Middle Charter School
Grades 6-8
Public
Northeast Middle School
Grades 6-8
Public
Ascension Elementary School
Grades K-8
Private
Edison Senior High School
Grades 9-12
Public

FAIR Senior High
Grades 9-12
Public
The Blake School
Grades PK-12
Private
Data provided by GreatSchools.org © 2026. All rights reserved.

Colleges and Universities
| School | Commute Time (Distance) |
|---|---|
| University of St. Thomas | Drive: 4 min (1.3 mi) |
| Minneapolis College | Drive: 5 min (1.5 mi) |
| North Central University | Drive: 6 min (2.1 mi) |
| Augsburg College | Drive: 8 min (2.6 mi) |
About Viridium Apartments
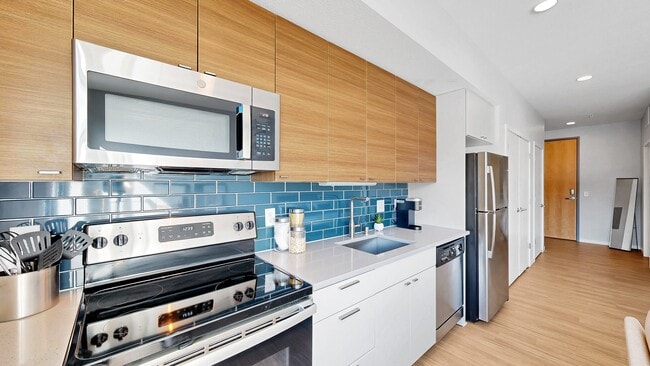
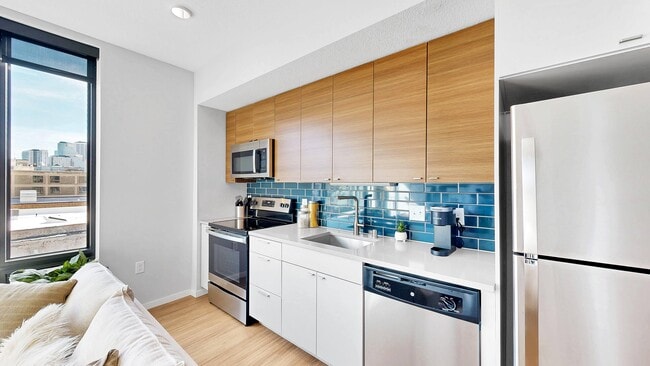
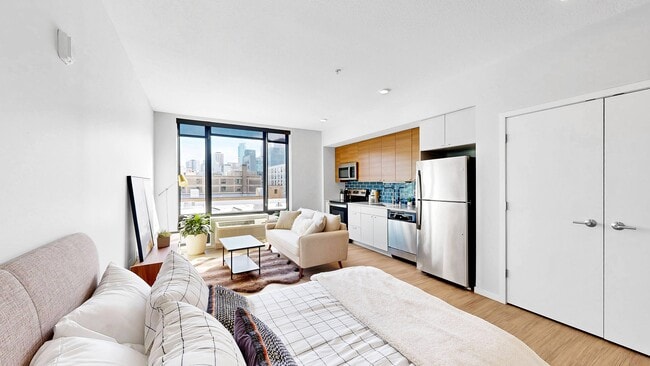
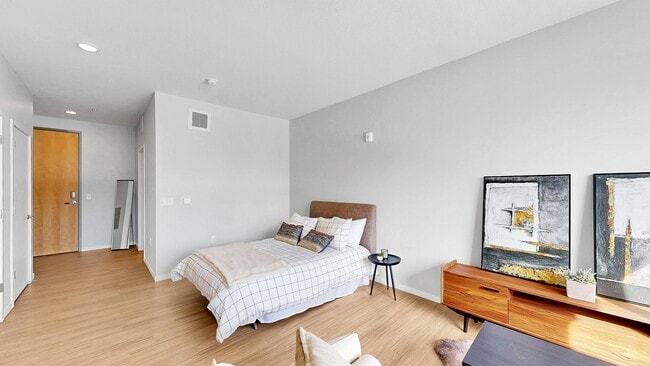
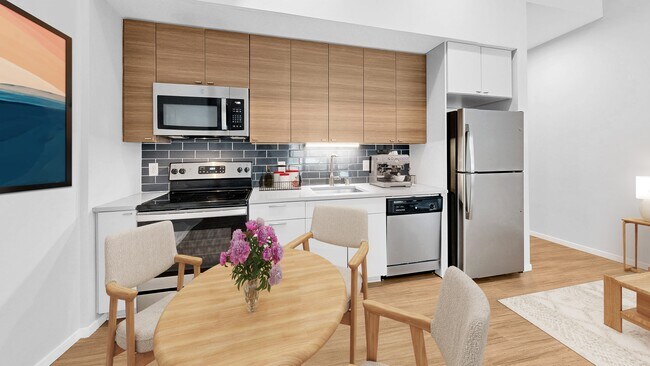
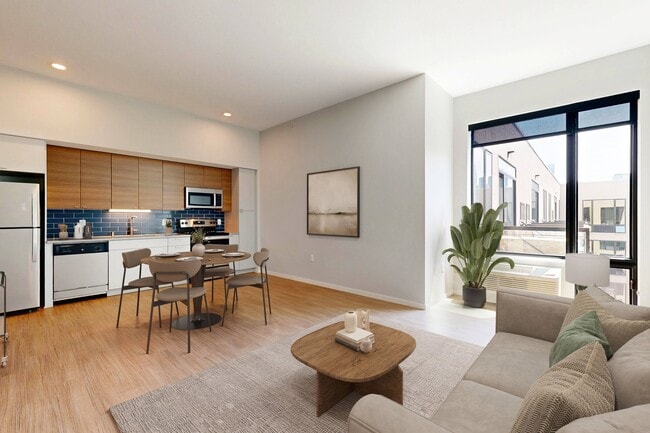
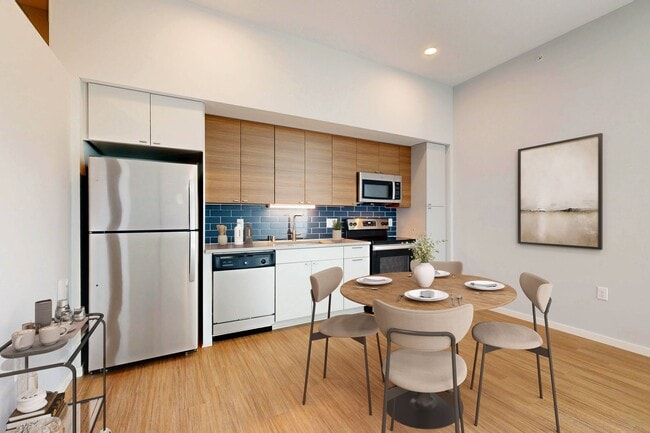
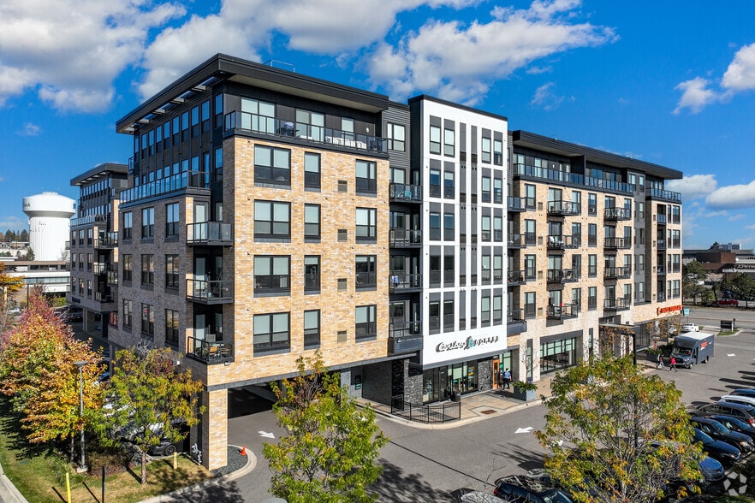
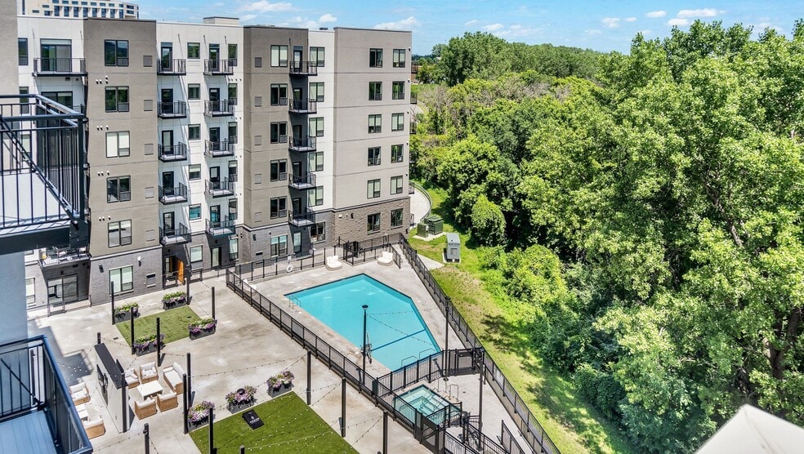
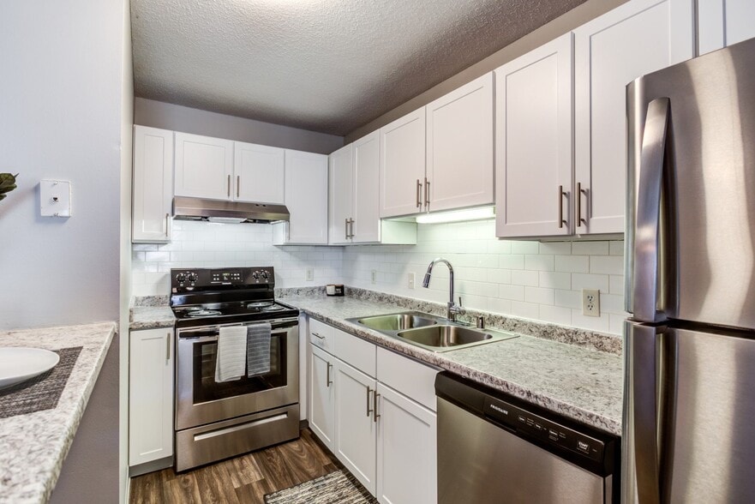
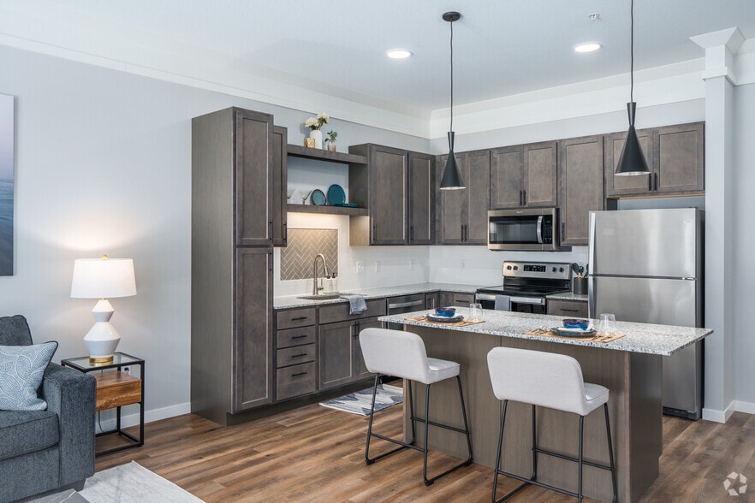
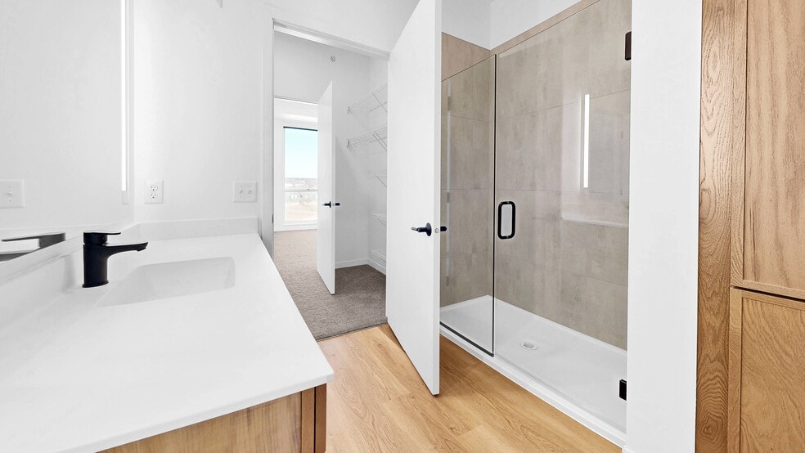
Set in the energetic North Loop neighborhood, Viridium Apartments offers studio, one, two, and three-bedroom layouts tailored to fit your lifestyle. As one of the standout North Loop Minneapolis apartments, each floor plan at Viridium is thoughtfully… designed to feel open, functional, and easy to make your own. Stainless steel appliances, wood-style flooring, and large windows create a bright and comfortable environment. Pet friendly and walkable to Target Field, Restaurants and shops.
Set in the energetic North Loop neighborhood, Viridium Apartments offers studio, one, two, and three-bedroom layouts tailored to fit your lifestyle. As one of the standout North Loop Minneapolis apartments, each floor plan at Viridium is thoughtfully designed to feel open, functional, and easy to make your own. Stainless steel appliances, wood-style flooring, and large windows create a bright and comfortable environment. Pet friendly and walkable to Target Field, Restaurants and shops.
Viridium Apartments is an apartment community in Minneapolis, MN
Contact
Minneapolis, MN 55401
- Sunday Closed
- Monday 10:00 AM – 5:30 PM
- Tuesday 10:00 AM – 5:30 PM
- Wednesday 10:00 AM – 5:30 PM
- Thursday 10:00 AM – 5:30 PM
- Friday 10:00 AM – 5:30 PM
- Saturday 11:30 AM – 4:30 PM
Viridium Apartments Gallery



Nearby Properties You Might Like
Within 50 Miles of Viridium Apartments
Find More Rentals in Minneapolis
Bedrooms
Other Types of Rentals
Minneapolis Apartments by Amenity
- Pet-Friendly Apartments in Minneapolis
- Furnished Apartments in Minneapolis
- Waterfront Apartments in Minneapolis
- Apartments with a Pool in Minneapolis
- Apartments with Wheelchair Access in Minneapolis
- Apartments with Washer & Dryer in Minneapolis
- Apartments with Utilities Included in Minneapolis
- Apartments with a Garage in Minneapolis
- Apartments with EV Charging in Minneapolis
- Apartments with a Virtual Tour in Minneapolis
Apartment Specialties
Apartments in your Budget
- Minneapolis Move-in Specials
- Cheap Apartments in Minneapolis
- Luxury Apartments in Minneapolis
- Apartments under $700 in Minneapolis
- Apartments under $900 in Minneapolis
- Apartments under $1000 in Minneapolis
- Apartments under $1500 in Minneapolis
- Apartments under $2000 in Minneapolis
- Apartments under $2500 in Minneapolis
Find More Rentals Nearby…
Cities
Neighborhoods
Contact This Property
(763) 363-6484Languages: English
Open 11:30 AM – 4:30 PM Today