
Avidor Minnetonka 55+ Active Adult Apartment Homes
12610 Ridgedale Dr, Minnetonka, MN 55305
- Active Adult 55+
Managed By

- Total Monthly Price
- $1,606 - $4,157
- Bedrooms
- 1 - 21 - 2 Beds
- Bathrooms
- 1 - 21 - 2 Baths
- Sq. Ft.
- 600 - 1,298 sq ft
Pricing and Floor Plans
B6
Show Floor Plan Details Hide Floor Plan Details
Unable to load floor plan details.
317
$2,200
743 Sq. Ft.
Now
621
$2,350
743 Sq. Ft.
Oct. 2
613
$2,350
743 Sq. Ft.
Oct. 15
B4
Show Floor Plan Details Hide Floor Plan Details
Unable to load floor plan details.
237
$1,844
625 Sq. Ft.
Now
641
$1,994
625 Sq. Ft.
Now
TH1
Show Floor Plan Details Hide Floor Plan Details
Unable to load floor plan details.
109
$2,021
613 Sq. Ft.
Now
106
$2,021
613 Sq. Ft.
Now
B2
Show Floor Plan Details Hide Floor Plan Details
Unable to load floor plan details.
240
$1,606
600 Sq. Ft.
Now
B7
Show Floor Plan Details Hide Floor Plan Details
Unable to load floor plan details.
425
$2,402
780 Sq. Ft.
Now
B5
Show Floor Plan Details Hide Floor Plan Details
Unable to load floor plan details.
229
$2,096
712 Sq. Ft.
Oct. 3
TH2
Show Floor Plan Details Hide Floor Plan Details
Unable to load floor plan details.
104
$2,431
716 Sq. Ft.
Oct. 17
C3
Show Floor Plan Details Hide Floor Plan Details
Unable to load floor plan details.
324
$3,496
1,091 Sq. Ft.
Now
322
$3,631
1,091 Sq. Ft.
Now
422
$3,671
1,091 Sq. Ft.
Now
C8
Show Floor Plan Details Hide Floor Plan Details
Unable to load floor plan details.
319
$3,107
1,170 Sq. Ft.
Now
C4
Show Floor Plan Details Hide Floor Plan Details
Unable to load floor plan details.
630
$3,182
1,103 Sq. Ft.
Now
C5
Show Floor Plan Details Hide Floor Plan Details
Unable to load floor plan details.
315
$3,333
1,126 Sq. Ft.
Now
C6
Show Floor Plan Details Hide Floor Plan Details
Unable to load floor plan details.
342
$3,582
1,133 Sq. Ft.
Now
C7
Show Floor Plan Details Hide Floor Plan Details
Unable to load floor plan details.
203
$3,605
1,142 Sq. Ft.
Now
C10
Show Floor Plan Details Hide Floor Plan Details
Unable to load floor plan details.
233
$3,853
1,298 Sq. Ft.
Now
C9
Show Floor Plan Details Hide Floor Plan Details
Unable to load floor plan details.
243
$4,157
1,226 Sq. Ft.
Now
TH4
Show Floor Plan Details Hide Floor Plan Details
Unable to load floor plan details.
102
$3,726
1,144 Sq. Ft.
Oct. 31
New
Property Map
Select a unit to view pricing and availability
Details
Lease Term Options
- 12 - 15 Month Leases
Property Information
- Built in 2019
- 169 units6 stories
Specialty Housing Details
This property is intended and operated for occupancy by persons 55 years of age or older.
Fees & Policies
The fees below are based on community-supplied data and may exclude additional fees and utilities.
Utilities & Essentials
-
Utility - Billing Administrative Fee$5.12 / mo
-
Utility - Electric - Third PartyVaries / mo
-
Utility - Natural Gas - Third PartyVaries / mo
-
Utility - Water/Sewer - Third PartyVaries / mo
-
Renters Liability Insurance - Third PartyVaries / moDisclaimer: Price varies based on amount of coverage.
One-Time Basics
Due at Application
-
Application Fee$35
Due at Move-In
-
Community Amenity Fee$1,000
Garage
-
Parking - Garage$75 - $125 / moDisclaimer: Price varies based on rentable item type.
Comments
Max of 1
Additional Parking Options
-
Carport
Other Pets Allowed
-
Pet Fee$250
-
Pet Rent$50 / mo
Dogs Allowed
-
Dogs Allowed
Max of 2, 0 lbs. Weight Limit
Cats Allowed
-
Cats Allowed
Max of 2, 0 lbs. Weight Limit
Storage Unit
-
Storage Fee$55 - $105 / moDisclaimer: Price varies based on rentable item size.
Comments
$50-$125
Personalized Add-Ons
-
Renters Liability/Content - Property Program$14.50 / mo
-
Short Term Rental$300 / mo
-
Cable TV and Internet ServicesVaries / moDisclaimer: Price varies based on package selected.
-
Guest Suite Rental$150 / occurrence
-
Access Device - Additional$250 / occurrence
Situational
-
Renters Liability Only - Non-Compliance$10.75 / mo
-
Month-to-Month Fee$300 / mo
-
Intra-Community Transfer Fee$1,000 / occurrence
-
Access/Lock Change Fee$100 / occurrence
-
Returned Payment Fee (NSF)$30 / occurrence
-
Security Deposit (Refundable)$300 / occurrenceDisclaimer: Fee does not apply to affordable units
-
Utility - Vacant Processing Fee$50 / occurrence
-
Access Device - Replacement$50 / occurrence
-
Lease Buy Out200% of base rent / occurrence
-
Late Fee7.99% of base rent / occurrence
-
Utility - Vacant Cost RecoveryVaries / occurrence
-
Lease ViolationVaries / occurrenceDisclaimer: Price varies based on type of non-compliance.
Property Fee Disclaimer: Total Monthly Leasing Price includes base rent, all monthly mandatory and any user-selected optional fees. Excludes variable/usage-based utilities and services, deposits, and required one-time fees due at or prior to move-in or at move-out. The total price varies on selected options, third-party rates, and other variable factors, including usage-based rates. Security Deposit may change based on screening results, but total will not exceed legal maximums. Some items may be taxed under applicable law. Some fees may not apply to rental homes subject to an affordable program. All fees are subject to application and/or lease terms, which may be requested prior to applying. Prices and availability subject to change. Resident is responsible for damages beyond ordinary wear and tear. Resident may need to maintain insurance and to activate and maintain utility services, including but not limited to electricity, water, gas, and internet, per the lease. Utilities included in rent: None. Pets: Pet breed and other pet restrictions apply. Rentable Items: All Parking, storage, and other rentable items are subject to availability. Final pricing and availability will be determined during lease agreement. See Leasing Agent for details.
Matterport 3D Tours
Explore Commute Options
Property Highlights
- Club Room
- Guest suite
- Private Dining
Apartment Features
- Air Conditioning
Community Features
- Garages
- Waterfront
Map of Avidor Minnetonka 55+ Active Adult Apartment Homes
Area Scores
Walkability
Moderately walkable
Transit
Limited public transit
Driveability
Exceptionally drivable
Bikeability
Moderately bikeable
Walkability measures the walking distance to day-to-day needs.
Transit measures access to public transportation.
Driveability measures congestion, parking availability, and access to major roads.
Bikeability measures the suitability for cycling.
Soundscore™
Active
A Sound Score rating aggregates noise caused by vehicle traffic, airplane traffic and local sources.
Transit
Commuter Rail
14 min Drive

Airport
32 min Drive

Moving to East Minnetonka, Minnetonka, MN
Shopping Centers
Shoppers will appreciate Avidor Minnetonka 55+ Active Adult Apartment Homes proximity to Bonaventure Mall, Ridge Square South & North, and Ridgehaven Mall. Bonaventure Mall is 0.2 miles away, and Ridge Square South & North is within a 6 minute walk.
Commuting
With a TransitScore of 30, Avidor Minnetonka 55+ Active Adult Apartment Homes has limited public transit, including 10 transit stops within 21.5 miles. Transit options include Target Field Station and Target Field Station Platform 2.
Parks and Recreation
Recreational activities near Avidor Minnetonka 55+ Active Adult Apartment Homes are plentiful. Discover 4 parks within 4.6 miles, including Parkers Lake Park, Westwood Hills Nature Center, and East Medicine Lake Park.
Airports
Living in East Minnetonka provides easy access to Minneapolis-St Paul International/Wold-Chamberlain, located just 30 minutes from Avidor Minnetonka 55+ Active Adult Apartment Homes.
Local Education
Primary and Secondary Schools

Sunset Hill Elementary School
Grades K-5
Public

L.H. Tanglen Elementary School
Grades PK-5
Public

Wayzata East Middle School
Grades 6-8
Public

Wayzata High School
Grades 9-12
Public

Excel High School
Grades 6-12
Private
Fourth Baptist Christian School
Grades PK-12
Private
Data provided by GreatSchools.org © 2026. All rights reserved.

Colleges and Universities
| School | Commute Time (Distance) |
|---|---|
| Minneapolis College | Drive: 13 min (8.4 mi) |
| University of St. Thomas | Drive: 14 min (8.9 mi) |
| North Central University | Drive: 16 min (9.7 mi) |
| Augsburg College | Drive: 17 min (11.7 mi) |
About Avidor Minnetonka 55+ Active Adult Apartment Homes
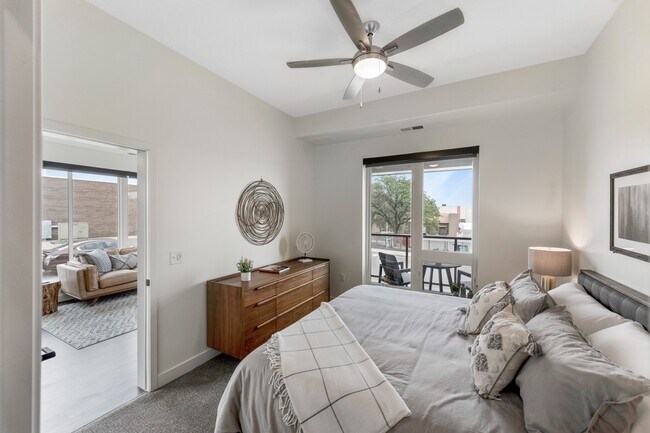
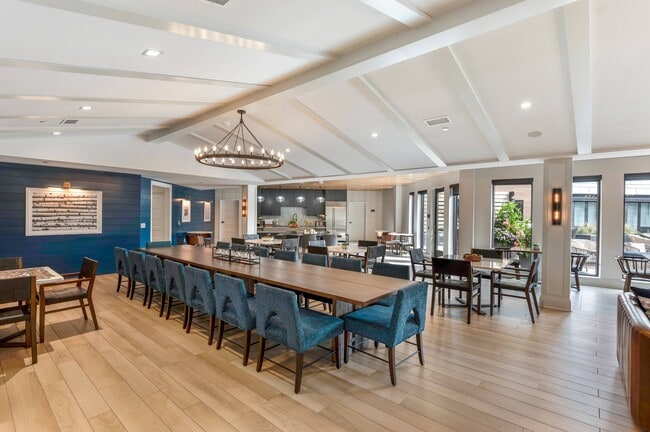
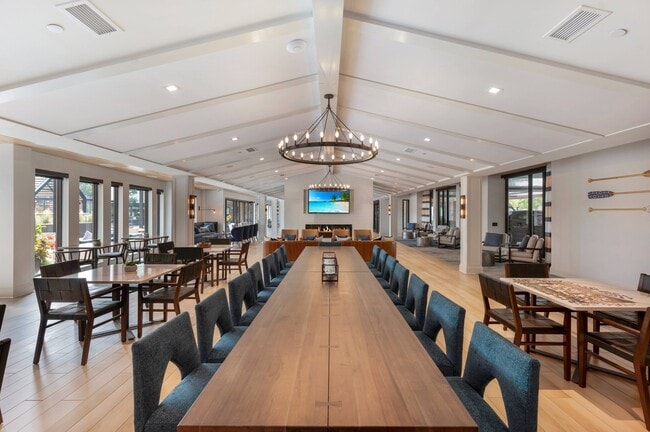
Avidor Minnetonka is a 55-plus apartment community designed with you in mind. We bring together the best of maintenance-free rental living and active adult lifestyle programs and services to create an environment that nurtures connections, vitality,… and overall well-being. Located adjacent to a new city park, library, athletic clubs, and Ridgedale Mall, Avidor is also a mere 4 miles away from the award-winning Wayzata lakefront shopping district, where you will find boutiques, fine or casual dining plus the chance to dip your toes into Lake Minnetonka. Just west of the Minneapolis-Saint Paul, our 55+ community in Minnetonka gives you access to everything the prosperous Twin Cities has to offer.
Avidor Minnetonka is a 55-plus apartment community designed with you in mind. We bring together the best of maintenance-free rental living and active adult lifestyle programs and services to create an environment that nurtures connections, vitality, and overall well-being. Located adjacent to a new city park, library, athletic clubs, and Ridgedale Mall, Avidor is also a mere 4 miles away from the award-winning Wayzata lakefront shopping district, where you will find boutiques, fine or casual dining plus the chance to dip your toes into Lake Minnetonka. Just west of the Minneapolis-Saint Paul, our 55+ community in Minnetonka gives you access to everything the prosperous Twin Cities has to offer.
Avidor Minnetonka 55+ Active Adult Apartment Homes is an apartment community in Minnetonka, MN
Why you'll love Avidor Minnetonka 55+ Active Adult Apartment Homes
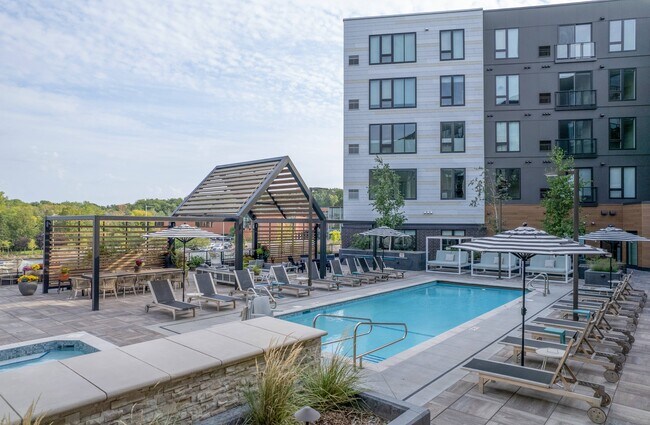
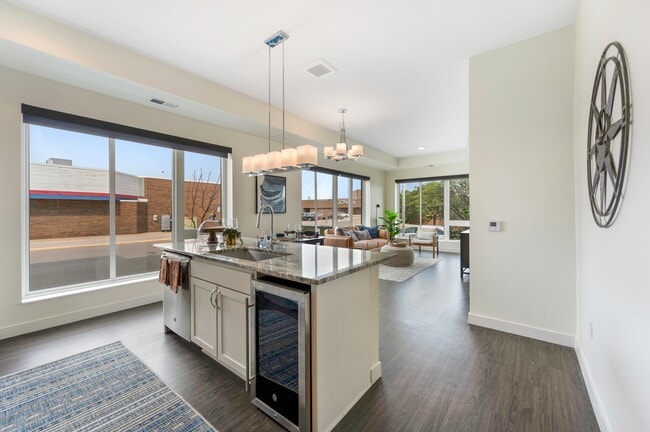
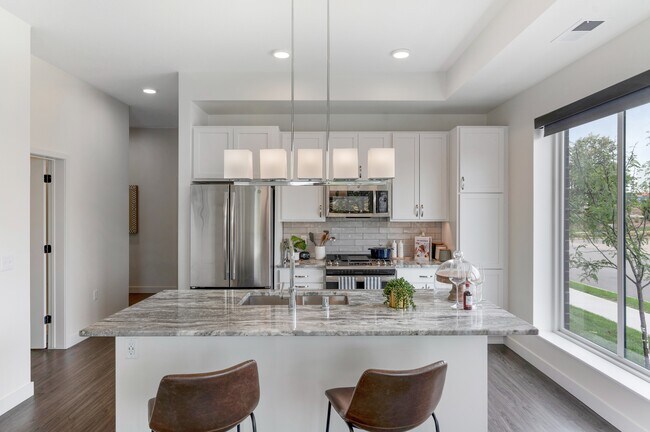
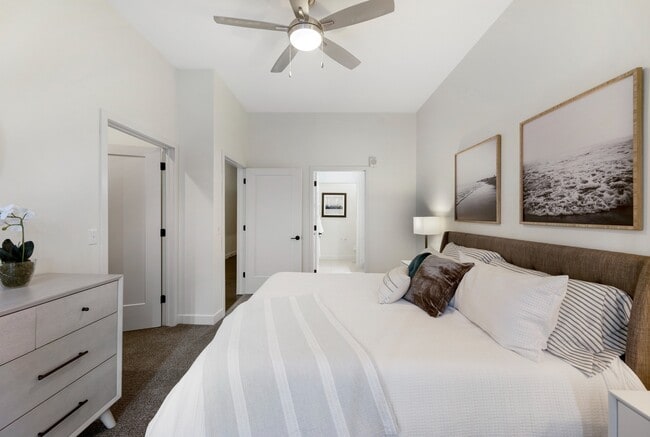
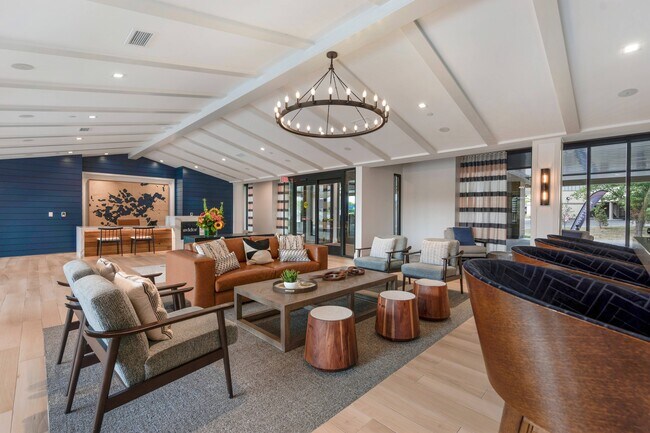
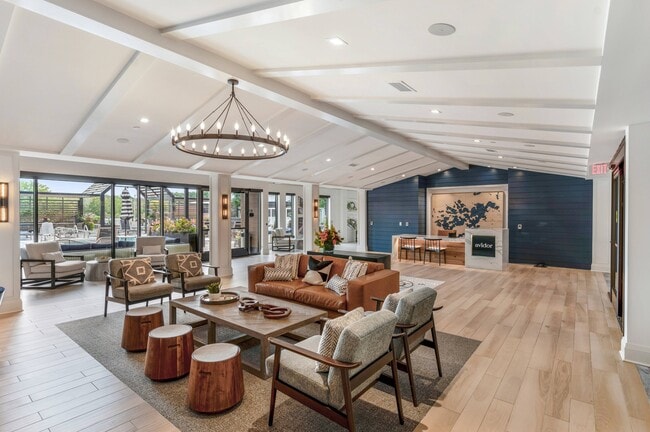

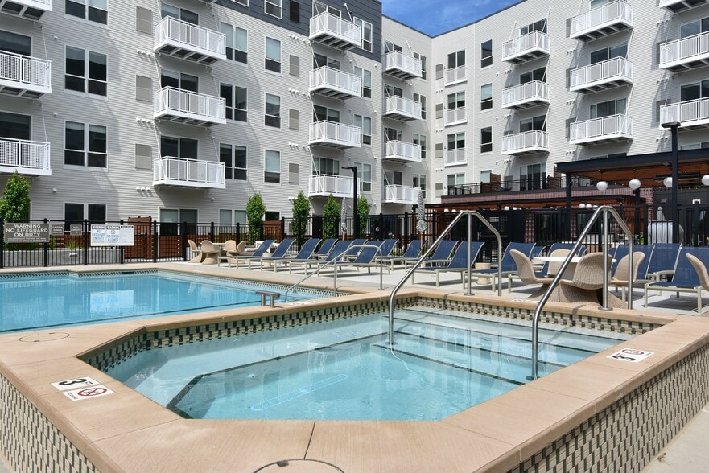
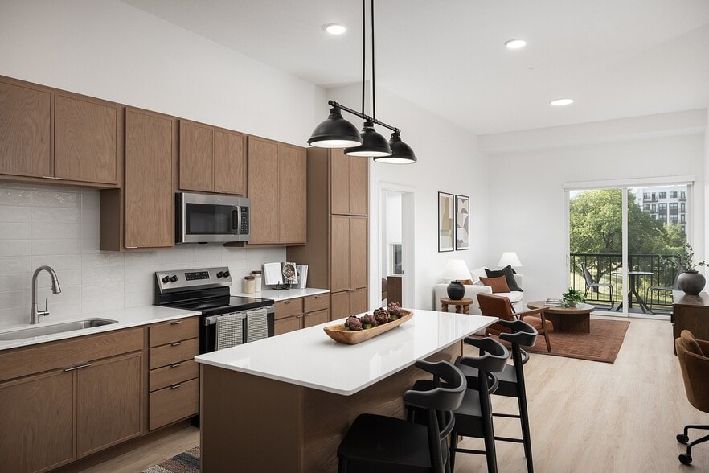
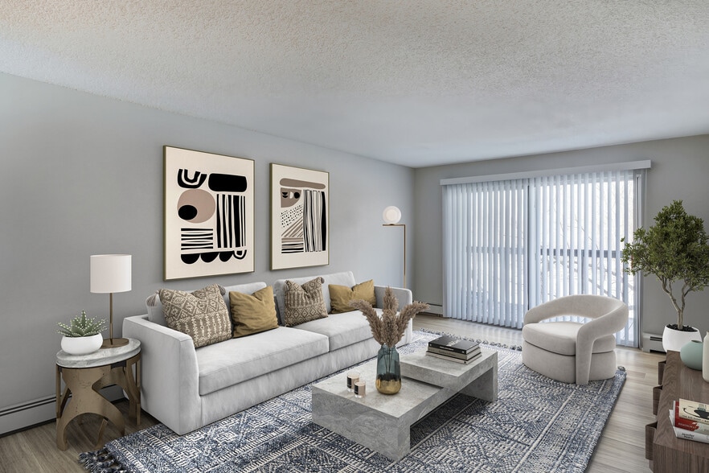
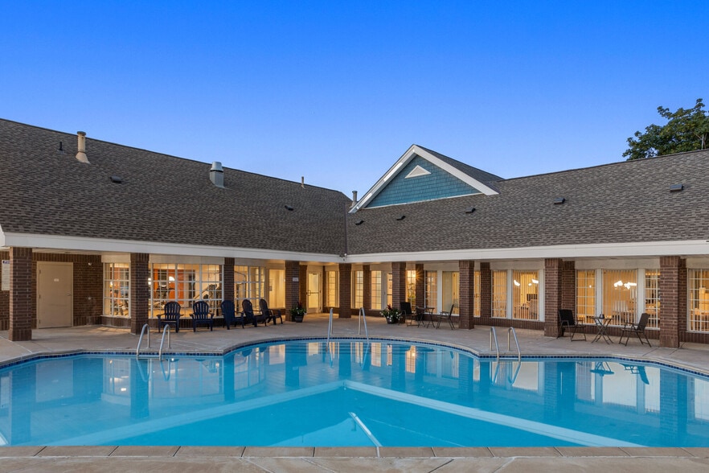
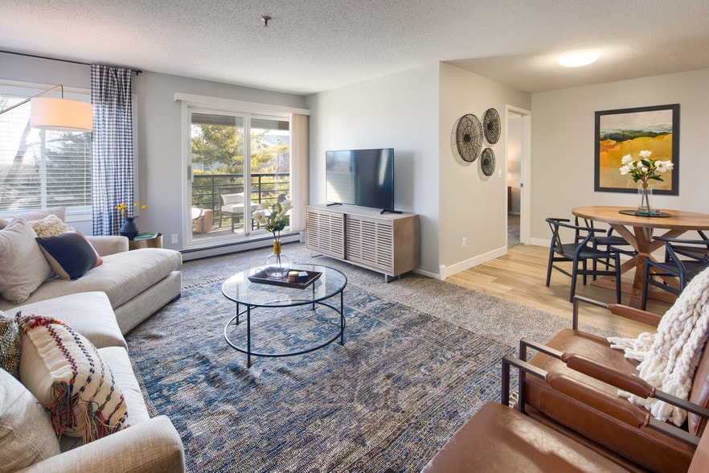
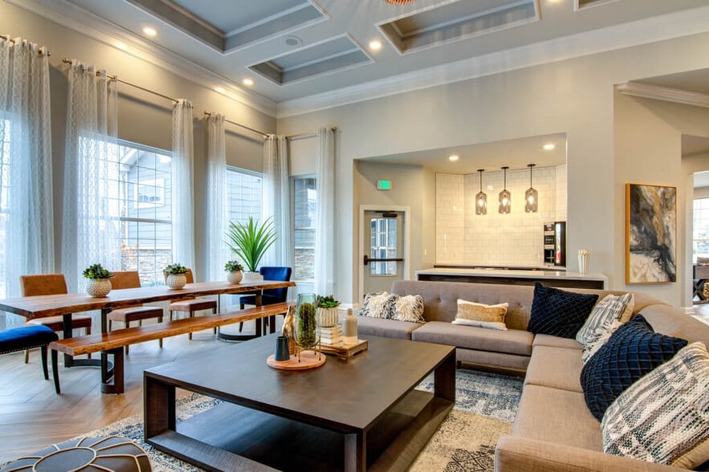
# Why Live at Avidor Minnetonka Avidor Minnetonka features one and two-bedroom apartments ranging from 600 to 1,277 square feet in a welcoming 55+ active adult community. Located in East Minnetonka, this six-story midrise building offers contemporary residences with open layouts and refined finishes. The community includes a pool with sundeck, hot tub, fitness center, yoga studio, club room, and demonstration kitchen for resident gatherings. Residents appreciate the maintenance-free lifestyle and the convenient location near Glen Lake Park, Hennepin County Library-Minnetonka, Ridgedale Center, and the charming Wayzata lakefront district, just 4 miles away. Built in 2019, this pet-friendly community combines comfortable living with social spaces and lifestyle programs that foster community connections.
Contact
Minnetonka, MN 55305
- Sunday Closed
- Monday 9:00 AM – 5:00 PM
- Tuesday 9:00 AM – 5:00 PM
- Wednesday 9:00 AM – 5:00 PM
- Thursday 9:00 AM – 5:00 PM
- Friday 9:00 AM – 5:00 PM
- Saturday 10:00 AM – 4:00 PM
Renter Reviews
For Avidor Minnetonka 55+ Active Adult Apartment Homes
35 Ratings & Reviews
-
7/27/26
Verified Renter
Love living at Avidor. I consider Avidor my home’. And prefer where I live to be presentable and proud, Especially when prospective residents come through, I’d rather not see carts rolling around and/or residents yelling at each other.
Review from Apartments.com
Property Manager at Avidor Minnetonka 55+ Active Adult Apartment Homes responded to this review
We're so glad to hear that Avidor feels like home to you. Thank you for your kind words and for caring about our community. We appreciate your feedback and are committed to maintaining an environment residents can be proud of.
Avidor Minnetonka 55+ Active Adult Apartment Homes Gallery

Nearby Properties You Might Like
Within 50 Miles of Avidor Minnetonka 55+ Active Adult Apartment Homes
Find More Rentals in Minnetonka
Bedrooms
Other Types of Rentals
Minnetonka Apartments by Amenity
- Pet-Friendly Apartments in Minnetonka
- Furnished Apartments in Minnetonka
- Waterfront Apartments in Minnetonka
- Apartments with a Pool in Minnetonka
- Apartments with Wheelchair Access in Minnetonka
- Apartments with Washer & Dryer in Minnetonka
- Apartments with Utilities Included in Minnetonka
- Apartments with a Garage in Minnetonka
- Apartments with EV Charging in Minnetonka
- Apartments with a Virtual Tour in Minnetonka
Apartment Specialties
Find More Rentals Nearby…
Cities
Neighborhoods
Contact This Property
(763) 363-7037Languages: English
Open 9:00 AM – 5:00 PM Today