

Managed By

- Total Monthly Price
- $1,671 - $3,596
- Bedrooms
- Studio - 3Studio - 3 Beds
- Bathrooms
- 1 - 21 - 2 Baths
- Sq. Ft.
- 595 - 1,457 sq ft
Pricing and Floor Plans
Cooks
Show Floor Plan Details Hide Floor Plan Details
Unable to load floor plan details.
103
$1,688
612 Sq. Ft.
Sep. 29
403
$1,693
612 Sq. Ft.
Oct. 5
Emerald
Show Floor Plan Details Hide Floor Plan Details
Unable to load floor plan details.
330
$1,671
752 Sq. Ft.
Now
409
$1,728
752 Sq. Ft.
Now
212
$1,763
752 Sq. Ft.
Now
Gideon
Show Floor Plan Details Hide Floor Plan Details
Unable to load floor plan details.
404
$2,329
877 Sq. Ft.
Now
304
$2,410
877 Sq. Ft.
Nov. 1
Forest
Show Floor Plan Details Hide Floor Plan Details
Unable to load floor plan details.
135
$2,641
1,156 Sq. Ft.
Now
136
$2,641
1,156 Sq. Ft.
Now
114
$2,818
1,156 Sq. Ft.
Now
Maxwell
Show Floor Plan Details Hide Floor Plan Details
Unable to load floor plan details.
319
$2,906
1,221 Sq. Ft.
Now
Grays
Show Floor Plan Details Hide Floor Plan Details
Unable to load floor plan details.
221
$2,581
1,139 Sq. Ft.
Jan. 8
Harrison North
Show Floor Plan Details Hide Floor Plan Details
Unable to load floor plan details.
128
$2,656
1,145 Sq. Ft.
Jan. 25
Lafayette
Show Floor Plan Details Hide Floor Plan Details
Unable to load floor plan details.
408
$3,596
1,457 Sq. Ft.
Oct. 5
107
$3,576
1,457 Sq. Ft.
Oct. 6
407
$3,596
1,457 Sq. Ft.
Nov. 25
Show Unavailable Floor Plans (6) Hide Unavailable Floor Plans
Unable to load floor plan details.
Property Map
Select a unit to view pricing and availability
Details
Lease Term Options
- 6 - 12 Month Leases
Property Information
- Built in 2015
- 174 units5 stories
Specialty Housing Details
This property is intended and operated in accordance with the Housing for Older Persons provisions of the Fair Housing Act.
Fees & Policies
The fees below are based on community-supplied data and may exclude additional fees and utilities.
Utilities & Essentials
-
Utility - Billing Administrative Fee$5.35 / mo
-
Utility - WaterVaries / moDisclaimer: Utility apportionment is allocation: number of occupants in unit.
-
Trash Services - HaulingVaries / moDisclaimer: Utility apportionment is allocation: divided eq per occupied unit.
-
Utility - Natural Gas - Third PartyVaries / mo
-
Utility - Electric - Third PartyVaries / mo
-
Utility - SewerVaries / moDisclaimer: Utility apportionment is allocation: number of occupants in unit.
-
Utility - Stormwater/DrainageVaries / moDisclaimer: Utility apportionment is allocation: divided eq per unit.
-
Renters Liability Insurance - Third PartyVaries / moDisclaimer: Price varies based on selections with third party provider.
One-Time Basics
Due at Application
-
Application Fee$50
Due at Move-In
-
Administrative Fee$150
Covered
-
Parking - Covered$30 - $125 / moDisclaimer: Price varies based on rentable item type.
Comments
Max of 1
Electric Vehicle Parking
-
Parking - EV$150 / mo
Comments
Max of 1
Other Pets Allowed
-
Pet Fee$250
-
Pet Rent$50 - $75 / moDisclaimer: Price varies based on pet type.
Cats Allowed
-
Cats Allowed
Max of 2
Restrictions
We welcome 2 pets per apartment home. There is a $250 non-refundable pet deposit (which includes up to 2 pets). Monthly charge for one pet $50. Monthly charge for two pets $75. Aggressive breeds are prohibited. Please contact our leasing office for complete Pet Policy.
Dogs Allowed
-
Dogs Allowed
Max of 2
Restrictions
We welcome 2 pets per apartment home. There is a $250 non-refundable pet deposit (which includes up to 2 pets). Monthly charge for one pet $50. Monthly charge for two pets $75. Aggressive breeds are prohibited. Please contact our leasing office for complete Pet Policy.
Storage Unit
-
Storage Fee$130 / mo
Personalized Add-Ons
-
Cable TV and Internet ServicesVaries / moDisclaimer: Price varies based on selections with third party provider.
Situational
-
Security Deposit AlternativeVaries one-timeDisclaimer: Price varies based on selections with third party provider.
-
Access/Lock Change Fee$100 / occurrence
-
Access Device - Replacement$100 / occurrence
-
Renters Liability Only - Non-Compliance$15 / occurrence
-
Utility - Vacant Processing Fee$17.42 / occurrence
-
Returned Payment Fee (NSF)$30 / occurrence
-
Access Fee - After Hours$50 / occurrence
-
Intra-Community Transfer Fee$500 / occurrence
-
Insufficient Move-Out Notice Fee100% of base rent / occurrence
-
Lease Buy Out200% of base rent / occurrence
-
Late Fee7.99% of base rent / occurrence
-
Utility - Vacant Cost RecoveryVaries / occurrence
-
Lease ViolationVaries / occurrenceDisclaimer: Price varies based on type of non-compliance.
Property Fee Disclaimer: Total Monthly Leasing Price includes base rent, all monthly mandatory and any user-selected optional fees. Excludes variable/usage-based utilities and services, deposits, and required one-time fees due at or prior to move-in or at move-out. The total price varies on selected options, third-party rates, and other variable factors, including usage-based rates. Security Deposit may change based on screening results, but total will not exceed legal maximums. Some items may be taxed under applicable law. Some fees may not apply to rental homes subject to an affordable program. All fees are subject to application and/or lease terms, which may be requested prior to applying. Prices and availability subject to change. Resident is responsible for damages beyond ordinary wear and tear. Resident may need to maintain insurance and to activate and maintain utility services, including but not limited to electricity, water, gas, and internet, per the lease. Utilities included in rent: None. Pets: Pet breed and other pet restrictions apply. Rentable Items: All Parking, storage, and other rentable items are subject to availability. Final pricing and availability will be determined during lease agreement. See Leasing Agent for details.
Matterport 3D Tours
Explore Commute Options
Property Highlights
- *In Select Units
- *Restrictions apply
- Bike Storage and Workshop
- Cabanas and Spa
- Canoe, Kayak & Paddleboard Landing
- Canoe/Kayak Landing
- Club Room and Entertainment Kitchen
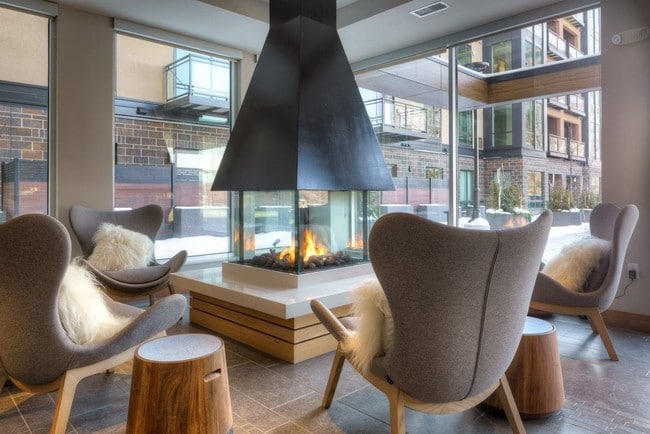
- Communal Fire Pit
- Conference Room and Business Center
- Designer Roller Shades
- Direct Access to I-394 and I-494
- Dog Run/Dog Paths
- Energy Star Stainless Gas Range
- Energy Star® Stainless Gas Range
- Environmentally Friendly
- Fire Pit, Grilling Lounge and Outdoor Kitchens
- In-Unit Washer and Dryer
- LED & Fluorescent Lighting
- Natural Island Setting on the Lake
- Natural Setting
- Onsite Scenic Walking Paths
- Outdoor Terrace with Lap Pool
- Pet Friendly
- Pet-Friendly Areas & Pet Spa*
- Poolside Outdoor Kitchen
- Proximity to Lake Minnetonka and Wayzata Bay
- Proximity to Office
- Running Trails
- Secured Bicycle Storage
- Surrounded by Water
- Walking Paths Tied into Carlson Center
- Wi-Fi in Common Areas
- Wine Storage and Private Tasting Room
Apartment Features
- Air Conditioning
- Deck
- Heating
- High Speed Internet Access
- Kitchen
- Office
- Oven
- Range
- Refrigerator
- Tub/Shower
- Walk-In Closets
- Wheelchair Accessible (Rooms)
- Wi-Fi
- Workshop
Community Features
- Bicycle Storage
- Business Center
- Cabana
- Clubhouse
- Conference Rooms
- Controlled Access
- Dog Park
- Elevator
- Fitness Center
- Grill
- Laundry Facilities
- Lounge
- Maintenance on site
- Package Service
- Pool
- Property Manager on Site
- Recycling
- Sauna
- Spa
- Sundeck
- Walking/Biking Trails
- Waterfront
Map of The Island Residences
Area Scores
Walkability
Fairly walkable
Transit
Minimal public transit
Driveability
Exceptionally drivable
Bikeability
Fairly bikeable
Walkability measures the walking distance to day-to-day needs.
Transit measures access to public transportation.
Driveability measures congestion, parking availability, and access to major roads.
Bikeability measures the suitability for cycling.
Soundscore™
Active
A Sound Score rating aggregates noise caused by vehicle traffic, airplane traffic and local sources.
Transit
Airport
28 min Drive

Moving to West Minnetonka, Minnetonka, MN
Shopping Centers
Shoppers will appreciate The Island Residences proximity to Westdale Center, Ridgedale Festival Center, and Carlson Center Shoppes. Westdale Center is 0.9 miles away, and Ridgedale Festival Center is within a 22 minute walk.
Parks and Recreation
Recreational activities near The Island Residences are plentiful. Discover 3 parks within 4.2 miles, including Parkers Lake Park, West Medicine Lake Park, and Plymouth Creek Park.
Airports
Living in West Minnetonka provides easy access to Minneapolis-St Paul International/Wold-Chamberlain, located just 30 minutes from The Island Residences.
Local Education
Primary and Secondary Schools

Birchview Elementary School
Grades K-5
Public
Gleason Lake Elementary
Grades K-5
Public

L.H. Tanglen Elementary
Grades PK-5
Public

Wayzata Central Middle School
Grades 6-8
Public

Wayzata High School
Grades 9-12
Public

Excel High School
Grades 6-12
Private
Fourth Baptist Christian School
Grades PK-12
Private
District Service Center
Grades PK-12
Public
Data provided by GreatSchools.org © 2026. All rights reserved.

Colleges and Universities
| School | Commute Time (Distance) |
|---|---|
| Minneapolis College | Drive: 16 min (10 mi) |
| University of St. Thomas | Drive: 16 min (10.5 mi) |
| North Central University | Drive: 19 min (11.3 mi) |
| North Hennepin Comm. Coll. | Drive: 21 min (14.1 mi) |
About The Island Residences
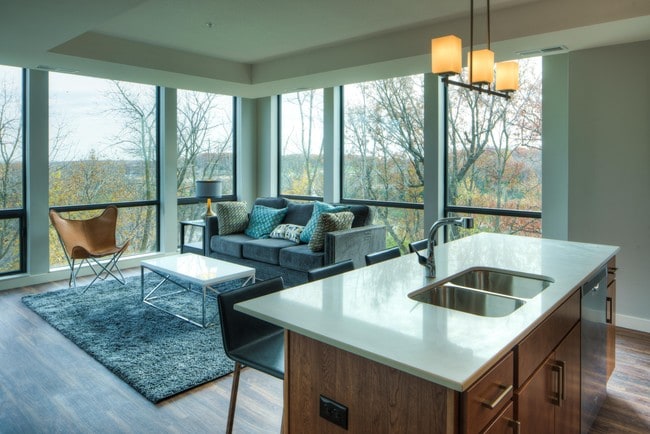
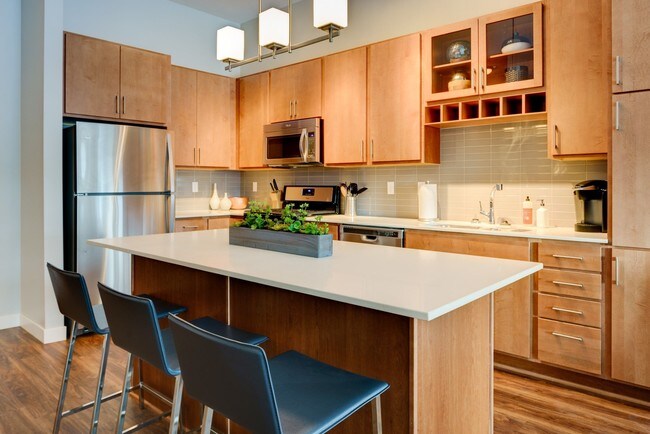
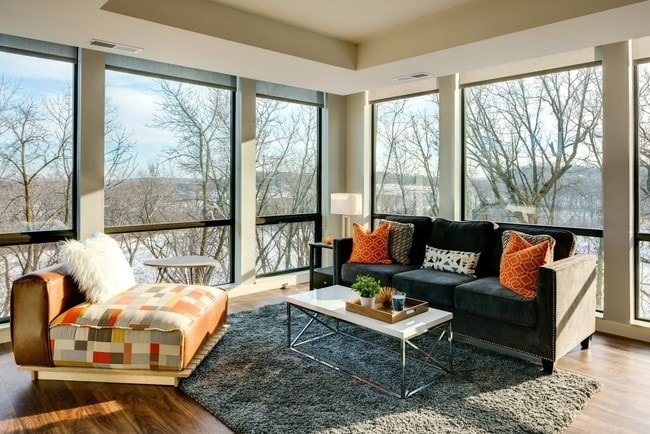
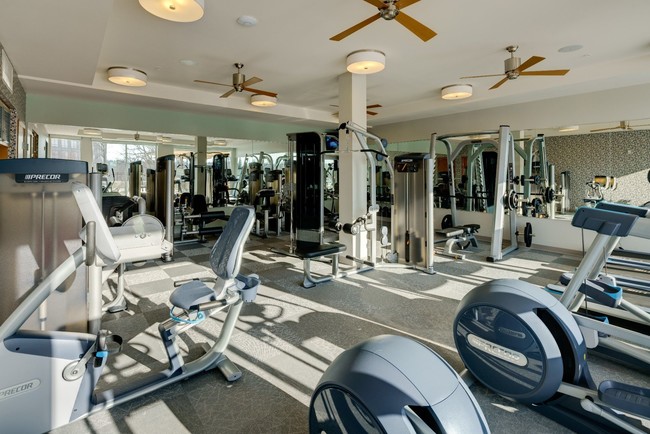
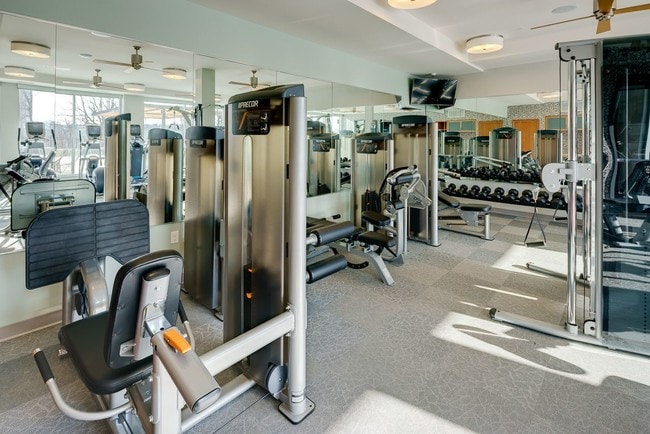
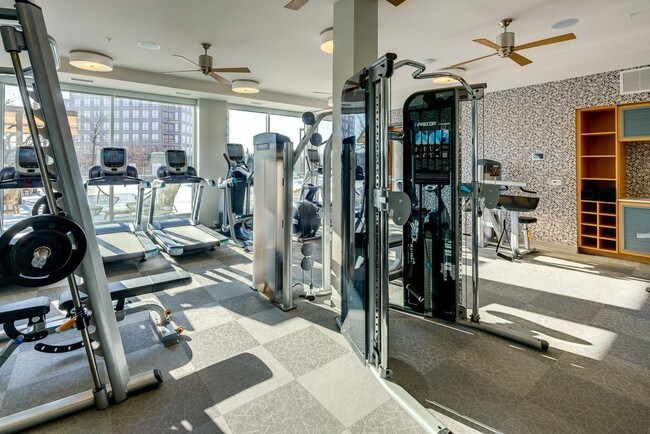
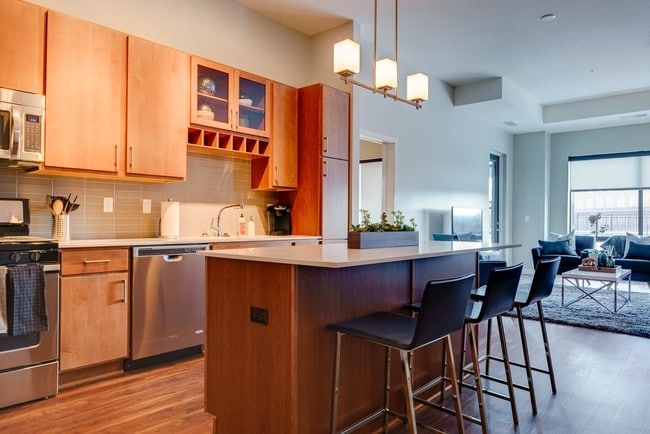
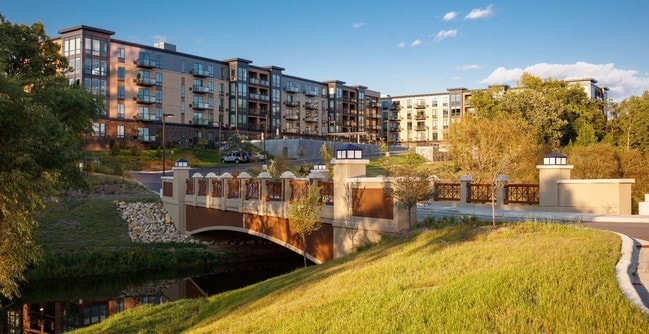
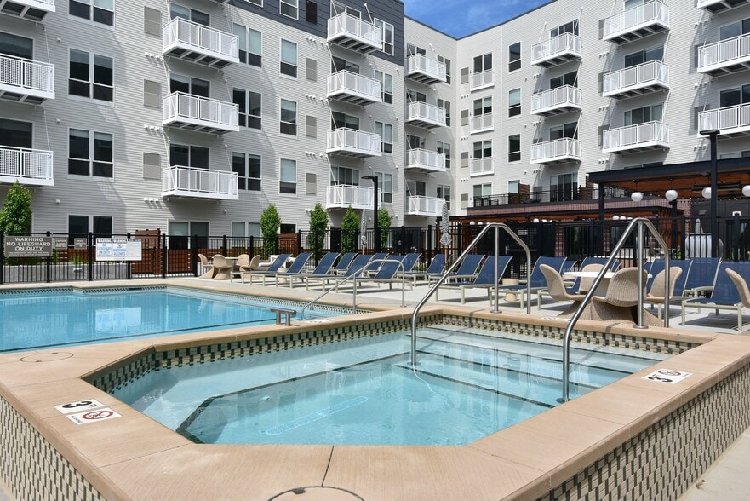
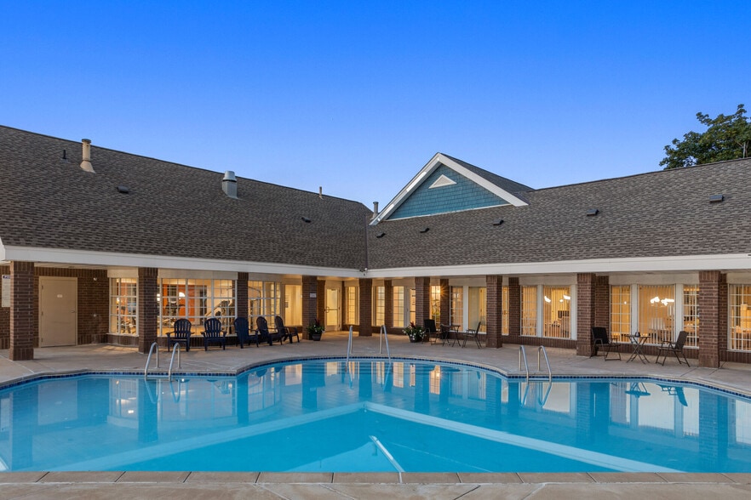
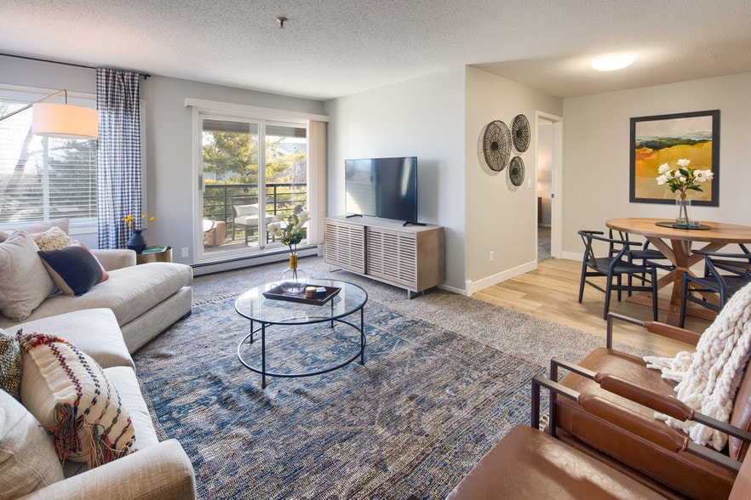
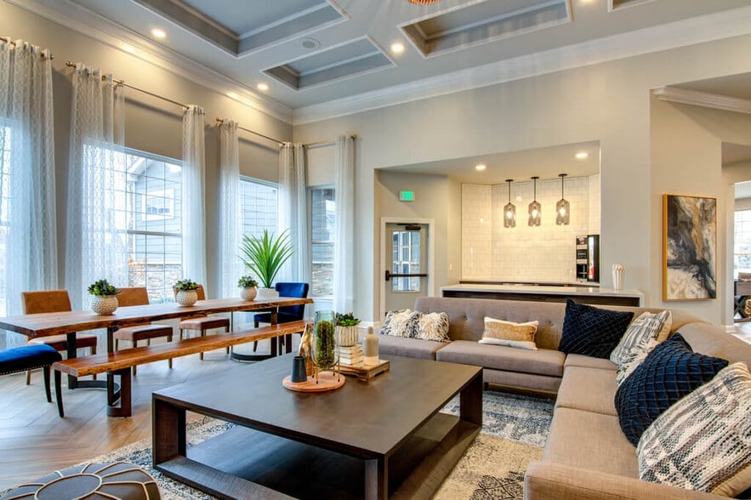
Retreat to The Island Residences at Carlson Center, a stunning, 5 story Class A apartment community in Minnetonka. We are uniquely nestled within a secluded and serene natural oasis of lush greenery bounded by water on all sides. In our… well-appointed alcove and one to three bedroom apartment homes, our residents and guests will enjoy the trails and trees surrounding the property, heated underground parking, and the surrounding lake views. . We offer first-class amenities including a clubroom, an onsite guest suite, coffee lounge with WiFi, sauna and spa, and a fitness center that will include world-class strength training and cardiovascular equipment with individual televisions, a stretching area, and free weights. The community will also provide direct access to outdoor amenities, including waterfront views, a pool deck featuring an outdoor grilling lounge and kitchen, fire pit and an exquisite lap pool.
Retreat to The Island Residences at Carlson Center, a stunning, 5 story Class A apartment community in Minnetonka. We are uniquely nestled within a secluded and serene natural oasis of lush greenery bounded by water on all sides. In our well-appointed alcove and one to three bedroom apartment homes, our residents and guests will enjoy the trails and trees surrounding the property, heated underground parking, and the surrounding lake views. . We offer first-class amenities including a clubroom, an onsite guest suite, coffee lounge with WiFi, sauna and spa, and a fitness center that will include world-class strength training and cardiovascular equipment with individual televisions, a stretching area, and free weights. The community will also provide direct access to outdoor amenities, including waterfront views, a pool deck featuring an outdoor grilling lounge and kitchen, fire pit and an exquisite lap pool.
The Island Residences is an apartment community in Minnetonka, MN
Contact
Minnetonka, MN 55305
- Sunday Closed
- Monday 10:00 AM – 6:00 PM
- Tuesday 10:00 AM – 6:00 PM
- Wednesday 10:00 AM – 6:00 PM
- Thursday 10:00 AM – 6:00 PM
- Friday 10:00 AM – 6:00 PM
- Saturday 10:00 AM – 5:00 PM
Renter Reviews
For The Island Residences
53 Ratings & Reviews
-
8/27/26
If there was 6 Stars available, I would rate 6!!
Driving up to the property is spectacular, the scenery is wonderful and very clean. The office managers etc, were really nice and patient with me. I would definitely recommend “The Island” to everyone.
Review from Apartments.com
The Island Residences Gallery

Nearby Properties You Might Like
Within 50 Miles of The Island Residences
Find More Rentals in Minnetonka
Bedrooms
Other Types of Rentals
Minnetonka Apartments by Amenity
- Pet-Friendly Apartments in Minnetonka
- Furnished Apartments in Minnetonka
- Waterfront Apartments in Minnetonka
- Apartments with a Pool in Minnetonka
- Apartments with Wheelchair Access in Minnetonka
- Apartments with Washer & Dryer in Minnetonka
- Apartments with Utilities Included in Minnetonka
- Apartments with a Garage in Minnetonka
- Apartments with EV Charging in Minnetonka
- Apartments with a Virtual Tour in Minnetonka
Apartment Specialties
Find More Rentals Nearby…
Cities
Neighborhoods
Contact This Property
(855) 919-4920Languages: English
Open 10:00 AM – 6:00 PM Today