
Managed By

- Total Monthly Price
- $1,483 - $2,583
- Bedrooms
- 1 - 31 - 3 Beds
- Bathrooms
- 1 - 21 - 2 Baths
- Sq. Ft.
- 541 - 1,382 sq ft
Pricing and Floor Plans
Sapphire | Alcove
Show Floor Plan Details Hide Floor Plan Details
Unable to load floor plan details.
428
$1,533
541 Sq. Ft.
Oct. 1
New
237
$1,483
541 Sq. Ft.
Nov. 1
New
Sky | + Den
Show Floor Plan Details Hide Floor Plan Details
Unable to load floor plan details.
209
$1,658
793 Sq. Ft.
Nov. 1
New
202
$1,658
793 Sq. Ft.
Dec. 1
New
Navy | + Den
Show Floor Plan Details Hide Floor Plan Details
Unable to load floor plan details.
116
$1,758
942 Sq. Ft.
Oct. 6
New
Indigo | + Den
Show Floor Plan Details Hide Floor Plan Details
Unable to load floor plan details.
221
$1,683
740 Sq. Ft.
Nov. 1
New
Periwinkle | + Den
Show Floor Plan Details Hide Floor Plan Details
Unable to load floor plan details.
325
$1,703
752 Sq. Ft.
Nov. 1
New
Azure | Alcove
Show Floor Plan Details Hide Floor Plan Details
Unable to load floor plan details.
Cerulean
Show Floor Plan Details Hide Floor Plan Details
Unable to load floor plan details.
Cobalt
Show Floor Plan Details Hide Floor Plan Details
Unable to load floor plan details.
Cyan | + Den
Show Floor Plan Details Hide Floor Plan Details
Unable to load floor plan details.
Royal
Show Floor Plan Details Hide Floor Plan Details
Unable to load floor plan details.
334
$2,258
1,106 Sq. Ft.
Now
New
200
$2,233
1,106 Sq. Ft.
Now
New
133
$2,258
1,106 Sq. Ft.
Now
New
Steel | + Den
Show Floor Plan Details Hide Floor Plan Details
Unable to load floor plan details.
327
$2,283
1,094 Sq. Ft.
Now
New
427
$2,303
1,094 Sq. Ft.
Now
New
Teal | + Den
Show Floor Plan Details Hide Floor Plan Details
Unable to load floor plan details.
332
$2,583
1,350 Sq. Ft.
Now
New
232
$2,558
1,350 Sq. Ft.
Nov. 1
New
Ice | + Den
Show Floor Plan Details Hide Floor Plan Details
Unable to load floor plan details.
210
$2,458
1,338 Sq. Ft.
Now
New
Midnight
Show Floor Plan Details Hide Floor Plan Details
Unable to load floor plan details.
110
$2,103
981 Sq. Ft.
Oct. 1
New
Slate | + Den
Show Floor Plan Details Hide Floor Plan Details
Unable to load floor plan details.
311
$2,358
1,181 Sq. Ft.
Oct. 1
New
Celestial | + Den
Show Floor Plan Details Hide Floor Plan Details
Unable to load floor plan details.
Aegeon | + Den
Show Floor Plan Details Hide Floor Plan Details
Unable to load floor plan details.
Robbin's Egg
Show Floor Plan Details Hide Floor Plan Details
Unable to load floor plan details.
Details
Lease Term Options
- 12 - 15 Month Leases
Property Information
- Built in 2024
- 155 units4 stories
Fees & Policies
The fees below are based on community-supplied data and may exclude additional fees and utilities.
Utilities & Essentials
-
Utility Administration Fee$8 / mo
-
Electricity ChargeVaries / mo
-
Gas ChargeVaries / mo
-
Trash/Recycling ChargeVaries / mo
-
Water/Sewer/Storm ChargeVaries / mo
One-Time Basics
Due at Application
-
Application Fee$50
Due at Move-In
-
Administration Fee$150
-
Deposit$500
Other
-
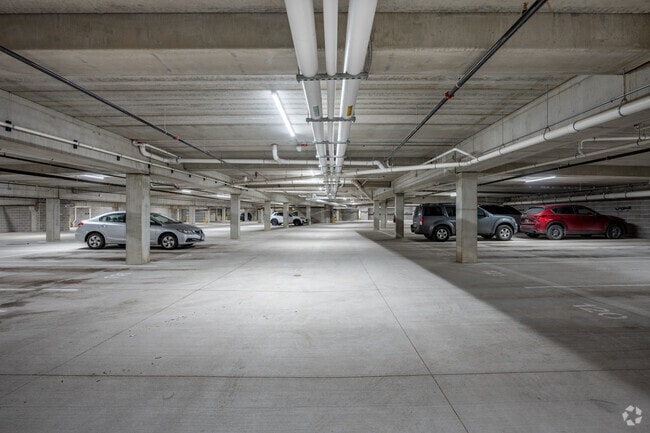
Garage Rent$100 - $150 / mo
Additional Parking Options
-
Surface Lot
-
Other
Dogs Allowed
-
Dog Fee$300
-
Dog Rent$50 / mo
Restrictions
Breed restrictions may apply - call for details
Comments
Fees shown are per pet.
Cats Allowed
-
Cat Fee$300
-
Cat Rent$25 / mo
Restrictions
None
Comments
Fees shown are per pet.
Other Pets Allowed
-
One Time Pet Fee (nonrefundable)$300
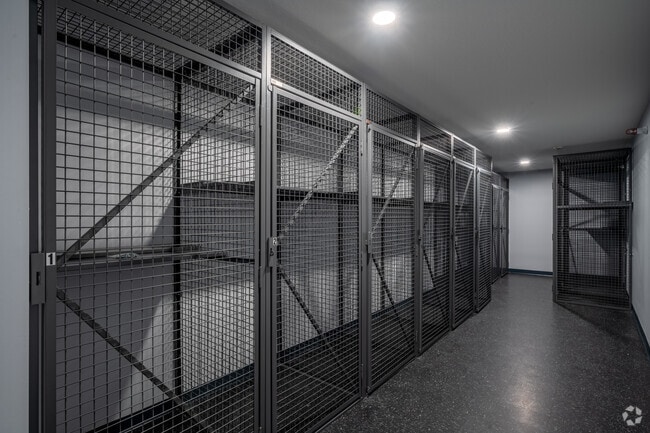
Storage Unit
-
Storage Space$40 / mo
Personalized Add-Ons
-
Cat Fee (Monthly)$25 / mo
-
Dog Fee (Monthly)$50 / mo
Situational
-
Master Insurance Policy - Noncompliance$40 / mo
-
Late Fee (8% of Past Due Rent)8% of base rent / mo
-
Utility Recovery Admin Fee$15 / occurrence
-
NSF Tenant Fee$30 / occurrence
Property Fee Disclaimer: Based on community-supplied data and independent market research. Subject to change without notice. May exclude fees for mandatory or optional services and usage-based utilities.
Matterport 3D Tours
Explore Commute Options
Property Highlights
- Climate-Controlled Underground Parking
- Conveniently Located Near I-694 and Hwy 5
- Designer Fixtures and Finishes
- Expansive Windows
- In-Unit Washer and Dryer
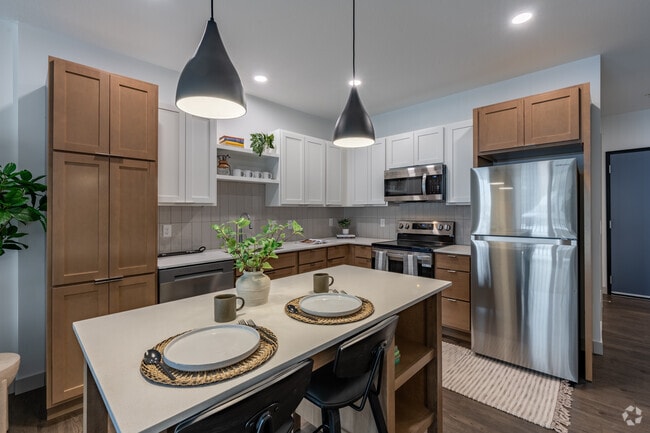
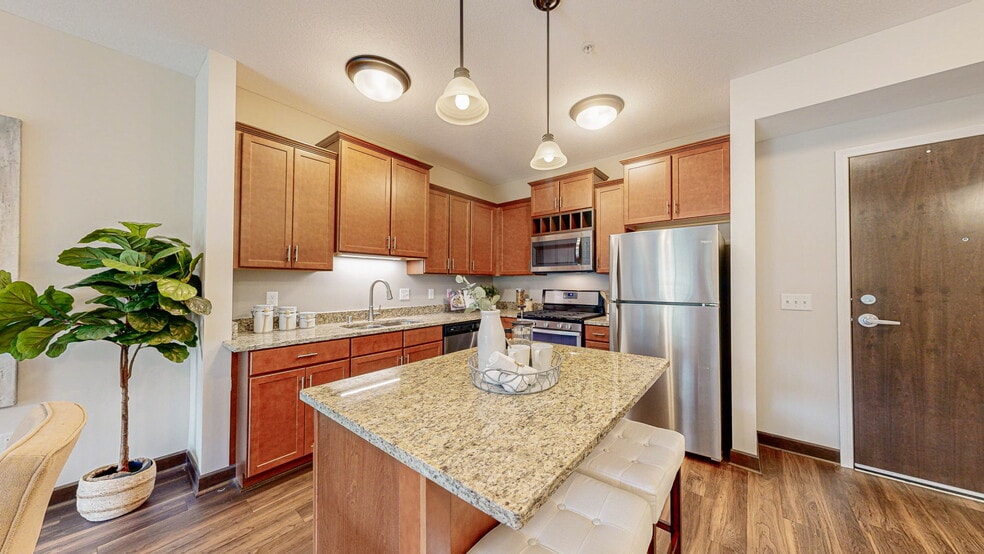
- Kitchen Island
- Luxury Flooring
- Outdoor Pet Run
- Patio/Balcony
- Picnic Area with Firepit Lounge
- Tiled Baths and Backsplashes
Apartment Features
- Balcony
- Kitchen
- Quartz Countertops
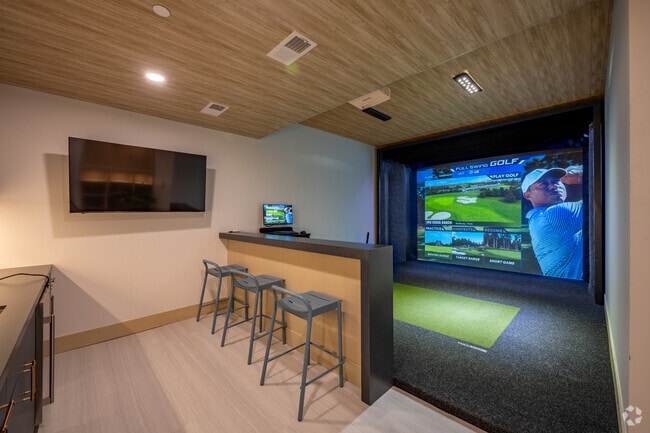
- Recreation Room
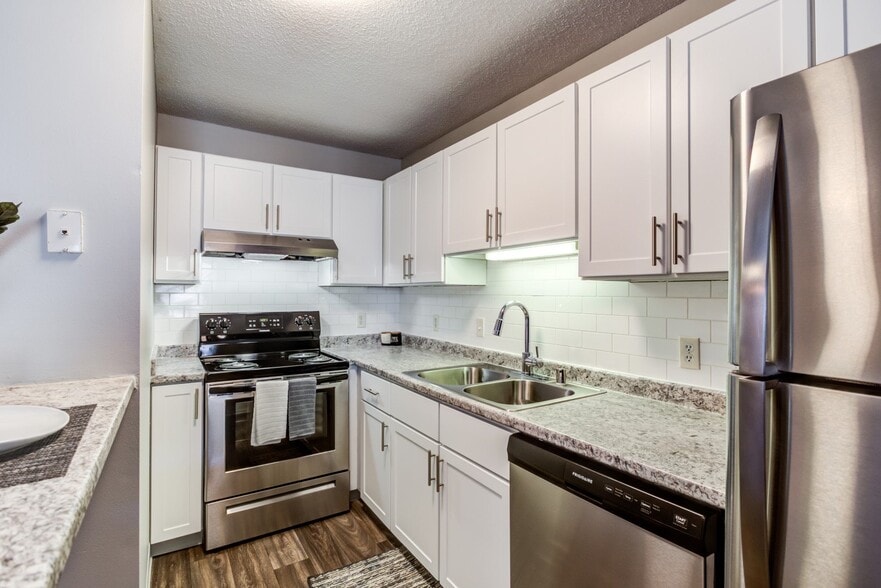
- Stainless Steel Appliances
Community Features
- Business Center
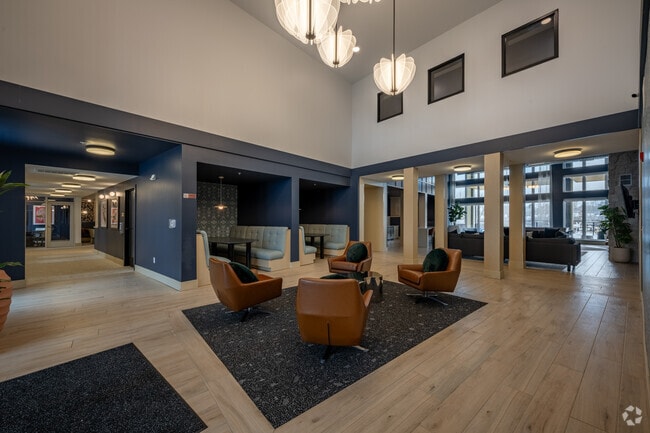
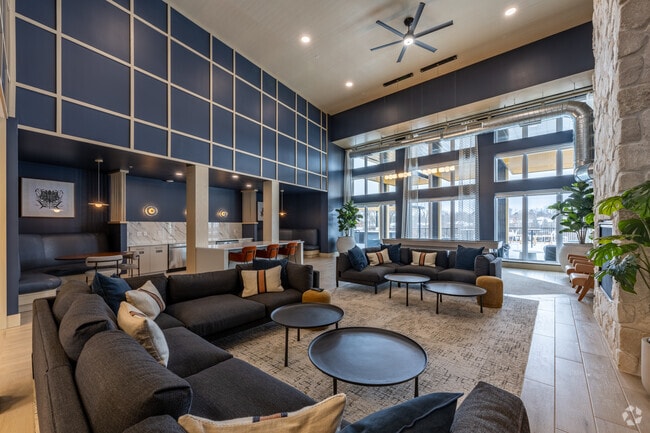
- Clubhouse
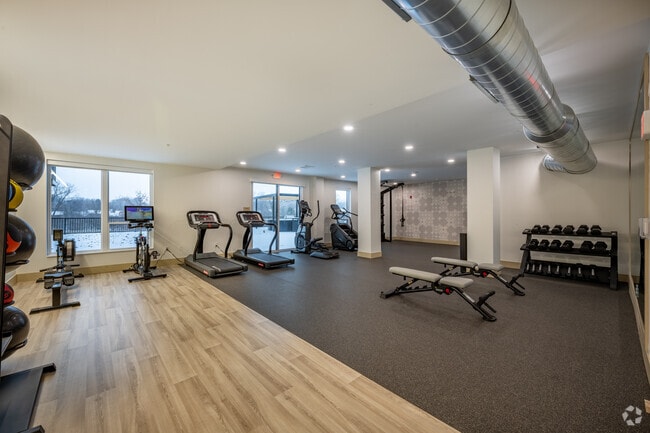
- Fitness Center
- Laundry Facilities
- Meal Service
- Package Service
- Pet Washing Station
- Picnic Area
- Playground
- Sundeck
Map of The Harlan
Area Scores
Walkability
Somewhat walkable
Transit
Minimal public transit
Driveability
Exceptionally drivable
Bikeability
Fairly bikeable
Walkability measures the walking distance to day-to-day needs.
Transit measures access to public transportation.
Driveability measures congestion, parking availability, and access to major roads.
Bikeability measures the suitability for cycling.
Soundscore™
Active
A Sound Score rating aggregates noise caused by vehicle traffic, airplane traffic and local sources.
Transit
Airport
31 min Drive

Moving to Washington Far Eastern Suburbs, Oakdale, MN
Shopping Centers
Shoppers will appreciate The Harlan proximity to Oakdale Marketplace, Hadley Five Center, and Menard Plaza. Oakdale Marketplace is 0.2 miles away, and Hadley Five Center is within an 18 minute walk.
Parks and Recreation
Recreational activities near The Harlan are plentiful. Discover 1 park within 4.2 miles, including Maplewood Nature Center.
Airports
Living in Washington Far Eastern Suburbs provides easy access to Minneapolis-St Paul International/Wold-Chamberlain, located just 31 minutes from The Harlan.
Local Education
Primary and Secondary Schools

Castle Elementary School
Grades PK-5
Public

Miniapple International Montessori
Grades PK-5
Private

Eagle Point Elementary School
Grades PK-5
Public

Skyview Community Middle School
Grades 6-8
Public
Transfiguration Catholic School
Grades K-8
Private

Tartan Senior High School
Grades 9-12
Public
The Next Step
Grades 9-12
Public
Mounds Park Academy
Grades PK-12
Private
Data provided by GreatSchools.org © 2026. All rights reserved.

Colleges and Universities
| School | Commute Time (Distance) |
|---|---|
| Century College | Drive: 7 min (4.6 mi) |
| Metropolitan State University | Drive: 15 min (10.1 mi) |
| Saint Paul College | Drive: 19 min (12.2 mi) |
| Concordia Univ.-Saint Paul | Drive: 21 min (14.2 mi) |
About The Harlan
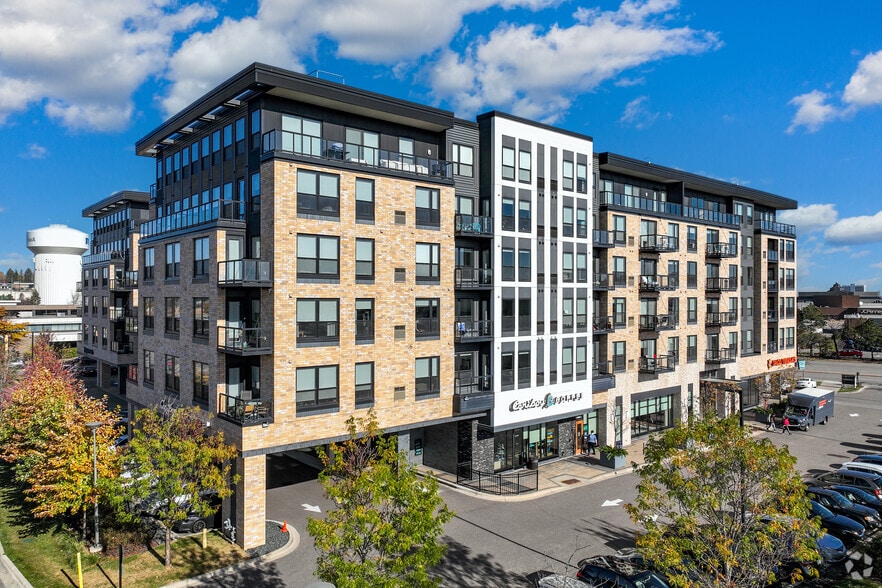
The Harlan is an apartment community in Oakdale, MN
Contact
Oakdale, MN 55128
- Sunday Closed
- Monday 9:00 AM – 5:00 PM
- Tuesday 10:00 AM – 6:00 PM
- Wednesday 9:00 AM – 5:00 PM
- Thursday 10:00 AM – 6:00 PM
- Friday 9:00 AM – 5:00 PM
- Saturday 10:00 AM – 4:00 PM
Renter Reviews
For The Harlan
2 Ratings & Reviews
-
1/30/26
Nightmare
The apartments and the rude distrustful property manager Kalya is a reason on its own to not go to this property. Nothing about this place is Luxury, absolutely nothing! The walls are so thin. Nothing ever works from the elevator to the golf simulator even the mediation rooms nothing works. This place needs to be shut down for how they operate. It’s so sad how they treat people.
Review from Apartments.com
2 People Found This Helpful
Property Manager at The Harlan responded to this review
We're truly sorry to hear about your experience. Our team prioritizes the comfort and satisfaction of our residents above all else, so it's disappointing to know we've missed the mark in this instance. Rest assured, we are taking your feedback on… board regarding the amenities and operational issues you highlighted, as well as addressing your concerns with our property manager. We're committed to improving our service in every area possible to meet expectations of true luxury living.
Property Manager at The Harlan responded to this review
We’re sorry to hear about your experience and appreciate you sharing your feedback. Providing a respectful, well-maintained community is very important to us, and we regret that this was not your impression.
We take concerns about our team and… amenities seriously and are continuously working to address maintenance issues promptly. We would welcome the opportunity to speak with you directly and better understand your concerns. Please contact our office at your convenience.
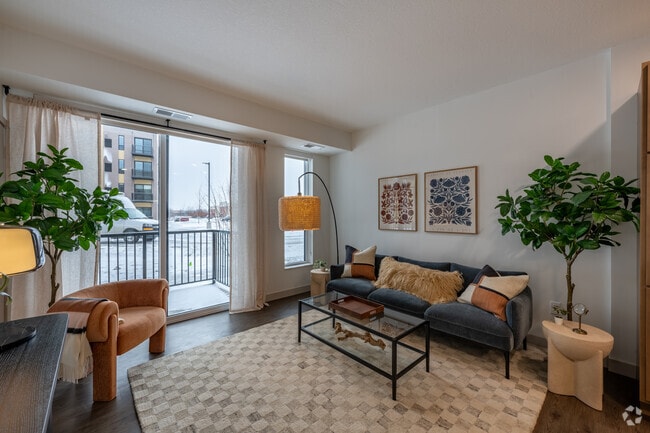
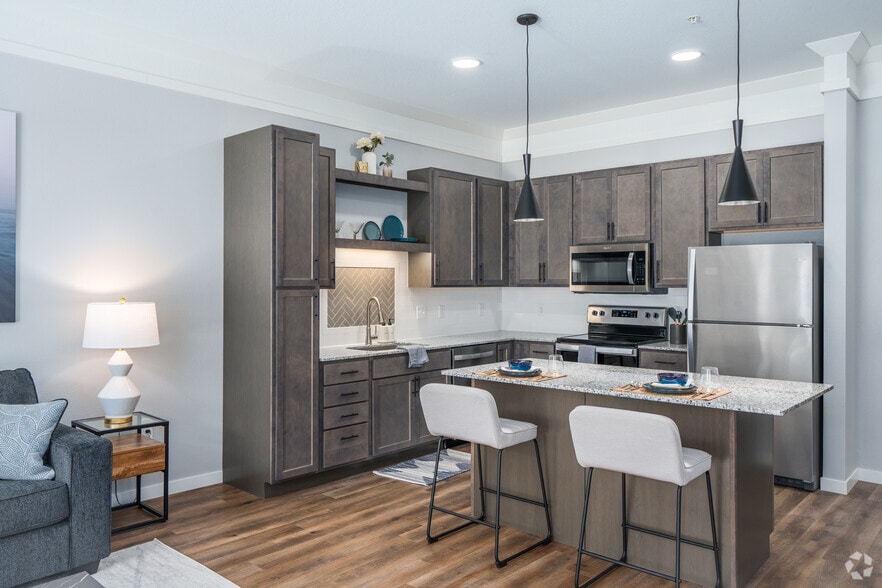
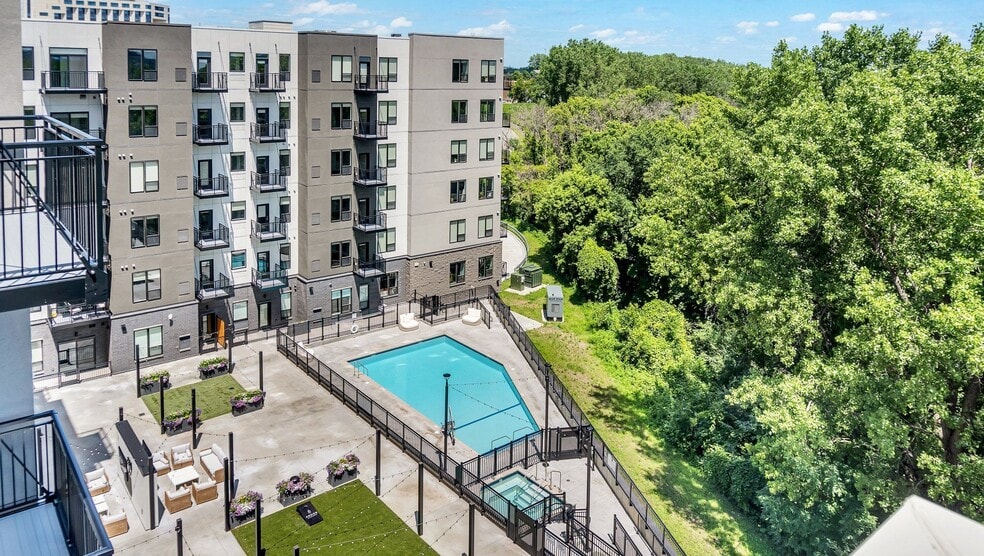
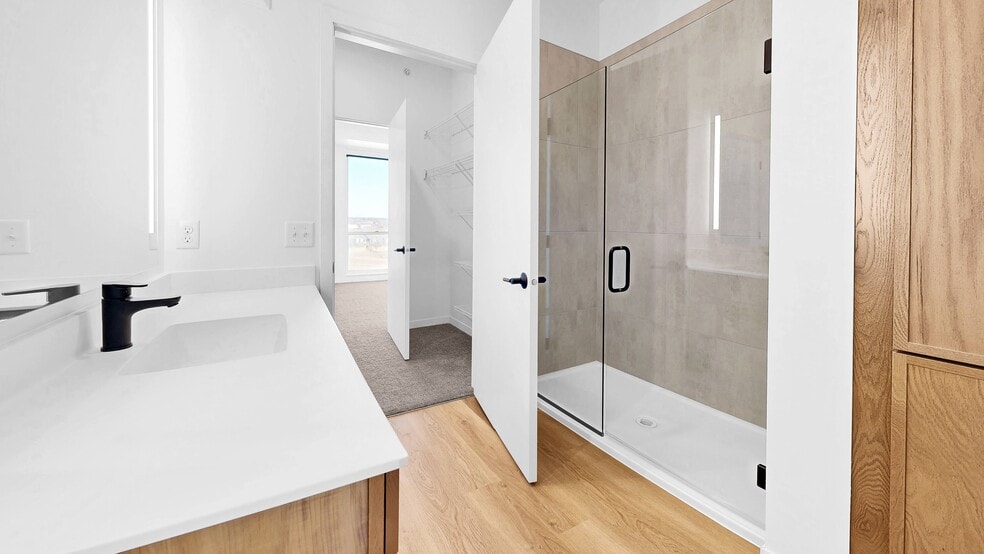
The Harlan Gallery


Nearby Properties You Might Like
Within 50 Miles of The Harlan
Find More Rentals in Oakdale
Bedrooms
Other Types of Rentals
Oakdale Apartments by Amenity
- Pet-Friendly Apartments in Oakdale
- Furnished Apartments in Oakdale
- Apartments with a Pool in Oakdale
- Apartments with Wheelchair Access in Oakdale
- Apartments with Washer & Dryer in Oakdale
- Apartments with Utilities Included in Oakdale
- Apartments with a Garage in Oakdale
- Apartments with EV Charging in Oakdale
- Apartments with a Virtual Tour in Oakdale
Apartment Specialties
Find More Rentals Nearby…
Cities
Neighborhoods
Contact This Property
(651) 409-5906Languages: English
Closed Today