
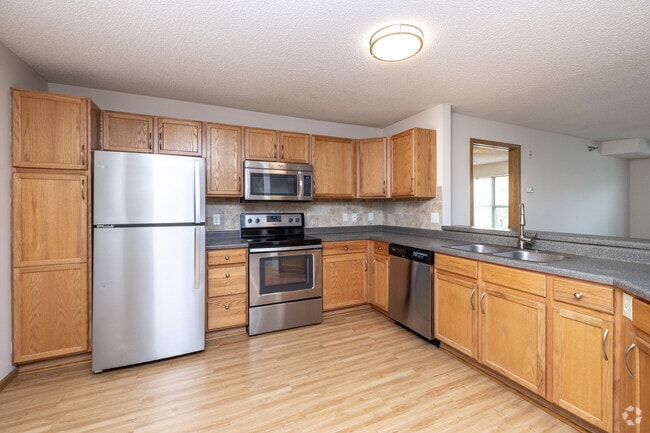

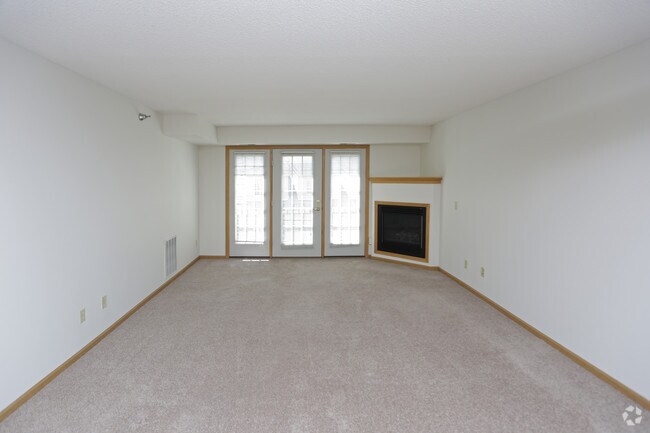

- Bedrooms
- 1 - 31 - 3 Beds
- Bathrooms
- 1 - 2.51 - 2.5 Baths
- Sq. Ft.
- 605 - 1,457 sq ft
Pricing and Floor Plans
Holly
Show Floor Plan Details Hide Floor Plan Details
Unable to load floor plan details.
Honeysuckle
Show Floor Plan Details Hide Floor Plan Details
Unable to load floor plan details.
Birch
Show Floor Plan Details Hide Floor Plan Details
Unable to load floor plan details.
Forsythia
Show Floor Plan Details Hide Floor Plan Details
Unable to load floor plan details.
Lilac
Show Floor Plan Details Hide Floor Plan Details
Unable to load floor plan details.
Ash
Show Floor Plan Details Hide Floor Plan Details
Unable to load floor plan details.
Spruce
Show Floor Plan Details Hide Floor Plan Details
Unable to load floor plan details.
Acacia - One Bedroom plus Den
Show Floor Plan Details Hide Floor Plan Details
Unable to load floor plan details.
Barberry
Show Floor Plan Details Hide Floor Plan Details
Unable to load floor plan details.
Hickory
Show Floor Plan Details Hide Floor Plan Details
Unable to load floor plan details.
Cedar
Show Floor Plan Details Hide Floor Plan Details
Unable to load floor plan details.
Mulberry
Show Floor Plan Details Hide Floor Plan Details
Unable to load floor plan details.
Aspen
Show Floor Plan Details Hide Floor Plan Details
Unable to load floor plan details.
Juniper
Show Floor Plan Details Hide Floor Plan Details
Unable to load floor plan details.
Maple
Show Floor Plan Details Hide Floor Plan Details
Unable to load floor plan details.
Poplar
Show Floor Plan Details Hide Floor Plan Details
Unable to load floor plan details.
Alder
Show Floor Plan Details Hide Floor Plan Details
Unable to load floor plan details.
Chestnut
Show Floor Plan Details Hide Floor Plan Details
Unable to load floor plan details.
Acacia - Two Bedroom
Show Floor Plan Details Hide Floor Plan Details
Unable to load floor plan details.
Cypress
Show Floor Plan Details Hide Floor Plan Details
Unable to load floor plan details.
Linden
Show Floor Plan Details Hide Floor Plan Details
Unable to load floor plan details.
Magnolia
Show Floor Plan Details Hide Floor Plan Details
Unable to load floor plan details.
Balsam
Show Floor Plan Details Hide Floor Plan Details
Unable to load floor plan details.
Willow
Show Floor Plan Details Hide Floor Plan Details
Unable to load floor plan details.
Sequoia
Show Floor Plan Details Hide Floor Plan Details
Unable to load floor plan details.
Tamarack
Show Floor Plan Details Hide Floor Plan Details
Unable to load floor plan details.
Sycamore
Show Floor Plan Details Hide Floor Plan Details
Unable to load floor plan details.
Hawthorn
Show Floor Plan Details Hide Floor Plan Details
Unable to load floor plan details.
Details
Lease Term Options
- 12 mo
Property Information
- Built in 2000
- 138 units3 stories
Fees & Policies
The fees below are based on community-supplied data and may exclude additional fees and utilities.
Utilities & Essentials
-
Utility - ElectricIncluded
-
Utility - GasIncluded
One-Time Basics
Due at Move-In
-
Additional Security Deposit - Refundable$500
Covered
-
Parking FeeN/A
Garage Attached
-
Parking Fee$75 / mo
Comments
$75 for 1st space. $100 for 2nd space.
Additional Parking Options
-
Garage
Dogs Allowed
-
Dog Deposit$250
-
Dog Fee$250
-
Dog Rent$50 / mo
Restrictions
Dogs and Cats Only. Resident may have a maximum of one (1) dog. Two (2) pet limit may include one (1) dog and one (1) cat or two (2) cats maximum. All fees and deposits are per pet. The following dog breeds are not permitted: Akita, American Pit Bull Terrier, American Staffordshire Terrier, Chow Chow, Dalmatian, Doberman Pinscher, German Shephard, Rottweiler, Husky, Staffordshire Bull Terrier, Canis Panther, Caucasian Ovtcharka, Chinese Chongqing Dog.
Comments
All Fees and Deposits are per Pet. *In accordance with Minnesota Statute 504B.113, residents approved for a service or support animal as a reasonable accommodation are not required to pay any pet-related fees, charges, or deposits.
Cats Allowed
-
Cat Deposit$250
-
Cat Fee$250
-
Cat Rent$50 / mo
Restrictions
Dogs and Cats Only. Resident may have a maximum of one (1) dog. Two (2) pet limit may include one (1) dog and one (1) cat or two (2) cats maximum. All fees and deposits are per pet. The following dog breeds are not permitted: Akita, American Pit Bull Terrier, American Staffordshire Terrier, Chow Chow, Dalmatian, Doberman Pinscher, German Shephard, Rottweiler, Husky, Staffordshire Bull Terrier, Canis Panther, Caucasian Ovtcharka, Chinese Chongqing Dog.
Comments
All Fees and Deposits are per Pet. *In accordance with Minnesota Statute 504B.113, residents approved for a service or support animal as a reasonable accommodation are not required to pay any pet-related fees, charges, or deposits.
Storage Unit
-
Storage DepositN/A
-
Storage Rent$20 / mo
Property Fee Disclaimer: Based on community-supplied data and independent market research. Subject to change without notice. May exclude fees for mandatory or optional services and usage-based utilities.
Matterport 3D Tours
Explore Commute Options
Property Highlights
- Air Conditioner
- APARTMENT STYLE & TOWN-HOME STYLE
- BBQ/Picnic Area
- Bike Racks
- BILLIARDS\GAME ROOM
- Carpeting
- Ceiling Fan
- COMMUNITY ROOM\LIBRARY\WI-FI
- Efficient Appliances
- Electronic Thermostat
- EXERCISE FACILITY OPEN 24 HR A DAY
- GREAT RICHFIELD LOCATION
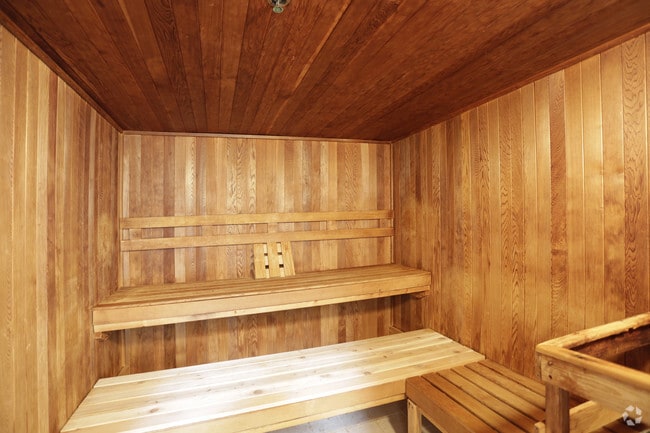
- INDOOR POOL\HOT TUB\SAUNA OPEN 24 HR
- Large Closets
- LARGE SUN DECK\GAS GRILLS\FIRE PIT
- Library
- Patio/Balcony
- View
Apartment Features
- Air Conditioning
- Balcony
- Cable Ready
- Carpet
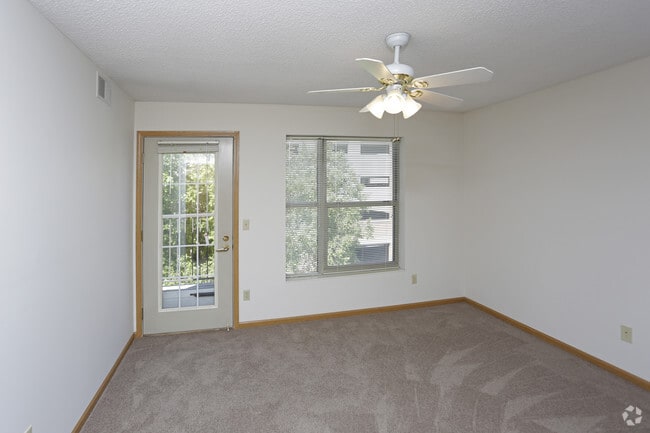
- Ceiling Fans
- Deck
- Den
- Dining Room
- Dishwasher
- Disposal
- Double Pane Windows
- Eat-in Kitchen
- Fireplace
- Freezer
- Handrails
- Hardwood Floors
- Heating
- High Ceilings
- High Speed Internet Access
- Ice Maker
- Kitchen
- Large Bedrooms
- Linen Closet
- Loft Layout
- Microwave
- Oven
- Pantry
- Patio
- Porch
- Range
- Recreation Room
- Refrigerator
- Security System
- Smoke Free
- Sprinkler System
- Stainless Steel Appliances
- Storage Space
- Tile Floors
- Tub/Shower
- Views
- Walk-In Closets
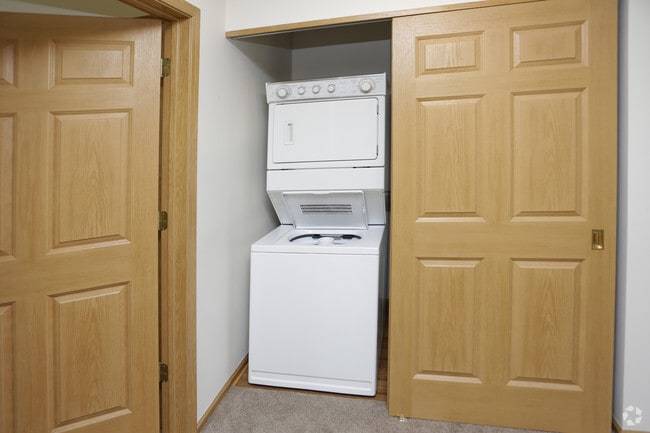
- Washer/Dryer
- Wi-Fi
- Window Coverings
- Yard
Community Features
- 24 Hour Access
- Bicycle Storage
- Business Center
- Car Wash Area
- Controlled Access
- Courtyard
- Disposal Chutes
- Elevator
- Fitness Center
- Gameroom
- Garages
- Gated
- Grill
- Guest Apartment
- Income Restricted
- Key Fob Entry
- Laundry Facilities
- Lounge
- Maintenance on site
- Multi Use Room
- Package Service
- Picnic Area
- Pool
- Property Manager on Site
- Recycling
- Sauna
- Spa
- Storage Space
- Sundeck
- Utilities Included
- Walking/Biking Trails
- Wi-Fi
Map of The Oaks on Pleasant
Area Scores
Walkability
Moderately walkable
Transit
Good public transit
Driveability
Very drivable
Bikeability
Moderately bikeable
Walkability measures the walking distance to day-to-day needs.
Transit measures access to public transportation.
Driveability measures congestion, parking availability, and access to major roads.
Bikeability measures the suitability for cycling.
Soundscore™
Active
A Sound Score rating aggregates noise caused by vehicle traffic, airplane traffic and local sources.
Transit
Commuter Rail
17 min Drive
Airport
11 min Drive

Moving to Northwest Richfield, Richfield, MN
Shopping Centers
Shoppers will appreciate The Oaks on Pleasant proximity to Lyndale Station and Richfield Hub Center. Lyndale Station is 0.3 miles away, and Richfield Hub Center is within a 6 minute walk.
Commuting
With a TransitScore of 60, The Oaks on Pleasant has good public transit, including 10 transit stops within 28.7 miles. Transit options include Mall Of America Station and 28Th Avenue Station.
Parks and Recreation
Recreational activities near The Oaks on Pleasant are plentiful. Discover 5 parks within 2.5 miles, including Wood Lake Nature Center, Diamond Lake Park, and Kenny Park.
Airports
Living in Northwest Richfield provides easy access to Minneapolis-St Paul International/Wold-Chamberlain, located just 12 minutes from The Oaks on Pleasant.
Local Education
Primary and Secondary Schools

Windom School
Grades K-5
Public
Sheridan Hills Elementary School
Grades PK-5
Public

Richfield Middle School
Grades 6-8
Public

Blessed Trinity Catholic School
Grades PK-8
Private

Richfield Senior High School
Grades 9-12
Public
Academy of Holy Angels
Grades 9-12
Private
Data provided by GreatSchools.org © 2026. All rights reserved.

Colleges and Universities
| School | Commute Time (Distance) |
|---|---|
| Normandale Community College | Drive: 13 min (6.5 mi) |
| North Central University | Drive: 12 min (7 mi) |
| St. Catherine University | Drive: 17 min (9 mi) |
| Univ. of St Thomas, St. Paul | Drive: 18 min (9.8 mi) |
About The Oaks on Pleasant
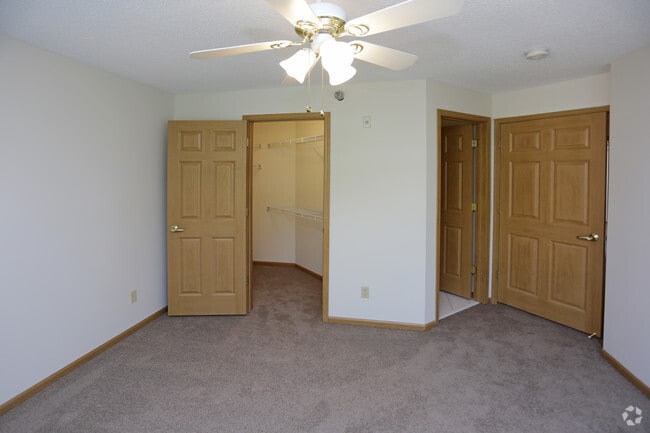
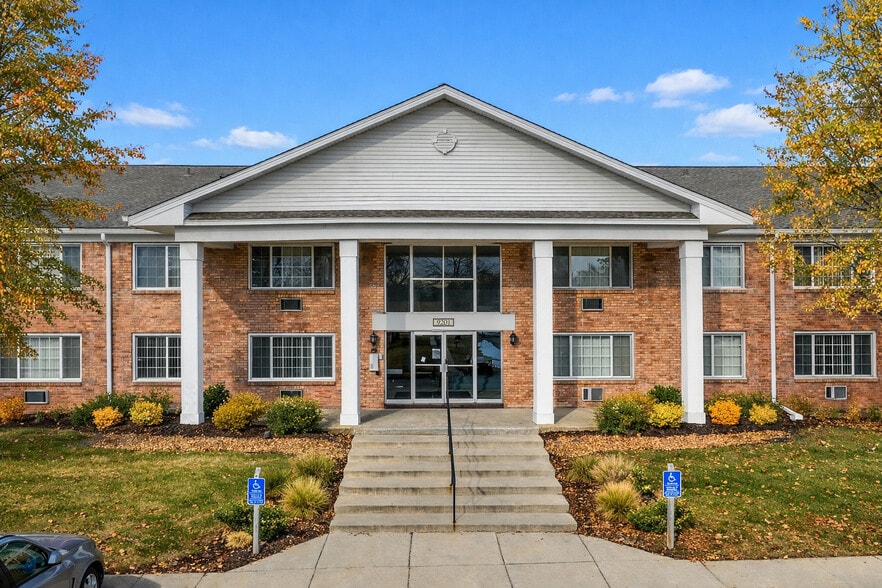
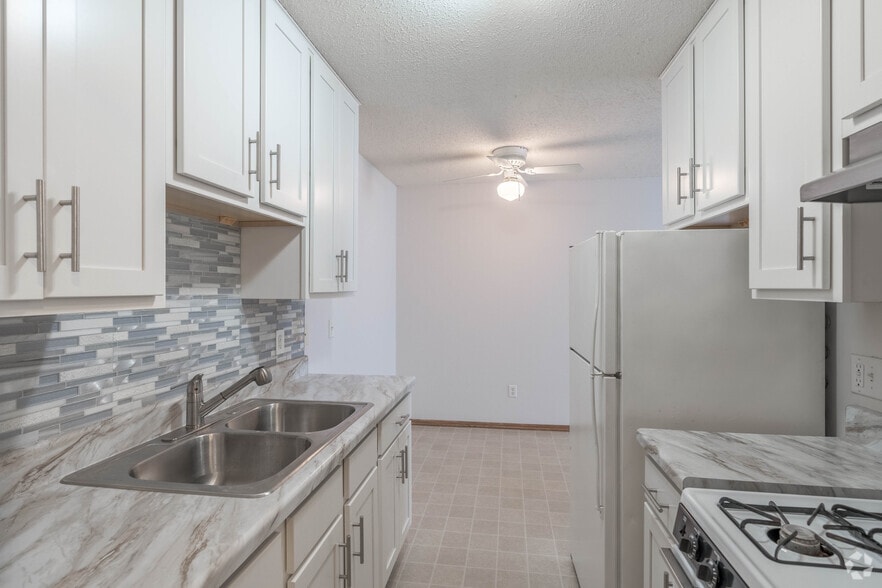
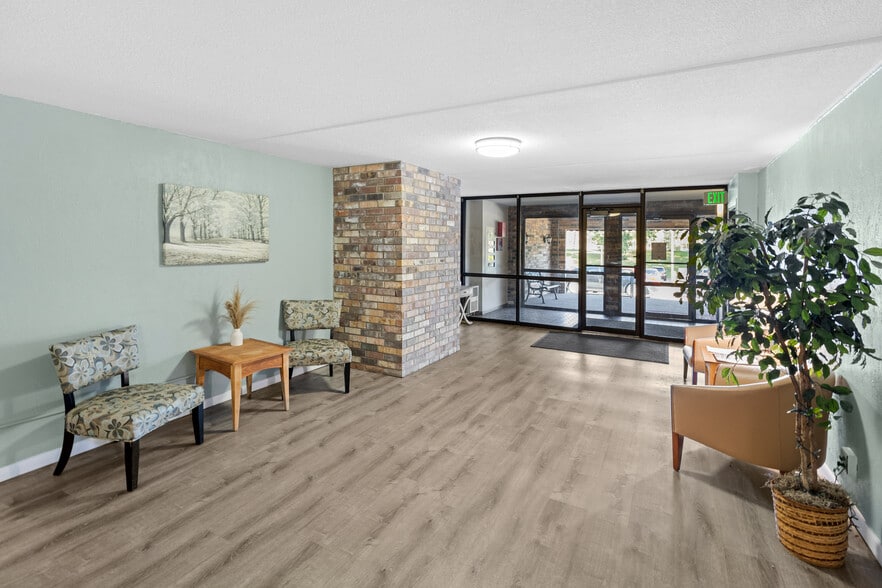
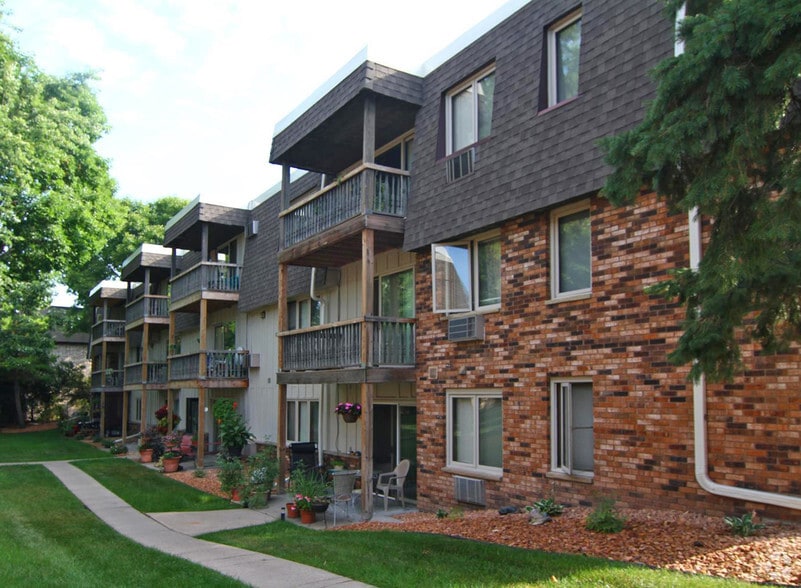
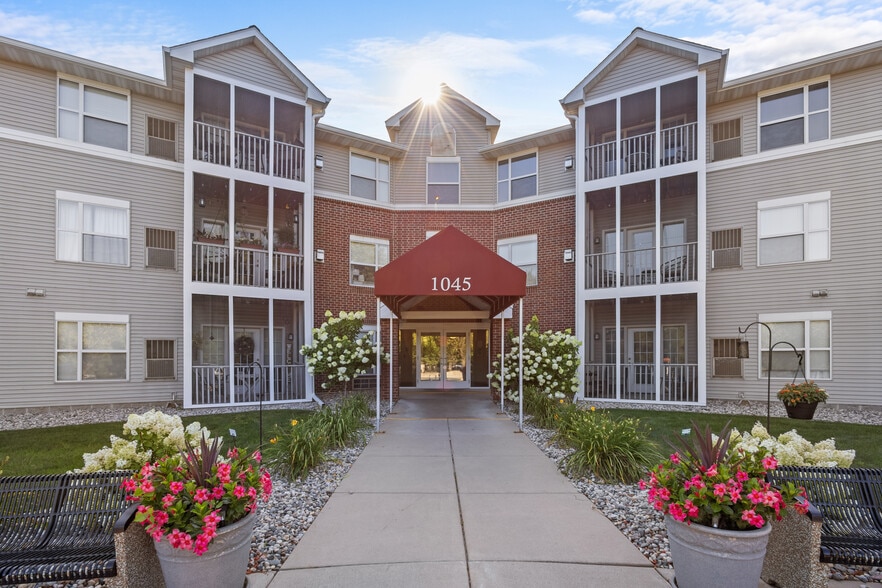
Experience the Renaissance at The Oaks on PleasantWe invite you to explore future availability at The Oaks on Pleasant, where upscale living meets unmatched convenience. Located at the heart of a community renaissance, The Oaks on Pleasant offers… luxurious apartments and townhomes designed to exceed your expectations.Unparalleled ConvenienceJust steps from your front door, you'll find yourself in the heart of Woodlake Centre, an urban village that captures the charm and convenience of a small town. Here, you'll have easy access to everything you need banking, grocery stores, restaurants, medical facilities, and a variety of fine shops and boutiques all within a short distance.
Experience the Renaissance at The Oaks on PleasantWe invite you to explore future availability at The Oaks on Pleasant, where upscale living meets unmatched convenience. Located at the heart of a community renaissance, The Oaks on Pleasant offers luxurious apartments and townhomes designed to exceed your expectations.Unparalleled ConvenienceJust steps from your front door, you'll find yourself in the heart of Woodlake Centre, an urban village that captures the charm and convenience of a small town. Here, you'll have easy access to everything you need banking, grocery stores, restaurants, medical facilities, and a variety of fine shops and boutiques all within a short distance.
The Oaks on Pleasant is an apartment community in Richfield, MN
Contact
Richfield, MN 55423
- Sunday Closed
- Monday 8:00 AM – 4:30 PM
- Tuesday 8:00 AM – 4:30 PM
- Wednesday 8:00 AM – 4:30 PM
- Thursday 8:00 AM – 4:30 PM
- Friday 8:00 AM – 4:30 PM
- Saturday Closed

Renter Reviews
For The Oaks on Pleasant
6 Ratings & Reviews
-
2/12/26
Stuck in the past
Management is disorganized and stuck in the past. Important notices are sporadic, sometimes written notes, sometimes emails. Never know how to expect to communicate.
Review from Apartments.com
2 People Found This Helpful
Property Manager at The Oaks on Pleasant responded to this review
Thank you for taking the time to share your feedback. We’re sorry to hear that communication has felt inconsistent, and we understand how frustrating that can be when you’re trying to stay informed.
Clear and reliable communication is very important… to us, and your comments help highlight where we can do better. We are currently transitioning toward using RentCafe as our primary communication platform so that important notices and updates can be shared in one consistent place. During this transition, we have occasionally used multiple methods of communication because not all residents regularly check their online portal.
We truly appreciate you bringing this to our attention and value feedback like this as we continue working to improve communication and the overall experience for our community.
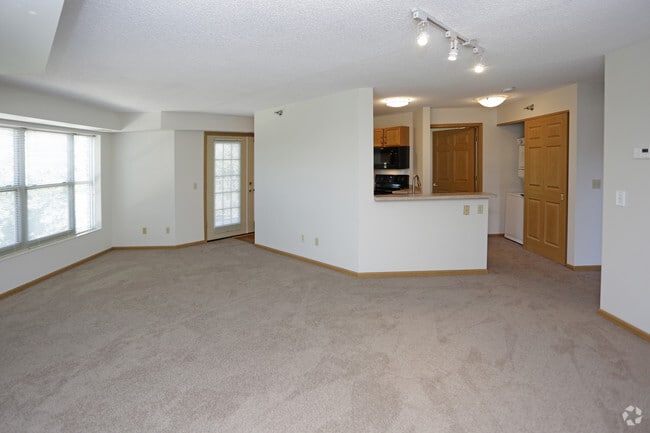
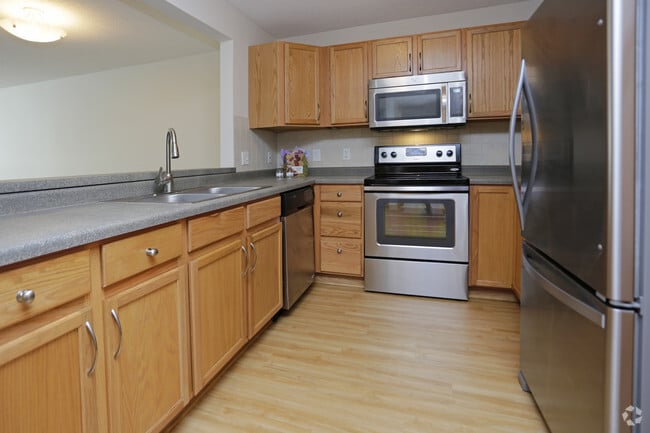
The Oaks on Pleasant Gallery
Nearby Properties You Might Like
Within 50 Miles of The Oaks on Pleasant
Find More Rentals in Richfield
Bedrooms
Other Types of Rentals
Richfield Apartments by Amenity
- Pet-Friendly Apartments in Richfield
- Furnished Apartments in Richfield
- Apartments with a Pool in Richfield
- Apartments with Wheelchair Access in Richfield
- Apartments with Washer & Dryer in Richfield
- Apartments with Utilities Included in Richfield
- Apartments with a Garage in Richfield
- Apartments with EV Charging in Richfield
- Apartments with a Virtual Tour in Richfield
Apartment Specialties
Find More Rentals Nearby…
Cities
Neighborhoods
Contact This Property
(763) 363-4696Languages: English
Closed Today