- Plus Fees
- $1,302 - $2,302
- Bedrooms
- Studio - 4Studio - 4 Beds
- Bathrooms
- 1 - 31 - 3 Baths
- Sq. Ft.
- 431 - 1,750 sq ft
Pricing and Floor Plans
S2
Show Floor Plan Details Hide Floor Plan Details
Unable to load floor plan details.
S1R
Show Floor Plan Details Hide Floor Plan Details
Unable to load floor plan details.
A1R
Show Floor Plan Details Hide Floor Plan Details
Unable to load floor plan details.
1615-315
$1,302
700 Sq. Ft.
Nov. 9
A3R
Show Floor Plan Details Hide Floor Plan Details
Unable to load floor plan details.
A2R
Show Floor Plan Details Hide Floor Plan Details
Unable to load floor plan details.
B3R
Show Floor Plan Details Hide Floor Plan Details
Unable to load floor plan details.
1615-147
$1,486
975 Sq. Ft.
Oct. 11
B1R
Show Floor Plan Details Hide Floor Plan Details
Unable to load floor plan details.
B7R
Show Floor Plan Details Hide Floor Plan Details
Unable to load floor plan details.
B8R
Show Floor Plan Details Hide Floor Plan Details
Unable to load floor plan details.
B9R
Show Floor Plan Details Hide Floor Plan Details
Unable to load floor plan details.
B10R
Show Floor Plan Details Hide Floor Plan Details
Unable to load floor plan details.
B13R
Show Floor Plan Details Hide Floor Plan Details
Unable to load floor plan details.
B11R
Show Floor Plan Details Hide Floor Plan Details
Unable to load floor plan details.
B4R
Show Floor Plan Details Hide Floor Plan Details
Unable to load floor plan details.
B2R
Show Floor Plan Details Hide Floor Plan Details
Unable to load floor plan details.
B6R
Show Floor Plan Details Hide Floor Plan Details
Unable to load floor plan details.
B5R
Show Floor Plan Details Hide Floor Plan Details
Unable to load floor plan details.
B14R
Show Floor Plan Details Hide Floor Plan Details
Unable to load floor plan details.
B12R
Show Floor Plan Details Hide Floor Plan Details
Unable to load floor plan details.
C2R
Show Floor Plan Details Hide Floor Plan Details
Unable to load floor plan details.
1615-351
$2,229
1,325 Sq. Ft.
Now
C3R Townhome
Show Floor Plan Details Hide Floor Plan Details
Unable to load floor plan details.
1525-002
$2,302
1,675 Sq. Ft.
Nov. 21
New
C1R
Show Floor Plan Details Hide Floor Plan Details
Unable to load floor plan details.
1615-127
$2,009
1,275 Sq. Ft.
Nov. 22
D1R Townhome
Show Floor Plan Details Hide Floor Plan Details
Unable to load floor plan details.
Details
Property Information
- Built in 1994
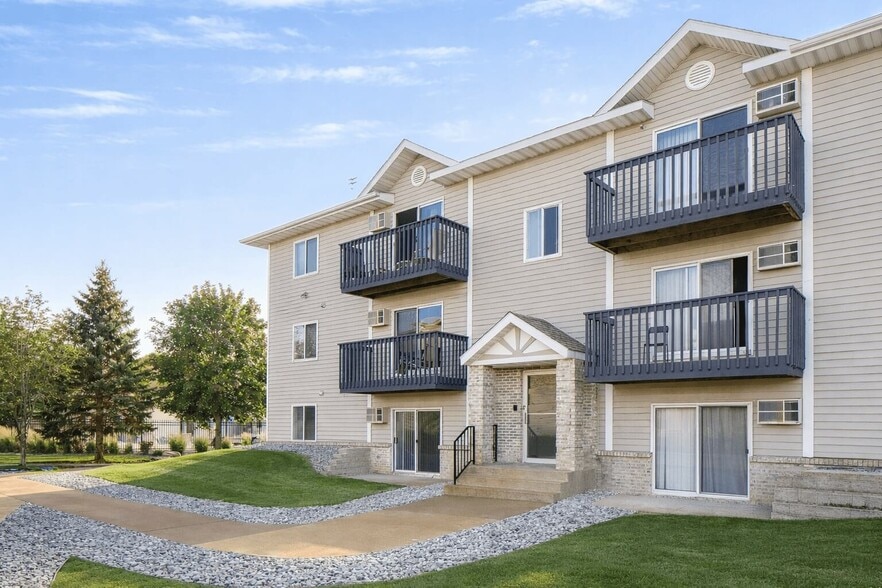
- 149 units3 stories
Fees & Policies
The fees below are based on community-supplied data and may exclude additional fees and utilities.
One-Time Basics
Due at Application
-
Application Fee Per Applicant$50
Due at Move-In
-
Administrative Fee$150
-
Deposit$450
-
Other
-
Garage
Dogs Allowed
-
Dog Fee$250
-
Dog Rent$50 / mo
50 lbs. Weight Limit
Restrictions
While we love all breeds, certain restrictions apply, including Pit Bulls, Rottweilers, Presa Canario’s, German Shepherds, Huskies, Malamutes, Dobermans, Chows, St. Bernards, Great Danes, Akitas, Staffordshire Terriers, American Bulldogs, Karelian Bear Dogs, or any hybrid of these breeds.We’re unable to accommodate exotic pets such as reptiles, piranhas, tarantulas, ferrets, skunks, raccoons, squirrels, etc.
Comments
Service and companion animals are always welcome and may not be subject to the above restrictions. Our leasing staff can provide details. We partner with a third-party service, PetScreening.com, which requires all residents to complete either a pe...
Cats Allowed
-
Cat Fee$250
-
Cat Rent$50 / mo
50 lbs. Weight Limit
Restrictions
While we love all breeds, certain restrictions apply, including Pit Bulls, Rottweilers, Presa Canario’s, German Shepherds, Huskies, Malamutes, Dobermans, Chows, St. Bernards, Great Danes, Akitas, Staffordshire Terriers, American Bulldogs, Karelian Bear Dogs, or any hybrid of these breeds.We’re unable to accommodate exotic pets such as reptiles, piranhas, tarantulas, ferrets, skunks, raccoons, squirrels, etc.
Comments
Service and companion animals are always welcome and may not be subject to the above restrictions. Our leasing staff can provide details. We partner with a third-party service, PetScreening.com, which requires all residents to complete either a pe...
Storage Unit
-
Storage DepositN/A
-
Storage Rent$35 / mo
Property Fee Disclaimer: Based on community-supplied data and independent market research. Subject to change without notice. May exclude fees for mandatory or optional services and usage-based utilities.
Matterport 3D Tours
Explore Commute Options
Property Highlights
- Additional Storage Solutions
- Built-In Microwave Convenience
- Built-In USB Charging Stations
- Climate-Controlled Interiors
- Comfort-Enhanced Carpeting
- Cozy Fireplace Retreats*
- Designer Countertop Finishes*
- Designer White Cabinetry
- Dishwasher-Equipped Kitchens
- Energy-Efficient Appliance Package
- Entertainment-Ready Homes
- Full-Size Refrigerators
- Green Living Recycling Center
- In-Home Washer & Dryer Package
- Kitchen Convenience Package- Disposal
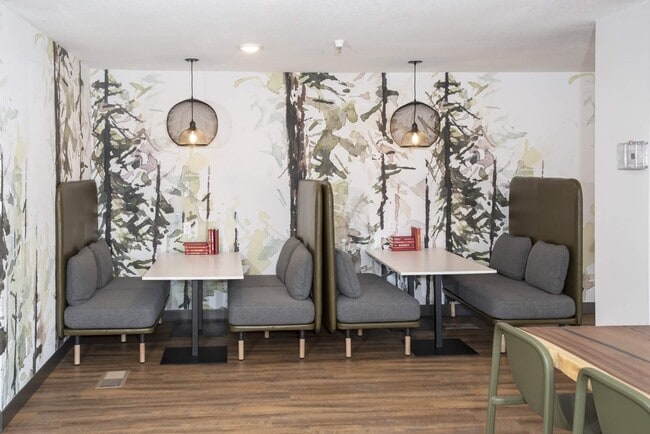
- Library
- Luxury Wood-Grain Flooring (Select Homes)
- Modern Electric Cooking Range
- Modern Lighting Enhancements
- Pet Park
- Prime St. Cloud Location
- Private Patios & Balconies
- RentPlus Credit Building Program
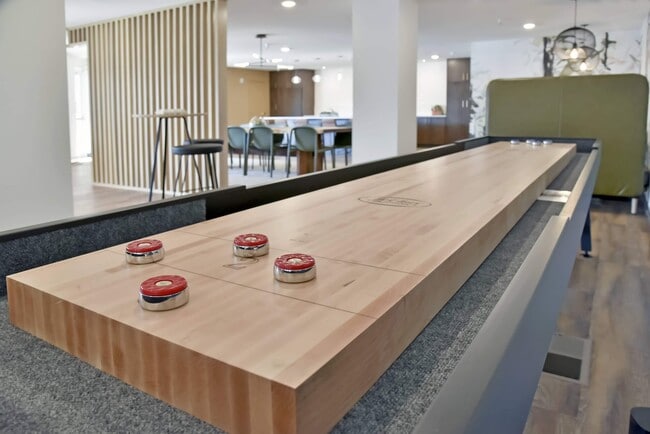
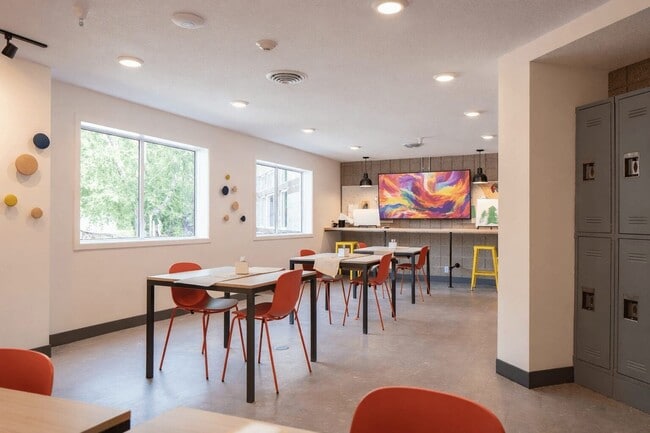
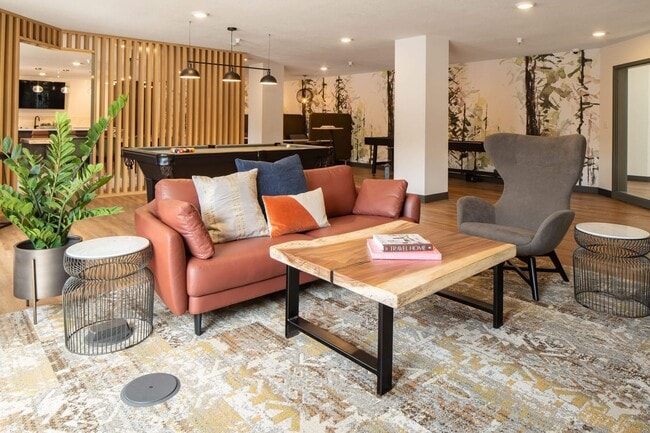
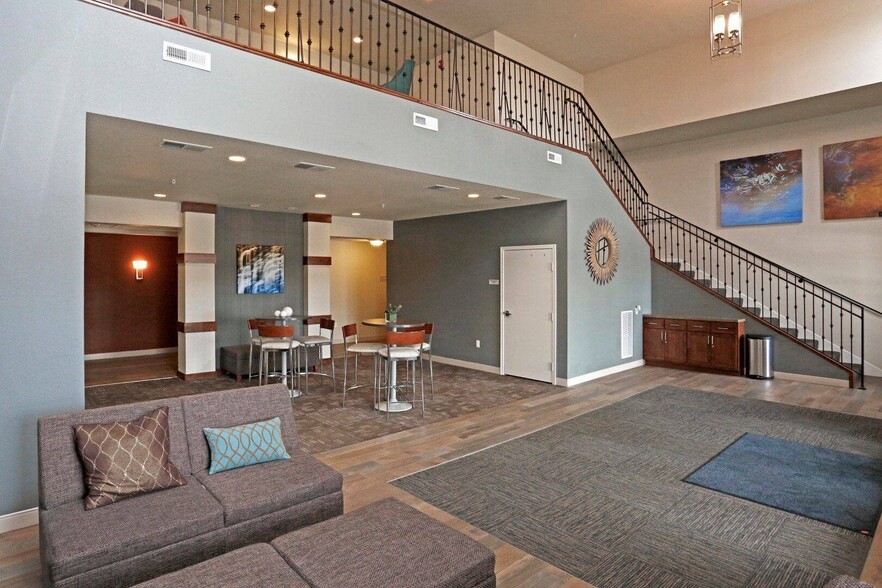
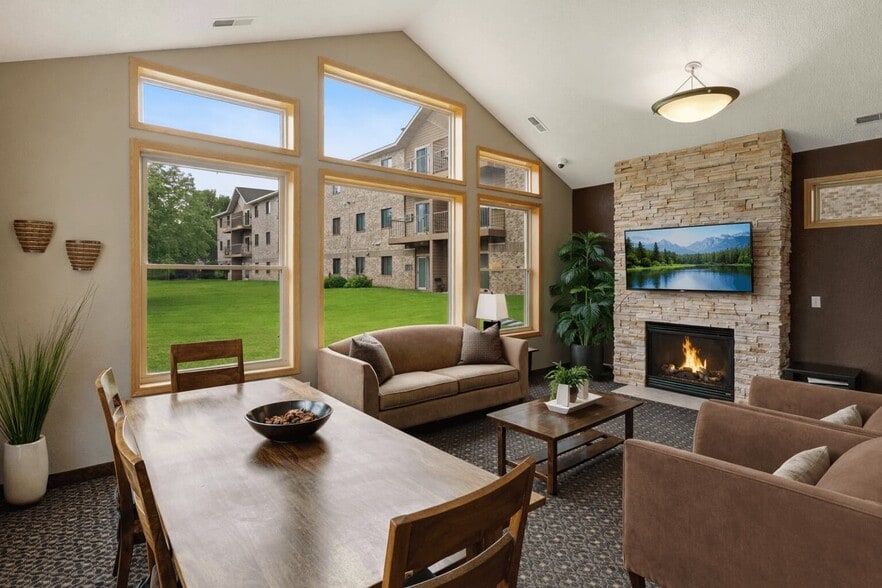
- Resident Social Lounge
- Scenic Picnic Grove
- Smart Home Technology
- Spacious Storage Closets
- Tuck-Under Garage Collection
- Window Treatments
Apartment Features
- Air Conditioning
- Balcony
- Cable Ready
- Carpet
- Ceiling Fans
- Den
- Dining Room
- Dishwasher
- Disposal
- Eat-in Kitchen
- Fireplace
- Heating
- High Speed Internet Access
- Kitchen
- Microwave
- Oven
- Range
- Refrigerator
- Security System
- Smoke Free
- Tub/Shower
- Vinyl Flooring
- Walk-In Closets
- Washer/Dryer
- Wheelchair Accessible (Rooms)
- Wi-Fi
- Window Coverings
Community Features
- 24 Hour Access
- Business Center
- Clubhouse
- Controlled Access
- Corporate Suites
- Courtyard
- Elevator
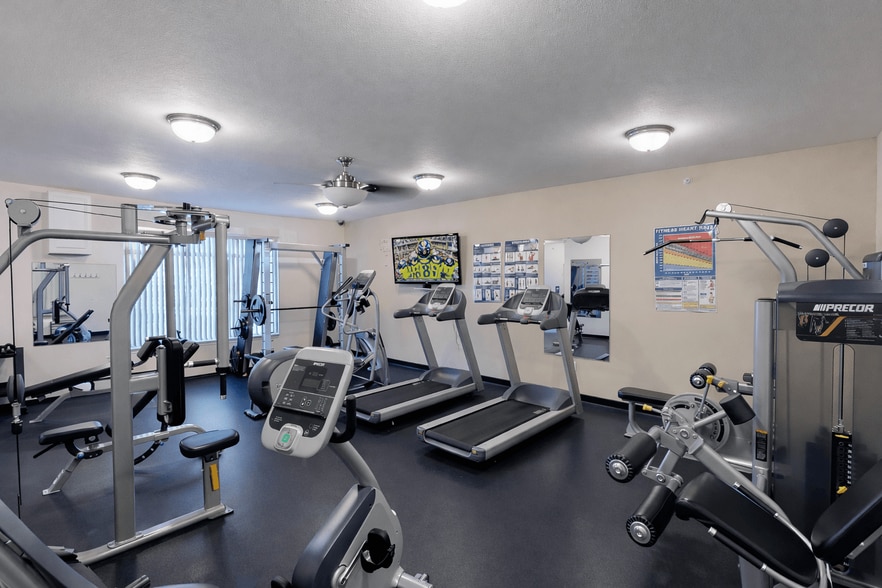
- Fitness Center
- Furnished Units Available
- Garages
- Gated
- Grill
- Guest Apartment
- Laundry Facilities
- Lounge
- Maintenance on site
- Package Service
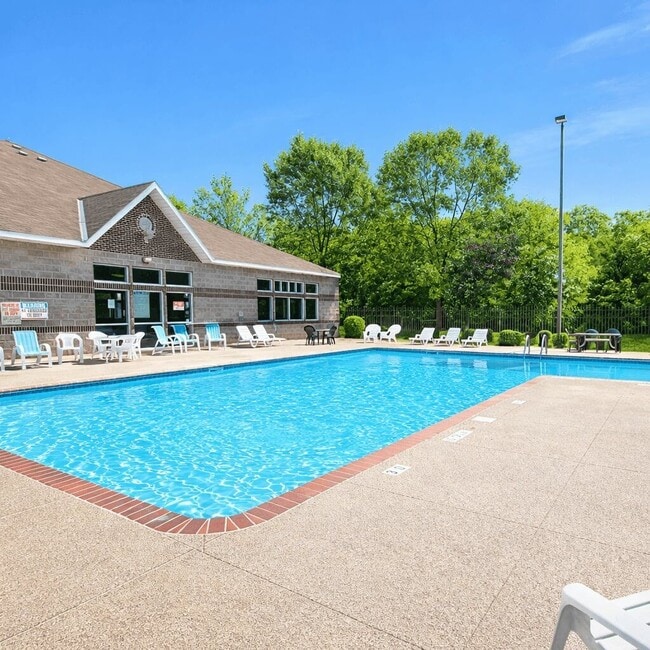
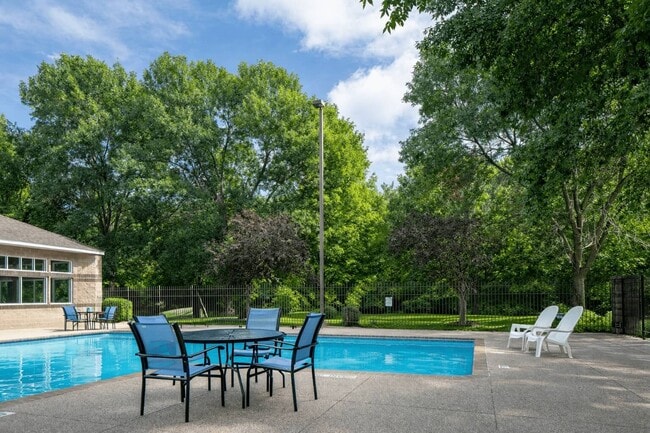
- Pool
- Property Manager on Site
- Public Transportation
- Recycling
- Sauna
- Spa
- Storage Space
- Sundeck
- Tennis Court
Map of Regency Park
Area Scores
Walkability
Fairly walkable
Driveability
Exceptionally drivable
Bikeability
Fairly bikeable
Walkability measures the walking distance to day-to-day needs.
Driveability measures congestion, parking availability, and access to major roads.
Bikeability measures the suitability for cycling.
Soundscore™
Active
A Sound Score rating aggregates noise caused by vehicle traffic, airplane traffic and local sources.
Transit
Commuter Rail
5 min Drive

Moving to Clemens & Munsinger Gardens, Saint Cloud, MN
Shopping Centers
Shoppers will appreciate Regency Park proximity to East Village Shopping Center. East Village Shopping Center is 0.4 miles away.
Parks and Recreation
Recreational activities near Regency Park are plentiful. Discover 4 parks within 4.5 miles, including Munsinger Gardens, Clemens Gardens, and St. Cloud State University Planetarium.
Local Education
Primary and Secondary Schools

St. Marys Cathedral Elementary School
Grades K-5
Private

Pleasant View Elementary
Grades PK-5
Public

Lincoln Elementary School
Grades PK-5
Public

Talahi Community Elementary School
Grades PK-5
Public
All Saints Academy-St Cloud Campus
Grades PK-5
Private

South Junior High School
Grades 6-8
Public
Technical Senior High School
Grades 9-12
Public
Cathedral
Grades 6-12
Private
Data provided by GreatSchools.org © 2026. All rights reserved.

Colleges and Universities
| School | Commute Time (Distance) |
|---|---|
| St. Cloud State University | Drive: 6 min (2 mi) |
| Rasmussen College | Drive: 9 min (4.2 mi) |
| College of Saint Benedict | Drive: 20 min (10.7 mi) |
About Regency Park
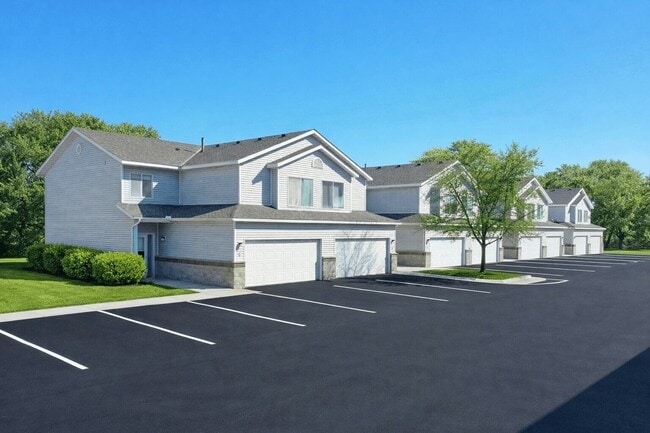
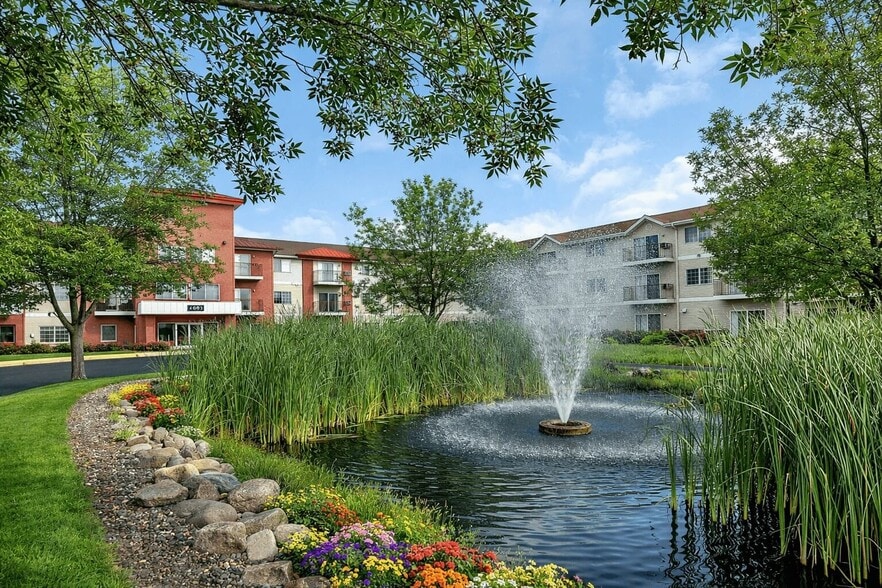
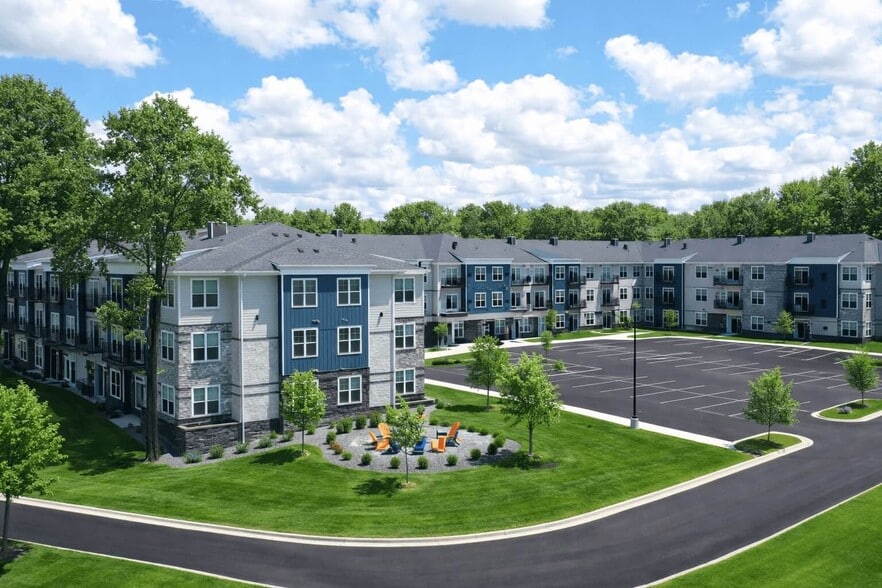
Regency Park, located at 1615 15th Ave SE in St. Cloud, MN, offers convenient access to Highway 23 and I-94 for easy commuting throughout Central Minnesota. Situated in Stearns County, the community is near shopping, dining, and entertainment options… , including downtown St. Cloud and nearby retail centers. Residents can enjoy outdoor recreation with access to local parks, trails, and the Mississippi River. The area is served by St. Cloud Area School District and is close to major employers including CentraCare Health, St. Cloud State University, and regional manufacturing and retail centers. Regency Park provides a well-connected location within a growing and active community.
Regency Park, located at 1615 15th Ave SE in St. Cloud, MN, offers convenient access to Highway 23 and I-94 for easy commuting throughout Central Minnesota. Situated in Stearns County, the community is near shopping, dining, and entertainment options, including downtown St. Cloud and nearby retail centers. Residents can enjoy outdoor recreation with access to local parks, trails, and the Mississippi River. The area is served by St. Cloud Area School District and is close to major employers including CentraCare Health, St. Cloud State University, and regional manufacturing and retail centers. Regency Park provides a well-connected location within a growing and active community.
Regency Park is an apartment community in Saint Cloud, MN
Contact
Saint Cloud, MN 56304
- Sunday Closed
- Monday 9:00 AM – 6:00 PM
- Tuesday 9:00 AM – 6:00 PM
- Wednesday 9:00 AM – 6:00 PM
- Thursday 9:00 AM – 6:00 PM
- Friday 9:00 AM – 6:00 PM
- Saturday 10:00 AM – 4:00 PM

Renter Reviews
For Regency Park
12 Ratings & Reviews
-
7/17/24
AVOID!
Absolutely the worst management/leasing team I have ever heard of! Refusal to communicate or return calls, texts or emails. Appear to screen calls and send to voice mail and then fail to return any messages. Advise anyone to read the reviews (vast majority are negative!) and plan accordingly. Makes sense to me now why there are so many vacancies when every other luxury apartments in area are full.
Review from Apartments.com
8 People Found This Helpful
Property Manager at Regency Park responded to this review
We're truly sorry to hear about your experience and appreciate your feedback. Our goal is to provide the best service possible and it seems we fell short this time. We invite you to reach out to our office so we can address your concerns directly.…
Sincerely,
The Regency Park Team
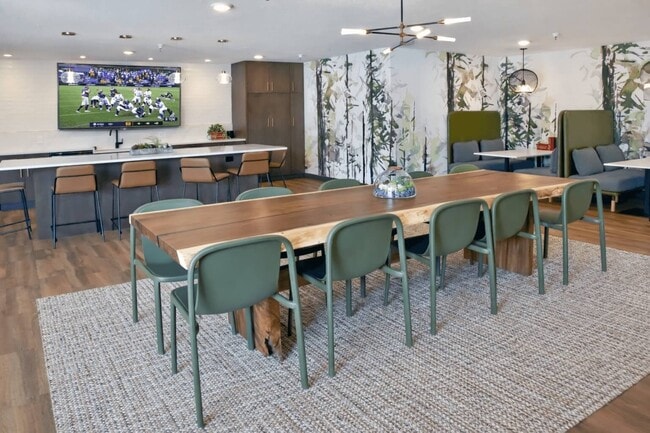
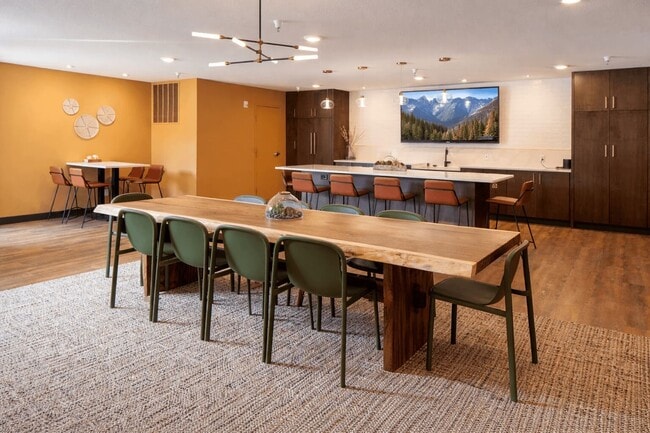
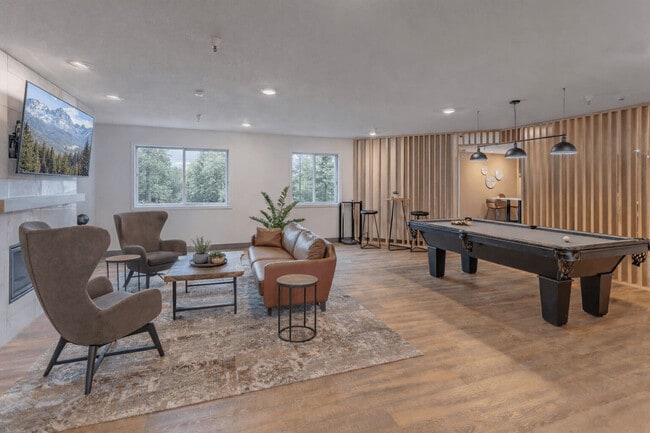
Regency Park Gallery
Nearby Properties You Might Like
Within 50 Miles of Regency Park
Find More Rentals in Saint Cloud
Bedrooms
Other Types of Rentals
Saint Cloud Apartments by Amenity
- Pet-Friendly Apartments in Saint Cloud
- Furnished Apartments in Saint Cloud
- Waterfront Apartments in Saint Cloud
- Apartments with a Pool in Saint Cloud
- Apartments with Wheelchair Access in Saint Cloud
- Apartments with Washer & Dryer in Saint Cloud
- Apartments with Utilities Included in Saint Cloud
- Apartments with a Garage in Saint Cloud
- Apartments with a Virtual Tour in Saint Cloud
Apartment Specialties
Apartments in your Budget
- Saint Cloud Move-in Specials
- Cheap Apartments in Saint Cloud
- Luxury Apartments in Saint Cloud
- Apartments under $700 in Saint Cloud
- Apartments under $900 in Saint Cloud
- Apartments under $1000 in Saint Cloud
- Apartments under $1500 in Saint Cloud
- Apartments under $2000 in Saint Cloud
- Apartments under $2500 in Saint Cloud
Find More Rentals Nearby…
Cities
Neighborhoods
Contact This Property
(320) 399-3213Languages: English
Open 9:00 AM – 6:00 PM Today