

- Total Monthly Price
- $1,258 - $2,603
- Bedrooms
- Studio - 3Studio - 3 Beds
- Bathrooms
- 1 - 2.51 - 2.5 Baths
- Sq. Ft.
- 486 - 2,387 sq ft
Pricing and Floor Plans
S3 - ACC
Show Floor Plan Details Hide Floor Plan Details
Unable to load floor plan details.
0818
$1,258
486 Sq. Ft.
Now
S2
Show Floor Plan Details Hide Floor Plan Details
Unable to load floor plan details.
S1
Show Floor Plan Details Hide Floor Plan Details
Unable to load floor plan details.
A1
Show Floor Plan Details Hide Floor Plan Details
Unable to load floor plan details.
A5
Show Floor Plan Details Hide Floor Plan Details
Unable to load floor plan details.
A2 - ACC
Show Floor Plan Details Hide Floor Plan Details
Unable to load floor plan details.
A4
Show Floor Plan Details Hide Floor Plan Details
Unable to load floor plan details.
A3
Show Floor Plan Details Hide Floor Plan Details
Unable to load floor plan details.
1C
Show Floor Plan Details Hide Floor Plan Details
Unable to load floor plan details.
0914
$1,633
611 Sq. Ft.
Now
1C upgrade
Show Floor Plan Details Hide Floor Plan Details
Unable to load floor plan details.
1414
$1,688
611 Sq. Ft.
Now
1+B
Show Floor Plan Details Hide Floor Plan Details
Unable to load floor plan details.
1515
$2,403
973 Sq. Ft.
Oct. 1
1M
Show Floor Plan Details Hide Floor Plan Details
Unable to load floor plan details.
0609
$1,703
760 Sq. Ft.
Oct. 12
1E
Show Floor Plan Details Hide Floor Plan Details
Unable to load floor plan details.
0805
$1,533
626 Sq. Ft.
Dec. 18
1A
Show Floor Plan Details Hide Floor Plan Details
Unable to load floor plan details.
1B
Show Floor Plan Details Hide Floor Plan Details
Unable to load floor plan details.
1F
Show Floor Plan Details Hide Floor Plan Details
Unable to load floor plan details.
1W
Show Floor Plan Details Hide Floor Plan Details
Unable to load floor plan details.
1G
Show Floor Plan Details Hide Floor Plan Details
Unable to load floor plan details.
1J - ACC
Show Floor Plan Details Hide Floor Plan Details
Unable to load floor plan details.
1H
Show Floor Plan Details Hide Floor Plan Details
Unable to load floor plan details.
1K
Show Floor Plan Details Hide Floor Plan Details
Unable to load floor plan details.
1N
Show Floor Plan Details Hide Floor Plan Details
Unable to load floor plan details.
1L
Show Floor Plan Details Hide Floor Plan Details
Unable to load floor plan details.
1X
Show Floor Plan Details Hide Floor Plan Details
Unable to load floor plan details.
1P
Show Floor Plan Details Hide Floor Plan Details
Unable to load floor plan details.
1Q
Show Floor Plan Details Hide Floor Plan Details
Unable to load floor plan details.
1R
Show Floor Plan Details Hide Floor Plan Details
Unable to load floor plan details.
1S
Show Floor Plan Details Hide Floor Plan Details
Unable to load floor plan details.
1T
Show Floor Plan Details Hide Floor Plan Details
Unable to load floor plan details.
1+C - ACC
Show Floor Plan Details Hide Floor Plan Details
Unable to load floor plan details.
1+A
Show Floor Plan Details Hide Floor Plan Details
Unable to load floor plan details.
1+E
Show Floor Plan Details Hide Floor Plan Details
Unable to load floor plan details.
1+D
Show Floor Plan Details Hide Floor Plan Details
Unable to load floor plan details.
1A upgrade
Show Floor Plan Details Hide Floor Plan Details
Unable to load floor plan details.
1E upgrade
Show Floor Plan Details Hide Floor Plan Details
Unable to load floor plan details.
1H upgrade
Show Floor Plan Details Hide Floor Plan Details
Unable to load floor plan details.
1S upgrade
Show Floor Plan Details Hide Floor Plan Details
Unable to load floor plan details.
2G
Show Floor Plan Details Hide Floor Plan Details
Unable to load floor plan details.
1017
$2,503
1,079 Sq. Ft.
Now
0810
$2,358
1,079 Sq. Ft.
Now
2G upgrade
Show Floor Plan Details Hide Floor Plan Details
Unable to load floor plan details.
1417
$2,603
1,079 Sq. Ft.
Now
2A
Show Floor Plan Details Hide Floor Plan Details
Unable to load floor plan details.
0709
$2,259
976 Sq. Ft.
Nov. 17
2B - ACC
Show Floor Plan Details Hide Floor Plan Details
Unable to load floor plan details.
2D
Show Floor Plan Details Hide Floor Plan Details
Unable to load floor plan details.
PH3
Show Floor Plan Details Hide Floor Plan Details
Unable to load floor plan details.
2C
Show Floor Plan Details Hide Floor Plan Details
Unable to load floor plan details.
2F
Show Floor Plan Details Hide Floor Plan Details
Unable to load floor plan details.
2E
Show Floor Plan Details Hide Floor Plan Details
Unable to load floor plan details.
2H
Show Floor Plan Details Hide Floor Plan Details
Unable to load floor plan details.
2J
Show Floor Plan Details Hide Floor Plan Details
Unable to load floor plan details.
2+A
Show Floor Plan Details Hide Floor Plan Details
Unable to load floor plan details.
2+B
Show Floor Plan Details Hide Floor Plan Details
Unable to load floor plan details.
2+C
Show Floor Plan Details Hide Floor Plan Details
Unable to load floor plan details.
2+D
Show Floor Plan Details Hide Floor Plan Details
Unable to load floor plan details.
2+E
Show Floor Plan Details Hide Floor Plan Details
Unable to load floor plan details.
PH1
Show Floor Plan Details Hide Floor Plan Details
Unable to load floor plan details.
PH2
Show Floor Plan Details Hide Floor Plan Details
Unable to load floor plan details.
PH5
Show Floor Plan Details Hide Floor Plan Details
Unable to load floor plan details.
PH4
Show Floor Plan Details Hide Floor Plan Details
Unable to load floor plan details.
PH6
Show Floor Plan Details Hide Floor Plan Details
Unable to load floor plan details.
PH7
Show Floor Plan Details Hide Floor Plan Details
Unable to load floor plan details.
2A upgrade
Show Floor Plan Details Hide Floor Plan Details
Unable to load floor plan details.
2J upgrade
Show Floor Plan Details Hide Floor Plan Details
Unable to load floor plan details.
3+A
Show Floor Plan Details Hide Floor Plan Details
Unable to load floor plan details.
Property Map
Select a unit to view pricing and availability
Details
Lease Term Options
- 7 - 15 Month Leases
Property Information
- Built in 2016
- 202 units17 stories
Specialty Housing Details
This property is intended and operated in accordance with the Housing for Older Persons provisions of the Fair Housing Act.
Fees & Policies
The fees below are based on community-supplied data and may exclude additional fees and utilities.
Utilities & Essentials
-
Utility Administration Fee$8 / mo
-
Electricity ChargeVaries / mo
-
Gas ChargeVaries / mo
-
Trash/Recycling ChargeVaries / mo
-
Water/Sewer/Storm ChargeVaries / mo
One-Time Basics
Due at Application
-
Application Fee$50
Due at Move-In
-
Administration Fee$150
-
Deposit$500
Other
-
Garage Rent$175 - $250 / mo
Additional Parking Options
-
Other
Dogs Allowed
-
Dog Fee$350
-
Dog Rent$50 / mo
Restrictions
No breed restrictions - please call for details!
Comments
| Restrictions: No breed restrictions - please call for details!
Cats Allowed
-
Cat Fee$300
-
Cat Rent$25 / mo
Restrictions
None
Comments
| Restrictions: None
Other Pets Allowed
-
One Time Pet Fee (nonrefundable)$300
Personalized Add-Ons
-
Cat Fee (Monthly)$25 / mo
-
Dog Fee (Monthly)$50 / mo
Situational
-
Master Insurance Policy - Noncompliance$30 / mo
-
Pet Screening Fee$30 / yr
-
Utility Recovery Admin Fee$15 / occurrence
-
NSF Tenant Fee$30 / occurrence
-
Late Fee (8% of Past Due Rent)8% of base rent / occurrence
Property Fee Disclaimer: Based on community-supplied data and independent market research. Subject to change without notice. May exclude fees for mandatory or optional services and usage-based utilities.
Explore Commute Options
Property Highlights
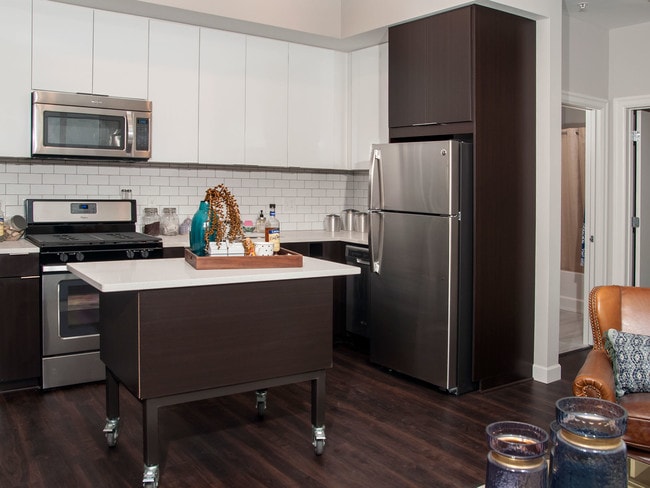
- 10’ Ceilings (Some As Tall As 20’!)
- 36” Soaking Tubs with Tile Surround
- Access to Mississippi River
- Bike Workshop
- Boardroom with Kitchen and Lobby
- Carpet Tiles In Bedrooms
- Craft Room
- Elegant historic Lobby
- Fire Pits
- Historic Building
- Hot Tub / Outdoor Pool
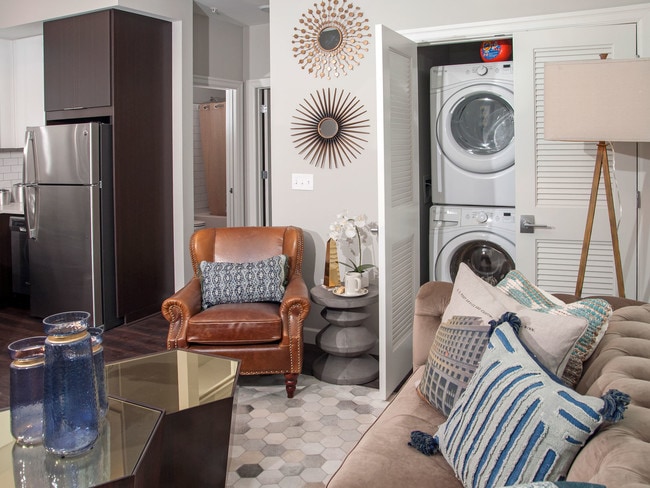
- In-Home Washers and Dryers
- Lawn Bowling
- Maker's Space / Craft Room and Bike Workshop
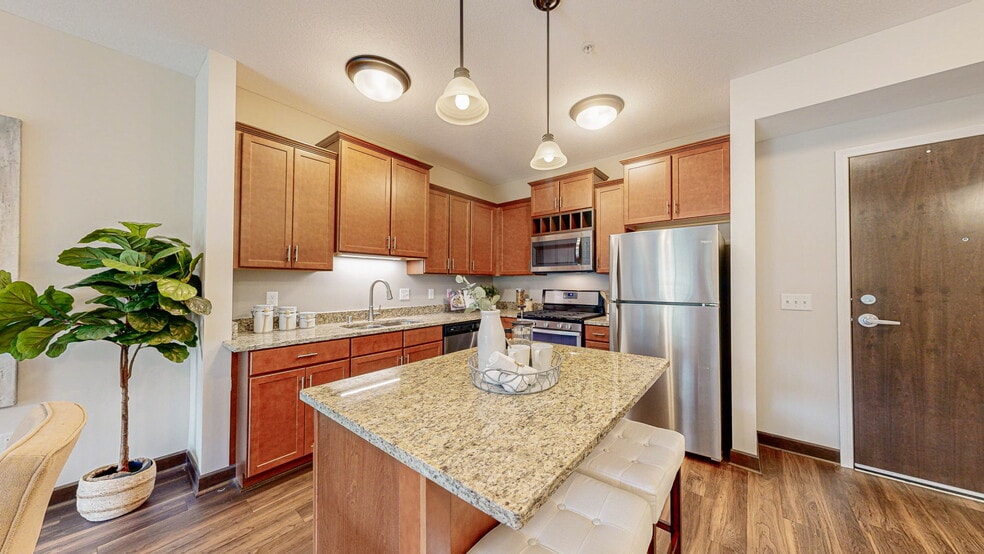
- Modern Kitchen Cabinets with 42" Uppers
- Modern Kitchen Cabinets with 42” Uppers
- Norwegian Dry Sauna
- Onsite Acorn Mini Storage
- Onsite Hyatt Place Hotel
- Onsite Restaurant with Patio
- Outdoor Kitchen
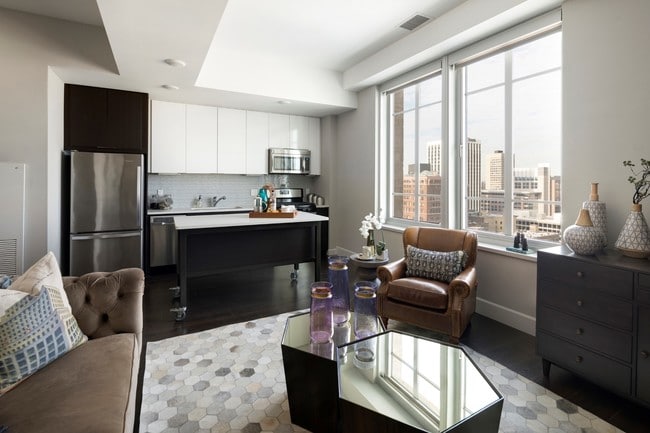
- Oversized Windows with Roller Blinds
- Pickleball Court- Now Open!
- Plank Flooring
- Power sourced from Community Solar Garden
- Premium Upgrades in Certain Residences
- Rooftop Terrace
- Solid Quartz Counter Tops
- Solid Quartz Countertops
- Tile floor in bathrooms
- Training Studio
- Underground Heated Parking
- View
Apartment Features
- Air Conditioning
- Cable Ready
- Carpet
- Ceiling Fans
- Dining Room
- Dishwasher
- Framed Mirrors
- Freezer
- Hardwood Floors
- Heating
- High Ceilings
- High Speed Internet Access
- Ice Maker
- Island Kitchen
- Kitchen
- Large Bedrooms
- Lawn
- Linen Closet
- Microwave
- Office
- Oven
- Patio
- Range
- Refrigerator
- Smoke Free
- Sprinkler System
- Stainless Steel Appliances
- Tile Floors
- Tub/Shower
- Vaulted Ceiling
- Views
- Vinyl Flooring
- Walk-In Closets
- Washer/Dryer
- Wheelchair Accessible (Rooms)
- Window Coverings
- Workshop
Community Features
- 24 Hour Access
- Bicycle Storage
- Business Center
- Car Charging Station
- Clubhouse
- Concierge
- Conference Rooms
- Controlled Access
- Doorman
- Dry Cleaning Service
- Elevator
- Fitness Center
- Grill
- Guest Apartment
- Hot Tub
- Key Fob Entry
- Lounge
- Maintenance on site
- Multi Use Room
- Online Services
- Package Service
- Pet Play Area
- Pet Washing Station
- Pickleball Court
- Pool
- Property Manager on Site
- Public Transportation
- Recycling
- Renters Insurance Program
- Roof Terrace
- Sauna
- Sundeck
- Video Patrol
- Vintage Building
- Walking/Biking Trails
- Waterfront
- Wi-Fi
Map of Custom House
Area Scores
Walkability
Very walkable
Transit
Exceptional public transit
Driveability
Exceptionally drivable
Bikeability
Very bikeable
Walkability measures the walking distance to day-to-day needs.
Transit measures access to public transportation.
Driveability measures congestion, parking availability, and access to major roads.
Bikeability measures the suitability for cycling.
Soundscore™
Busy
A Sound Score rating aggregates noise caused by vehicle traffic, airplane traffic and local sources.
Transit
Subway
1 min Drive
Subway
1 min Drive
Subway
1 min Drive
Subway
2 min Drive
Subway
2 min Drive
Commuter Rail
1 min Drive

Airport
15 min Drive

Moving to Lowertown, Saint Paul, MN
Shopping Centers
Shoppers will appreciate Custom House proximity to 240-260 Chester St. 240-260 Chester St is 1.3 miles away.
Commuting
With top-notch public transportation and a TransitScore of 100, Lowertown is exceptional public transit. Within 26.8 miles of Custom House, you’ll find Union Depot Crossing, Union Depot Station, and Central Station.
Parks and Recreation
Recreational activities near Custom House are plentiful. Discover 5 parks within 1.1 miles, including Kellogg Mall Park, Minnesota Children's Museum, and Mississippi National River & Recreation Area.
Airports
Living in Lowertown provides easy access to Minneapolis-St Paul International/Wold-Chamberlain, located just 14 minutes from Custom House.
Local Education
Primary and Secondary Schools

Bruce F Vento Elementary School
Grades PK-5
Public

Washington Technology Middle School
Grades 6-8
Public

St Matthew's School
Grades PK-8
Private
Washington Tech Secondary Magnet
Grades 9-12
Public
St. Paul Preparatory School
Grades 9-12
Private

Open World Learning Secondary
Grades 6-12
Public
Data provided by GreatSchools.org © 2026. All rights reserved.

Colleges and Universities
| School | Commute Time (Distance) |
|---|---|
| Metropolitan State University | Drive: 2 min (1.3 mi) |
| Saint Paul College | Drive: 3 min (1.5 mi) |
| Concordia Univ.-Saint Paul | Drive: 7 min (4 mi) |
| Macalester College | Drive: 8 min (4.4 mi) |
About Custom House
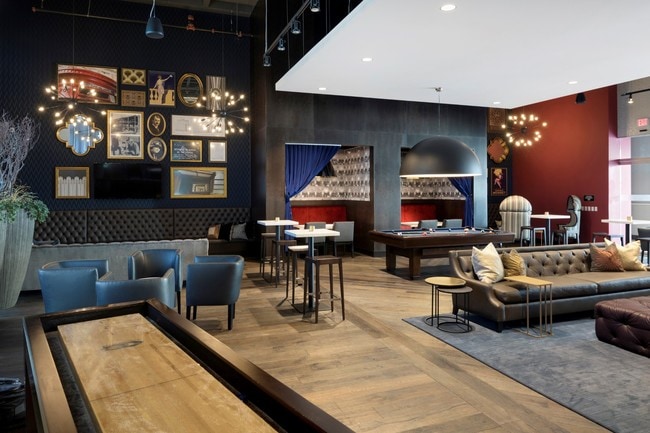
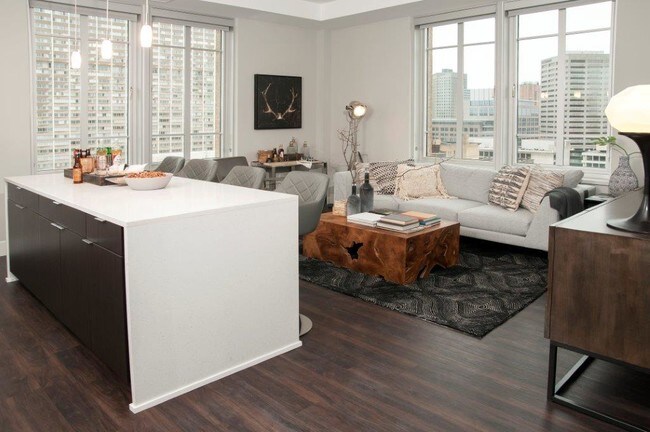
Our post office turned luxury community draws you in with its historic charm. Explore its elegant clash with modern aesthetics, and you will feel even more inspired. Strolling through our community, you'll find plenty of spaces you will soon enjoy… spending downtime. This includes the rooftop terrace that directs your attention to magnificent urban and river views and features a pool, spa, dry sauna, outdoor kitchen, lawn bowling, and fire pits - all excellent spots for relaxation.
Our post office turned luxury community draws you in with its historic charm. Explore its elegant clash with modern aesthetics, and you will feel even more inspired. Strolling through our community, you'll find plenty of spaces you will soon enjoy spending downtime. This includes the rooftop terrace that directs your attention to magnificent urban and river views and features a pool, spa, dry sauna, outdoor kitchen, lawn bowling, and fire pits - all excellent spots for relaxation.
Custom House is an apartment community in Saint Paul, MN
Contact
Saint Paul, MN 55101
- Sunday Closed
- Monday 9:00 AM – 6:00 PM
- Tuesday 9:00 AM – 6:00 PM
- Wednesday 9:00 AM – 6:00 PM
- Thursday 9:00 AM – 6:00 PM
- Friday 9:00 AM – 5:00 PM
- Saturday 10:00 AM – 4:00 PM

Renter Reviews
For Custom House
1 Rating & Review
-
8/23/18
Calming, beautiful, quiet, and well managed
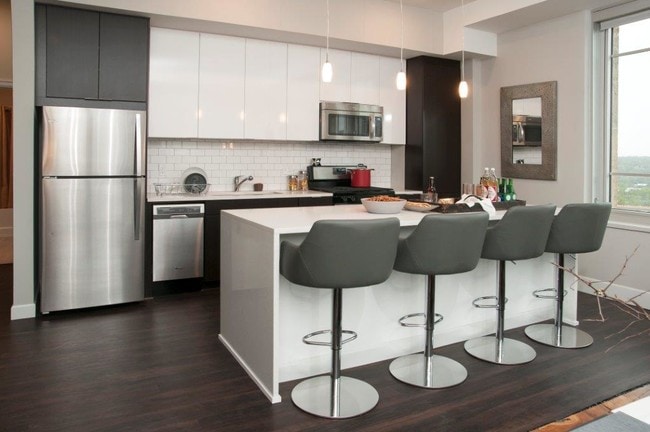
I have lived in Custom House for a year. As a former New Yorker who has lived in a lot of apartments, I have to say my 1 BR with views of stately Lowertown takes the prize of my absolute favorite living accommodations as an adult. It is above all utterly tranquil because you cannot hear your neighbors, which I need after noisy Brooklyn. It is also well laid out for a single person like me who works from home and just plain beautiful: the white marble island is great for eating and working solo… or having friends over. The management is beyond kind and professional. When my cat died suddenly shortly after I moved in, the manager quickly refunded my pet rent fees and sent me sincere condolences. That meant the world to me and still does. Thus far, I have only needed to call on maintenance for small tasks, and the former maintenance director responded within eight hours: amazing service this ex East Coaster is not used to! I recommend CH to people who need a high dose of tranquility and order in their lives to feel happy. It does have a ton of recreational amenities, but I frankly do not use most and wish my rent could be scaled back a bit since I don’t need them. That is my only criticism. Long story short, I think CH is a great fit for single people and even retired couples who vary from super outgoing to introverted. You can be your best self here. Heather McCormack
Review from Apartments.com
9 People Found This Helpful
Custom House Gallery



Nearby Properties You Might Like
Within 50 Miles of Custom House
Find More Rentals in Saint Paul
Bedrooms
Other Types of Rentals
Saint Paul Apartments by Amenity
- Pet-Friendly Apartments in Saint Paul
- Furnished Apartments in Saint Paul
- Waterfront Apartments in Saint Paul
- Apartments with a Pool in Saint Paul
- Apartments with Wheelchair Access in Saint Paul
- Apartments with Washer & Dryer in Saint Paul
- Apartments with Utilities Included in Saint Paul
- Apartments with a Garage in Saint Paul
- Apartments with EV Charging in Saint Paul
- Apartments with a Virtual Tour in Saint Paul
Apartment Specialties
Apartments in your Budget
- Saint Paul Move-in Specials
- Cheap Apartments in Saint Paul
- Luxury Apartments in Saint Paul
- Apartments under $700 in Saint Paul
- Apartments under $900 in Saint Paul
- Apartments under $1000 in Saint Paul
- Apartments under $1500 in Saint Paul
- Apartments under $2000 in Saint Paul
- Apartments under $2500 in Saint Paul
Find More Rentals Nearby…
Cities
Neighborhoods
Contact This Property
(763) 363-5007Languages: English
Open 10:00 AM – 4:00 PM Today