

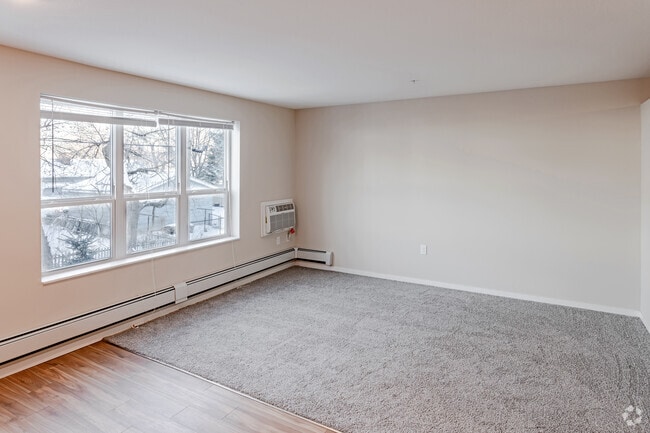
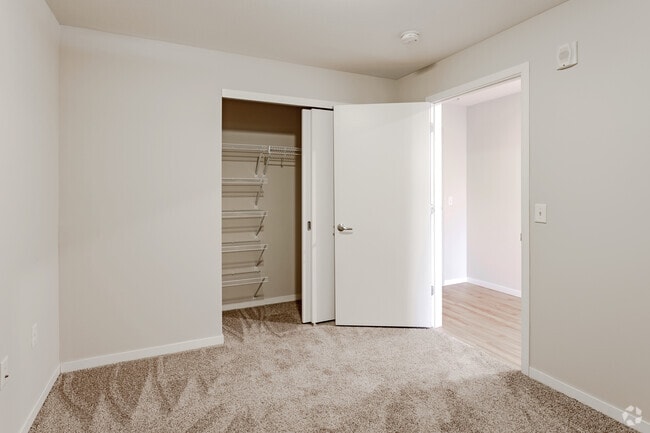
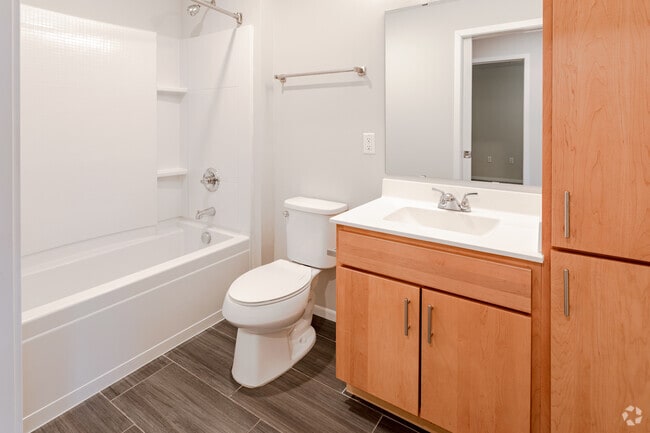
- Total Monthly Price
- $1,330 - $1,648
- 12 Month Lease
- Bedrooms
- 1 - 21 - 2 Beds
- Bathrooms
- 1 Bath1 Bath
- Sq. Ft.
- 630 - 1,040 sq ft
Pricing and Floor Plans
1 Bedroom 1 Bath (A)
Show Floor Plan Details Hide Floor Plan Details
Unable to load floor plan details.
138
$1,330
630 Sq. Ft.
Now
223
$1,353
630 Sq. Ft.
Now
324
$1,353
630 Sq. Ft.
Now
1 Bedroom 1 Bath (A4)
Show Floor Plan Details Hide Floor Plan Details
Unable to load floor plan details.
1 Bedroom 1 Bath (B)
Show Floor Plan Details Hide Floor Plan Details
Unable to load floor plan details.
2 Bedroom 1 Bath (E)
Show Floor Plan Details Hide Floor Plan Details
Unable to load floor plan details.
301
$1,648
915 Sq. Ft.
Now
2 Bedroom 1 Bath (C)
Show Floor Plan Details Hide Floor Plan Details
Unable to load floor plan details.
2 Bedroom 1 Bath (C2)
Show Floor Plan Details Hide Floor Plan Details
Unable to load floor plan details.
2 Bedroom 1 Bath (D)
Show Floor Plan Details Hide Floor Plan Details
Unable to load floor plan details.
2 Bedroom 1 Bath (F)
Show Floor Plan Details Hide Floor Plan Details
Unable to load floor plan details.
Income Restrictions
Income restrictions apply to some or all residents. Contact the community for more information.
How To Qualify
Based on the size of your household, your Maximum Annual Income must be equal to or less than the amount listed in this chart.
| # of Persons | 50 % Income Limit | 60 % Income Limit | 30 % Income Limit |
|---|---|---|---|
| 1 | $46,350 | $55,620 | $27,810 |
| 2 | $53,000 | $63,600 | $31,800 |
| 3 | $59,600 | $71,520 | $35,760 |
| 4 | $66,200 | $79,440 | $39,720 |
| 5 | $71,500 | $85,800 | $42,900 |
| 6 | $76,800 | $92,160 | $46,080 |
Details
Lease Term Options
- 12 mo
Property Information
- Built in 2017
- 114 units
Fees & Policies
The fees below are based on community-supplied data and may exclude additional fees and utilities.
Utilities & Essentials
-
Utility - Billing Administrative Fee$4.25 / mo
-
Utility - WaterIncluded in Rent / mo
-
Utility - SewerIncluded in Rent / mo
-
Utility- TrashIncluded in Rent / mo
-
Utility- HeatIncluded in Rent / mo
-
Utility - ElectricVaries / mo
-
CableVaries / mo
-
High Speed Internet AccessVaries / mo
One-Time Basics
Due at Application
-
Application Fee Per Applicant$50
Due at Move-In
-
Security Deposit - RefundableVaries one-time
Surface Lot
-
Parking FeeN/A
Additional Parking Options
-
Other
-
Garage
Dogs Allowed
-
Dog Deposit$500
Restrictions
Pit Bull, Doberman, Wolf Hybrid, Chow, Rottweiler, American Pit Bull/Bull Terrier, Akita, American Staffordshire Terrier
Comments
| Restrictions: Pit Bull, Doberman, Wolf Hybrid, Chow, Rottweiler, American Pit Bull/Bull Terrier, Akita, American Staffordshire Terrier
Cats Allowed
-
Cat Deposit$500
Restrictions
None
Comments
| Restrictions: None
Property Fee Disclaimer: Based on community-supplied data and independent market research. Subject to change without notice. May exclude fees for mandatory or optional services and usage-based utilities.
Matterport 3D Tours
Explore Commute Options
Property Highlights
- 1 and 2 bedrooms
- 24-hour maintenance
- All Utilities Are Included In Rent
- Amazon Hub
- Bike Racks
- Business Center onsite
- Cable/Internet Ready
- Carpeting
- Ceramic Tile in Bathroom
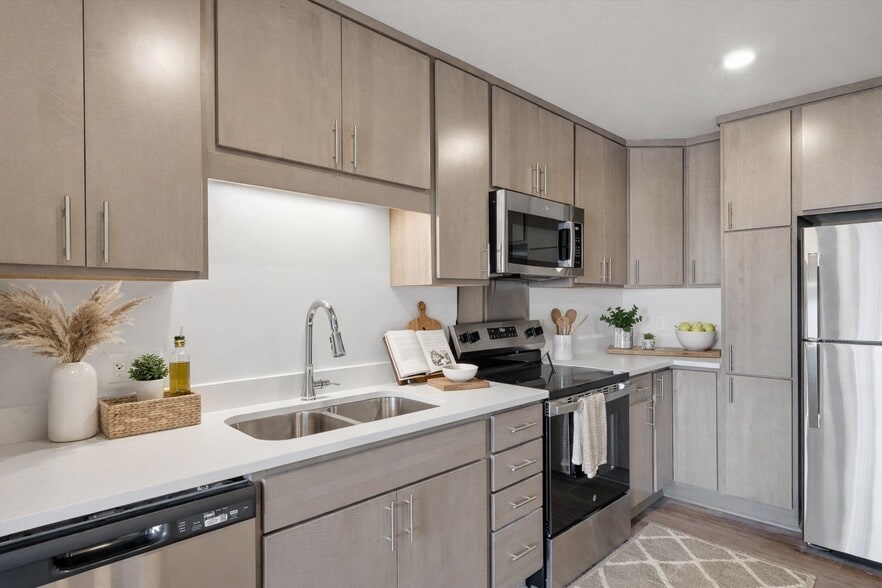
- Dishwasher and Disposal in Kitchens
- Efficient Appliances
- Electronic Thermostat
- Elevator in Building
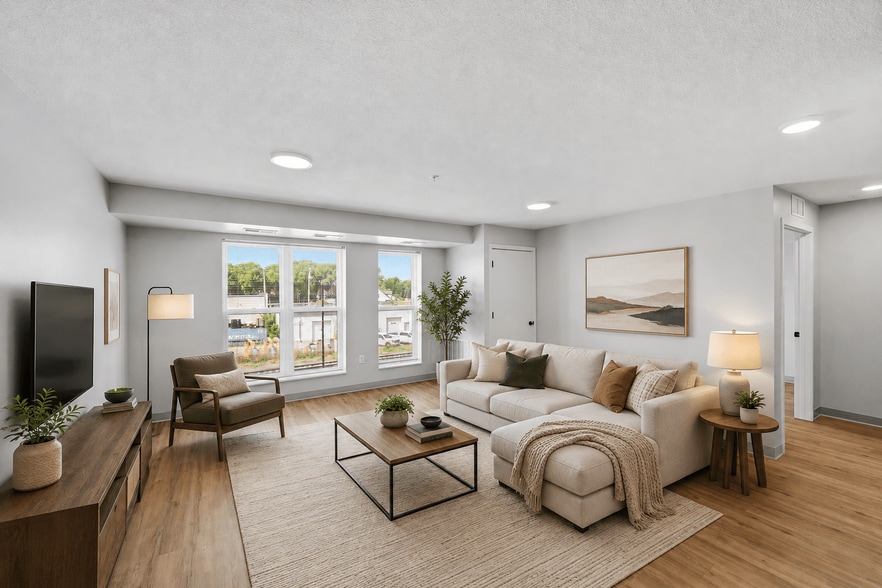
- Faux Wood Flooring
- Flex Pay
- Green Building
- Large Walk-in Closets
- LED Lighting
- Luscious Green Courtyards
- Online maintenance portal
- Online Rent Payment
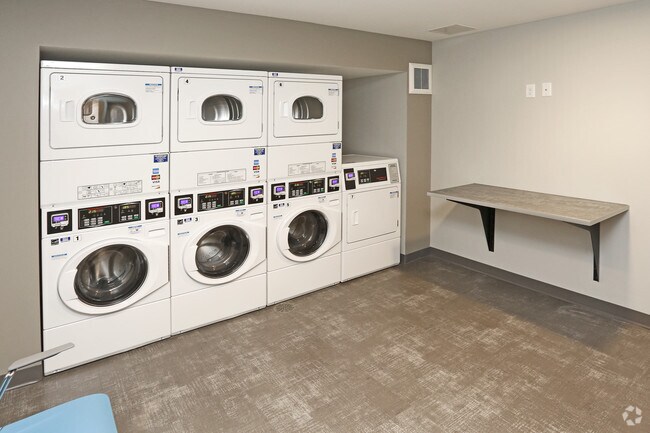
- On-Site Laundry Facilities
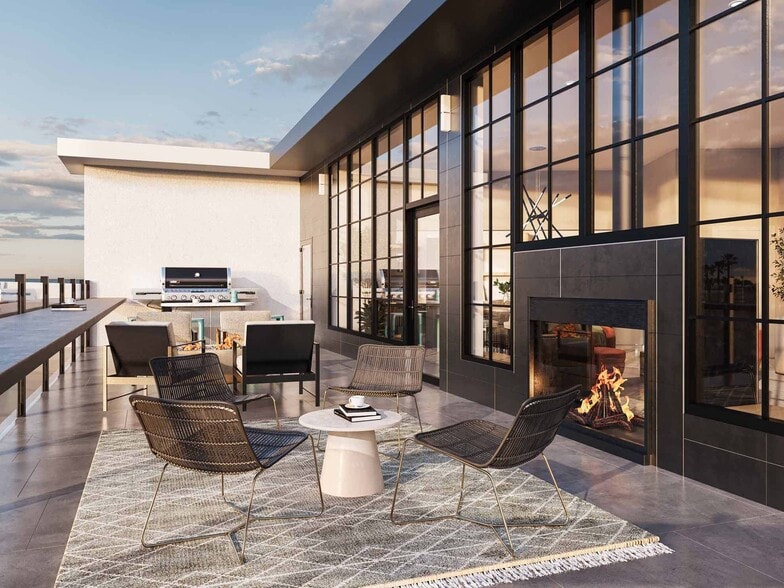
- Outdoor Pavilion
- Patio/Balcony (*In Select Units)
- Pet Friendly Community
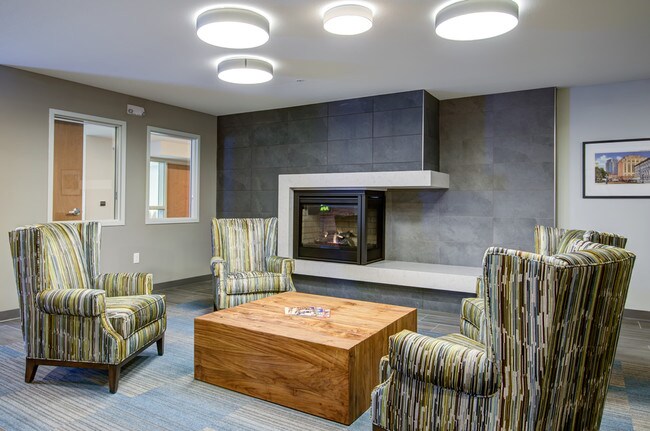
- Resident Community Room
- Smoke-Free Living
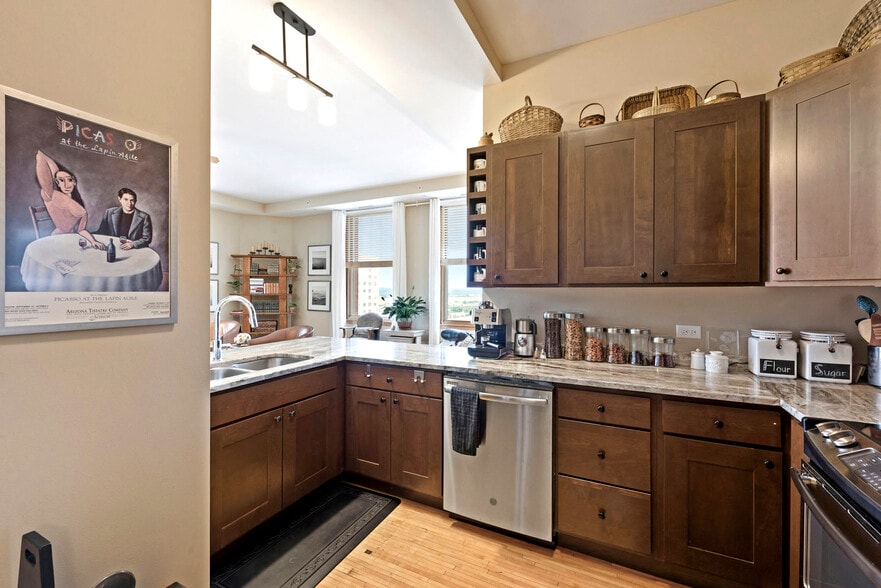
- Solid Wood Cabinetry
- Spanish Speaking Staff
- Wall Air Conditioning
- Wheelchair Access
Apartment Features
- Air Conditioning
- Balcony
- Cable Ready
- Carpet
- Ceiling Fans
- Deck
- Den
- Dishwasher
- Disposal
- Double Pane Windows
- Freezer
- Granite Countertops
- Hardwood Floors
- Heating
- High Speed Internet Access
- Intercom
- Kitchen
- Large Bedrooms
- Lawn
- Oven
- Patio
- Range
- Recreation Room
- Refrigerator
- Smoke Free
- Sprinkler System
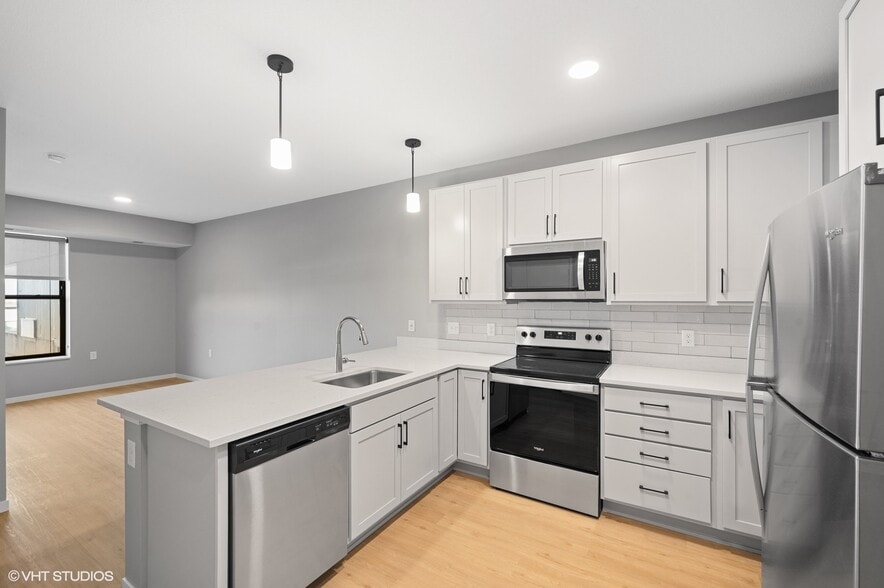
- Stainless Steel Appliances
- Storage Space
- Tile Floors
- Tub/Shower
- Walk-In Closets
- Wheelchair Accessible (Rooms)
- Wi-Fi
- Window Coverings
Community Features
- 24 Hour Access
- Bicycle Storage
- Business Center
- Clubhouse
- Controlled Access
- Courtyard
- Elevator
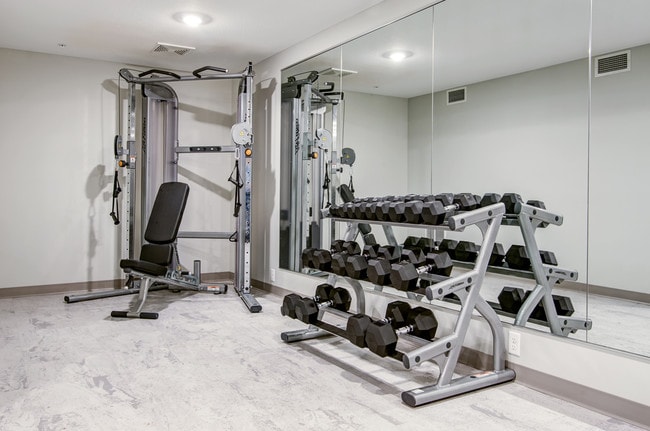
- Fitness Center
- Garages
- Income Restricted
- Key Fob Entry
- Laundry Facilities
- Lounge
- Maintenance on site
- Multi Use Room
- Online Services
- Package Service
- Picnic Area
- Property Manager on Site
- Public Transportation
- Recycling
- Renters Insurance Program
- Storage Space
- Utilities Included
- Video Patrol
- Walking/Biking Trails
Map of Eastside 1256
Area Scores
Walkability
Fairly walkable
Transit
Some public transit
Driveability
Very drivable
Bikeability
Moderately bikeable
Walkability measures the walking distance to day-to-day needs.
Transit measures access to public transportation.
Driveability measures congestion, parking availability, and access to major roads.
Bikeability measures the suitability for cycling.
Soundscore™
Busy
A Sound Score rating aggregates noise caused by vehicle traffic, airplane traffic and local sources.
Transit
Commuter Rail
6 min Drive

Airport
19 min Drive

Moving to Dayton's Bluff, Saint Paul, MN
Shopping Centers
Shoppers will appreciate Eastside 1256 proximity to Highwood Center and Suburban Avenue Center. Highwood Center is 1.4 miles away, and Suburban Avenue Center is within a 39 minute walk.
Commuting
With a TransitScore of 40, Eastside 1256 has some public transit, including 10 transit stops within 28.6 miles. Transit options include Union Depot Station and Union Depot Crossing.
Parks and Recreation
Recreational activities near Eastside 1256 are plentiful. Discover 5 parks within 4 miles, including Indian Mounds Park, Kellogg Mall Park, and Phalen Park.
Airports
Living in Dayton's Bluff provides easy access to Minneapolis-St Paul International/Wold-Chamberlain, located just 20 minutes from Eastside 1256.
Local Education
Primary and Secondary Schools

Daytons Bluff Elementary School
Grades PK-5
Public

Battle Creek Middle School
Grades 6-8
Public

Trinity Catholic School
Grades PK-8
Private
Chesterton Academy
Grades 9-12
Private

Harding Senior High School
Grades 9-12
Public
Data provided by GreatSchools.org © 2026. All rights reserved.

Colleges and Universities
| School | Commute Time (Distance) |
|---|---|
| Metropolitan State University | Drive: 4 min (1.7 mi) |
| Saint Paul College | Drive: 9 min (4.9 mi) |
| Concordia Univ.-Saint Paul | Drive: 11 min (6.1 mi) |
| Hamline University | Drive: 15 min (7.2 mi) |
About Eastside 1256
Our pet-friendly community offers affordable 1, 2, and 3 apartment homes in the East Side neighborhood of St. Paul, MN. Only 5 minutes from Downtown St. Paul, our spacious apartment homes come with Energy Star appliances, laundry facilities, and… luxury flooring. Additionally, 8 ft. ceilings, spacious rooms, and oversized closets accompany each unit. From a fitness center to a WiFi-connected common room, all of the most desirable amenities are accounted for. East Side Apartments truly are a step up.
Our pet-friendly community offers affordable 1, 2, and 3 apartment homes in the East Side neighborhood of St. Paul, MN. Only 5 minutes from Downtown St. Paul, our spacious apartment homes come with Energy Star appliances, laundry facilities, and luxury flooring. Additionally, 8 ft. ceilings, spacious rooms, and oversized closets accompany each unit. From a fitness center to a WiFi-connected common room, all of the most desirable amenities are accounted for. East Side Apartments truly are a step up.
Eastside 1256 is an apartment community in Saint Paul, MN
Contact
Saint Paul, MN 55106
- Sunday Closed
- Monday 9:00 AM – 5:00 PM
- Tuesday 9:00 AM – 5:00 PM
- Wednesday 9:00 AM – 5:00 PM
- Thursday 9:00 AM – 5:00 PM
- Friday 9:00 AM – 5:00 PM
- Saturday Closed

Renter Reviews
For Eastside 1256
17 Ratings & Reviews
-
6/17/26
The management team consistently provides excellent customer service
Excellent experience so far. No complaints whatsoever.
Review from Apartments.com
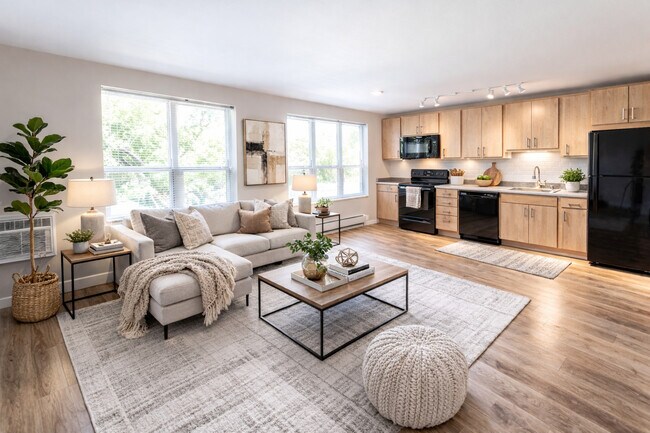
Eastside 1256 Gallery



Nearby Properties You Might Like
Within 50 Miles of Eastside 1256
Find More Rentals in Saint Paul
Bedrooms
Other Types of Rentals
Saint Paul Apartments by Amenity
- Pet-Friendly Apartments in Saint Paul
- Furnished Apartments in Saint Paul
- Waterfront Apartments in Saint Paul
- Apartments with a Pool in Saint Paul
- Apartments with Wheelchair Access in Saint Paul
- Apartments with Washer & Dryer in Saint Paul
- Apartments with Utilities Included in Saint Paul
- Apartments with a Garage in Saint Paul
- Apartments with EV Charging in Saint Paul
- Apartments with a Virtual Tour in Saint Paul
Apartment Specialties
Apartments in your Budget
- Saint Paul Move-in Specials
- Cheap Apartments in Saint Paul
- Luxury Apartments in Saint Paul
- Apartments under $700 in Saint Paul
- Apartments under $900 in Saint Paul
- Apartments under $1000 in Saint Paul
- Apartments under $1500 in Saint Paul
- Apartments under $2000 in Saint Paul
- Apartments under $2500 in Saint Paul
Find More Rentals Nearby…
Cities
Neighborhoods
Contact This Property
(855) 647-3347Languages: English
Closed Today