
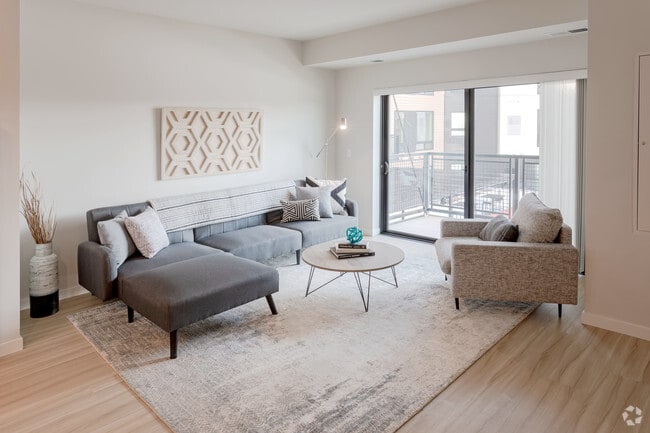
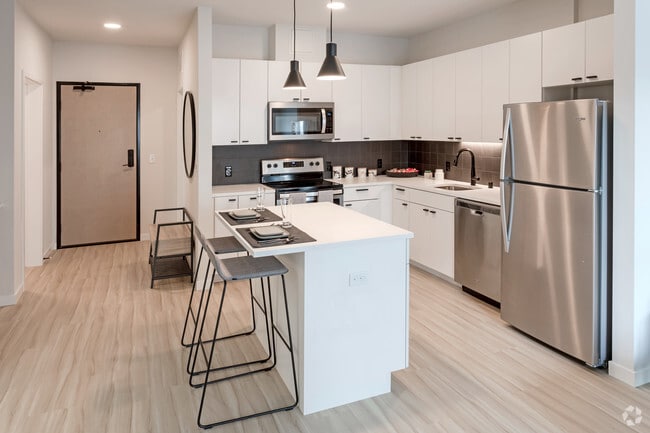
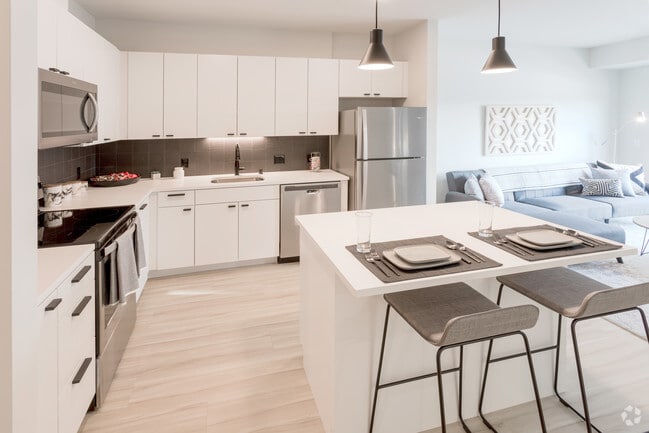
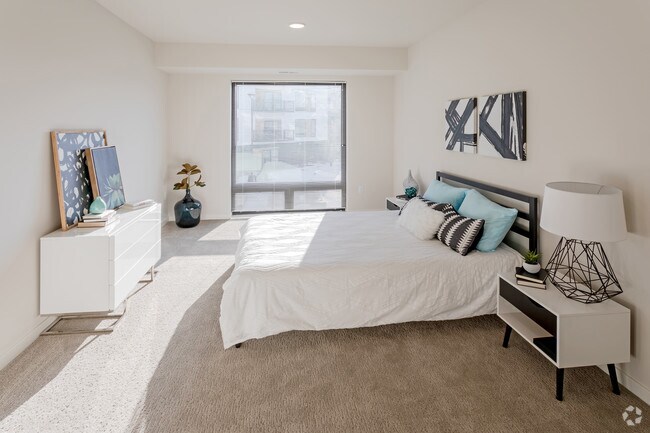
Managed By

- Total Monthly Price
- $1,208 - $3,294
- Bedrooms
- Studio - 3Studio - 3 Beds
- Bathrooms
- 1 - 2.51 - 2.5 Baths
- Sq. Ft.
- 367 - 2,403 sq ft
Pricing and Floor Plans
Como B alt
Show Floor Plan Details Hide Floor Plan Details
Unable to load floor plan details.
632
$1,497
469 Sq. Ft.
Now
605
$1,487
469 Sq. Ft.
Now
427
$1,425
469 Sq. Ft.
Now
Mears E
Show Floor Plan Details Hide Floor Plan Details
Unable to load floor plan details.
420
$1,208
367 Sq. Ft.
Oct. 10
New
Mears B
Show Floor Plan Details Hide Floor Plan Details
Unable to load floor plan details.
203
$1,423
427 Sq. Ft.
Nov. 11
Como B
Show Floor Plan Details Hide Floor Plan Details
Unable to load floor plan details.
227
$1,328
473 Sq. Ft.
Nov. 18
Mears D
Show Floor Plan Details Hide Floor Plan Details
Unable to load floor plan details.
Mears C
Show Floor Plan Details Hide Floor Plan Details
Unable to load floor plan details.
Irvine F
Show Floor Plan Details Hide Floor Plan Details
Unable to load floor plan details.
Irvine G
Show Floor Plan Details Hide Floor Plan Details
Unable to load floor plan details.
Irvine B alt
Show Floor Plan Details Hide Floor Plan Details
Unable to load floor plan details.
Irvine B lvl 2
Show Floor Plan Details Hide Floor Plan Details
Unable to load floor plan details.
Irvine A
Show Floor Plan Details Hide Floor Plan Details
Unable to load floor plan details.
Mears D - alt
Show Floor Plan Details Hide Floor Plan Details
Unable to load floor plan details.
Mears C lvl 3
Show Floor Plan Details Hide Floor Plan Details
Unable to load floor plan details.
Irvine E
Show Floor Plan Details Hide Floor Plan Details
Unable to load floor plan details.
Irvine C
Show Floor Plan Details Hide Floor Plan Details
Unable to load floor plan details.
Irvine B
Show Floor Plan Details Hide Floor Plan Details
Unable to load floor plan details.
Irvine D
Show Floor Plan Details Hide Floor Plan Details
Unable to load floor plan details.
Rice B
Show Floor Plan Details Hide Floor Plan Details
Unable to load floor plan details.
612
$1,731
672 Sq. Ft.
Now
308
$1,647
672 Sq. Ft.
Dec. 2
Rice D
Show Floor Plan Details Hide Floor Plan Details
Unable to load floor plan details.
614
$1,932
648 Sq. Ft.
Oct. 7
514
$1,647
648 Sq. Ft.
Oct. 28
Rice A
Show Floor Plan Details Hide Floor Plan Details
Unable to load floor plan details.
321
$1,726
750 Sq. Ft.
Now
Rice G
Show Floor Plan Details Hide Floor Plan Details
Unable to load floor plan details.
631
$1,932
750 Sq. Ft.
Now
Rice C
Show Floor Plan Details Hide Floor Plan Details
Unable to load floor plan details.
429
$1,787
749 Sq. Ft.
Oct. 4
Rice H lvl 2
Show Floor Plan Details Hide Floor Plan Details
Unable to load floor plan details.
233
$1,857
730 Sq. Ft.
Dec. 16
Rice Cw - Walkup
Show Floor Plan Details Hide Floor Plan Details
Unable to load floor plan details.
Rice H
Show Floor Plan Details Hide Floor Plan Details
Unable to load floor plan details.
Rice F
Show Floor Plan Details Hide Floor Plan Details
Unable to load floor plan details.
Rice J
Show Floor Plan Details Hide Floor Plan Details
Unable to load floor plan details.
Rice Ep- Penthouse
Show Floor Plan Details Hide Floor Plan Details
Unable to load floor plan details.
Rice Bw - Walkup
Show Floor Plan Details Hide Floor Plan Details
Unable to load floor plan details.
Rice D lvl 2
Show Floor Plan Details Hide Floor Plan Details
Unable to load floor plan details.
Rice C lvl 2
Show Floor Plan Details Hide Floor Plan Details
Unable to load floor plan details.
Rice Aw - Walkup
Show Floor Plan Details Hide Floor Plan Details
Unable to load floor plan details.
Rice E
Show Floor Plan Details Hide Floor Plan Details
Unable to load floor plan details.
Rice Bp - Penthouse
Show Floor Plan Details Hide Floor Plan Details
Unable to load floor plan details.
Rice B Alt
Show Floor Plan Details Hide Floor Plan Details
Unable to load floor plan details.
Rice Dw - Walkup
Show Floor Plan Details Hide Floor Plan Details
Unable to load floor plan details.
Rice E lvl 2
Show Floor Plan Details Hide Floor Plan Details
Unable to load floor plan details.
Rice Cp - Penthouse
Show Floor Plan Details Hide Floor Plan Details
Unable to load floor plan details.
Lilidale Bp - Penthouse
Show Floor Plan Details Hide Floor Plan Details
Unable to load floor plan details.
601
$3,161
1,237 Sq. Ft.
Oct. 14
Lilidale F
Show Floor Plan Details Hide Floor Plan Details
Unable to load floor plan details.
Lilidale B
Show Floor Plan Details Hide Floor Plan Details
Unable to load floor plan details.
Lilidale A
Show Floor Plan Details Hide Floor Plan Details
Unable to load floor plan details.
Lilidale Fw - Walkup
Show Floor Plan Details Hide Floor Plan Details
Unable to load floor plan details.
Lilidale Ew - Walkup
Show Floor Plan Details Hide Floor Plan Details
Unable to load floor plan details.
Lilidale Cw - Walkup
Show Floor Plan Details Hide Floor Plan Details
Unable to load floor plan details.
Lilidale Bw - Walkup
Show Floor Plan Details Hide Floor Plan Details
Unable to load floor plan details.
Lilidale Dw - Walkup
Show Floor Plan Details Hide Floor Plan Details
Unable to load floor plan details.
Lilidale D
Show Floor Plan Details Hide Floor Plan Details
Unable to load floor plan details.
Lilidale E
Show Floor Plan Details Hide Floor Plan Details
Unable to load floor plan details.
Lilidale B lvl 2
Show Floor Plan Details Hide Floor Plan Details
Unable to load floor plan details.
Lilidale E - alt
Show Floor Plan Details Hide Floor Plan Details
Unable to load floor plan details.
Lilidale C
Show Floor Plan Details Hide Floor Plan Details
Unable to load floor plan details.
Lilidale C lvl 2
Show Floor Plan Details Hide Floor Plan Details
Unable to load floor plan details.
Lilidate Cp - Penthouse
Show Floor Plan Details Hide Floor Plan Details
Unable to load floor plan details.
Phalen - B
Show Floor Plan Details Hide Floor Plan Details
Unable to load floor plan details.
319
$3,284
1,563 Sq. Ft.
Oct. 7
419
$3,294
1,563 Sq. Ft.
Dec. 2
Phalen Bp - Penthouse
Show Floor Plan Details Hide Floor Plan Details
Unable to load floor plan details.
Phalen BW - Walkup
Show Floor Plan Details Hide Floor Plan Details
Unable to load floor plan details.
Phalen B lvl 2
Show Floor Plan Details Hide Floor Plan Details
Unable to load floor plan details.
Property Map
Select a unit to view pricing and availability
Details
Lease Term Options
- 3 - 15 Month Leases
Property Information
- Built in 2019
- 175 units6 stories
Fees & Policies
The fees below are based on community-supplied data and may exclude additional fees and utilities.
Utilities & Essentials
-
Utility - Billing Administrative Fee$5.75 / mo
-
Utility - GasVaries / moDisclaimer: Utility apportionment is allocation: sq footage of unit.
-
Trash Services - HaulingVaries / moDisclaimer: Price varies based on container variant. 56 Utility apportionment is allocation: divided eq per unit.
-
Utility - Electric - Third PartyVaries / mo
-
Utility - Water/SewerVaries / moDisclaimer: Utility apportionment is allocation: number of occupants in unit.
-
Utility - Stormwater/DrainageVaries / moDisclaimer: Utility apportionment is allocation: divided eq per occupied unit.
-
Renters Liability Insurance - Third PartyVaries / moDisclaimer: Price varies based on selections with third party provider.
One-Time Basics
Due at Application
-
Application Fee$15
Due at Move-In
-
Administrative Fee$200
Garage
-
Parking - Garage$160 - $185 / moDisclaimer: Price varies based on rentable item type.
Comments
Max of 1
Parking
-
Parking - Tandem$250 / mo
Comments
Max of 1
Additional Parking Options
-
Other
Other Pets Allowed
-
Pet Fee$250
-
Pet Rent$50 / mo
-
Pet Management - Third PartyVaries / yrDisclaimer: Price varies based on selections with third party provider.
Dogs Allowed
-
Dogs Allowed
Max of 2
Restrictions
We welcome 2 pets per apartment home. There is a $250 non-refundable pet fee per apartment. Pet rent $50 for both cats and dogs. Please call for complete pet policy information.
Cats Allowed
-
Cats Allowed
Max of 2
Restrictions
We welcome 2 pets per apartment home. There is a $250 non-refundable pet fee per apartment. Pet rent $50 for both cats and dogs. Please call for complete pet policy information.
Storage Unit
-
Storage Fee$35 / mo
Personalized Add-Ons
-
Cable TV and Internet ServicesVaries / moDisclaimer: Price varies based on selections with third party provider.
-
Common Area/Clubhouse Rental$50 - $100 / occurrenceDisclaimer: Price varies based on rentable item location.
-
Guest Suite Rental$95 / occurrence
Situational
-
Security Deposit AlternativeVaries / moDisclaimer: Price varies based on screening conditions.
-
Renters Liability Only - Non-Compliance$15 / occurrence
-
Utility - Vacant Processing Fee$17.42 / occurrence
-
Returned Payment Fee (NSF)$30 / occurrence
-
Access Device - Replacement$50 - $300 / occurrenceDisclaimer: Price varies based on device type.
-
Intra-Community Transfer Fee$500 / occurrence
-
Early Lease Termination/Cancellation100% of base rent / occurrence
-
Lease Buy Out200% of base rent / occurrence
-
Late Fee7.99% of base rent / occurrence
-
Utility - Vacant Cost RecoveryVaries / occurrence
-
Lease ViolationVaries / occurrenceDisclaimer: Price varies based on type of non-compliance.
Property Fee Disclaimer: Total Monthly Leasing Price includes base rent, all monthly mandatory and any user-selected optional fees. Excludes variable/usage-based utilities and services, deposits, and required one-time fees due at or prior to move-in or at move-out. The total price varies on selected options, third-party rates, and other variable factors, including usage-based rates. Security Deposit may change based on screening results, but total will not exceed legal maximums. Some items may be taxed under applicable law. Some fees may not apply to rental homes subject to an affordable program. All fees are subject to application and/or lease terms, which may be requested prior to applying. Prices and availability subject to change. Resident is responsible for damages beyond ordinary wear and tear. Resident may need to maintain insurance and to activate and maintain utility services, including but not limited to electricity, water, gas, and internet, per the lease. Utilities included in rent: None. Pets: Pet breed and other pet restrictions apply. Rentable Items: All Parking, storage, and other rentable items are subject to availability. Final pricing and availability will be determined during lease agreement. See Leasing Agent for details.
Matterport 3D Tours
Explore Commute Options
Property Highlights
- Corner Apartment
- Dog Run
- Guest Suite
- Hospitality Bar
- Modular Lounge with Game Table
- Pet Spa
- Serving Kitchen with Warming Drawers & Ice Maker
- Underground Heated Parking
- Wi-Fi Lounge & Library
Apartment Features
- Air Conditioning
- Deck
- Dishwasher
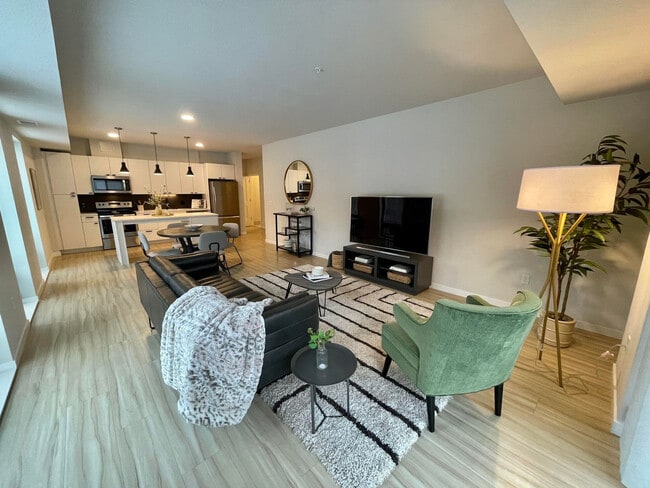
- Hardwood Floors
- Ice Maker
- Kitchen
- Refrigerator
- Stainless Steel Appliances
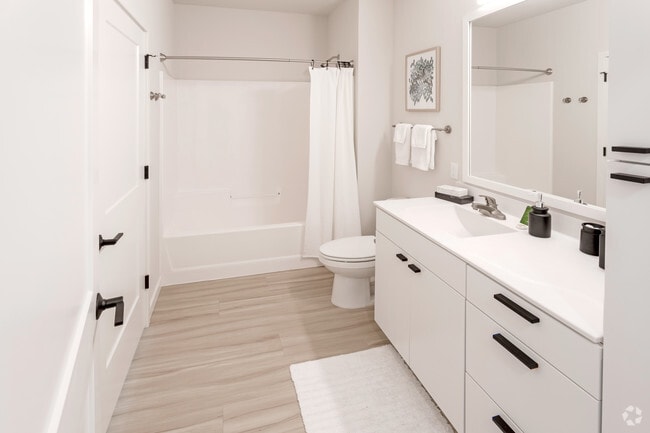
- Tub/Shower
- Views
- Warming Drawer
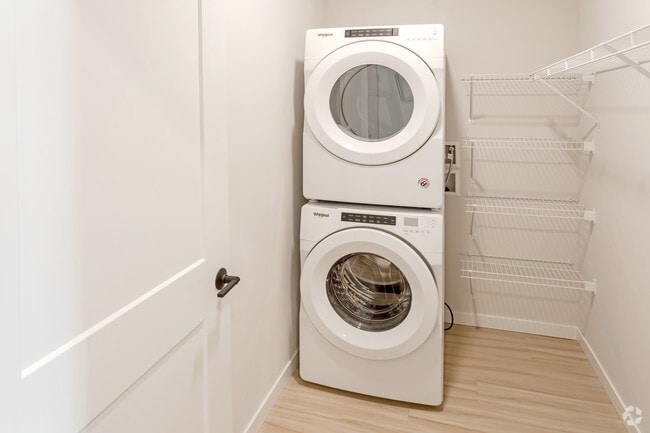
- Washer/Dryer
- Wheelchair Accessible (Rooms)
- Wi-Fi
Community Features
- Bicycle Storage
- Clubhouse
- Dog Park
- Elevator
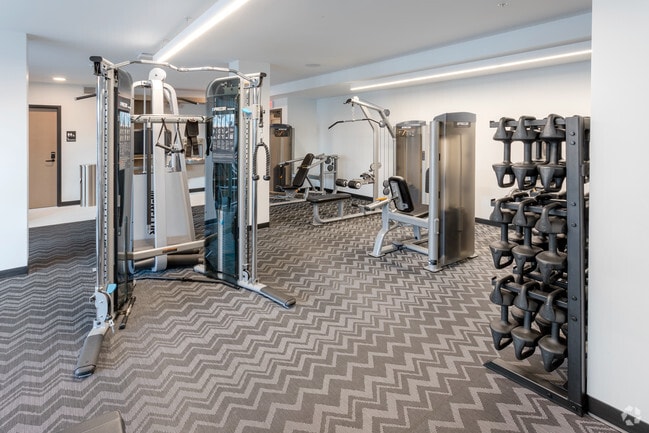
- Fitness Center
- Garages
- Grill
- Lounge
- Maintenance on site
- Pet Play Area
- Pool
- Property Manager on Site
- Spa
- Waterfront
Map of Irvine Exchange
Area Scores
Walkability
Moderately walkable
Transit
Strong public transit
Driveability
Exceptionally drivable
Bikeability
Very bikeable
Walkability measures the walking distance to day-to-day needs.
Transit measures access to public transportation.
Driveability measures congestion, parking availability, and access to major roads.
Bikeability measures the suitability for cycling.
Soundscore™
Active
A Sound Score rating aggregates noise caused by vehicle traffic, airplane traffic and local sources.
Transit
Subway
3 min Drive
Subway
2 min Drive
Subway
3 min Drive
Subway
2 min Drive
Commuter Rail
2 min Drive

Airport
14 min Drive

Moving to West Seventh, Saint Paul, MN
Commuting
With a TransitScore of 80, Irvine Exchange has strong public transit, including 10 transit stops within 27.3 miles. Transit options include Central Station and 10Th St Station.
Parks and Recreation
Recreational activities near Irvine Exchange are plentiful. Discover 5 parks within 0.7 miles, including Irvine Park, Mississippi National River & Recreation Area, and Science Museum of Minnesota.
Airports
Living in West Seventh provides easy access to Minneapolis-St Paul International/Wold-Chamberlain, located just 14 minutes from Irvine Exchange.
Local Education
Primary and Secondary Schools

Maxfield Magnet Elementary School
Grades PK-5
Public

Hidden River Middle School
Grades 6-8
Public

St. Paul Preparatory School
Grades 9-12
Private

Central Senior High School
Grades 9-12
Public
Christ's Household Of Faith
Grades PK-12
Private
Data provided by GreatSchools.org © 2026. All rights reserved.

Colleges and Universities
| School | Commute Time (Distance) |
|---|---|
| Saint Paul College | Walk: 14 min (0.8 mi) |
| Metropolitan State University | Drive: 4 min (2.1 mi) |
| Concordia Univ.-Saint Paul | Drive: 6 min (3.4 mi) |
| Macalester College | Drive: 7 min (3.5 mi) |
About Irvine Exchange
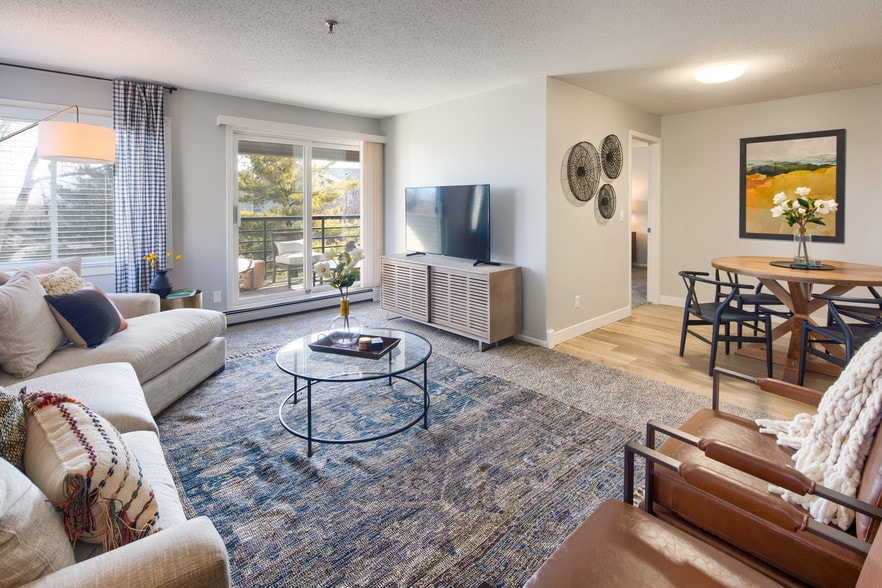
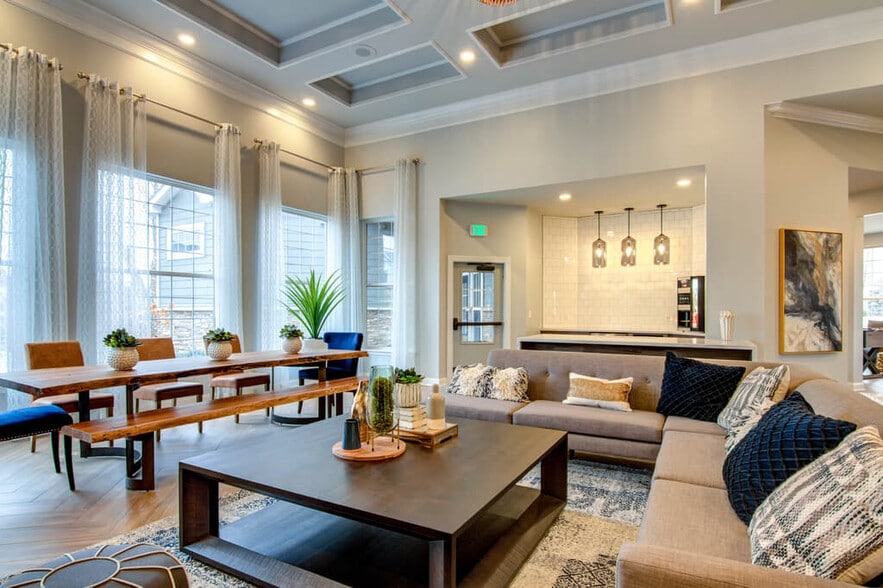
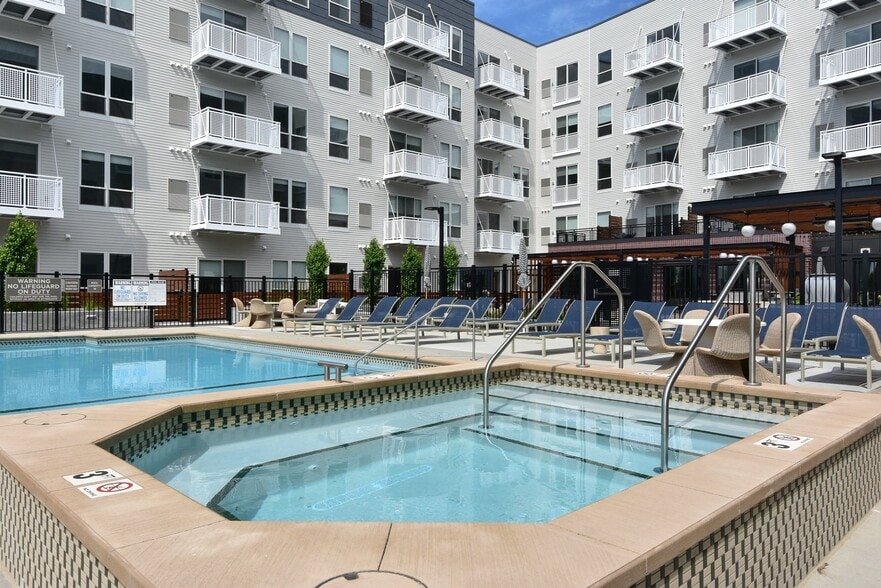
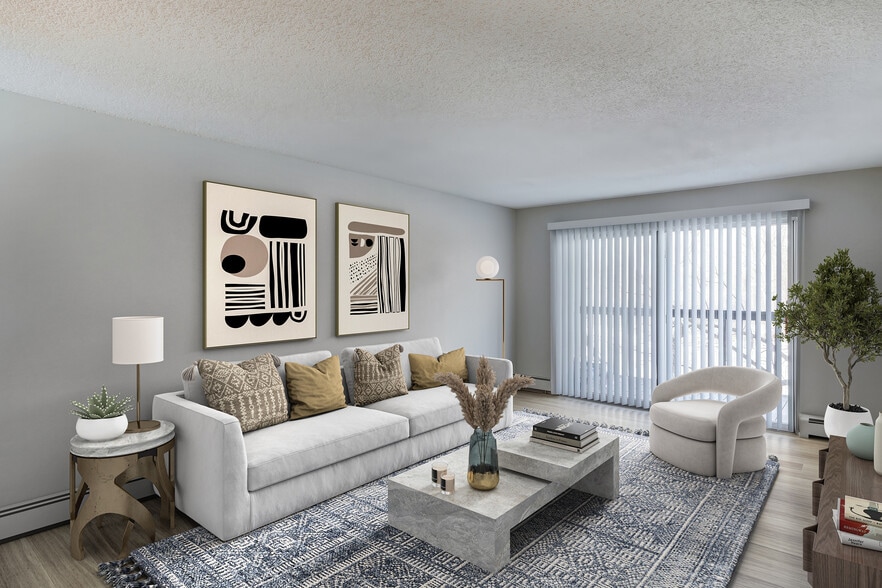
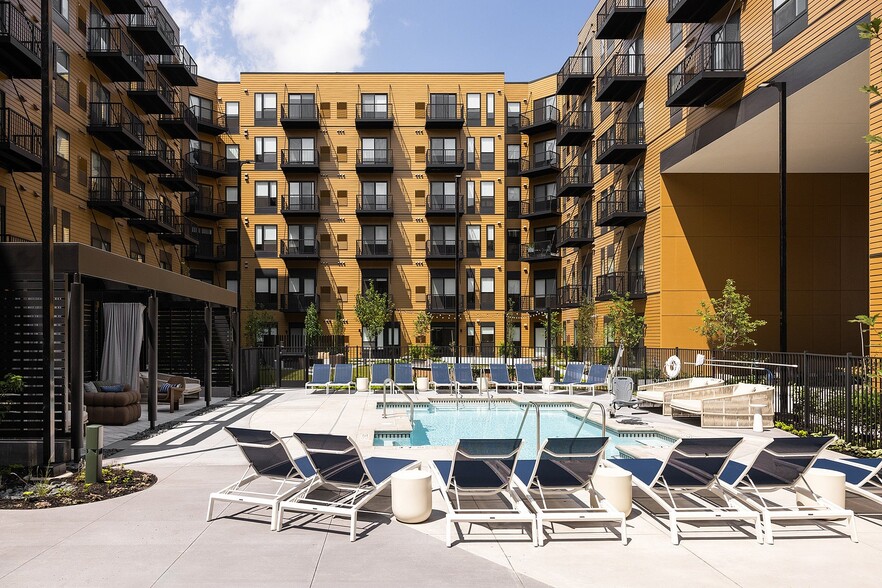
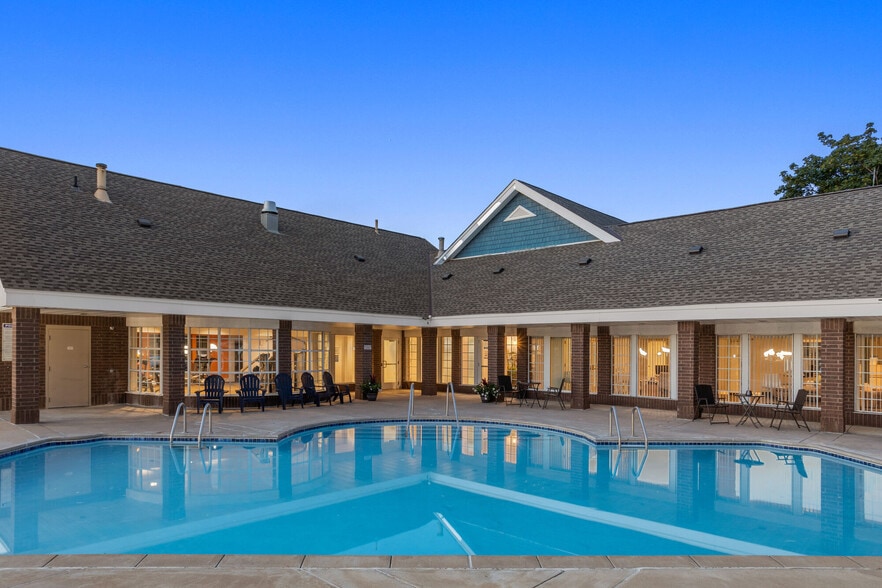
Irvine Exchange Apartments connects you to the best St. Paul has to offer where the riverfront, Irvine Park, and downtown convenience meet. This six-story community offers well-appointed living options for everyone, from studios to three-bedroom… townhomes. Be near urban conveniences like West 7th Street restaurants, shops, entertainment and transit without forgoing a neighborhood feel. Clean design appeals to your sense of style, while service-driven amenities like a library and pool deck—with stunning river views—offer a peaceful retreat from everyday life. Did we mention our amenities for our furry residents? See more below! At Irvine Exchange, experience everything!
Irvine Exchange Apartments connects you to the best St. Paul has to offer where the riverfront, Irvine Park, and downtown convenience meet. This six-story community offers well-appointed living options for everyone, from studios to three-bedroom townhomes. Be near urban conveniences like West 7th Street restaurants, shops, entertainment and transit without forgoing a neighborhood feel. Clean design appeals to your sense of style, while service-driven amenities like a library and pool deck—with stunning river views—offer a peaceful retreat from everyday life. Did we mention our amenities for our furry residents? See more below! At Irvine Exchange, experience everything!
Irvine Exchange is an apartment community in Saint Paul, MN
Contact
Saint Paul, MN 55102
- Sunday Closed
- Monday 9:00 AM – 6:00 PM
- Tuesday 9:00 AM – 6:00 PM
- Wednesday 9:00 AM – 6:00 PM
- Thursday 9:00 AM – 6:00 PM
- Friday 9:00 AM – 6:00 PM
- Saturday 10:00 AM – 5:00 PM
Renter Reviews
For Irvine Exchange
72 Ratings & Reviews
-
8/25/26
Verified Renter
The Exchange is absolutely great in every way
The staff, the residents the location the daily attention to the cleanliness and care of the building. It has maintained high standards throughout the six years that I have enjoyed living here. Respectfully, MSLReview from Apartments.com
Property Manager at Irvine Exchange responded to this review
Thank you, MSL, for your wonderful review and for choosing Irvine Exchange as your home for the past six years. We truly appreciate your kind words about our staff, residents, location, and the care we put into maintaining the community. It means a… great deal to know that our commitment to cleanliness and high standards has made a positive impact on your experience. Thank you for being such a valued member of our community, and we look forward to continuing to serve you for years to come!
Irvine Exchange Gallery



Nearby Properties You Might Like
Within 50 Miles of Irvine Exchange
Find More Rentals in Saint Paul
Bedrooms
Other Types of Rentals
Saint Paul Apartments by Amenity
- Pet-Friendly Apartments in Saint Paul
- Furnished Apartments in Saint Paul
- Waterfront Apartments in Saint Paul
- Apartments with a Pool in Saint Paul
- Apartments with Wheelchair Access in Saint Paul
- Apartments with Washer & Dryer in Saint Paul
- Apartments with Utilities Included in Saint Paul
- Apartments with a Garage in Saint Paul
- Apartments with EV Charging in Saint Paul
- Apartments with a Virtual Tour in Saint Paul
Apartment Specialties
Apartments in your Budget
- Saint Paul Move-in Specials
- Cheap Apartments in Saint Paul
- Luxury Apartments in Saint Paul
- Apartments under $700 in Saint Paul
- Apartments under $900 in Saint Paul
- Apartments under $1000 in Saint Paul
- Apartments under $1500 in Saint Paul
- Apartments under $2000 in Saint Paul
- Apartments under $2500 in Saint Paul
Find More Rentals Nearby…
Cities
Neighborhoods
Contact This Property
(651) 412-4207Languages: English
Open 10:00 AM – 5:00 PM Today