



Managed By

- Total Monthly Price
- $1,373 - $2,076
- 12 Month Lease
- Bedrooms
- 1 - 31 - 3 Beds
- Bathrooms
- 1 - 21 - 2 Baths
- Sq. Ft.
- 700 - 1,537 sq ft
Pricing and Floor Plans
The Omni - Classic
Show Floor Plan Details Hide Floor Plan Details
Unable to load floor plan details.
30-212
$1,373
768 Sq. Ft.
Now
The Omni - Deluxe
Show Floor Plan Details Hide Floor Plan Details
Unable to load floor plan details.
30-203
$1,433
768 Sq. Ft.
Now
The Omni - Standard
Show Floor Plan Details Hide Floor Plan Details
Unable to load floor plan details.
30-114
$1,458
768 Sq. Ft.
Now
The Helio - Classic
Show Floor Plan Details Hide Floor Plan Details
Unable to load floor plan details.
The Aster - Classic
Show Floor Plan Details Hide Floor Plan Details
Unable to load floor plan details.
The Helio - Deluxe
Show Floor Plan Details Hide Floor Plan Details
Unable to load floor plan details.
The Summit - Classic
Show Floor Plan Details Hide Floor Plan Details
Unable to load floor plan details.
90-214
$1,610
1,058 Sq. Ft.
Nov. 10
The Burlington - Standard
Show Floor Plan Details Hide Floor Plan Details
Unable to load floor plan details.
90-109
$1,633
900 Sq. Ft.
Nov. 14
The Summit - Deluxe
Show Floor Plan Details Hide Floor Plan Details
Unable to load floor plan details.
10-224
$1,512
1,058 Sq. Ft.
Dec. 22
New
The Burlington - Classic
Show Floor Plan Details Hide Floor Plan Details
Unable to load floor plan details.
The Quincy - Classic
Show Floor Plan Details Hide Floor Plan Details
Unable to load floor plan details.
The Highwood - Classic
Show Floor Plan Details Hide Floor Plan Details
Unable to load floor plan details.
The Century - Classic
Show Floor Plan Details Hide Floor Plan Details
Unable to load floor plan details.
The Quincy-C - Classic
Show Floor Plan Details Hide Floor Plan Details
Unable to load floor plan details.
The Quincy-B - Classic
Show Floor Plan Details Hide Floor Plan Details
Unable to load floor plan details.
The Highwood - Deluxe
Show Floor Plan Details Hide Floor Plan Details
Unable to load floor plan details.
The Quincy-C - Standard
Show Floor Plan Details Hide Floor Plan Details
Unable to load floor plan details.
The Quincy - Standard
Show Floor Plan Details Hide Floor Plan Details
Unable to load floor plan details.
The Quincy-B - Standard
Show Floor Plan Details Hide Floor Plan Details
Unable to load floor plan details.
The Highwood - Standard
Show Floor Plan Details Hide Floor Plan Details
Unable to load floor plan details.
The Century - Standard
Show Floor Plan Details Hide Floor Plan Details
Unable to load floor plan details.
The Century - Deluxe
Show Floor Plan Details Hide Floor Plan Details
Unable to load floor plan details.
The Summit - Standard
Show Floor Plan Details Hide Floor Plan Details
Unable to load floor plan details.
The Capitol - Standard
Show Floor Plan Details Hide Floor Plan Details
Unable to load floor plan details.
10-136
$2,076
1,537 Sq. Ft.
Oct. 5
The Grand - Classic
Show Floor Plan Details Hide Floor Plan Details
Unable to load floor plan details.
The Capitol - Classic
Show Floor Plan Details Hide Floor Plan Details
Unable to load floor plan details.
The Grand - Standard
Show Floor Plan Details Hide Floor Plan Details
Unable to load floor plan details.
The Grand - Deluxe
Show Floor Plan Details Hide Floor Plan Details
Unable to load floor plan details.
Details
Lease Term Options
- 12 mo
Property Information
- Built in 1972
- 234 units3 stories
Fees & Policies
The fees below are based on community-supplied data and may exclude additional fees and utilities.
Utilities & Essentials
-
Utility Administration Fee$8 / mo
-
Electricity ChargeVaries / mo
-
Gas ChargeVaries / mo
-
Trash/Recycling ChargeVaries / mo
-
Water/Sewer/Storm ChargeVaries / mo
One-Time Basics
Due at Application
-
Application Fee$50
Due at Move-In
-
Administration Fee$150
-
Deposit$500
Surface Lot
-
Parking FeeN/A
Comments
Max of 1. Parking Available
Other
-
Garage Rent$65 / mo
Additional Parking Options
-
Other
-
Covered
Dogs Allowed
-
Dog Fee$250
-
Dog Rent$50 / mo
Restrictions
Breed restrictions apply
Comments
| Restrictions: Breed restrictions apply
Cats Allowed
-
Cat Fee$250
-
Cat Rent$25 / mo
Restrictions
None
Comments
| Restrictions: None
Other Pets Allowed
-
One Time Pet Fee (nonrefundable)$250
Storage Unit
-
Storage Space$25 / mo
Personalized Add-Ons
-
Cat Fee (Monthly)$25 / mo
-
Dog Fee (Monthly)$50 / mo
Situational
-
Master Insurance Policy - Noncompliance$30 / mo
-
Pet Screening Fee$30 / yr
-
Utility Recovery Admin Fee$15 / occurrence
-
NSF Tenant Fee$30 / occurrence
-
Late Fee (8% of Past Due Rent)8% of base rent / occurrence
Property Fee Disclaimer: Based on community-supplied data and independent market research. Subject to change without notice. May exclude fees for mandatory or optional services and usage-based utilities.
Matterport 3D Tours
Explore Commute Options
Property Highlights
- Ceiling Fan
- Common Area Monitoring Cameras
- Community and Social Events
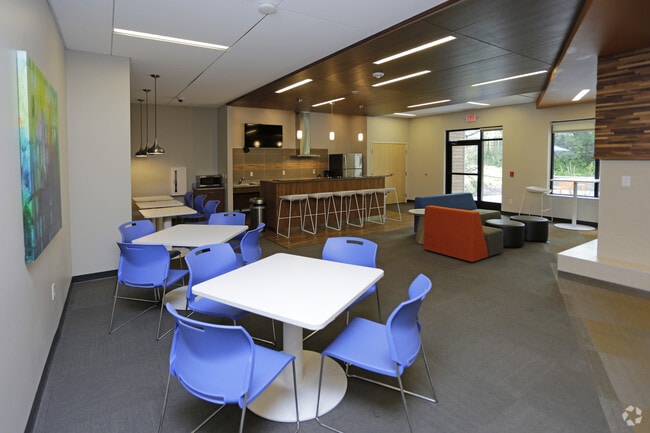
- Community Room with Kitchen
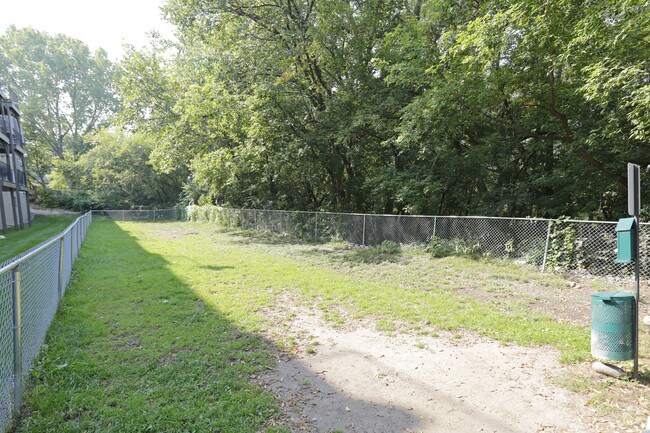
- Dog Run and Bathing Room
- Extra Storage- Available
- Graciously Sized Balcony or Patio
- Large Living Rooms and Bedrooms
- Surface Parking- Included in Rent
Apartment Features
- Air Conditioning
- Balcony
- Cable Ready
- Ceiling Fans
- Dishwasher
- High Speed Internet Access
- Kitchen
- Patio
- Smoke Free
- Walk-In Closets
- Window Coverings
Community Features
- Dog Park
- Elevator
- Fitness Center
- Gated
- Laundry Facilities
- Package Service
- Pool
- Property Manager on Site
- Public Transportation
- Spa
- Sundeck
Map of Terra Pointe Apartments
Area Scores
Walkability
Fairly walkable
Transit
Some public transit
Driveability
Exceptionally drivable
Bikeability
Moderately bikeable
Walkability measures the walking distance to day-to-day needs.
Transit measures access to public transportation.
Driveability measures congestion, parking availability, and access to major roads.
Bikeability measures the suitability for cycling.
Soundscore™
Active
A Sound Score rating aggregates noise caused by vehicle traffic, airplane traffic and local sources.
Transit
Commuter Rail
7 min Drive

Airport
20 min Drive

Moving to Battle Creek, Saint Paul, MN
Shopping Centers
Shoppers will appreciate Terra Pointe Apartments proximity to Scenic Hills Shopping Center, Suburban Avenue Center, and Highwood Center. Scenic Hills Shopping Center is 0.2 miles away, and Suburban Avenue Center is within a 6 minute walk.
Commuting
With a TransitScore of 40, Terra Pointe Apartments has some public transit, including 10 transit stops within 30 miles. Transit options include Union Depot Station and Union Depot Crossing.
Parks and Recreation
Recreational activities near Terra Pointe Apartments are plentiful. Discover 5 parks within 4.6 miles, including Indian Mounds Park, Maplewood Nature Center, and Phalen Park.
Airports
Living in Battle Creek provides easy access to Minneapolis-St Paul International/Wold-Chamberlain, located just 21 minutes from Terra Pointe Apartments.
Local Education
Primary and Secondary Schools

Battle Creek Magnet Elementary School
Grades PK-5
Public
Eastern Heights Elementary School
Grades PK-5
Public

Battle Creek Middle School
Grades 6-8
Public

St. Pascal Baylon School
Grades PK-8
Private
Chesterton Academy
Grades 9-12
Private

Harding Senior High School
Grades 9-12
Public
Data provided by GreatSchools.org © 2026. All rights reserved.

Colleges and Universities
| School | Commute Time (Distance) |
|---|---|
| Metropolitan State University | Drive: 6 min (3.5 mi) |
| Saint Paul College | Drive: 10 min (5.6 mi) |
| Concordia Univ.-Saint Paul | Drive: 12 min (7.6 mi) |
| Century College | Drive: 15 min (8.5 mi) |
About Terra Pointe Apartments
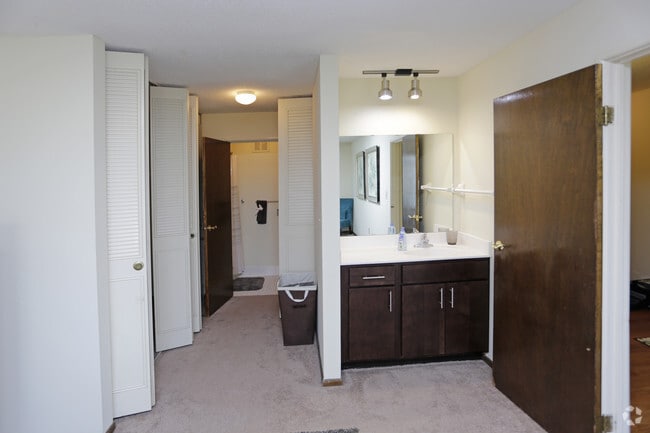
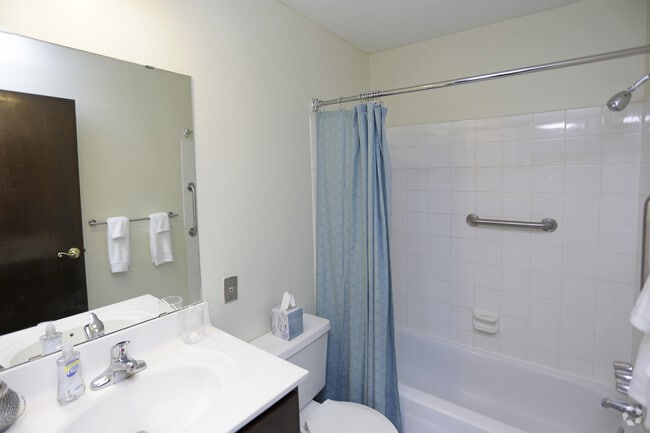
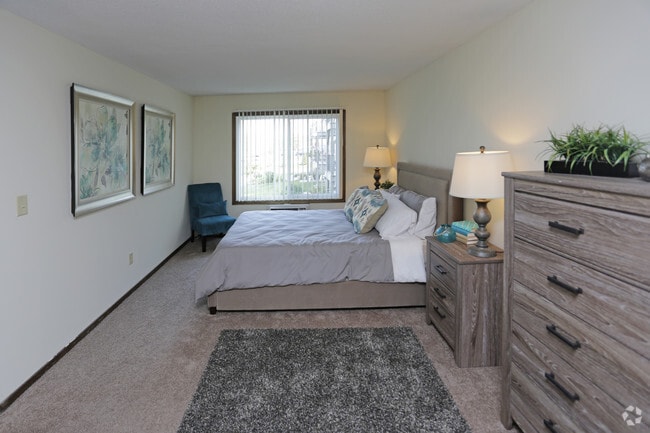
Welcome to Terra Pointe Apartments, where modern luxury meets the vibrant culture of the Twin Cities. These beautifully designed apartments in St. Paul, MN offer the perfect blend of comfort, style, and convenience crafted for those who crave… sophistication without sacrificing connection. Our Saint Paul apartments feature upscale finishes, exclusive amenities, and inviting social spaces tailored for entertaining or unwinding. Nestled in the scenic Battle Creek neighborhood of St. Paul, Terra Pointe offers unrivaled access to the Twin Cities lifestyle, just minutes from major employers like 3M, and surrounded by local dining, shopping, and entertainment hotspots, with easy connectivity to I-94 and Ruth Street.Whether you're looking for a cozy one bedroom or a roomy two-bedroom, Terra Pointe apartments offer a range of stylish layouts designed for modern living. Our thoughtfully crafted St. Paul apartments for rent provide open-concept living areas, select modern finishes, and plenty of natural light to make you feel right at home.Looking for a place with convenience and connectivity? Our community is just a short drive from key neighborhoods and top employers, making it ideal for those seeking apartments near Maplewood or Woodbury MN. Explore our available floor plans today and step into the next level of city living.
Welcome to Terra Pointe Apartments, where modern luxury meets the vibrant culture of the Twin Cities. These beautifully designed apartments in St. Paul, MN offer the perfect blend of comfort, style, and convenience crafted for those who crave sophistication without sacrificing connection. Our Saint Paul apartments feature upscale finishes, exclusive amenities, and inviting social spaces tailored for entertaining or unwinding. Nestled in the scenic Battle Creek neighborhood of St. Paul, Terra Pointe offers unrivaled access to the Twin Cities lifestyle, just minutes from major employers like 3M, and surrounded by local dining, shopping, and entertainment hotspots, with easy connectivity to I-94 and Ruth Street.Whether you're looking for a cozy one bedroom or a roomy two-bedroom, Terra Pointe apartments offer a range of stylish layouts designed for modern living. Our thoughtfully crafted St. Paul apartments for rent provide open-concept living areas, select modern finishes, and plenty of natural light to make you feel right at home.Looking for a place with convenience and connectivity? Our community is just a short drive from key neighborhoods and top employers, making it ideal for those seeking apartments near Maplewood or Woodbury MN. Explore our available floor plans today and step into the next level of city living.
Terra Pointe Apartments is an apartment community in Saint Paul, MN
Contact
Saint Paul, MN 55119
- Sunday Closed
- Monday 9:00 AM – 5:00 PM
- Tuesday 9:00 AM – 6:00 PM
- Wednesday 9:00 AM – 5:00 PM
- Thursday 9:00 AM – 6:00 PM
- Friday 9:00 AM – 5:00 PM
- Saturday 11:00 AM – 3:00 PM
Renter Reviews
For Terra Pointe Apartments
22 Ratings & Reviews
-
4/12/26
Verified Renter
Fire prevention Smoke alarms and stove fire stops were taken care of. Fast and painless!!!
Review from Apartments.com
Terra Pointe Apartments Gallery


Nearby Properties You Might Like
Within 50 Miles of Terra Pointe Apartments
Find More Rentals in Saint Paul
Bedrooms
Other Types of Rentals
Saint Paul Apartments by Amenity
- Pet-Friendly Apartments in Saint Paul
- Furnished Apartments in Saint Paul
- Waterfront Apartments in Saint Paul
- Apartments with a Pool in Saint Paul
- Apartments with Wheelchair Access in Saint Paul
- Apartments with Washer & Dryer in Saint Paul
- Apartments with Utilities Included in Saint Paul
- Apartments with a Garage in Saint Paul
- Apartments with EV Charging in Saint Paul
- Apartments with a Virtual Tour in Saint Paul
Apartment Specialties
Apartments in your Budget
- Saint Paul Move-in Specials
- Cheap Apartments in Saint Paul
- Luxury Apartments in Saint Paul
- Apartments under $700 in Saint Paul
- Apartments under $900 in Saint Paul
- Apartments under $1000 in Saint Paul
- Apartments under $1500 in Saint Paul
- Apartments under $2000 in Saint Paul
- Apartments under $2500 in Saint Paul
Find More Rentals Nearby…
Cities
Neighborhoods
Contact This Property
(855) 610-3653Languages: English
Closed Today