


- Total Monthly Price
- $1,320 - $1,799
- Bedrooms
- 1 - 21 - 2 Beds
- Bathrooms
- 1 Bath1 Bath
- Sq. Ft.
- 711 - 1,190 sq ft
Pricing and Floor Plans
Highwood
Show Floor Plan Details Hide Floor Plan Details
Unable to load floor plan details.
165-314
$1,345
748 Sq. Ft.
Now
169-317
$1,345
748 Sq. Ft.
Now
179-214
$1,390
748 Sq. Ft.
Now
Eastview
Show Floor Plan Details Hide Floor Plan Details
Unable to load floor plan details.
171-116
$1,391
711 Sq. Ft.
Now
173-116
$1,331
711 Sq. Ft.
Now
165-115
$1,331
711 Sq. Ft.
Now
183-315
$1,336
711 Sq. Ft.
Nov. 27
Conway
Show Floor Plan Details Hide Floor Plan Details
Unable to load floor plan details.
Concord
Show Floor Plan Details Hide Floor Plan Details
Unable to load floor plan details.
183-312
$1,690
1,034 Sq. Ft.
Now
173-212
$1,735
1,034 Sq. Ft.
Now
171-112
$1,685
1,034 Sq. Ft.
Oct. 6
Maplewood
Show Floor Plan Details Hide Floor Plan Details
Unable to load floor plan details.
179-110
$1,721
1,190 Sq. Ft.
Now
171-301
$1,786
1,190 Sq. Ft.
Oct. 9
179-201
$1,711
1,190 Sq. Ft.
Nov. 4
Parkside
Show Floor Plan Details Hide Floor Plan Details
Unable to load floor plan details.
167-211
$1,784
1,190 Sq. Ft.
Now
181-111
$1,734
1,190 Sq. Ft.
Oct. 2
181-320
$1,799
1,190 Sq. Ft.
Oct. 2
Oakdale
Show Floor Plan Details Hide Floor Plan Details
Unable to load floor plan details.
179-205
$1,645
1,034 Sq. Ft.
Dec. 11
Details
Property Information
- Built in 1969
- 540 units3 stories
Fees & Policies
The fees below are based on community-supplied data and may exclude additional fees and utilities.
Utilities & Essentials
-
Utility - ElectricIncluded
-
Utility - Water/SewerIncluded
-
TrashIncluded
-
HeatIncluded
One-Time Basics
Due at Application
-
Application Fee Per Applicant$35
Due at Move-In
-
Administrative Fee$150
-
Deposit$400
-
Garage Detached
-
Surface Lot
-
Other
-
Garage
Dogs Allowed
-
Dog Deposit$200
-
Dog Fee$200
-
Dog Rent$45 / mo
Restrictions
No breed restrictions with approved pet application.
Comments
Deposits per apartment, fees per pet.
Cats Allowed
-
Cat Fee$100
-
Cat Deposit$200
-
Cat Rent$25 / mo
Restrictions
None
Comments
Deposits per apartment, fees per pet.
-
Storage Unit
Property Fee Disclaimer: Based on community-supplied data and independent market research. Subject to change without notice. May exclude fees for mandatory or optional services and usage-based utilities.
Matterport 3D Tours
Explore Commute Options
Property Highlights
- Air Conditioner
- Arcade
- Cabanas
- Ceiling Fan
- Coffee Bar
- Community Garden
- Community Room
- Courtyard or Wooded Views In Select Homes
- Extra Storage
- Freeway Access
- Granite Countertops In Select Homes
- Grills/Picnic Area
- Group Fitness Room
- Near Walking/Biking Trails
- Patio/Balcony
- Patio/Sundeck
- Pickleball Court
- Private Study Rooms
- Remodeled Homes
- Smoke-Free Community
- Walk-in Closet in select units
- Wood/Plank Flooring in Kitchen
Apartment Features
- Air Conditioning
- Balcony
- Cable Ready
- Carpet
- Ceiling Fans
- Dining Room
- Dishwasher
- Heating
- High Speed Internet Access
- Microwave
- Patio
- Range
- Refrigerator
- Smoke Free
- Stainless Steel Appliances
- Storage Space
- Vinyl Flooring
- Walk-In Closets
- Window Coverings
Community Features
- Clubhouse
- Conference Rooms
- Controlled Access
- Elevator
- Fitness Center
- Garages
- Laundry Facilities
- Lounge
- Maintenance on site
- Package Service
- Pet Washing Station
- Pool
- Property Manager on Site
- Public Transportation
- Storage Space
- Sundeck
- Utilities Included
Map of Villages on McKnight
Area Scores
Walkability
Fairly walkable
Transit
Limited public transit
Driveability
Exceptionally drivable
Bikeability
Exceptionally bikeable
Walkability measures the walking distance to day-to-day needs.
Transit measures access to public transportation.
Driveability measures congestion, parking availability, and access to major roads.
Bikeability measures the suitability for cycling.
Soundscore™
Active
A Sound Score rating aggregates noise caused by vehicle traffic, airplane traffic and local sources.
Transit
Commuter Rail
8 min Drive

Airport
22 min Drive

Moving to Battle Creek, Saint Paul, MN
Shopping Centers
Shoppers will appreciate Villages on McKnight proximity to Scenic Hills Shopping Center, Suburban Avenue Center, and Sun Ray Shopping Center. Scenic Hills Shopping Center is 0.5 miles away, and Suburban Avenue Center is within a 15 minute walk.
Commuting
With a TransitScore of 30, Villages on McKnight has limited public transit, including 10 transit stops within 30.6 miles. Transit options include Union Depot Station and Union Depot Crossing.
Parks and Recreation
Recreational activities near Villages on McKnight are plentiful. Discover 5 parks within 5 miles, including Maplewood Nature Center, Indian Mounds Park, and Phalen Park.
Airports
Living in Battle Creek provides easy access to Minneapolis-St Paul International/Wold-Chamberlain, located just 22 minutes from Villages on McKnight.
Local Education
Primary and Secondary Schools

East St. Paul Lutheran School
Grades K-5
Private

Battle Creek Magnet Elementary School
Grades PK-5
Public
Eastern Heights Elementary School
Grades PK-5
Public

Battle Creek Middle School
Grades 6-8
Public
Gethsemane Lutheran School
Grades PK-8
Private
Chesterton Academy
Grades 9-12
Private

Harding Senior High School
Grades 9-12
Public
Data provided by GreatSchools.org © 2026. All rights reserved.

Colleges and Universities
| School | Commute Time (Distance) |
|---|---|
| Metropolitan State University | Drive: 7 min (4 mi) |
| Saint Paul College | Drive: 11 min (6.1 mi) |
| Century College | Drive: 15 min (7.9 mi) |
| Concordia Univ.-Saint Paul | Drive: 12 min (8.1 mi) |
About Villages on McKnight
We can't wait to welcome you home! Here's what you can expect at Villages on McKnight. Our community and all our homes are smoke-free. We allow cats, dogs, and other small animals. We have no breed restrictions upon an approved pet application.… Required Fees - Move-in: application fee - $35 per applicant, deposit - $400, & administration Fee - $150. Monthly: rent - fixed cost dependent on size, move-in date, and lease term, utilities - variable cost dependent on usage and/or bill back. Utility Service Fee - $3.50 Keep reading or visit the FAQ on our property website for more information regarding pets, utilities, storage and parking. Book a tour to meet us today!
We can't wait to welcome you home! Here's what you can expect at Villages on McKnight. Our community and all our homes are smoke-free. We allow cats, dogs, and other small animals. We have no breed restrictions upon an approved pet application. Required Fees - Move-in: application fee - $35 per applicant, deposit - $400, & administration Fee - $150. Monthly: rent - fixed cost dependent on size, move-in date, and lease term, utilities - variable cost dependent on usage and/or bill back. Utility Service Fee - $3.50 Keep reading or visit the FAQ on our property website for more information regarding pets, utilities, storage and parking. Book a tour to meet us today!
Villages on McKnight is an apartment community in Saint Paul, MN
Why you'll love Villages on McKnight
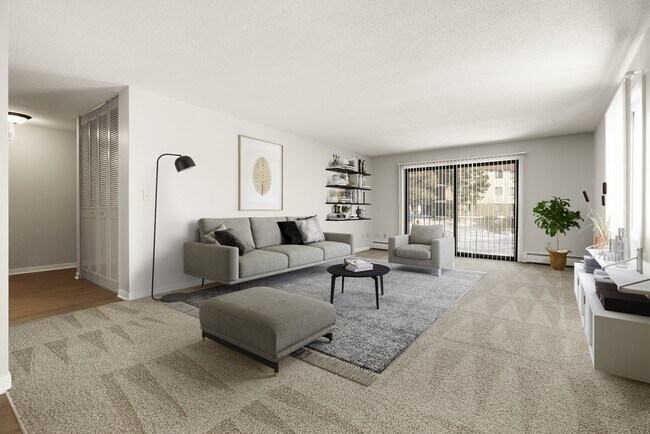
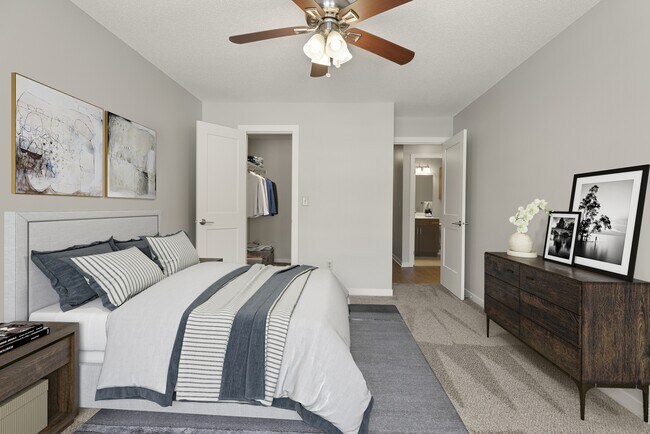
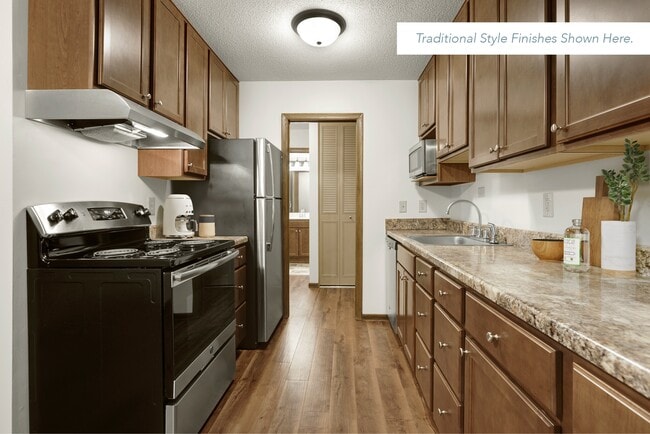
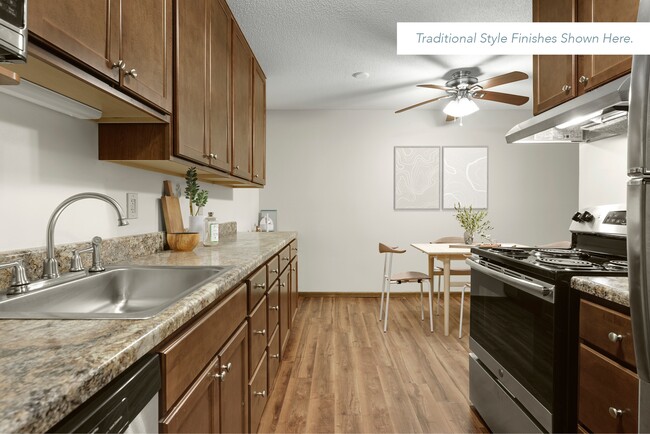
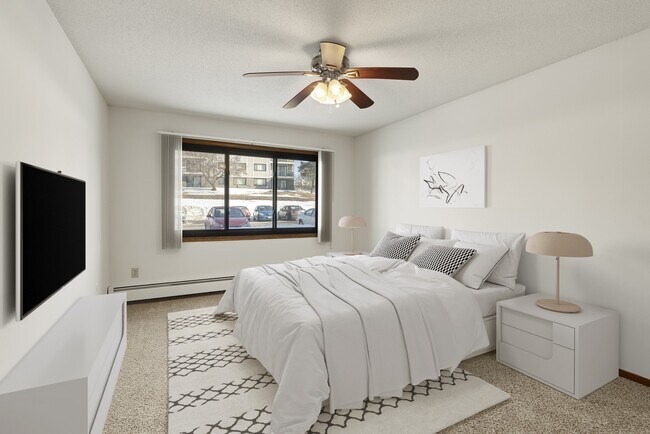
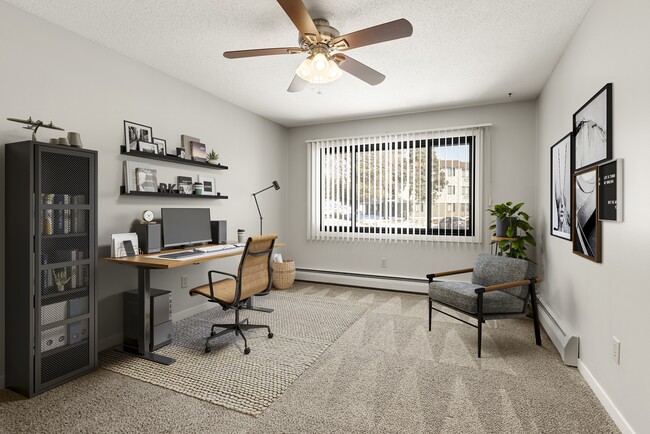
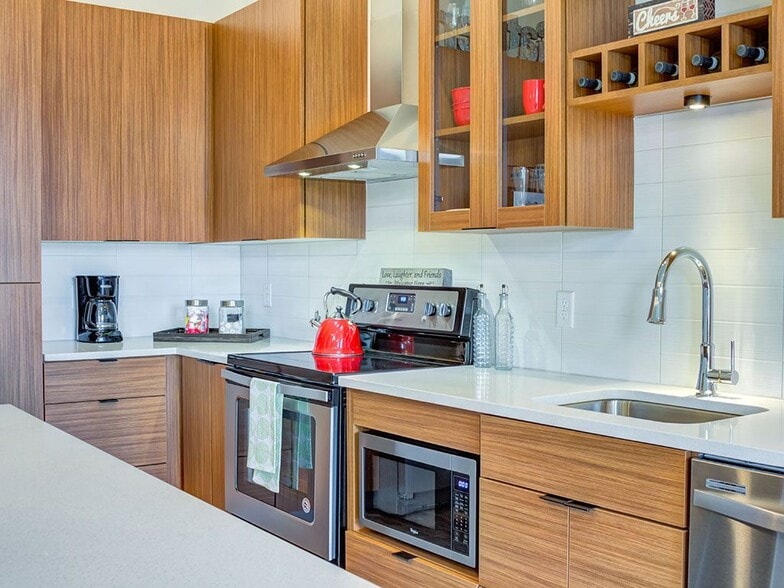
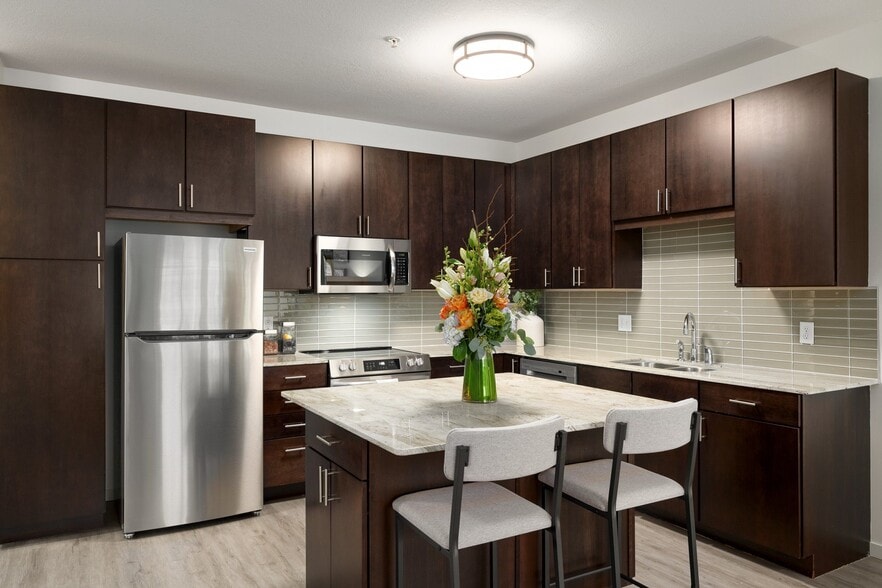
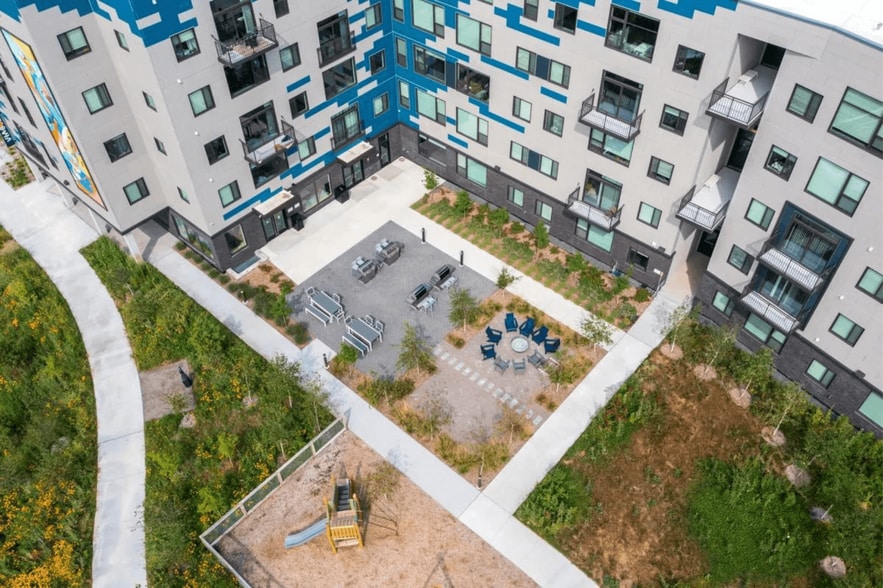
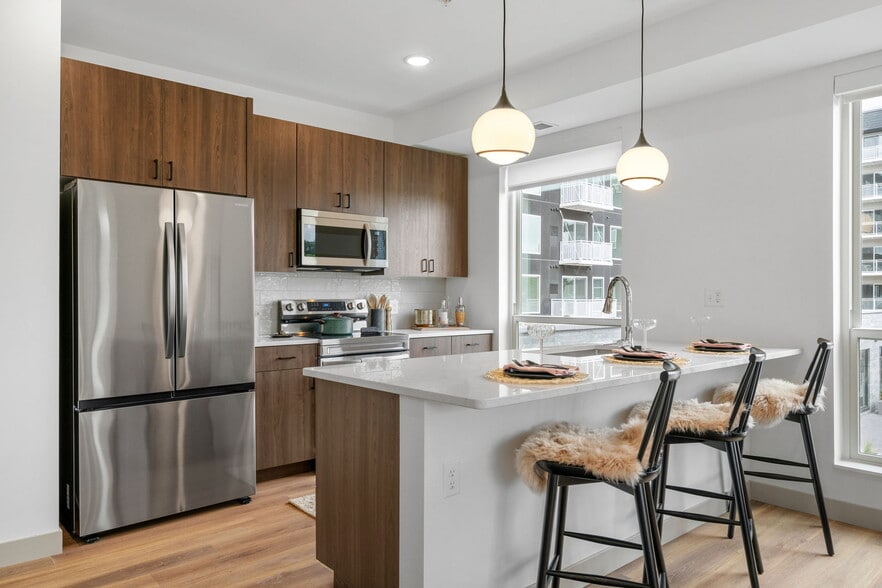
Nestled in Saint Paul's scenic Battle Creek neighborhood, Villages on McKnight combines suburban tranquility with easy access to the city's amenities. The garden-style community offers one and two-bedroom apartments ranging from 711 to 1,034 square feet, spread across three-story buildings. Each residence includes ceiling fans and walk-in closets, while select units feature stainless steel appliances and granite countertops. The property's extensive amenities include a fitness center, pool with cabanas, pickleball court, and community garden. Residents benefit from on-site maintenance, package service, and controlled access entry. The smoke-free community welcomes pets with dedicated pet washing stations and provides convenient access to Battle Creek Regional Park's trail system and nearby highways.
Contact
Saint Paul, MN 55119
- Sunday Closed
- Monday 9:00 AM – 7:00 PM
- Tuesday 9:00 AM – 7:00 PM
- Wednesday 9:00 AM – 7:00 PM
- Thursday 9:00 AM – 7:00 PM
- Friday 9:00 AM – 5:00 PM
- Saturday 9:00 AM – 5:00 PM

Renter Reviews
For Villages on McKnight
19 Ratings & Reviews
-
8/22/26
Don’t spend your hard earned money here, run!!
Don’t let the pictures fool you of how great this place is. All they care about is the clubhouse and main buildings right next to McKnight road. This place is not safe at all. Frequent police presence in the complex, residents never get notified about what’s going on. The parking in this place is a disaster, don’t even bother buying a new vehicle whilst living here, it WILL get damaged by other residents. Buildings and units have constant pest and rodent activity. Now let’s talk about the… property manager, clearly not competent to run this place at all. Blatantly rude and disrespectful to residents, multiple complaints made against her for the same reasons. This place use to be great. After she showed up the decline happened and it happened fast! Don’t believe me? Go check the availability of units open, people are moving out constantly to the point where they are rewarding current residents for inviting their friends to move there. That’s how desperate they are.
At first, when I saw the golf carts the staff drives around in, I thought, well it’s a big place so that makes sense to get around. Well, now it’s just comical actually, people dub it the narc carts, seems like all they are doing is driving around looking for arbitrary reasons to leave unpleasant letters underneath residents doors and threatening them with lease violations.
Don’t bother, it’s not worth itReview from Apartments.com
Villages on McKnight Gallery



Nearby Properties You Might Like
Within 50 Miles of Villages on McKnight
Find More Rentals in Saint Paul
Bedrooms
Other Types of Rentals
Saint Paul Apartments by Amenity
- Pet-Friendly Apartments in Saint Paul
- Furnished Apartments in Saint Paul
- Waterfront Apartments in Saint Paul
- Apartments with a Pool in Saint Paul
- Apartments with Wheelchair Access in Saint Paul
- Apartments with Washer & Dryer in Saint Paul
- Apartments with Utilities Included in Saint Paul
- Apartments with a Garage in Saint Paul
- Apartments with EV Charging in Saint Paul
- Apartments with a Virtual Tour in Saint Paul
Apartment Specialties
Apartments in your Budget
- Saint Paul Move-in Specials
- Cheap Apartments in Saint Paul
- Luxury Apartments in Saint Paul
- Apartments under $700 in Saint Paul
- Apartments under $900 in Saint Paul
- Apartments under $1000 in Saint Paul
- Apartments under $1500 in Saint Paul
- Apartments under $2000 in Saint Paul
- Apartments under $2500 in Saint Paul
Find More Rentals Nearby…
Cities
Neighborhoods
Contact This Property
(651) 504-0516Languages: English
Open 9:00 AM – 7:00 PM Today