Managed By

- Bedrooms
- 1 - 31 - 3 Beds
- Bathrooms
- 1 - 21 - 2 Baths
- Sq. Ft.
- 676 - 1,147 sq ft
Pricing and Floor Plans
Potomac
Show Floor Plan Details Hide Floor Plan Details
Unable to load floor plan details.
358B
$1,049
676 Sq. Ft.
Sep. 11
357A
$1,049
676 Sq. Ft.
Oct. 2
486C
$1,049
676 Sq. Ft.
Oct. 12
484A
$1,049
676 Sq. Ft.
Nov. 13
Hudson
Show Floor Plan Details Hide Floor Plan Details
Unable to load floor plan details.
425E
$1,259
844 Sq. Ft.
Now
488E
$1,259
844 Sq. Ft.
Now
429D
$1,259
844 Sq. Ft.
Now
Niagra
Show Floor Plan Details Hide Floor Plan Details
Unable to load floor plan details.
371B
$1,243
828 Sq. Ft.
Sep. 17
449B
$1,243
828 Sq. Ft.
Sep. 25
Caspian
Show Floor Plan Details Hide Floor Plan Details
Unable to load floor plan details.
436F
$1,543
976 Sq. Ft.
Nov. 6
Walden
Show Floor Plan Details Hide Floor Plan Details
Unable to load floor plan details.
362C
$1,809
1,147 Sq. Ft.
Oct. 9
Details
Lease Term Options
- 6 - 15 Month Leases
Property Information
- Built in 1978
- 244 units3 stories
Fees & Policies
The fees below are based on community-supplied data and may exclude additional fees and utilities.
Utilities & Essentials
-
RUBSVaries by unit
One-Time Basics
-
Application FeeVaries by unit
-
Admin FeeVaries by unit
Pet Fees
-
Non-Refundable Pet Fee$300
-
Monthly Pet Rent$30 / mo
Cats Allowed
-
Cats Allowed
Max of 2, 50 lbs. Weight Limit
Restrictions
We welcome 2 pets per unit apartment. Please call our Leasing Office for complete Pet Policy information.
Comments
$300 total deposit
Dogs Allowed
-
Dogs Allowed
Max of 2, 50 lbs. Weight Limit
Restrictions
We welcome 2 pets per unit apartment. Please call our Leasing Office for complete Pet Policy information.
Comments
$300 total deposit
Other Pets Allowed
-
Other Pets Allowed
Max of 2, 50 lbs. Weight Limit
Property Fee Disclaimer: Based on community-supplied data and independent market research. Subject to change without notice. May exclude fees for mandatory or optional services and usage-based utilities.
Matterport 3D Tours
Explore Commute Options
Property Highlights
- $15 Fee For Monthly Liability Insurance
- $65 Water Sewer And Trash
- $75 Monthly Charge For Water Sewer Trash
- $87 Monthly Charge Water Sewer Trash
- 24-hour emergency maintenance
- Bark Park
- Black appliances
- Extra Storage Units
- extra window (end units)
- Full Remodel
- Garbage disposal
- New Black Appliances
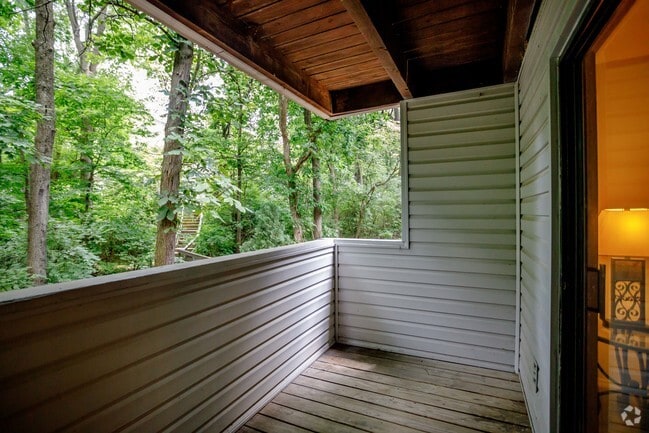
- Private Patios/Balconies
Apartment Features
- Air Conditioning
- Balcony
- Cable Ready
- Carpet
- Ceiling Fans
- Dining Room
- Dishwasher
- Disposal
- Freezer
- Handrails
- Heating
- High Speed Internet Access
- Kitchen
- Linen Closet
- Loft Layout
- Office
- Patio
- Range
- Refrigerator
- Storage Space
- Tub/Shower
- Vaulted Ceiling
- Vinyl Flooring
- Walk-In Closets
Community Features
- Business Center
- Clubhouse
- Dog Park
- Fitness Center
- Gas Range
- Grill
- Laundry Facilities
- Laundry Service
- Maintenance on site
- Picnic Area
- Planned Social Activities
- Playground
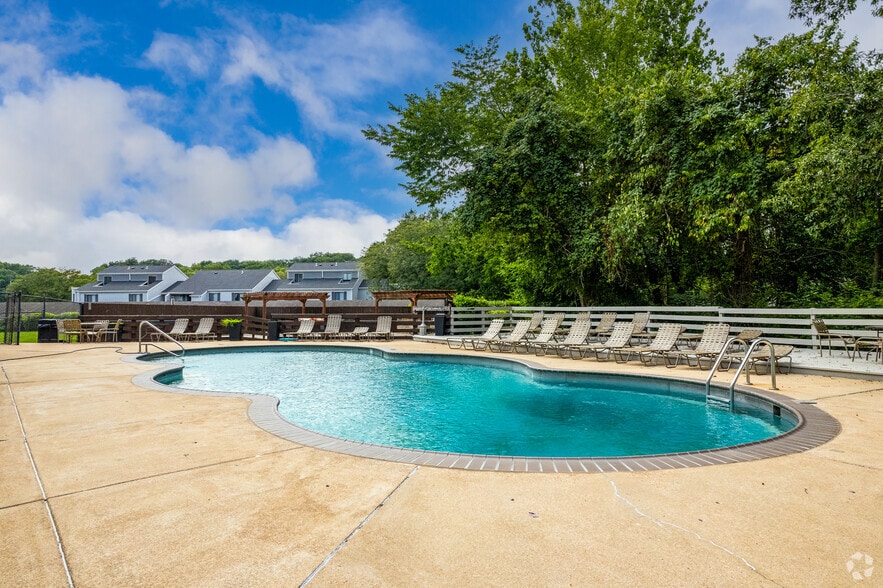
- Pool
- Renters Insurance Program
- Walk-Up
Map of Willows on Weidman Apartments
Area Scores
Walkability
Fairly walkable
Driveability
Exceptionally drivable
Bikeability
Fairly bikeable
Walkability measures the walking distance to day-to-day needs.
Driveability measures congestion, parking availability, and access to major roads.
Bikeability measures the suitability for cycling.
Soundscore™
Active
A Sound Score rating aggregates noise caused by vehicle traffic, airplane traffic and local sources.
Transit
Commuter Rail
13 min Drive

Airport
31 min Drive

Moving to Ballwin, Ballwin, MO
Shopping Centers
Shoppers will appreciate Willows on Weidman Apartments proximity to 14004-14016 Manchester Rd, The Center at Manchester & Weidmann, and Old Orchard Center. 14004-14016 Manchester Rd is 0.6 miles away, and The Center at Manchester & Weidmann is within a 16 minute walk.
Parks and Recreation
Recreational activities near Willows on Weidman Apartments are plentiful. Discover 2 parks within 3.7 miles, including Queeny County Park and Des Peres Park.
Airports
Living in Ballwin provides easy access to St Louis Lambert International, located just 31 minutes from Willows on Weidman Apartments.
Local Education
Primary and Secondary Schools

Carman Trails Elementary School
Grades K-5
Public

Valley Park Elementary School
Grades PK-5
Public
Parkway Southwest Middle School
Grades 6-8
Public

Parkway South Middle School
Grades 6-8
Public

Christ Prince Of Peace School
Grades PK-8
Private
Parkway South High School
Grades 9-12
Public
John F Kennedy Catholic School
Grades 9-12
Private
Data provided by GreatSchools.org © 2026. All rights reserved.

Colleges and Universities
| School | Commute Time (Distance) |
|---|---|
| Saint Louis C.C., Meramec | Drive: 13 min (5.4 mi) |
| Logan University | Drive: 13 min (5.7 mi) |
| Missouri Baptist University | Drive: 14 min (5.9 mi) |
| Maryville Univ. Saint Louis | Drive: 12 min (6.3 mi) |
About Willows on Weidman Apartments
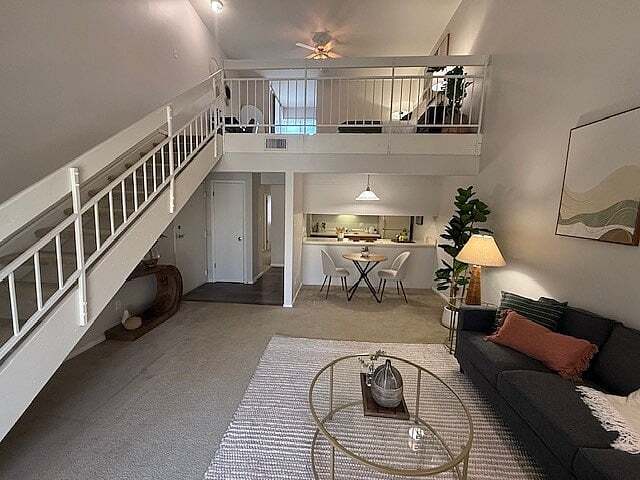
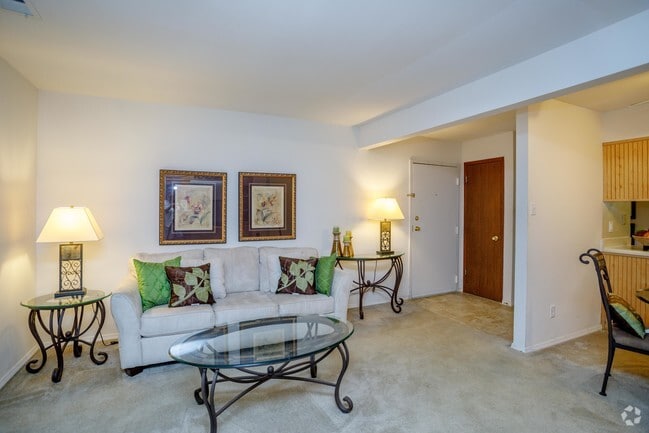
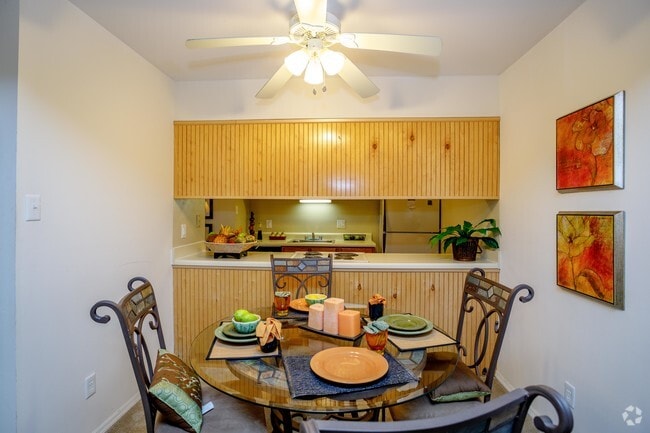
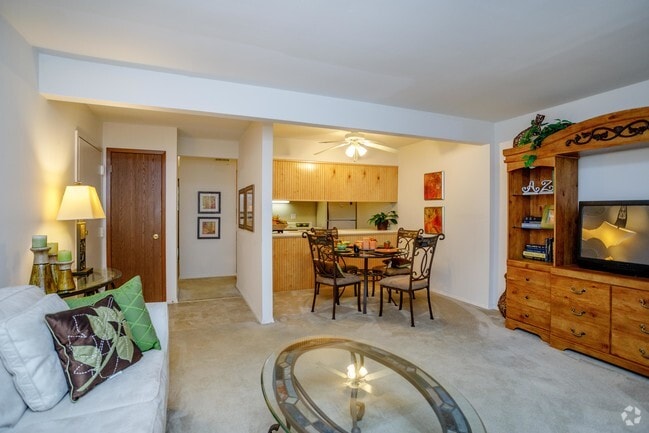
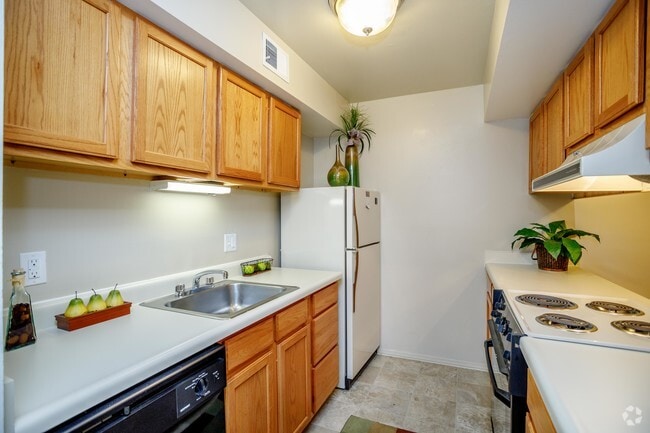
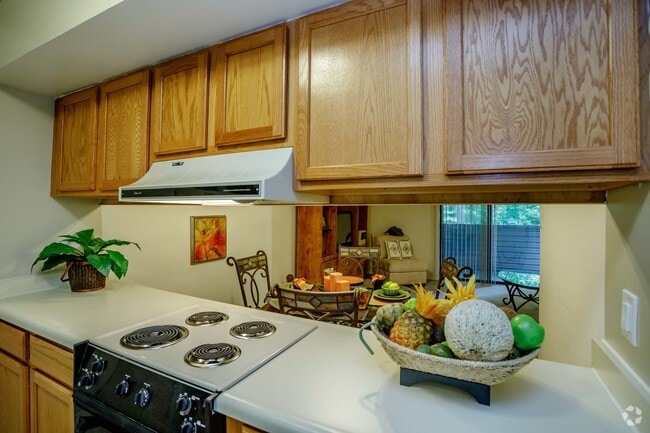
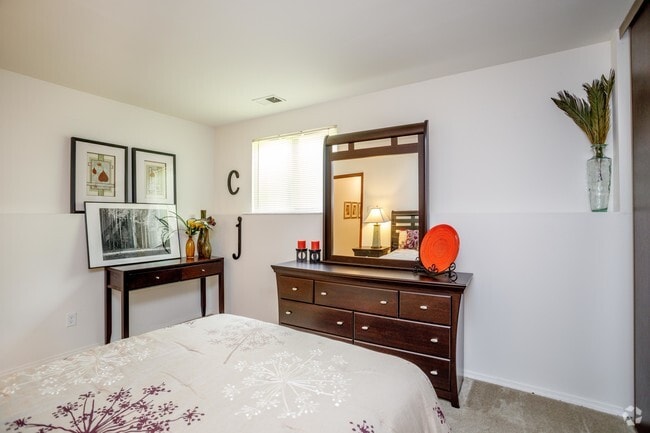
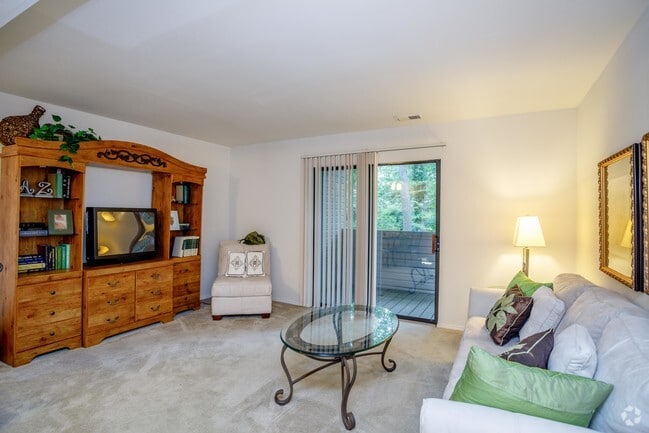
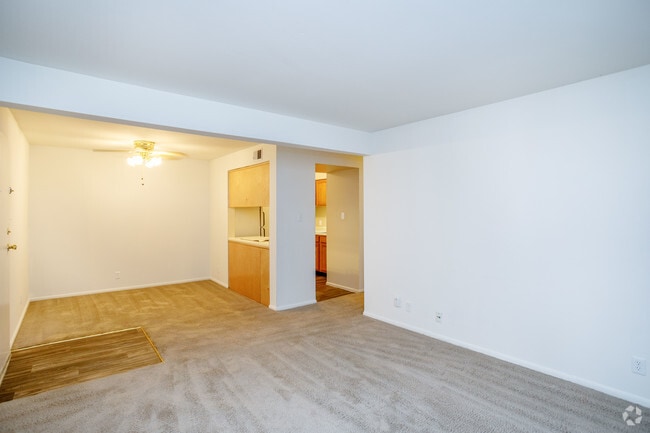
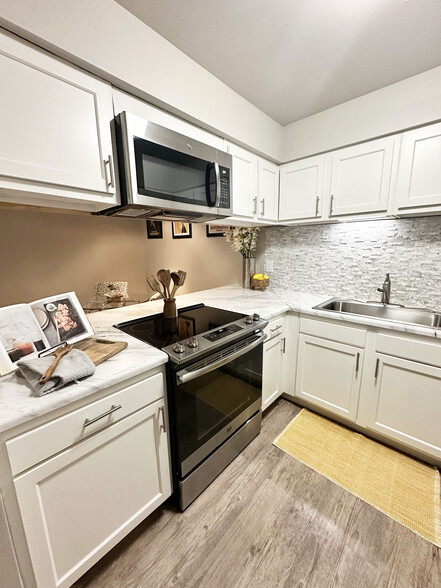
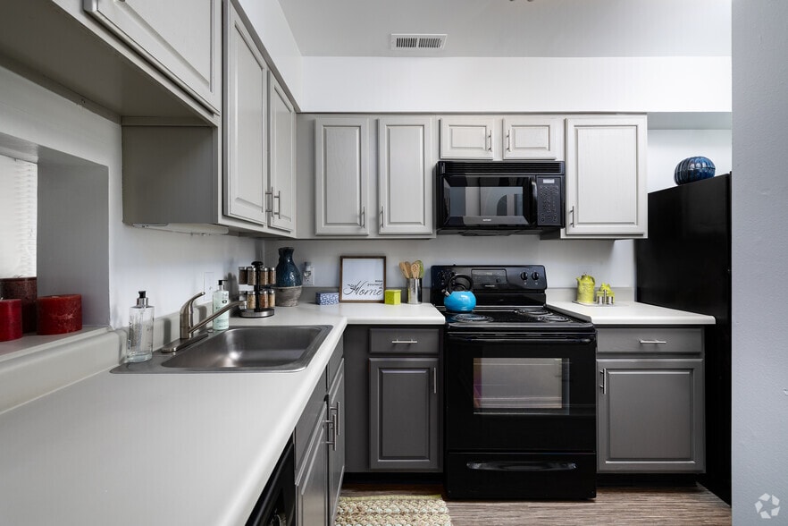
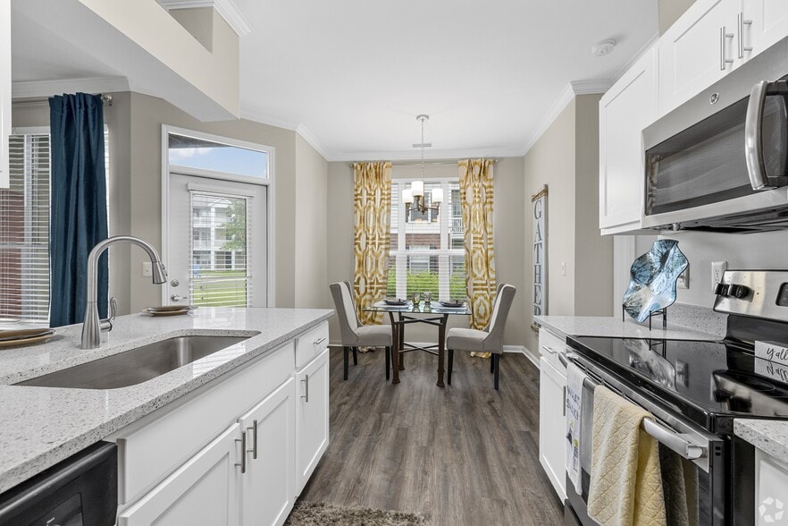
Our apartment home floor plans here at Willows on Weidman feature all-electric one, two and three bedroom garden and loft style units. Our loft style apartment homes feature two full bathrooms in addition to an abundance of living & closet space, not… to mention additional outdoor space and storage. Your fully equipped kitchen will feature a cook-top range, frost-free refrigerator, dishwasher, garbage disposal and lots of cabinets & counter space!
Our apartment home floor plans here at Willows on Weidman feature all-electric one, two and three bedroom garden and loft style units. Our loft style apartment homes feature two full bathrooms in addition to an abundance of living & closet space, not to mention additional outdoor space and storage. Your fully equipped kitchen will feature a cook-top range, frost-free refrigerator, dishwasher, garbage disposal and lots of cabinets & counter space!
Willows on Weidman Apartments is an apartment community in Ballwin, MO
Contact
Ballwin, MO 63021
- Sunday Closed
- Monday 9:00 AM – 6:00 PM
- Tuesday 9:00 AM – 6:00 PM
- Wednesday 9:00 AM – 6:00 PM
- Thursday 9:00 AM – 6:00 PM
- Friday 9:00 AM – 6:00 PM
- Saturday 9:00 AM – 5:00 PM
Renter Reviews
For Willows on Weidman Apartments
61 Ratings & Reviews
-
6/9/26
Verified Renter
Submitted by a verified resident of the apartment community. Participating residents may receive reward points in exchange for posting a review during their lease term, regardless of the nature of the review.It’s a great place to live it’s a nice environment with lots of friendly people.the pool is a really nice place to relax and the gym is always clean. The landscape is also really nice
Review from Apartments.com
1 Person Found This Helpful
Willows on Weidman Apartments Gallery

Nearby Properties You Might Like
Within 50 Miles of Willows on Weidman Apartments

Find More Rentals in Ballwin
Bedrooms
Other Types of Rentals
Ballwin Apartments by Amenity
- Pet-Friendly Apartments in Ballwin
- Furnished Apartments in Ballwin
- Apartments with a Pool in Ballwin
- Apartments with Wheelchair Access in Ballwin
- Apartments with Washer & Dryer in Ballwin
- Apartments with Utilities Included in Ballwin
- Apartments with a Garage in Ballwin
- Apartments with EV Charging in Ballwin
- Apartments with a Virtual Tour in Ballwin
Apartment Specialties
Find More Rentals Nearby…
Cities
Neighborhoods
Contact this Property
(314) 279-3363Languages: English
Open 9:00 AM – 6:00 PM Today