
Managed By

- Bedrooms
- 1 - 21 - 2 Beds
- Bathrooms
- 1 - 21 - 2 Baths
- Sq. Ft.
- 754 - 1,578 sq ft
Pricing and Floor Plans
A1
Show Floor Plan Details Hide Floor Plan Details
Unable to load floor plan details.
6-6307
$1,341
754 Sq. Ft.
Now
A2
Show Floor Plan Details Hide Floor Plan Details
Unable to load floor plan details.
A4
Show Floor Plan Details Hide Floor Plan Details
Unable to load floor plan details.
A3
Show Floor Plan Details Hide Floor Plan Details
Unable to load floor plan details.
A5D
Show Floor Plan Details Hide Floor Plan Details
Unable to load floor plan details.
B6
Show Floor Plan Details Hide Floor Plan Details
Unable to load floor plan details.
6-6220
$2,215
1,578 Sq. Ft.
Now
7-7301
$2,240
1,368 Sq. Ft.
Now
7-7101
$2,240
1,368 Sq. Ft.
Now
B1
Show Floor Plan Details Hide Floor Plan Details
Unable to load floor plan details.
6-6317
$1,920
1,132 Sq. Ft.
Now
B4
Show Floor Plan Details Hide Floor Plan Details
Unable to load floor plan details.
6-6211
$1,970
1,285 Sq. Ft.
Now
B5D
Show Floor Plan Details Hide Floor Plan Details
Unable to load floor plan details.
6-6108
$2,165
1,308 Sq. Ft.
Now
B2
Show Floor Plan Details Hide Floor Plan Details
Unable to load floor plan details.
B3
Show Floor Plan Details Hide Floor Plan Details
Unable to load floor plan details.
Property Map
Select a unit to view pricing and availability
Details
Lease Term Options
- 6 - 12 Month Leases
Property Information
- Built in 2018
- 138 units4 stories
Fees & Policies
The fees below are based on community-supplied data and may exclude additional fees and utilities.
One-Time Basics
Due at Application
-
Application Fee$50
Due at Move-In
-
One-Time Administrative Fee$225
Garage
-
Garage$120 - $155 / mo
Pet Fees
-
Pet Fees Or Charges$300
-
Monthly Pet Rent$25 / mo
Cats Allowed
-
Cats Allowed
Max of 2, 0 lbs. Weight Limit
Dogs Allowed
-
Dogs Allowed
Max of 2, 0 lbs. Weight Limit
Other Pets Allowed
-
Other Pets Allowed
Max of 2, 0 lbs. Weight Limit
Situational
-
Damage Waiver Program$13 / mo
-
Transfer Fee$1,000
Property Fee Disclaimer: Based on community-supplied data and independent market research. Subject to change without notice. May exclude fees for mandatory or optional services and usage-based utilities.
Matterport 3D Tours
Explore Commute Options
Property Highlights
- Carpeted bedroom
- Ceilings Fans with lighting
- EV Charging Stations On Site
- Expansive windows
- Faux wood floors in all living areas and bathrooms
- Front load washer and dryer
- Game Room
- Garage Parking
- Giga bit Internet service
- Glass tile backsplash
- Grill/BBQ Area
- Patio/Balcony
- Smart thermostat
- Smoke-free apartment home
- Smoke-Free Community
- Stainless steel appliances
- Walk in closets
- Wood-Style Flooring
Apartment Features
- Air Conditioning
- Balcony
- Cable Ready
- Carpet
- Ceiling Fans
- Den
- Dishwasher
- Disposal
- Double Vanities
- Freezer
- Granite Countertops
- Hardwood Floors
- Heating
- High Ceilings
- High Speed Internet Access
- Ice Maker
- Instant Hot Water
- Island Kitchen
- Kitchen
- Large Bedrooms
- Linen Closet
- Microwave
- Oven
- Pantry
- Patio
- Range
- Refrigerator
- Smoke Free
- Sprinkler System
- Stainless Steel Appliances
- Storage Space
- Tub/Shower
- Vaulted Ceiling
- Views
- Vinyl Flooring
- Walk-In Closets
- Washer/Dryer
- Wet Bar
- Window Coverings
Community Features
- 24 Hour Access
- Business Center
- Car Charging Station
- Clubhouse
- Conference Rooms
- Controlled Access
- Dry Cleaning Service
- Elevator
- Fitness Center
- Garages
- Gated
- Maid Service
- Maintenance on site
- Online Services
- Package Service
- Planned Social Activities
- Pool
- Property Manager on Site
- Public Transportation
- Recycling
- Renters Insurance Program
- Storage Space
- Sundeck
- Trash Pickup - Door to Door
- Wheelchair Accessible
Map of Apex on Quality Hill
Area Scores
Walkability
Moderately walkable
Transit
Some public transit
Driveability
Very drivable
Bikeability
Fairly bikeable
Walkability measures the walking distance to day-to-day needs.
Transit measures access to public transportation.
Driveability measures congestion, parking availability, and access to major roads.
Bikeability measures the suitability for cycling.
Soundscore™
Busy
A Sound Score rating aggregates noise caused by vehicle traffic, airplane traffic and local sources.
Transit
Subway
1 min Drive
Subway
1 min Drive
Subway
1 min Drive
Subway
1 min Drive
Subway
2 min Drive
Commuter Rail
5 min Drive

Airport
26 min Drive

Moving to Quality Hill, Kansas City, MO
Shopping Centers
Shoppers will appreciate Apex on Quality Hill proximity to Kansas City Power and Light District, ON Delaware, and City Market. Kansas City Power and Light District is 0.8 miles away, and ON Delaware is within a 16 minute walk.
Commuting
With a TransitScore of 50, Apex on Quality Hill has some public transit, including 8 transit stops within 21 miles. Transit options include Library On Main At 9Th St Sb and Library On Main At 9Th St Nb.
Parks and Recreation
Recreational activities near Apex on Quality Hill are plentiful. Discover 5 parks within 4.9 miles, including Science City at Union Station, Mill Creek Park, and Richard Berkley Riverfront Park.
Airports
Living in Quality Hill provides easy access to Kansas City International, located just 26 minutes from Apex on Quality Hill.
Local Education
Primary and Secondary Schools

Crossroads Academy – Quality Hill
Grades K-5
Public

Primitivo Garcia Elementary
Grades PK-5
Public

Northeast Middle School
Grades 6-8
Public

St. John Holy Family
Grades PK-8
Private
Northeast High
Grades 9-12
Public
The Cheshire Academy
Grades 9-12
Private
ArtsTech
Grades K-12
Private
Data provided by GreatSchools.org © 2026. All rights reserved.

Colleges and Universities
| School | Commute Time (Distance) |
|---|---|
| Kansas City University | Drive: 5 min (2.1 mi) |
| Kansas City Art Institute | Drive: 9 min (4.3 mi) |
| UM Kansas City | Drive: 11 min (5.5 mi) |
| Rockhurst University | Drive: 12 min (6.8 mi) |
About Apex on Quality Hill
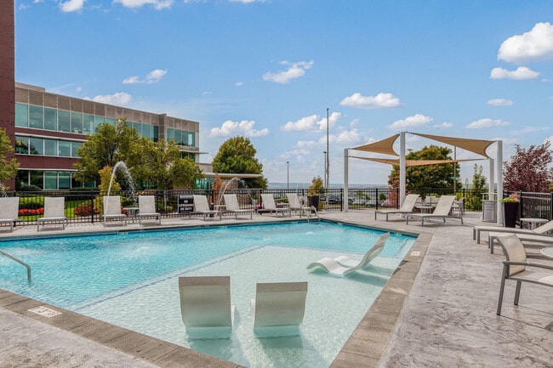
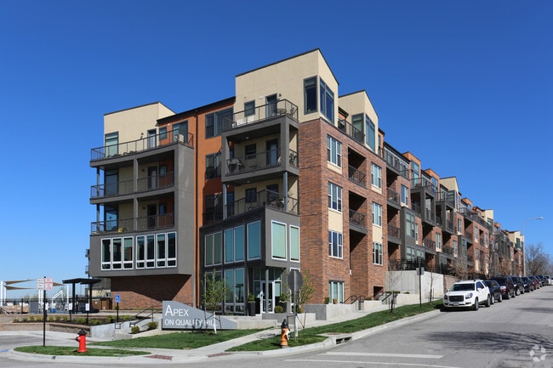
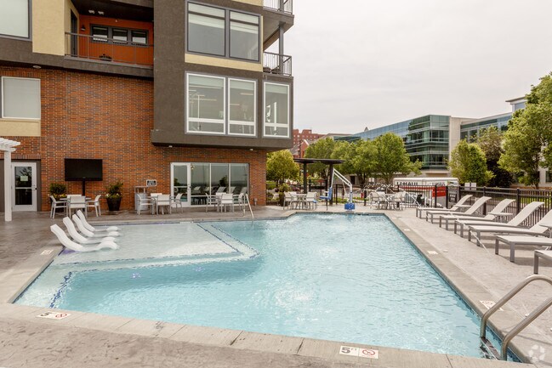
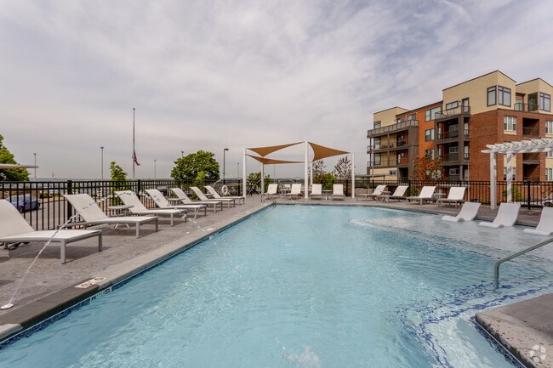
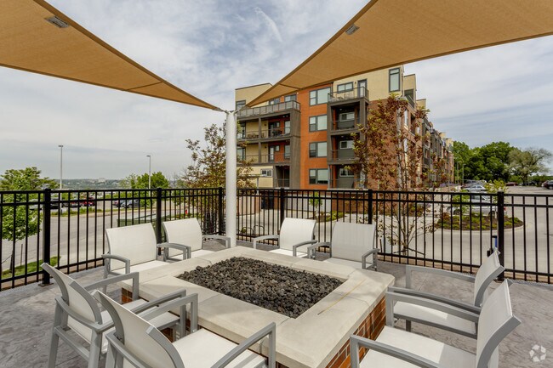
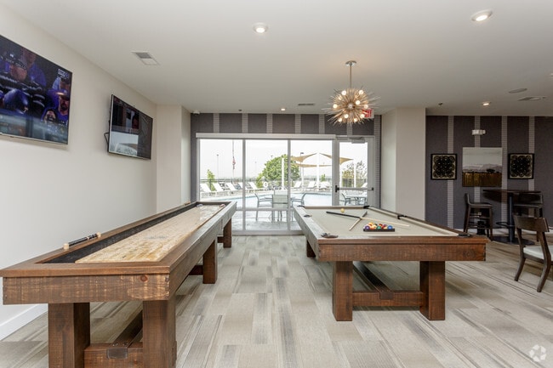
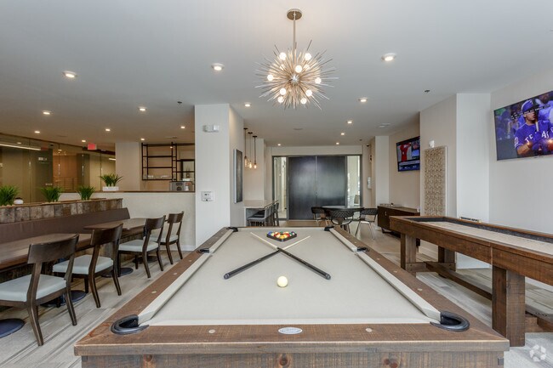
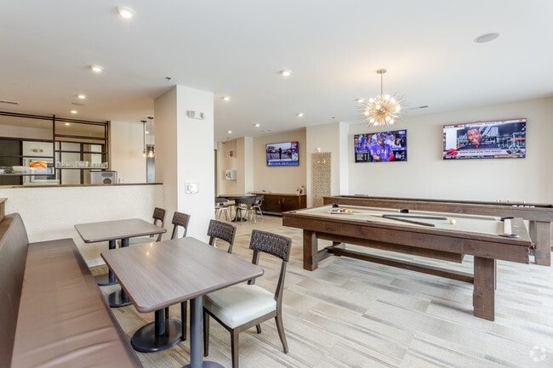
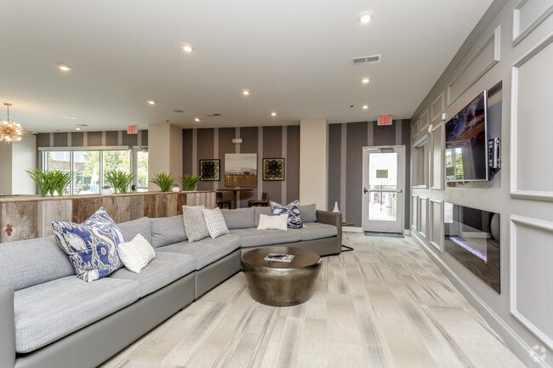
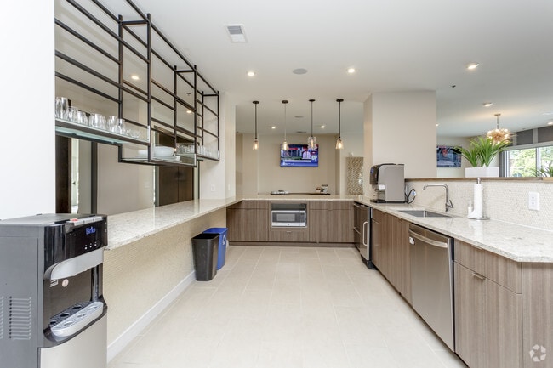
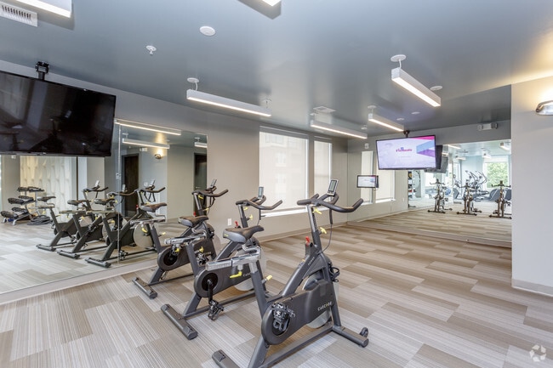
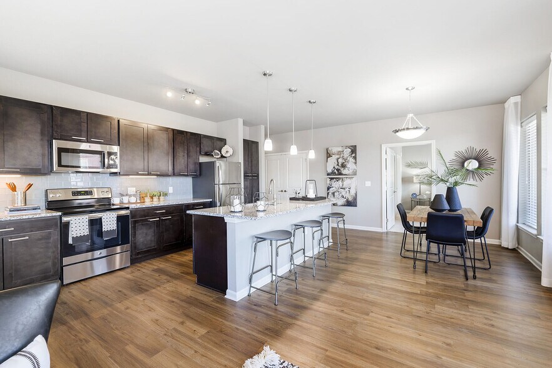
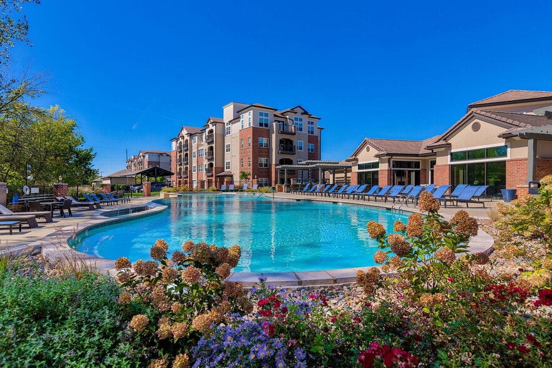
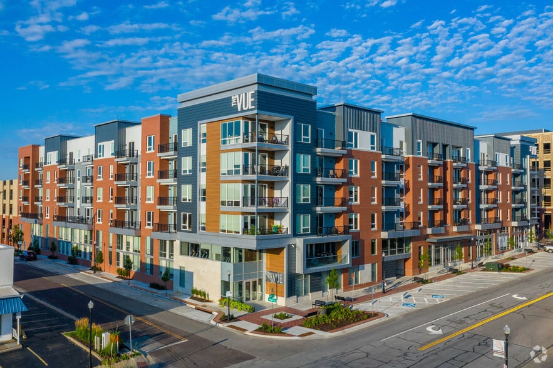
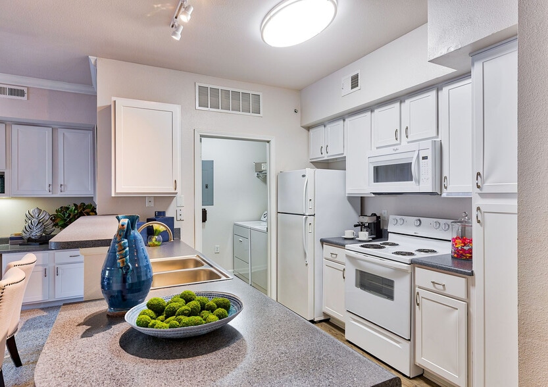
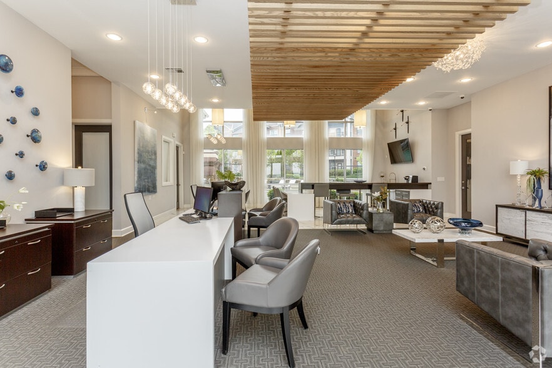
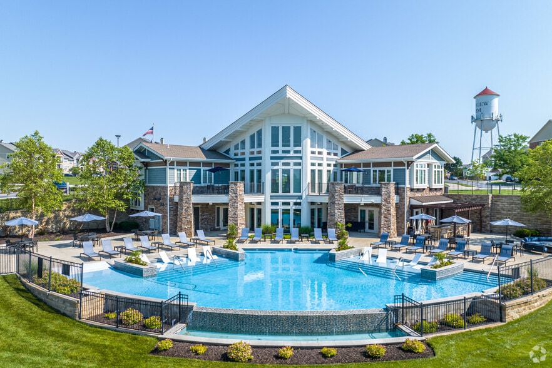
Apex on Quality Hill brings a sophisticated edge to downtown Kansas City living, blending modern design with unmatched city access. Our thoughtfully designed one- and two-bedroom apartments feature open-concept layouts, oversized windows, and premium… finishes that create a bright, elevated experience. Select homes offer private balconies with stunning skyline and river views. Beyond your door, curated amenities enhance every part of your day. Unwind at the resort-style saltwater pool, train in the 24-hour fitness center, or connect in our inviting social lounges. Located in the historic and highly walkable Quality Hill neighborhood, Apex places you mere steps from the area's best restaurants, nightlife, beautiful parks, and cultural venues.
Apex on Quality Hill brings a sophisticated edge to downtown Kansas City living, blending modern design with unmatched city access. Our thoughtfully designed one- and two-bedroom apartments feature open-concept layouts, oversized windows, and premium finishes that create a bright, elevated experience. Select homes offer private balconies with stunning skyline and river views. Beyond your door, curated amenities enhance every part of your day. Unwind at the resort-style saltwater pool, train in the 24-hour fitness center, or connect in our inviting social lounges. Located in the historic and highly walkable Quality Hill neighborhood, Apex places you mere steps from the area's best restaurants, nightlife, beautiful parks, and cultural venues.
Apex on Quality Hill is an apartment community in Kansas City, MO
Contact
Kansas City, MO 64105
- Sunday Closed
- Monday 10:00 AM – 6:00 PM
- Tuesday 10:00 AM – 6:00 PM
- Wednesday 10:00 AM – 6:00 PM
- Thursday 10:00 AM – 6:00 PM
- Friday 10:00 AM – 6:00 PM
- Saturday 10:00 AM – 5:00 PM
Renter Reviews
For Apex on Quality Hill
2 Ratings & Reviews
-
5/25/23
Nope.
Would never ever rent here again. Too many issues. Management doesn’t care and always puts the blame somewhere else rather than herself. They don’t care about the safety of residents. Car break ins, their answer, let’s switch door systems, well our car gate has been wide open for 1 full week and two of the building doors are completely wide unlocked and opened. Had main living room window leaking, flooding the space… what did they do, took them 4 weeks to have someone look at it and then 4… months for them to replace. 90% of residents do not resign here. Stay away
Review from Apartments.com
3 People Found This Helpful
Apex on Quality Hill Gallery
Nearby Properties You Might Like
Within 50 Miles of Apex on Quality Hill
Find More Rentals in Kansas City
Bedrooms
Other Types of Rentals
Kansas City Apartments by Amenity
- Pet-Friendly Apartments in Kansas City
- Furnished Apartments in Kansas City
- Waterfront Apartments in Kansas City
- Apartments with a Pool in Kansas City
- Apartments with Wheelchair Access in Kansas City
- Apartments with Washer & Dryer in Kansas City
- Apartments with Utilities Included in Kansas City
- Apartments with a Garage in Kansas City
- Apartments with EV Charging in Kansas City
- Apartments with a Virtual Tour in Kansas City
Apartment Specialties
Apartments in your Budget
- Kansas City Move-in Specials
- Cheap Apartments in Kansas City
- Luxury Apartments in Kansas City
- Apartments under $700 in Kansas City
- Apartments under $900 in Kansas City
- Apartments under $1000 in Kansas City
- Apartments under $1500 in Kansas City
- Apartments under $2000 in Kansas City
- Apartments under $2500 in Kansas City
Find More Rentals Nearby…
Cities
Neighborhoods
Contact This Property
(913) 386-3563Languages: English
Open 10:00 AM – 6:00 PM Today