
Arc on Armour
211 W Armour Blvd, Kansas City, MO 64111
Managed By

- Bedrooms
- Studio - 2Studio - 2 Beds
- Bathrooms
- 1 - 21 - 2 Baths
- Sq. Ft.
- 399 - 1,234 sq ft
Pricing and Floor Plans
arc0ba
Show Floor Plan Details Hide Floor Plan Details
Unable to load floor plan details.
311
$995
411 Sq. Ft.
Now
211
$995
411 Sq. Ft.
Now
arc0bd
Show Floor Plan Details Hide Floor Plan Details
Unable to load floor plan details.
208
$1,075
435 Sq. Ft.
Now
109
$1,075
435 Sq. Ft.
Nov. 7
arc0bc
Show Floor Plan Details Hide Floor Plan Details
Unable to load floor plan details.
312
$990
420 Sq. Ft.
Now
arc0bf
Show Floor Plan Details Hide Floor Plan Details
Unable to load floor plan details.
007
$1,095
431 Sq. Ft.
Now
arc0bh
Show Floor Plan Details Hide Floor Plan Details
Unable to load floor plan details.
014
$1,125
501 Sq. Ft.
Now
arc0be
Show Floor Plan Details Hide Floor Plan Details
Unable to load floor plan details.
arc0bb
Show Floor Plan Details Hide Floor Plan Details
Unable to load floor plan details.
arc0bg
Show Floor Plan Details Hide Floor Plan Details
Unable to load floor plan details.
arc0bi
Show Floor Plan Details Hide Floor Plan Details
Unable to load floor plan details.
arc0bj
Show Floor Plan Details Hide Floor Plan Details
Unable to load floor plan details.
arc1ba
Show Floor Plan Details Hide Floor Plan Details
Unable to load floor plan details.
arc1bb
Show Floor Plan Details Hide Floor Plan Details
Unable to load floor plan details.
arc1bc
Show Floor Plan Details Hide Floor Plan Details
Unable to load floor plan details.
arc1bd
Show Floor Plan Details Hide Floor Plan Details
Unable to load floor plan details.
arc1bf
Show Floor Plan Details Hide Floor Plan Details
Unable to load floor plan details.
arc1be
Show Floor Plan Details Hide Floor Plan Details
Unable to load floor plan details.
arc1bi
Show Floor Plan Details Hide Floor Plan Details
Unable to load floor plan details.
arc1bg
Show Floor Plan Details Hide Floor Plan Details
Unable to load floor plan details.
arc1bh
Show Floor Plan Details Hide Floor Plan Details
Unable to load floor plan details.
arc2bd
Show Floor Plan Details Hide Floor Plan Details
Unable to load floor plan details.
314
$1,850
1,229 Sq. Ft.
Now
arc2be
Show Floor Plan Details Hide Floor Plan Details
Unable to load floor plan details.
205
$1,995
1,234 Sq. Ft.
Now
arc2bc
Show Floor Plan Details Hide Floor Plan Details
Unable to load floor plan details.
104
$1,995
1,222 Sq. Ft.
Nov. 2
arc2ba
Show Floor Plan Details Hide Floor Plan Details
Unable to load floor plan details.
arc2bh
Show Floor Plan Details Hide Floor Plan Details
Unable to load floor plan details.
arc2bi
Show Floor Plan Details Hide Floor Plan Details
Unable to load floor plan details.
arc2bf
Show Floor Plan Details Hide Floor Plan Details
Unable to load floor plan details.
arc2bg
Show Floor Plan Details Hide Floor Plan Details
Unable to load floor plan details.
arc2bj
Show Floor Plan Details Hide Floor Plan Details
Unable to load floor plan details.
arc2bb
Show Floor Plan Details Hide Floor Plan Details
Unable to load floor plan details.
Details
Lease Term Options
- 12 mo
Property Information
- Built in 2020
- 63 units3 stories
Fees & Policies
The fees below are based on community-supplied data and may exclude additional fees and utilities.
One-Time Basics
Due at Application
-
Application Fee Per Applicant$50
Due at Move-In
-
Administrative Fee$300
-
Other
-
Surface Lot
Dogs Allowed
-
Dog Fee$300
-
Dog Rent$30 / mo
Restrictions
Akita, Alaskan Malamute, American Bull Dog, Pit Bull Terrier, Belgian Malinois, Cane Corso, Chow Chow, Doberman Pinscher, Dogo Argentino, German Shepard, Great Dane, Irish Wolf Hound, Mastiffs, Rottweiler, Saint Bernard, Samoyed, Siberian Husky, Shiba Inu, Staffordshire Terrier
Cats Allowed
-
Cat Fee$300
-
Cat Rent$30 / mo
Restrictions
None
Property Fee Disclaimer: Based on community-supplied data and independent market research. Subject to change without notice. May exclude fees for mandatory or optional services and usage-based utilities.
Matterport 3D Tours
Explore Commute Options
Property Highlights
- ADA Adaptable
- Cats allowed
- Convection Microwave
- Disability Access
- Dogs Allowed
- Garbage Disposal
- Parking Available
- Resident Lounge
- USB Outlets
- Walk In Closets
- Washer / Dryer in Unit
- Wood Flooring
Apartment Features
- Air Conditioning
- Dishwasher
- Disposal
- Hardwood Floors
- Microwave
- Patio
- Quartz Countertops
- Smoke Free
- Stainless Steel Appliances
- Walk-In Closets
- Washer/Dryer
Community Features
- Elevator
- Fitness Center
- Lounge
- Package Service
- Pool
- Short Term Lease
Map of Arc on Armour
Area Scores
Walkability
Very walkable
Transit
Some public transit
Driveability
Moderately drivable
Bikeability
Moderately bikeable
Walkability measures the walking distance to day-to-day needs.
Transit measures access to public transportation.
Driveability measures congestion, parking availability, and access to major roads.
Bikeability measures the suitability for cycling.
Soundscore™
Active
A Sound Score rating aggregates noise caused by vehicle traffic, airplane traffic and local sources.
Transit
Commuter Rail
5 min Drive

Airport
32 min Drive

Moving to Hanover Place, Kansas City, MO
Shopping Centers
Shoppers will appreciate Arc on Armour proximity to Valentine Place, Midtown Marketplace, and Westport Square. Valentine Place is 0.7 miles away, and Midtown Marketplace is within a 13 minute walk.
Commuting
With a TransitScore of 50, Arc on Armour has some public transit, including 8 transit stops within 17.8 miles. Transit options include Crossroads On Main At 19Th St Sb and Kauffman Center On Main At 16Th St Sb.
Parks and Recreation
Recreational activities near Arc on Armour are plentiful. Discover 5 parks within 2.4 miles, including Mill Creek Park, Science City at Union Station, and Donald J. Hall Sculpture Park.
Airports
Living in Hanover Place provides easy access to Kansas City International, located just 32 minutes from Arc on Armour.
Local Education
Primary and Secondary Schools

Primitivo Garcia Elementary
Grades PK-5
Public

Central Middle School
Grades 6-8
Public

Notre Dame De Sion School
Grades PK-8
Private

Central High School
Grades 9-12
Public
Cristo Rey Kansas City
Grades 9-12
Private

Allen Village High School
Grades 9-12
Public
Data provided by GreatSchools.org © 2026. All rights reserved.

Colleges and Universities
| School | Commute Time (Distance) |
|---|---|
| Kansas City Art Institute | Drive: 4 min (1.5 mi) |
| UM Kansas City | Drive: 6 min (2.9 mi) |
| Rockhurst University | Drive: 7 min (3.1 mi) |
| Kansas City University | Drive: 10 min (4.7 mi) |
About Arc on Armour
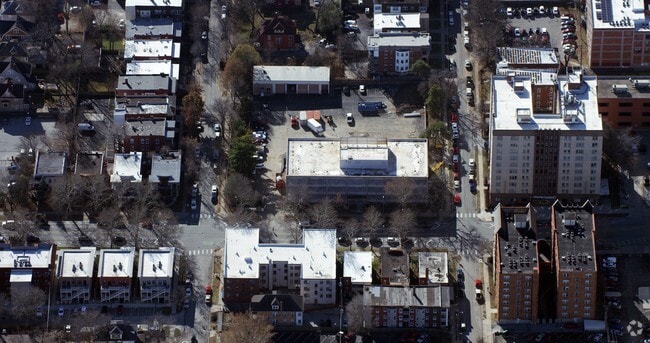
Mac Properties redeveloped Arc on Armour from a Mid-Century office building into a modern apartment community. Arc on Armour was renamed to honor its history as office space for the American Red Cross, to acknowledge the building's location on Armour…
, and to recognize the distinguishing arches in the facade.
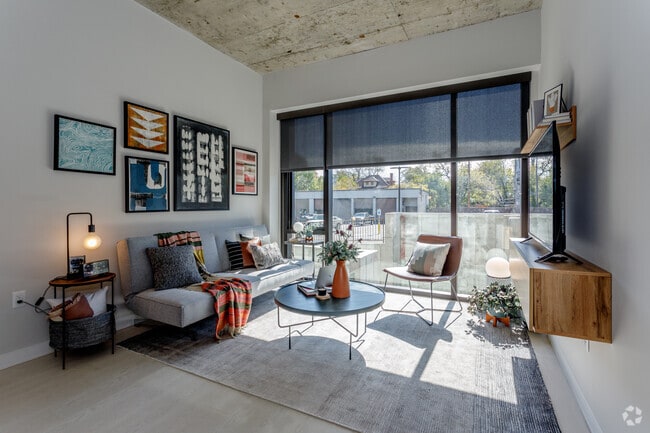
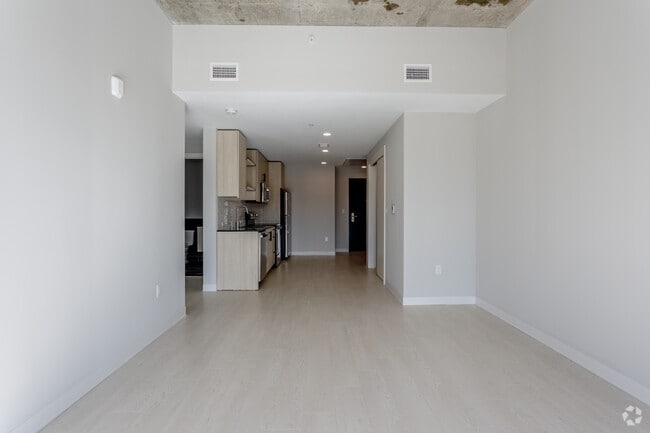
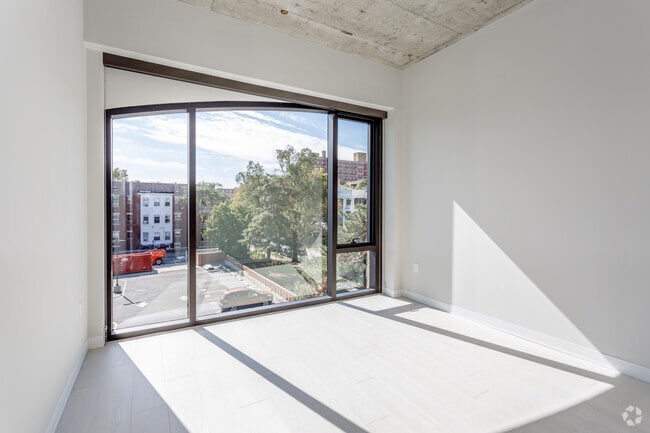
Our architectural design team was careful to keep the best of the original elements, like the lobby's terrazzo, the exposed concrete ceilings, and the masonry planters flanking the entrance. When possible, we improved some features, such as replacing brick-infilled arches with glass.
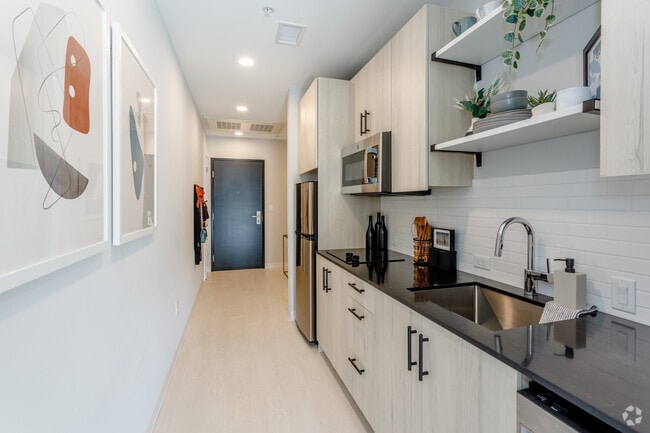
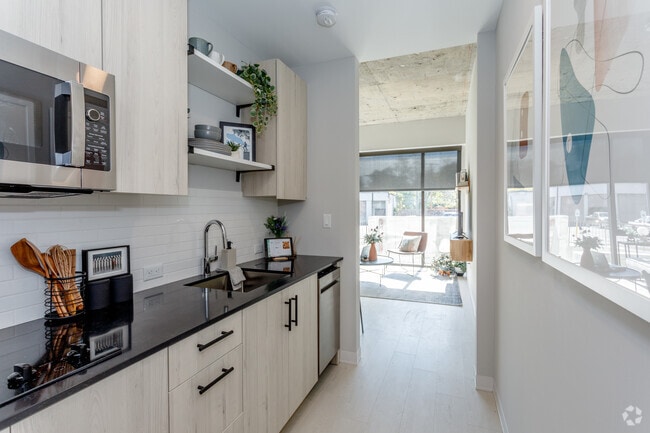
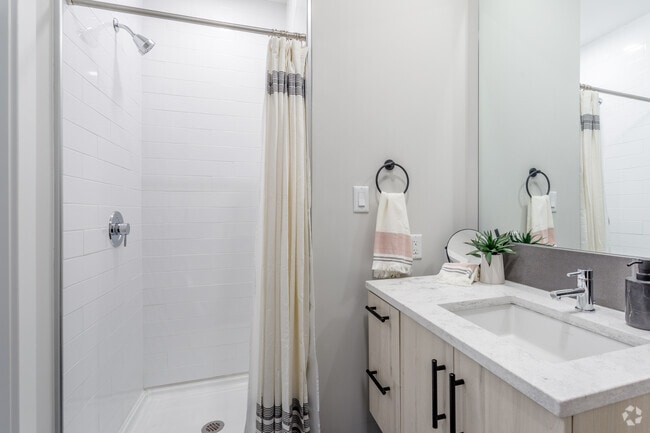
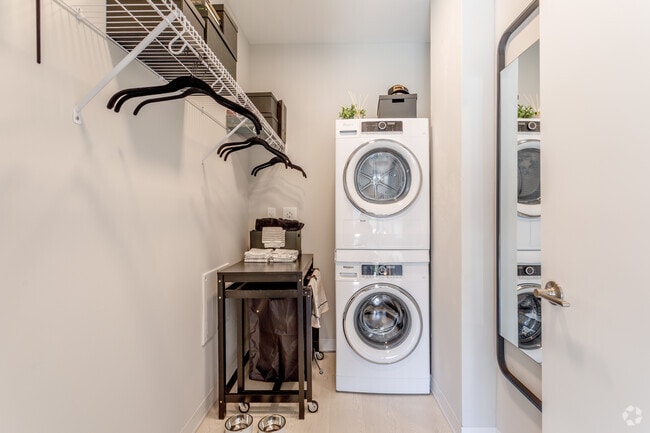
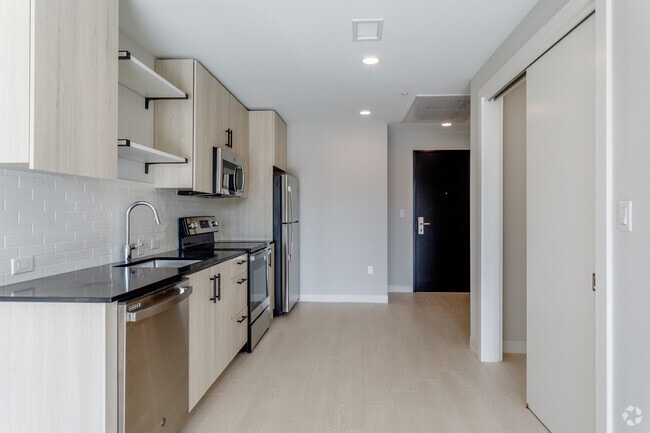
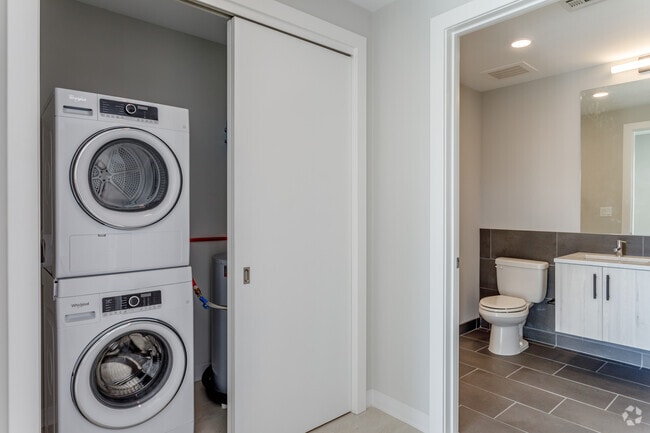
New elements, such as black quartz counters, light wood flooring, and exposed concrete ceilings, were installed to provide a stylish, modern vibe. Washers/dryers, dishwashers, and USB ports are thoughtful apartment conveniences that make living easy Arc on Armour.
Mac Properties redeveloped Arc on Armour from a Mid-Century office building into a modern apartment community. Arc on Armour was renamed to honor its history as office space for the American Red Cross, to acknowledge the building's location on Armour, and to recognize the distinguishing arches in the facade.
Our architectural design team was careful to keep the best of the original elements, like the lobby's terrazzo, the exposed concrete ceilings, and the masonry planters flanking the entrance. When possible, we improved some features, such as replacing brick-infilled arches with glass.
New elements, such as black quartz counters, light wood flooring, and exposed concrete ceilings, were installed to provide a stylish, modern vibe. Washers/dryers, dishwashers, and USB ports are thoughtful apartment conveniences that make living easy Arc on Armour.
Arc on Armour is an apartment community in Kansas City, MO
Contact
Kansas City, MO 64111
- Sunday 9:00 AM – 5:00 PM
- Monday 8:00 AM – 6:00 PM
- Tuesday 8:00 AM – 6:00 PM
- Wednesday 8:00 AM – 6:00 PM
- Thursday 8:00 AM – 6:00 PM
- Friday 8:00 AM – 6:00 PM
- Saturday 9:00 AM – 5:00 PM
Arc on Armour Gallery

Nearby Properties You Might Like
Within 50 Miles of Arc on Armour
Find More Rentals in Kansas City
Bedrooms
Other Types of Rentals
Kansas City Apartments by Amenity
- Pet-Friendly Apartments in Kansas City
- Furnished Apartments in Kansas City
- Waterfront Apartments in Kansas City
- Apartments with a Pool in Kansas City
- Apartments with Wheelchair Access in Kansas City
- Apartments with Washer & Dryer in Kansas City
- Apartments with Utilities Included in Kansas City
- Apartments with a Garage in Kansas City
- Apartments with EV Charging in Kansas City
- Apartments with a Virtual Tour in Kansas City
Apartment Specialties
Apartments in your Budget
- Kansas City Move-in Specials
- Cheap Apartments in Kansas City
- Luxury Apartments in Kansas City
- Apartments under $700 in Kansas City
- Apartments under $900 in Kansas City
- Apartments under $1000 in Kansas City
- Apartments under $1500 in Kansas City
- Apartments under $2000 in Kansas City
- Apartments under $2500 in Kansas City
Find More Rentals Nearby…
Cities
Neighborhoods
Contact This Property
(913) 386-6308Languages: English
Open 9:00 AM – 5:00 PM Today