
Managed By

- Bedrooms
- Studio - 2Studio - 2 Beds
- Bathrooms
- 1 - 2.51 - 2.5 Baths
- Sq. Ft.
- 427 - 2,108 sq ft
Pricing and Floor Plans
S1
Show Floor Plan Details Hide Floor Plan Details
Unable to load floor plan details.
1503HC
$1,155
427 Sq. Ft.
Now
1703HC
$1,165
427 Sq. Ft.
Now
811
$1,095
427 Sq. Ft.
Now
S3
Show Floor Plan Details Hide Floor Plan Details
Unable to load floor plan details.
1208
$1,145
448 Sq. Ft.
Now
1608
$1,265
448 Sq. Ft.
Now
1408
$1,155
448 Sq. Ft.
Oct. 9
C1
Show Floor Plan Details Hide Floor Plan Details
Unable to load floor plan details.
2004
$1,390
561 Sq. Ft.
Now
2311
$1,409
561 Sq. Ft.
Now
1712
$1,360
561 Sq. Ft.
Oct. 10
S5
Show Floor Plan Details Hide Floor Plan Details
Unable to load floor plan details.
705
$1,215
464 Sq. Ft.
Now
S4
Show Floor Plan Details Hide Floor Plan Details
Unable to load floor plan details.
S6
Show Floor Plan Details Hide Floor Plan Details
Unable to load floor plan details.
S2
Show Floor Plan Details Hide Floor Plan Details
Unable to load floor plan details.
A3
Show Floor Plan Details Hide Floor Plan Details
Unable to load floor plan details.
2409
$1,485
640 Sq. Ft.
Now
2009
$1,465
640 Sq. Ft.
Oct. 21
2909
$1,510
640 Sq. Ft.
Oct. 24
A1
Show Floor Plan Details Hide Floor Plan Details
Unable to load floor plan details.
2002HC
$1,508
693 Sq. Ft.
Now
904
$1,435
693 Sq. Ft.
Now
A4
Show Floor Plan Details Hide Floor Plan Details
Unable to load floor plan details.
2807
$1,601
734 Sq. Ft.
Now
1807
$1,551
734 Sq. Ft.
Nov. 18
A5
Show Floor Plan Details Hide Floor Plan Details
Unable to load floor plan details.
1117
$1,800
945 Sq. Ft.
Now
817
$1,775
945 Sq. Ft.
Now
A2
Show Floor Plan Details Hide Floor Plan Details
Unable to load floor plan details.
B7
Show Floor Plan Details Hide Floor Plan Details
Unable to load floor plan details.
2110
$1,833
880 Sq. Ft.
Now
1810
$1,818
880 Sq. Ft.
Nov. 3
B4
Show Floor Plan Details Hide Floor Plan Details
Unable to load floor plan details.
1808
$2,080
1,077 Sq. Ft.
Now
2408
$2,120
1,077 Sq. Ft.
Oct. 3
B5
Show Floor Plan Details Hide Floor Plan Details
Unable to load floor plan details.
2813
$2,133
1,132 Sq. Ft.
Now
PH2
Show Floor Plan Details Hide Floor Plan Details
Unable to load floor plan details.
3006
$2,945
1,087 Sq. Ft.
Now
PH8
Show Floor Plan Details Hide Floor Plan Details
Unable to load floor plan details.
3008
$3,595
1,610 Sq. Ft.
Now
B1
Show Floor Plan Details Hide Floor Plan Details
Unable to load floor plan details.
1409
$1,800
972 Sq. Ft.
Oct. 23
B3
Show Floor Plan Details Hide Floor Plan Details
Unable to load floor plan details.
1107
$1,900
1,107 Sq. Ft.
Nov. 7
B2
Show Floor Plan Details Hide Floor Plan Details
Unable to load floor plan details.
1901
$1,941
1,118 Sq. Ft.
Nov. 7
B6
Show Floor Plan Details Hide Floor Plan Details
Unable to load floor plan details.
PH5
Show Floor Plan Details Hide Floor Plan Details
Unable to load floor plan details.
PH3
Show Floor Plan Details Hide Floor Plan Details
Unable to load floor plan details.
PH6
Show Floor Plan Details Hide Floor Plan Details
Unable to load floor plan details.
PH7
Show Floor Plan Details Hide Floor Plan Details
Unable to load floor plan details.
PH1
Show Floor Plan Details Hide Floor Plan Details
Unable to load floor plan details.
PH4
Show Floor Plan Details Hide Floor Plan Details
Unable to load floor plan details.
Property Map
Select a unit to view pricing and availability
Details
Lease Term Options
- 3 - 15 Month Leases
Property Information
- Built in 1965
- 355 units30 stories
Fees & Policies
The fees below are based on community-supplied data and may exclude additional fees and utilities.
-
Garage
Dogs Allowed
-
One-Time Pet Fee$500 - $500
Restrictions
We require a $500 non refundable pet fee and $35 monthly pet rent. We allow two pets per apartment home with no weight restrictions. For questions regarding breed restriction, please contact the leasing office.
Comments
We Welcome Our Four Legged Friends! We allow two pets per apartment home with no weight restrictions. For questions regarding breed restriction, please contact the leasing office.
Cats Allowed
-
One-Time Pet Fee$500 - $500
Restrictions
We require a $500 non refundable pet fee and $35 monthly pet rent. We allow two pets per apartment home with no weight restrictions. For questions regarding breed restriction, please contact the leasing office.
Comments
We Welcome Our Four Legged Friends! We allow two pets per apartment home with no weight restrictions. For questions regarding breed restriction, please contact the leasing office.
Property Fee Disclaimer: Based on community-supplied data and independent market research. Subject to change without notice. May exclude fees for mandatory or optional services and usage-based utilities.
Matterport 3D Tours
Explore Commute Options
Property Highlights
- *In Select Units
- 24 Hour Fitness Center
- ATLAS
- Bike Storage
- Carpet in bedrooms
- Carports and Garages available
- Ceramic tile backsplash
- Climate controlled storage
- Electric 7th Floor
- Front Loading Washer & Dryer
- Full-size washer/dryer
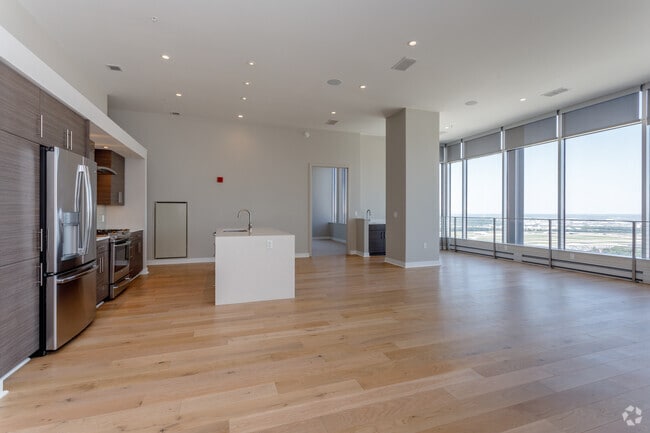
- Hardwood Flooring
- Hardwood Floors
- LEED Gold Certification
- Media Room
- Outdoor Kitchen
- Quart Countertops
- Quartz Countertops
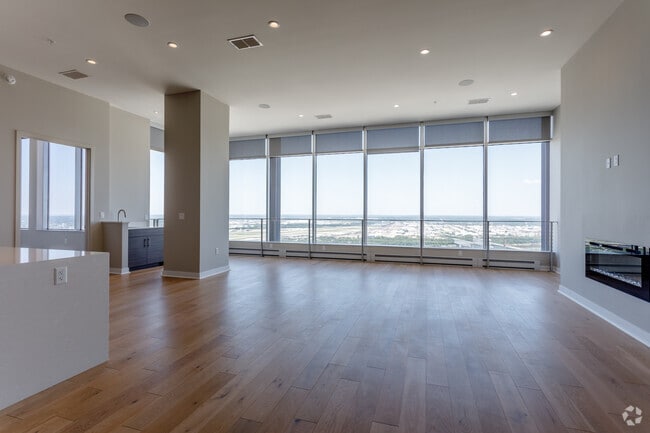
- River View
- Rooftop Pool
- Sensor Lighting
- Smart Key Entry
- Soft Close Cabinets
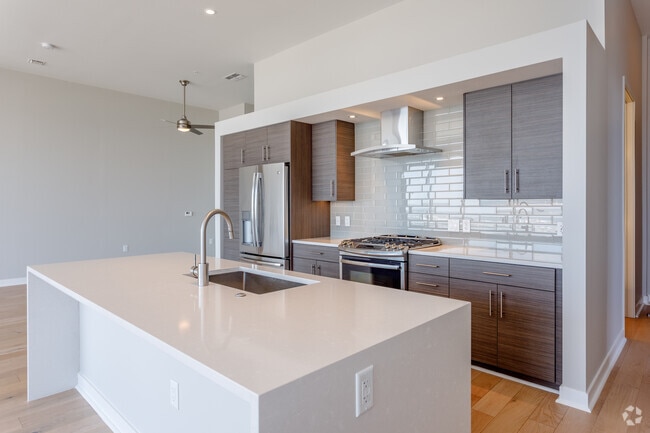
- Stainless Steel Appliances
- Stainless Steel Sink
- Staleness
- Tiled Kitchen Backsplash
- Track lighting
- Under-Cabinet Lighting
- Under-counter lighting
- Valet Dry Cleanings
- Walk In Closet
- Walk in Shower
- Walk-In Closets*
- Yoga Room
Apartment Features
- Air Conditioning
- Carpet
- Ceiling Fans
- Deck
- Dishwasher
- Disposal
- Hardwood Floors
- High Speed Internet Access
- Ice Maker
- Kitchen
- Microwave
- Oven
- Quartz Countertops
- Range
- Stainless Steel Appliances
- Storage Space
- Views
- Walk-In Closets
- Washer/Dryer
Community Features
- Basketball Court
- Bicycle Storage
- Business Center
- Clubhouse
- Dog Park
- Dry Cleaning Service
- Elevator
- Fitness Center
- Garages
- Package Service
- Playground
- Pool
- Sauna
- Short Term Lease
- Storage Space
Map of Commerce Tower
Area Scores
Walkability
Very walkable
Transit
Strong public transit
Driveability
Moderately drivable
Bikeability
Fairly bikeable
Walkability measures the walking distance to day-to-day needs.
Transit measures access to public transportation.
Driveability measures congestion, parking availability, and access to major roads.
Bikeability measures the suitability for cycling.
Soundscore™
Busy
A Sound Score rating aggregates noise caused by vehicle traffic, airplane traffic and local sources.
Transit
Subway
1 min Drive
Subway
1 min Drive
Subway
1 min Drive
Subway
1 min Drive
Subway
2 min Drive
Commuter Rail
4 min Drive

Commuter Rail
17 min Drive
Airport
27 min Drive

Moving to Financial District, Kansas City, MO
Shopping Centers
Shoppers will appreciate Commerce Tower proximity to ON Delaware, Kansas City Power and Light District, and City Market. ON Delaware is 0.7 miles away, and Kansas City Power and Light District is within a 9 minute walk.
Commuting
With a TransitScore of 80, Commerce Tower has strong public transit, including 8 transit stops within 20.9 miles. Transit options include Library On Main At 9Th St Nb and Library On Main At 9Th St Sb.
Parks and Recreation
Recreational activities near Commerce Tower are plentiful. Discover 5 parks within 4.9 miles, including Science City at Union Station, Mill Creek Park, and Richard Berkley Riverfront Park.
Airports
Living in Financial District provides easy access to Kansas City International, located just 26 minutes from Commerce Tower.
Local Education
Primary and Secondary Schools

Primitivo Garcia Elementary
Grades PK-5
Public

Crossroads Academy – Central Street
Grades PK-5
Public

Northeast Middle School
Grades 6-8
Public

St. John Holy Family
Grades PK-8
Private
Northeast High
Grades 9-12
Public
ArtsTech
Grades K-12
Private
Data provided by GreatSchools.org © 2026. All rights reserved.

Colleges and Universities
| School | Commute Time (Distance) |
|---|---|
| Kansas City University | Drive: 3 min (1.6 mi) |
| Kansas City Art Institute | Drive: 10 min (4.1 mi) |
| UM Kansas City | Drive: 11 min (5.5 mi) |
| Rockhurst University | Drive: 12 min (6.8 mi) |
About Commerce Tower
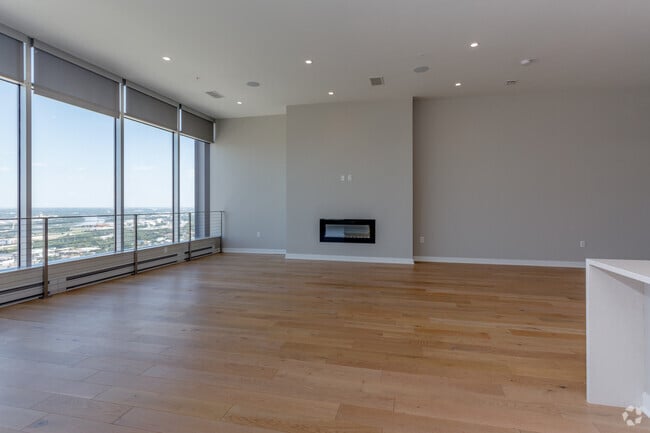
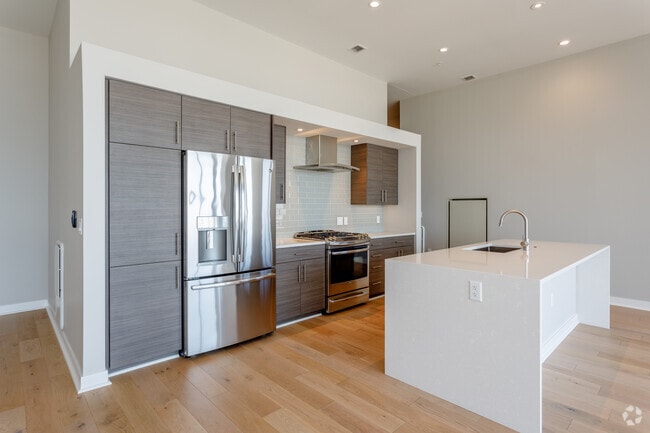
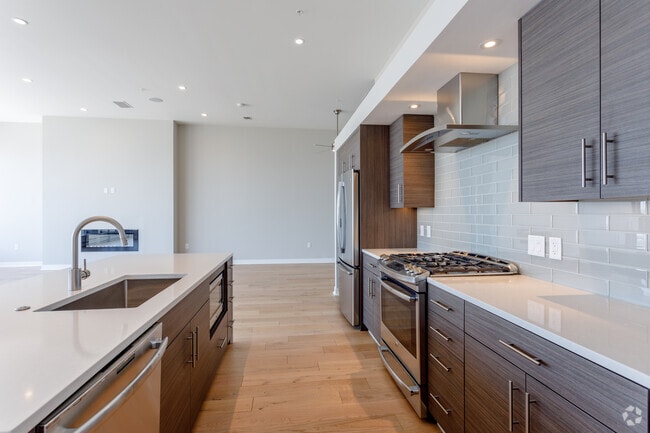
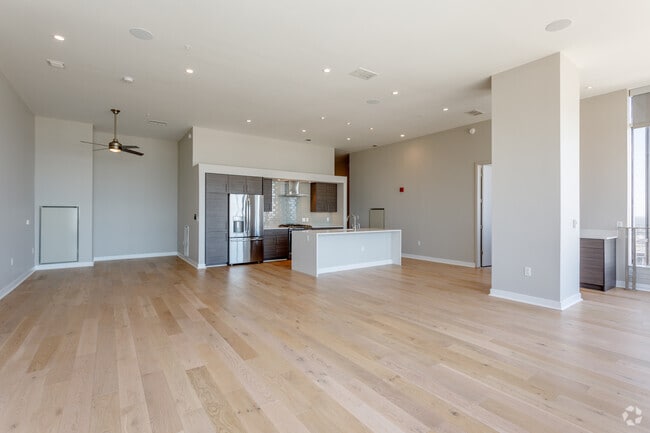
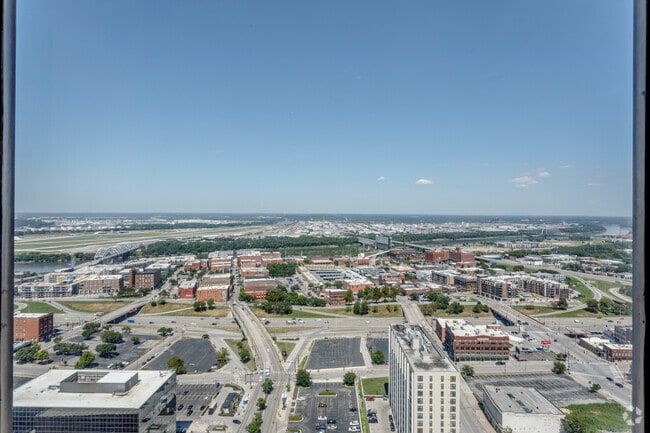
From the clean, Miesian-style architecture to the tech-friendly sophistication of each apartment within, Commerce Tower Apartments elevates your expectations for apartment living in downtown Kansas City, Missouri! We've redefined what upscale living… means to you in our exceptional studio, one, and two bedroom apartments, that offer up to 2,108 square feet of living space with a collection of interior touches. Come home to hardwood floors, smart home features, sensor lighting, generous storage space, a front-loading washer and dryer in-home, spectacular views, and a variety of other modern finishes. Our gourmet kitchens, featuring stainless steel appliances, ivory quartz countertops, and a tile backsplash, will have you cooking like a pro in no time!Beyond your apartment, you’ll find an array of resort-style amenities that focus on comfort and luxury. Take advantage of our rooftop pool and terrace, picnic and firepit areas, outdoor kitchen, playground, basketball court, and indoor dog park. Our clubhouse features a theatre room, state-of-the-art fitness center and yoga room, business center, and coffee and tea bar. For your convenience, we also offer garage parking, automated parcel service, elevator access, valet dry cleaning, storage units, dedicated Streetcar stop, access to the KC skywalk system, and so much more. Come experience all the luxury we have to offer you in an ideal location.
From the clean, Miesian-style architecture to the tech-friendly sophistication of each apartment within, Commerce Tower Apartments elevates your expectations for apartment living in downtown Kansas City, Missouri! We've redefined what upscale living means to you in our exceptional studio, one, and two bedroom apartments, that offer up to 2,108 square feet of living space with a collection of interior touches. Come home to hardwood floors, smart home features, sensor lighting, generous storage space, a front-loading washer and dryer in-home, spectacular views, and a variety of other modern finishes. Our gourmet kitchens, featuring stainless steel appliances, ivory quartz countertops, and a tile backsplash, will have you cooking like a pro in no time!Beyond your apartment, you’ll find an array of resort-style amenities that focus on comfort and luxury. Take advantage of our rooftop pool and terrace, picnic and firepit areas, outdoor kitchen, playground, basketball court, and indoor dog park. Our clubhouse features a theatre room, state-of-the-art fitness center and yoga room, business center, and coffee and tea bar. For your convenience, we also offer garage parking, automated parcel service, elevator access, valet dry cleaning, storage units, dedicated Streetcar stop, access to the KC skywalk system, and so much more. Come experience all the luxury we have to offer you in an ideal location.
Commerce Tower is an apartment community in Kansas City, MO
Contact
Kansas City, MO 64105
- Sunday Closed
- Monday 10:00 AM – 6:00 PM
- Tuesday 10:00 AM – 6:00 PM
- Wednesday 10:00 AM – 6:00 PM
- Thursday 10:00 AM – 6:00 PM
- Friday 10:00 AM – 6:00 PM
- Saturday 10:00 AM – 4:00 PM
Renter Reviews
For Commerce Tower
53 Ratings & Reviews
-
5/13/24
Unwarranted charges and baseless claims
When I moved in, the apartment wasn’t cleaned or painted and this was acknowledged by the Manager (the toilet wasn’t flushed, mold in bathroom, holes in walls, etc). When I left, Commerce Tower charged $1,365 for cleaning and painting, even though the defects existed prior to my occupancy. The elevator stopped working more than once. The I moved out before the lease term ended; nothing required notice whether I intended to pursue another lease (the lease stated if “does not automatically… renew”). Nonetheless, Commerce Tower demanded rental of $2,243.27 for periods after the lease ended. Commerce Tower then turned the matter over to a collection agency and filed reports with the credit bureaus.
Review from Apartments.com
8 People Found This Helpful
Property Manager at Commerce Tower responded to this review
Thank you for taking the time to share your experience at Commerce Tower. As your review is anonymous, we invite you to reach out directly to our team so that we may look further into your comments. We want to stress that part of our commitment to… excellence is providing a clear and concise lease that outlines all of our guidelines. If any questions linger we hope you will reach out.
Commerce Tower Gallery
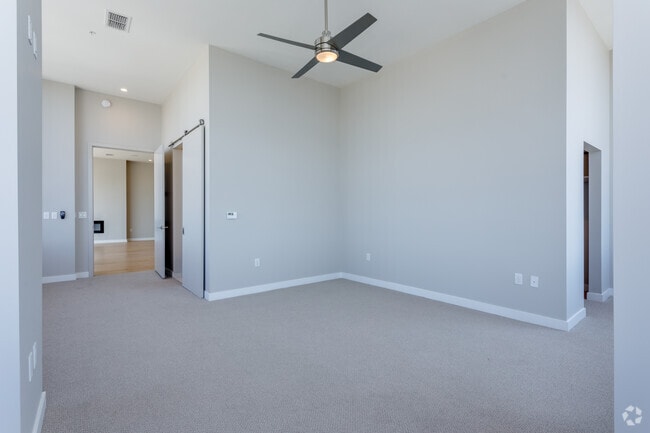
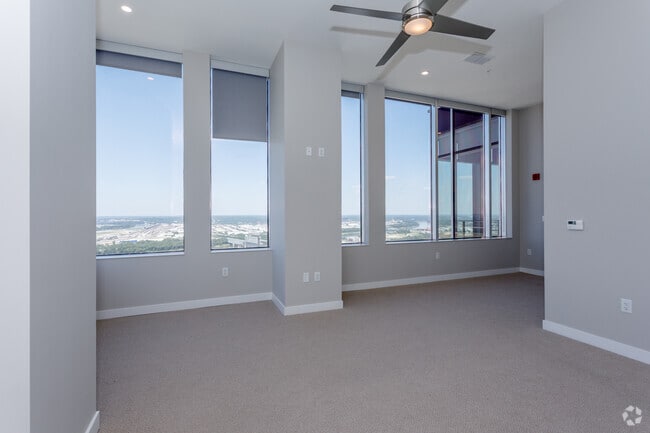
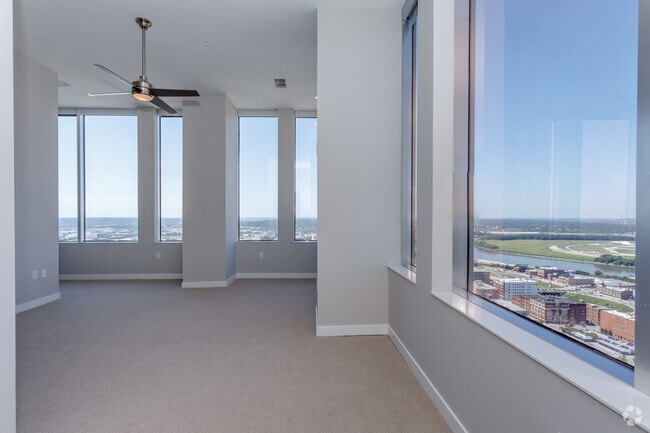
Nearby Properties You Might Like
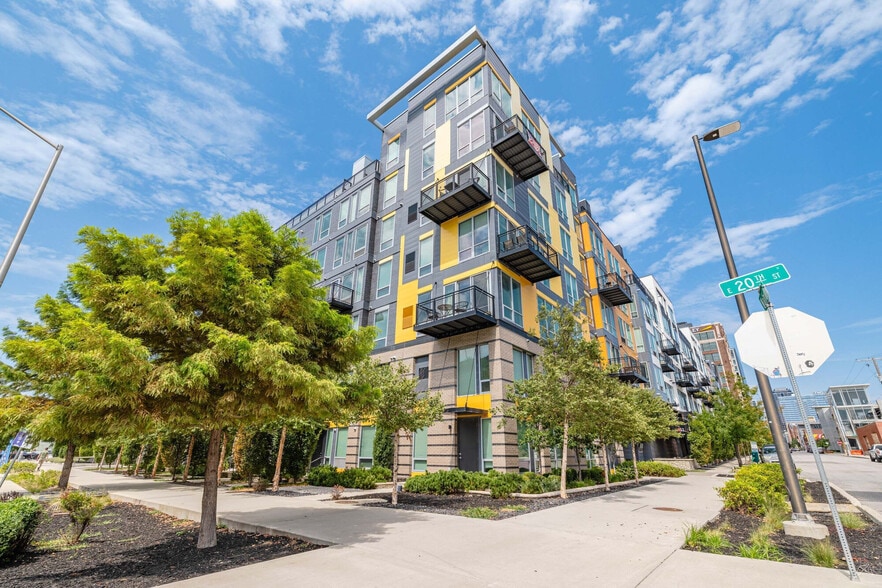
Within 50 Miles of Commerce Tower
Find More Rentals in Kansas City
Bedrooms
Other Types of Rentals
Kansas City Apartments by Amenity
- Pet-Friendly Apartments in Kansas City
- Furnished Apartments in Kansas City
- Waterfront Apartments in Kansas City
- Apartments with a Pool in Kansas City
- Apartments with Wheelchair Access in Kansas City
- Apartments with Washer & Dryer in Kansas City
- Apartments with Utilities Included in Kansas City
- Apartments with a Garage in Kansas City
- Apartments with EV Charging in Kansas City
- Apartments with a Virtual Tour in Kansas City
Apartment Specialties
Apartments in your Budget
- Kansas City Move-in Specials
- Cheap Apartments in Kansas City
- Luxury Apartments in Kansas City
- Apartments under $700 in Kansas City
- Apartments under $900 in Kansas City
- Apartments under $1000 in Kansas City
- Apartments under $1500 in Kansas City
- Apartments under $2000 in Kansas City
- Apartments under $2500 in Kansas City
Find More Rentals Nearby…
Cities
Neighborhoods
Contact This Property
(913) 354-8926Languages: English
Closed Today