
- Bedrooms
- Studio - 2Studio - 2 Beds
- Bathrooms
- 1 - 21 - 2 Baths
- Sq. Ft.
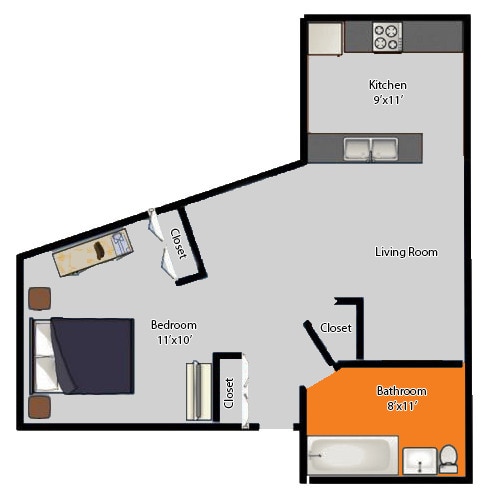
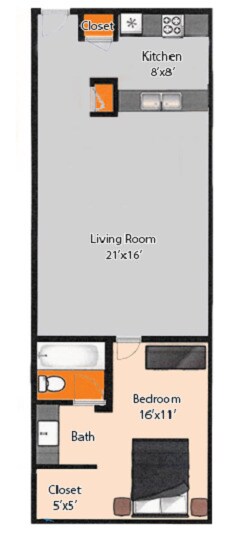
- 670 - 1,332 sq ft
Pricing and Floor Plans
Wabash
Show Floor Plan Details Hide Floor Plan Details
Unable to load floor plan details.
917
$1,255
670 Sq. Ft.
Jan. 31
Walton
Show Floor Plan Details Hide Floor Plan Details
Unable to load floor plan details.
604
$1,515
814 Sq. Ft.
Now
904
$1,489
814 Sq. Ft.
Oct. 30
804
$1,361
814 Sq. Ft.
Dec. 17
Hamilton
Show Floor Plan Details Hide Floor Plan Details
Unable to load floor plan details.
701
$1,450
750 Sq. Ft.
Now
501
$1,435
750 Sq. Ft.
Dec. 30
Hillrose
Show Floor Plan Details Hide Floor Plan Details
Unable to load floor plan details.
214
$1,740
924 Sq. Ft.
Oct. 9
914
$1,430
924 Sq. Ft.
Nov. 20
Hazelton
Show Floor Plan Details Hide Floor Plan Details
Unable to load floor plan details.
503
$1,441
924 Sq. Ft.
Dec. 11
Preston
Show Floor Plan Details Hide Floor Plan Details
Unable to load floor plan details.
716
$1,539
899 Sq. Ft.
Now
616
$1,540
899 Sq. Ft.
Sep. 28
Starlight
Show Floor Plan Details Hide Floor Plan Details
Unable to load floor plan details.
505
$1,708
1,200 Sq. Ft.
Oct. 23
Ellison
Show Floor Plan Details Hide Floor Plan Details
Unable to load floor plan details.
807
$1,700
1,332 Sq. Ft.
Oct. 31
The Century
Show Floor Plan Details Hide Floor Plan Details
Unable to load floor plan details.
Crescent
Show Floor Plan Details Hide Floor Plan Details
Unable to load floor plan details.
Elsmore
Show Floor Plan Details Hide Floor Plan Details
Unable to load floor plan details.
Details
Property Information
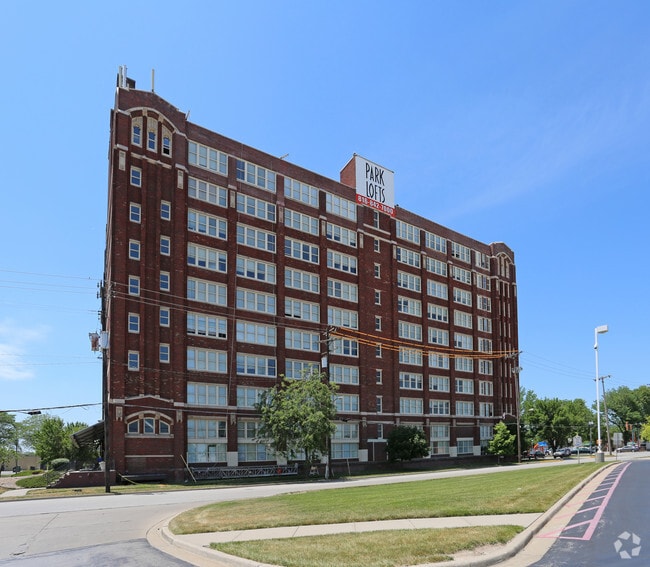
- Built in 1912
- 152 units9 stories
Fees & Policies
The fees below are based on community-supplied data and may exclude additional fees and utilities.
One-Time Basics
Due at Application
-
Application Fee Per Applicant$50
Due at Move-In
-
Administrative Fee$300
-
Surface Lot
Dogs Allowed
-
One-Time Pet Fee$250 - $250
-
Monthly Pet Fee$30
0 lbs. Weight Limit, Pet Interview
Restrictions
We welcome our four legged friends! Pet Fee: $250 per pet $30.00 monthly Pet Rent / Per Pet Max 2 pets per apartment. No weight limit or breed restrictions (we follow city code) Please contact the leasing office with any questions
Comments
No Breed Restriction! No Weight Limit! Large Dogs Welcome! We participate in the PooPrints program.
Cats Allowed
-
One-Time Pet Fee$250 - $250
-
Monthly Pet Fee$30
0 lbs. Weight Limit, Pet Interview
Restrictions
We welcome our four legged friends! Pet Fee: $250 per pet $30.00 monthly Pet Rent / Per Pet Max 2 pets per apartment. No weight limit or breed restrictions (we follow city code) Please contact the leasing office with any questions
Property Fee Disclaimer: Based on community-supplied data and independent market research. Subject to change without notice. May exclude fees for mandatory or optional services and usage-based utilities.
Matterport 3D Tours
Explore Commute Options
Property Highlights
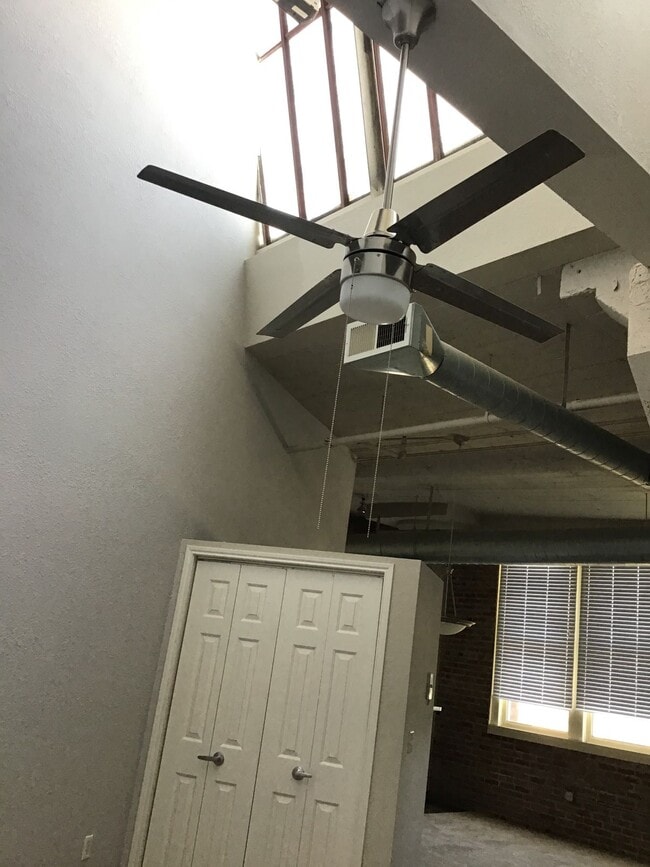
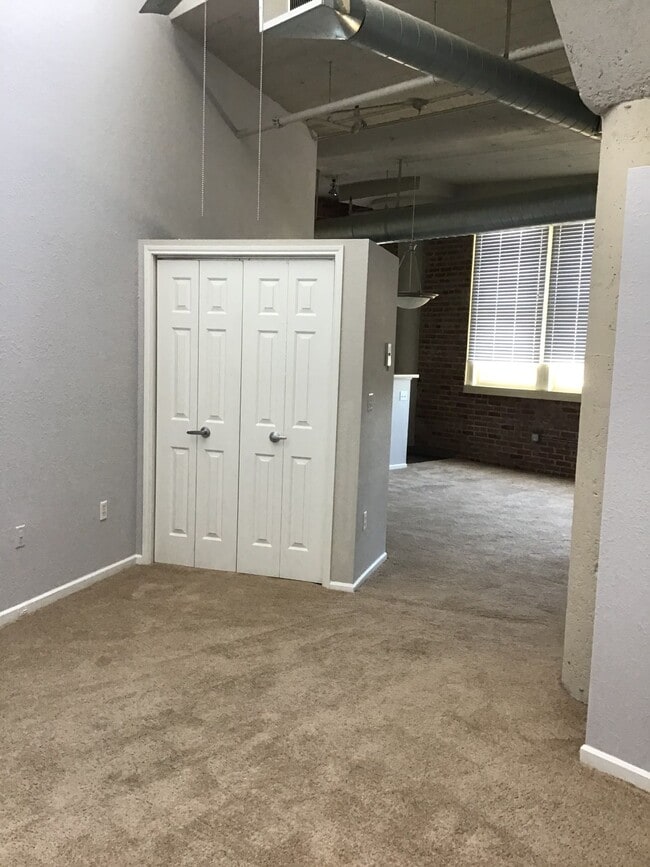
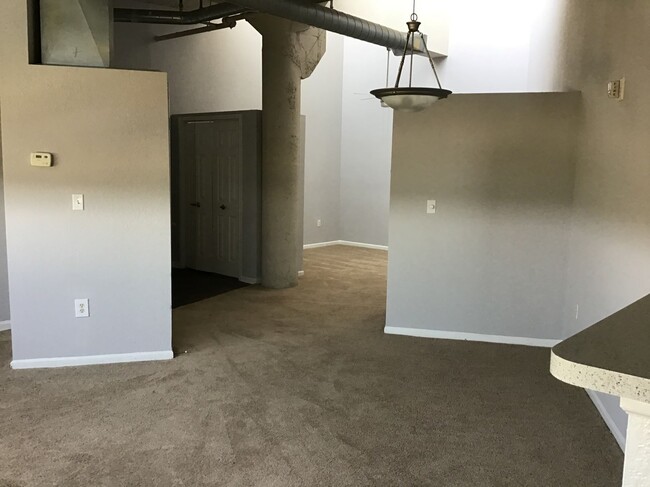
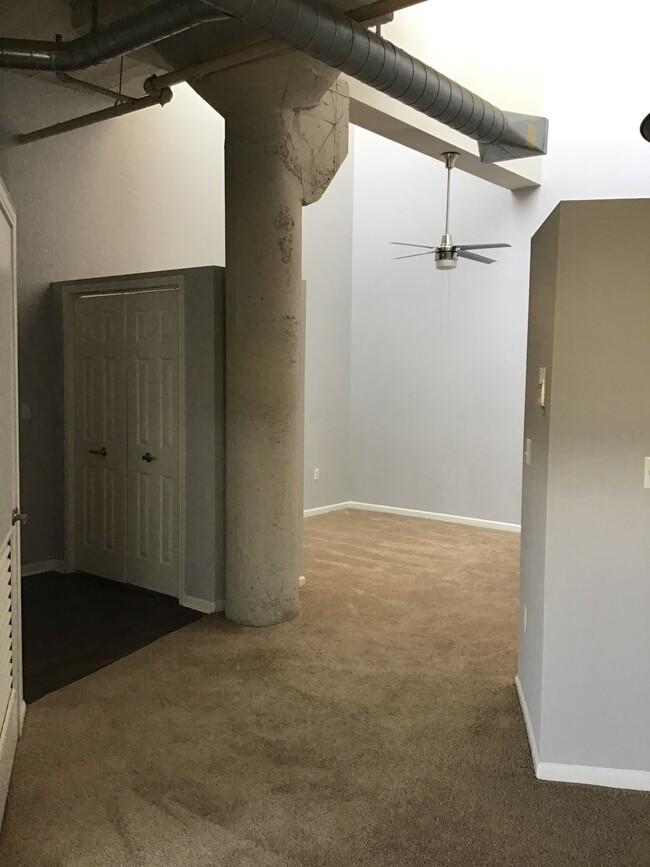
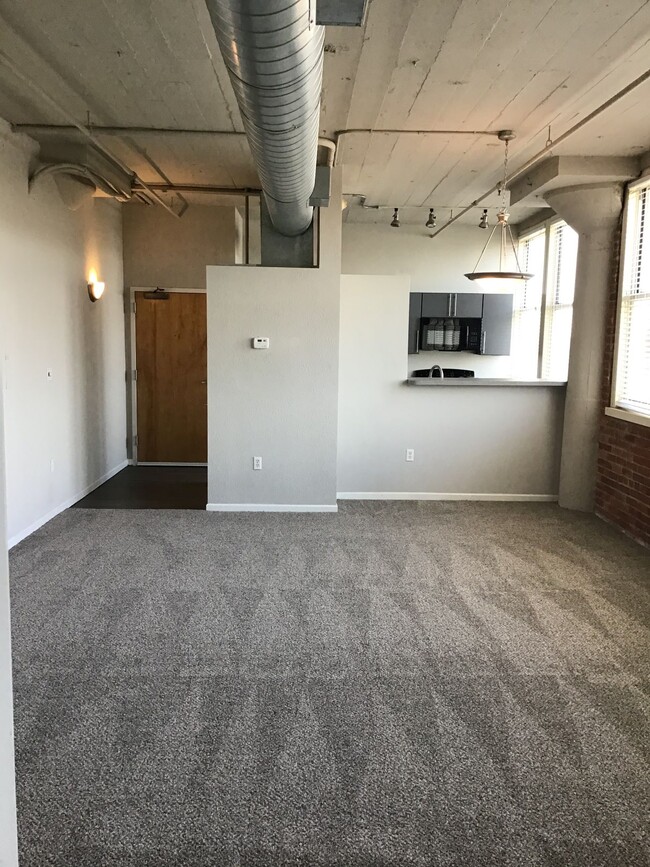
- 12’ To 24’ Ceilings
- 2" Faux Wood Blinds
- All Electric Appliances
- Appliance Upgrade
- ATLAS
- Brushed Nickel Lighting*
- Contemporary Ceiling Fan
- Courtesy Patrol Service
- Expansive Views
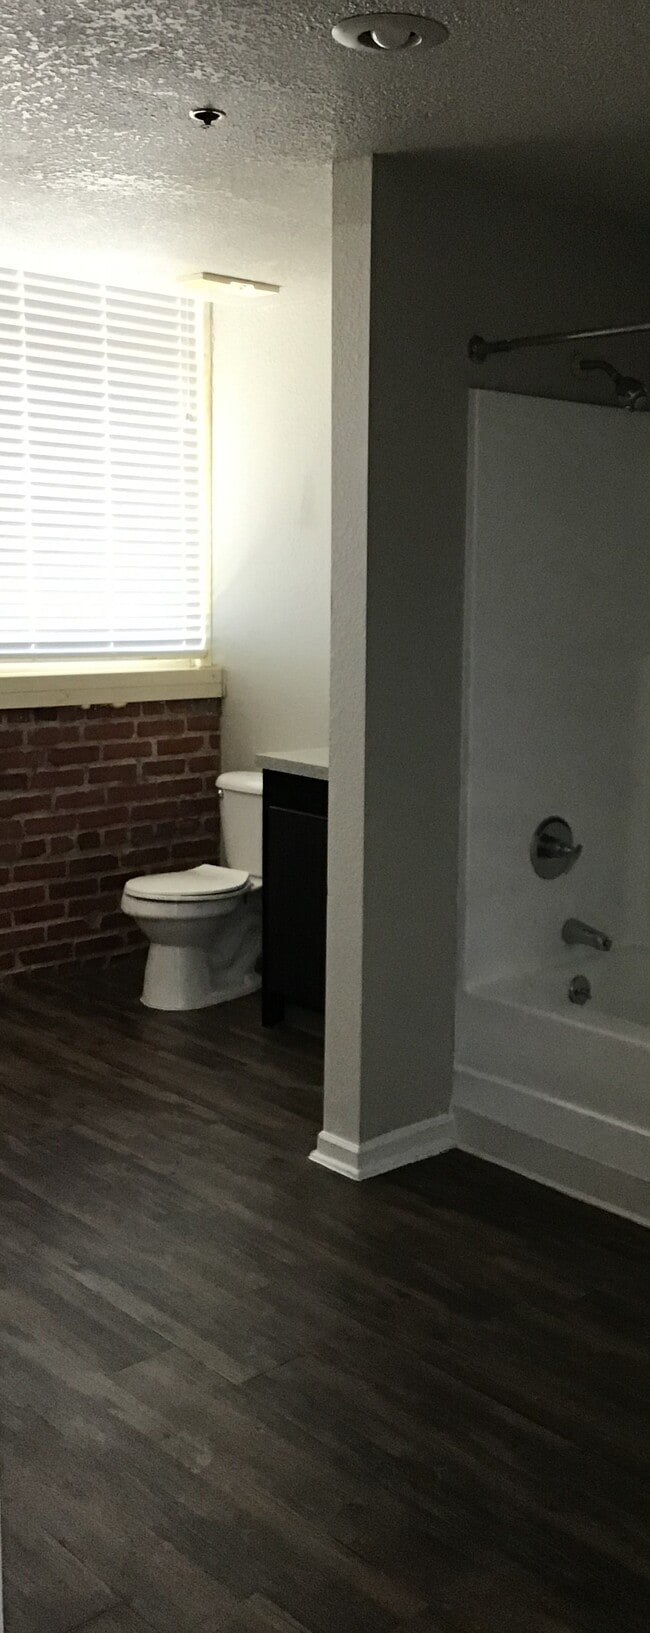
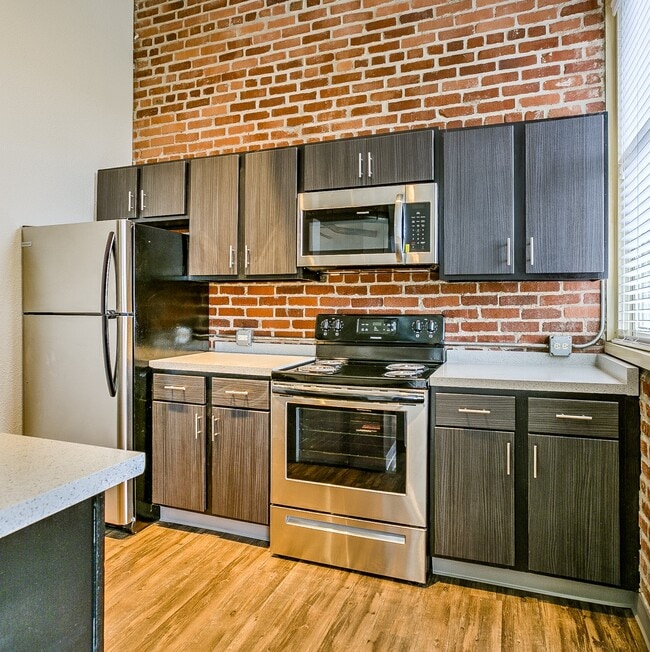
- Exposed Brick and Ductwork
- Faux Hardwood in Entry, Kitchen & Bath
- Fire Pit
- FREE Laundry On-Site
- Full Rehab 2
- Full-size washer/dryer
- Gas Grill
- Laminate (wood-look)
- Lawn Games
- Loft Style Living
- Lofty 12-24 Foot Ceilings
- Open Floor Plans
- Package Acceptance
- Pet Spa
- Secure Package Delivery Service
- Skylights In Select 9th Floor Units
- Skylights In Select Units
- Smart Rent Equipped
- Spacious Dining Area
- Two Elevators
- Updated Cabinets w/ Black Appliances
- Updated Cabinets w/ SS Appliances
- Yoga/Zen Studio
Apartment Features
- Air Conditioning
- Cable Ready
- Carpet
- Ceiling Fans
- Dining Room
- Dishwasher
- Disposal
- Framed Mirrors
- Freezer
- Heating
- High Speed Internet Access
- Ice Maker
- Kitchen
- Large Bedrooms
- Lawn
- Loft Layout
- Microwave
- Oven
- Range
- Refrigerator
- Security System
- Skylights
- Smoke Free
- Sprinkler System
- Stainless Steel Appliances
- Tub/Shower
- Vaulted Ceiling
- Views
- Vinyl Flooring
- Walk-In Closets
- Washer/Dryer Hookup
- Wet Bar
- Window Coverings
Community Features
- Controlled Access
- Elevator
- Fitness Center
- Gameroom
- Grill
- Key Fob Entry
- Laundry Facilities
- Lounge
- Maintenance on site
- Multi Use Room
- Online Services
- Pet Care
- Pet Washing Station
- Picnic Area
- Playground
- Property Manager on Site
- Renters Insurance Program
- Spa
- Storage Space
- Trash Pickup - Door to Door
Map of Park Lofts
Area Scores
Walkability
Fairly walkable
Transit
Limited public transit
Driveability
Exceptionally drivable
Bikeability
Fairly bikeable
Walkability measures the walking distance to day-to-day needs.
Transit measures access to public transportation.
Driveability measures congestion, parking availability, and access to major roads.
Bikeability measures the suitability for cycling.
Soundscore™
Active
A Sound Score rating aggregates noise caused by vehicle traffic, airplane traffic and local sources.
Transit
Commuter Rail
10 min Drive

Airport
24 min Drive

Moving to Lowell Place, North Kansas City, MO
Shopping Centers
Shoppers will appreciate Park Lofts proximity to Armour Bldg, Blume NKC, and Armour Road. Armour Bldg is 0.4 miles away, and Blume NKC is within an 18 minute walk.
Commuting
With a TransitScore of 30, Park Lofts has limited public transit, including 8 transit stops within 23 miles. Transit options include River Market North On 3Rd St At Grand Wb and City Market On Walnut At 5Th St Eb.
Parks and Recreation
Recreational activities near Park Lofts are plentiful. Discover 1 park within 4 miles, including Richard Berkley Riverfront Park.
Airports
Living in Lowell Place provides easy access to Kansas City International, located just 24 minutes from Park Lofts.
Local Education
Primary and Secondary Schools

Briarcliff Elementary School
Grades K-5
Public

Northgate Middle
Grades 6-8
Public

Eastgate Middle
Grades K-8
Public

North Kansas City High
Grades 9-12
Public

Outreach Christian Education
Grades PK-12
Private
Data provided by GreatSchools.org © 2026. All rights reserved.

Colleges and Universities
| School | Commute Time (Distance) |
|---|---|
| Kansas City University | Drive: 6 min (3 mi) |
| Kansas City Art Institute | Drive: 16 min (7.8 mi) |
| Park University | Drive: 15 min (8.3 mi) |
| Metropolitan Community College | Drive: 17 min (8.7 mi) |
About Park Lofts
Come visit Park Lofts Apartments and find your new home today! Park Lofts Apartments offers inviting studio, one, and two bedroom apartments. No matter which you choose, you’ll find 12- to 24-foot ceilings, exposed brick, generous storage space, and… oversized windows to allow ample natural light, creating the ideal space for both relaxing and entertaining. Select units include washer/dryer connections! Enjoy our many amenities including a 24-hour fitness center with yoga studio, community lounge room with wet bar, picnic area with BBQ grills, game room, pet spa, and firepit and game area! For your convenience, we also offer valet trash service, on-site laundry facility, off-street parking, and on-site management and maintenance teams.
Come visit Park Lofts Apartments and find your new home today! Park Lofts Apartments offers inviting studio, one, and two bedroom apartments. No matter which you choose, you’ll find 12- to 24-foot ceilings, exposed brick, generous storage space, and oversized windows to allow ample natural light, creating the ideal space for both relaxing and entertaining. Select units include washer/dryer connections! Enjoy our many amenities including a 24-hour fitness center with yoga studio, community lounge room with wet bar, picnic area with BBQ grills, game room, pet spa, and firepit and game area! For your convenience, we also offer valet trash service, on-site laundry facility, off-street parking, and on-site management and maintenance teams.
Park Lofts is an apartment community in North Kansas City, MO
Contact
North Kansas City, MO 64116
- Sunday Closed
- Monday 9:00 AM – 6:00 PM
- Tuesday 9:00 AM – 6:00 PM
- Wednesday 9:00 AM – 6:00 PM
- Thursday 9:00 AM – 6:00 PM
- Friday 9:00 AM – 6:00 PM
- Saturday Closed
Renter Reviews
For Park Lofts
5 Ratings & Reviews
-
2/23/22
Not a great place, especially for the price
While living there I had me vehicle stolen from the parking lot despite there being "security." The security consists of a vehicle driving through the parking lot a couple times throughout the night, wouldn't call that security. Management seemed to prioritize pets over tenants. There was regularly dog poop in the elevators or all over the lawn and management didn't seem to care. Getting packages delivered is a nightmare. The office is only open during weekdays and business hours, so if you work… a normal job it's nearly impossible to get your packages. I also had a package stolen by presumably a fellow resident. Washers and dryers are awful. Had to run the dryers for nearly 2 hours to get things dry. Even then it seemed like several washers/dryers were broken at any given time.
Review from Apartments.com
18 People Found This Helpful
Park Lofts Gallery

Nearby Properties You Might Like
Within 50 Miles of Park Lofts

Find More Rentals in North Kansas City
Bedrooms
Other Types of Rentals
North Kansas City Apartments by Amenity
- Pet-Friendly Apartments in North Kansas City
- Waterfront Apartments in North Kansas City
- Apartments with a Pool in North Kansas City
- Apartments with Wheelchair Access in North Kansas City
- Apartments with Washer & Dryer in North Kansas City
- Apartments with Utilities Included in North Kansas City
- Apartments with a Garage in North Kansas City
- Apartments with EV Charging in North Kansas City
- Apartments with a Virtual Tour in North Kansas City
Apartment Specialties
Find More Rentals Nearby…
Neighborhoods
Contact This Property
(816) 608-5890Languages: English
Closed Today