- Bedrooms
- 1 - 21 - 2 Beds
- Bathrooms
- 1 - 21 - 2 Baths
- Sq. Ft.
- 614 - 1,317 sq ft
Pricing and Floor Plans
Central 1
Show Floor Plan Details Hide Floor Plan Details
Unable to load floor plan details.
T21
$1,490
769 Sq. Ft.
Now
324
$1,515
769 Sq. Ft.
Nov. 7
Boulevard 1
Show Floor Plan Details Hide Floor Plan Details
Unable to load floor plan details.
116
$1,395
669 Sq. Ft.
Now
Grand
Show Floor Plan Details Hide Floor Plan Details
Unable to load floor plan details.
119
$1,675
793 Sq. Ft.
Now
Main 1
Show Floor Plan Details Hide Floor Plan Details
Unable to load floor plan details.
315
$1,930
1,007 Sq. Ft.
Oct. 2
Broadway
Show Floor Plan Details Hide Floor Plan Details
Unable to load floor plan details.
Baltimore
Show Floor Plan Details Hide Floor Plan Details
Unable to load floor plan details.
Central 2
Show Floor Plan Details Hide Floor Plan Details
Unable to load floor plan details.
Grand ADA
Show Floor Plan Details Hide Floor Plan Details
Unable to load floor plan details.
Boulevard 2
Show Floor Plan Details Hide Floor Plan Details
Unable to load floor plan details.
Main 2
Show Floor Plan Details Hide Floor Plan Details
Unable to load floor plan details.
Vine
Show Floor Plan Details Hide Floor Plan Details
Unable to load floor plan details.
120
$2,150
1,252 Sq. Ft.
Now
417
$2,150
1,252 Sq. Ft.
Now
T17
$2,085
1,252 Sq. Ft.
Now
Pennway 1
Show Floor Plan Details Hide Floor Plan Details
Unable to load floor plan details.
117
$1,875
1,010 Sq. Ft.
Oct. 2
225
$1,785
1,010 Sq. Ft.
Nov. 11
T10
$1,885
1,010 Sq. Ft.
Nov. 17
Pennway 2
Show Floor Plan Details Hide Floor Plan Details
Unable to load floor plan details.
241
$1,710
961 Sq. Ft.
Now
Pennway 1 ADA
Show Floor Plan Details Hide Floor Plan Details
Unable to load floor plan details.
222
$1,924
1,010 Sq. Ft.
Oct. 7
Pennway 4
Show Floor Plan Details Hide Floor Plan Details
Unable to load floor plan details.
506
$1,804
1,011 Sq. Ft.
Nov. 21
Jarboe
Show Floor Plan Details Hide Floor Plan Details
Unable to load floor plan details.
Jefferson
Show Floor Plan Details Hide Floor Plan Details
Unable to load floor plan details.
Van Brunt
Show Floor Plan Details Hide Floor Plan Details
Unable to load floor plan details.
Rainbow
Show Floor Plan Details Hide Floor Plan Details
Unable to load floor plan details.
Pennway 3
Show Floor Plan Details Hide Floor Plan Details
Unable to load floor plan details.
Warwick
Show Floor Plan Details Hide Floor Plan Details
Unable to load floor plan details.
Pennway 5
Show Floor Plan Details Hide Floor Plan Details
Unable to load floor plan details.
Roanoke
Show Floor Plan Details Hide Floor Plan Details
Unable to load floor plan details.
Property Map
Select a unit to view pricing and availability
Details
Property Information
- Built in 2018
- 222 units6 stories
Fees & Policies
The fees below are based on community-supplied data and may exclude additional fees and utilities.
One-Time Basics
Due at Application
-
Application Fee Per Applicant$50
Due at Move-In
-
Administrative Fee$200
Surface Lot
-
Parking DepositN/A
-
Parking Fee$75 / mo
Comments
Garage Parking ($100) & Surfaced Parking ($75) are available
Garage
-
Parking DepositN/A
-
Parking Fee$100 / mo
Comments
Garage Parking ($100) & Surfaced Parking ($75) are available
Dogs Allowed
-
One-Time Pet Fee$300
-
Monthly Pet Fee$70
Restrictions
Up to two pets are permitted in each apartment home. The following breeds are restricted: Pitbulls, Staffordshire Terriers, Rottweilers, Alaskan Malamutes, Doberman Pinschers, Chows, Great Danes, Saint Bernards & Akitas.
Cats Allowed
-
One-Time Pet Fee$300
-
Monthly Pet Fee$70
Restrictions
Up to two pets are permitted in each apartment home. The following breeds are restricted: Pitbulls, Staffordshire Terriers, Rottweilers, Alaskan Malamutes, Doberman Pinschers, Chows, Great Danes, Saint Bernards & Akitas.
Property Fee Disclaimer: Based on community-supplied data and independent market research. Subject to change without notice. May exclude fees for mandatory or optional services and usage-based utilities.
Matterport 3D Tours
Explore Commute Options
Property Highlights
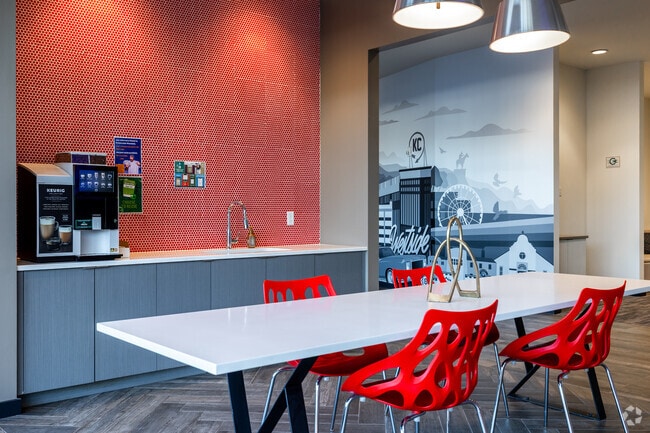
- Business Center & Coworking Spaces
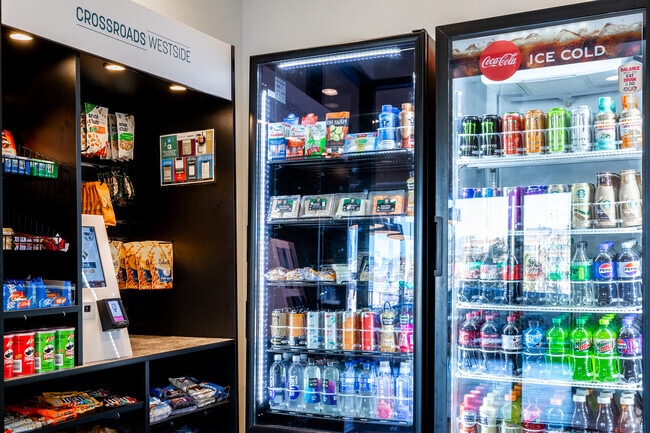
- Community Market
- Corner Balcony
- Dog Run
- Expansive Sundeck
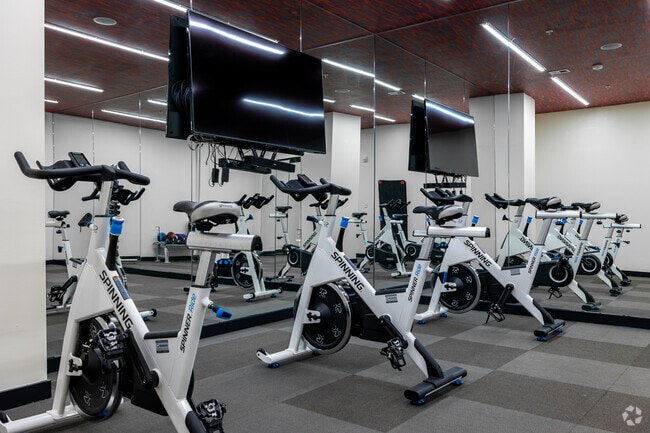
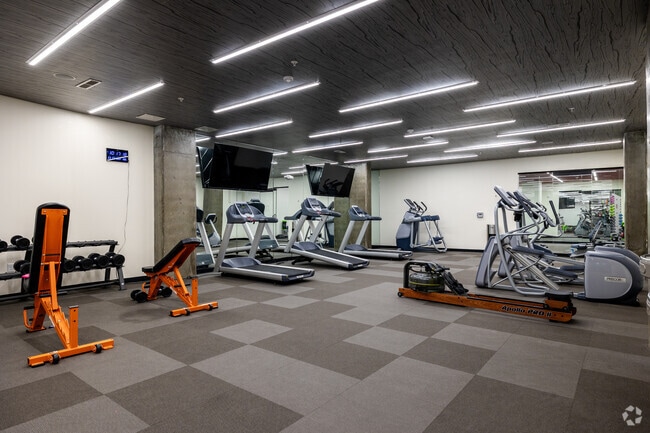
- Modern Fitness Center
- On Demand Fitness Classes
- On-site Yoga & Meditation Classes
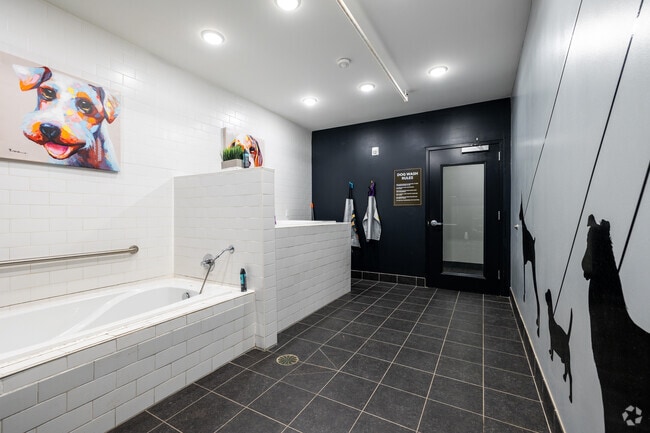
- Pet Spa
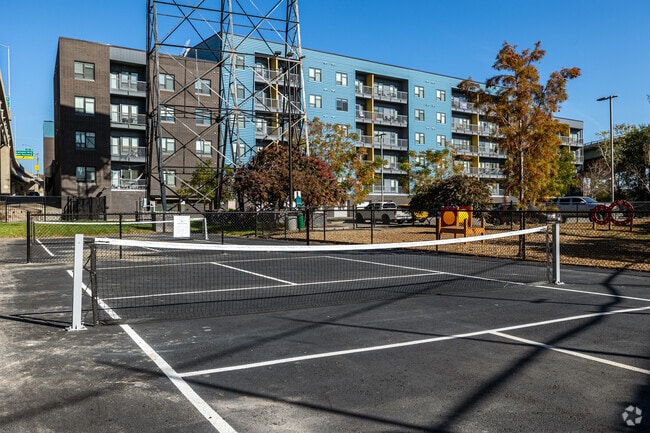
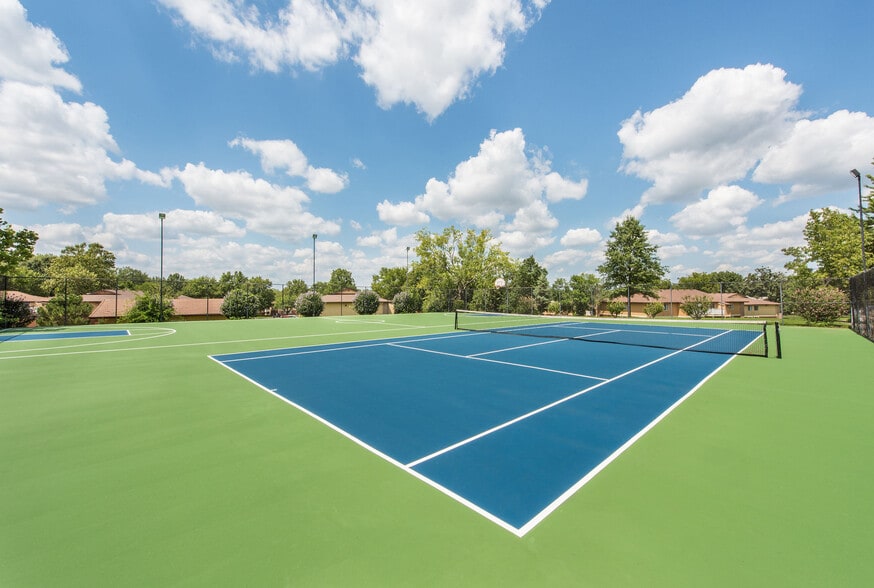
- Pickleball
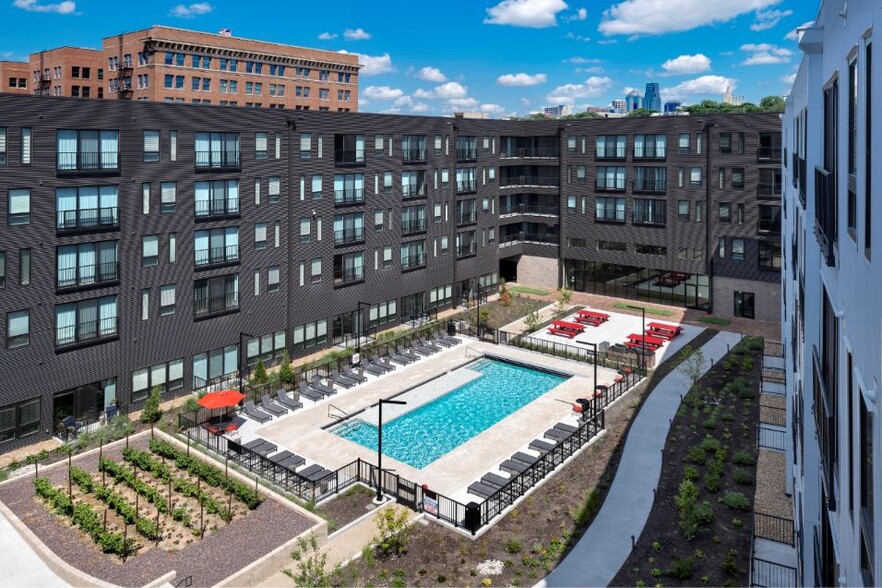
- Pool / Courtyard View
- Private Art Garden
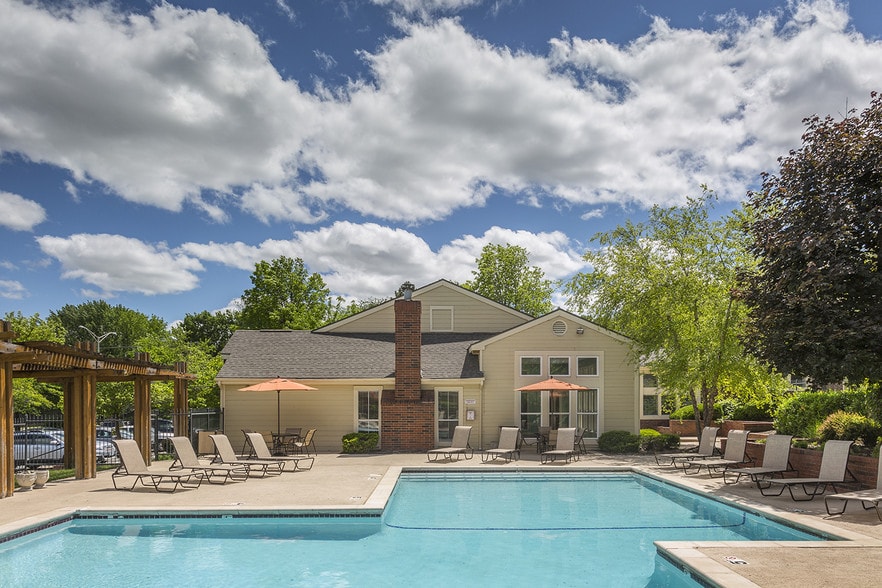
- Resort-style Swimming Pool
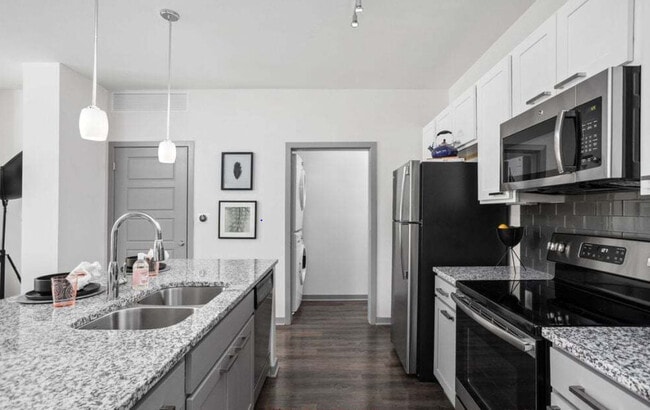
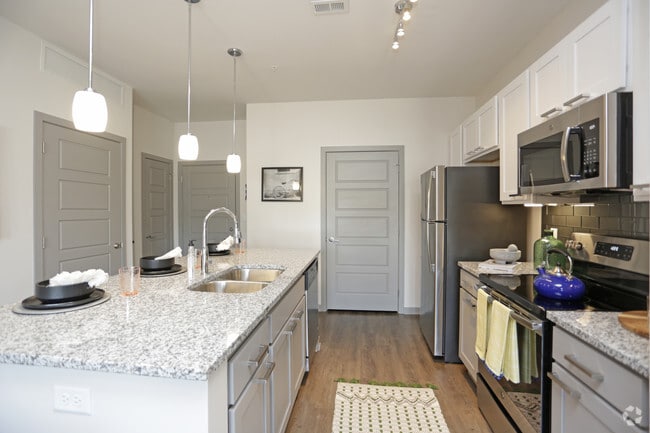
Apartment Features
- Balcony
- Dishwasher
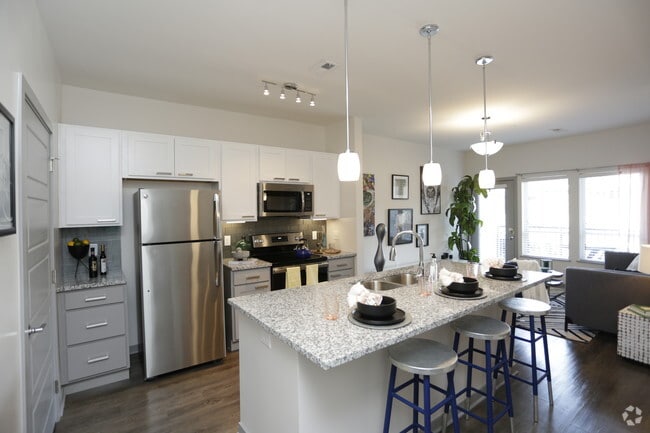
- Granite Countertops
- Patio
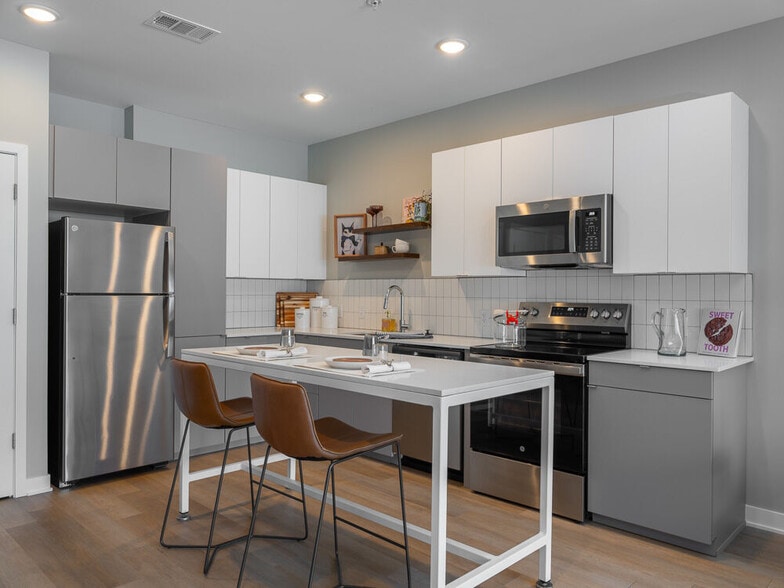
- Stainless Steel Appliances
- Views
- Washer/Dryer
Community Features
- Business Center
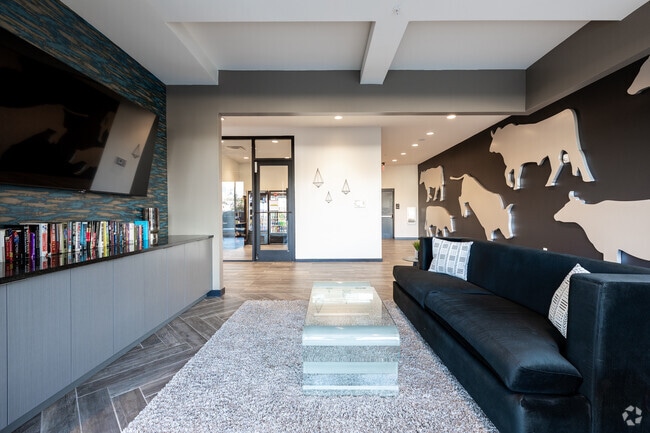
- Clubhouse
- Dog Park
- Fitness Center
- Gameroom
- Garages
- Maintenance on site
- Pickleball Court
- Pool
- Property Manager on Site
- Sundeck
- Zen Garden
Map of Crossroads Westside
Area Scores
Walkability
Moderately walkable
Transit
Some public transit
Driveability
Very drivable
Bikeability
Fairly bikeable
Walkability measures the walking distance to day-to-day needs.
Transit measures access to public transportation.
Driveability measures congestion, parking availability, and access to major roads.
Bikeability measures the suitability for cycling.
Soundscore™
Busy
A Sound Score rating aggregates noise caused by vehicle traffic, airplane traffic and local sources.
Transit
Commuter Rail
4 min Drive
Commuter Rail
21 min Drive
Airport
31 min Drive

Moving to Westside South, Kansas City, MO
Shopping Centers
Shoppers will appreciate Crossroads Westside proximity to Pennway Point, Crown Center, and Kansas City Power and Light District. Pennway Point is 1.3 miles away, and Crown Center is within an 18 minute walk.
Commuting
With a TransitScore of 50, Crossroads Westside has some public transit, including 8 transit stops within 20.2 miles. Transit options include Crossroads On Main At 19Th St Sb and Kauffman Center On Main At 16Th St Sb.
Parks and Recreation
Recreational activities near Crossroads Westside are plentiful. Discover 5 parks within 4.5 miles, including Science City at Union Station, Mill Creek Park, and Donald J. Hall Sculpture Park.
Airports
Living in Westside South provides easy access to Kansas City International, located just 29 minutes from Crossroads Westside.
Local Education
Primary and Secondary Schools

Our Lady Of Guadalupe School
Grades K-5
Private

Primitivo Garcia Elementary
Grades PK-5
Public

Guadalupe Centers Middle
Grades 6-8
Public

Northeast Middle School
Grades 6-8
Public
Notre Dame De Sion School
Grades PK-8
Private
Northeast High
Grades 9-12
Public
The Cheshire Academy
Grades 9-12
Private
ArtsTech
Grades K-12
Private
Data provided by GreatSchools.org © 2026. All rights reserved.

Colleges and Universities
| School | Commute Time (Distance) |
|---|---|
| Kansas City University | Drive: 7 min (3 mi) |
| Kansas City Art Institute | Drive: 9 min (3.4 mi) |
| UM Kansas City | Drive: 10 min (5 mi) |
| Rockhurst University | Drive: 12 min (5.3 mi) |
About Crossroads Westside
Make yourself at home where all the culture, entertainment, and beauty of Kansas City come together in the Crossroads Arts District. Experience the convenience of living in the heart of Downtown KC with access to the streetcar, Union Station and the… Power & Light Entertainment District. Select one of our unique 1- and 2-bedroom floor plans and be a part of the story at our luxury apartment community in Kansas City, Missouri.
Make yourself at home where all the culture, entertainment, and beauty of Kansas City come together in the Crossroads Arts District. Experience the convenience of living in the heart of Downtown KC with access to the streetcar, Union Station and the Power & Light Entertainment District. Select one of our unique 1- and 2-bedroom floor plans and be a part of the story at our luxury apartment community in Kansas City, Missouri.
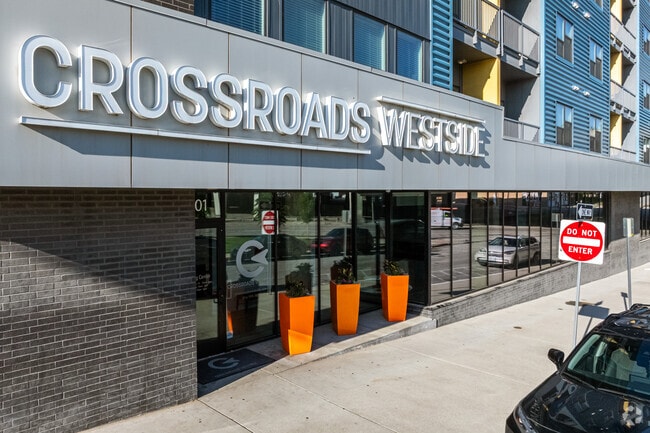
Crossroads Westside is an apartment community in Kansas City, MO
Contact
Kansas City, MO 64108
- Sunday Closed
- Monday 9:00 AM – 6:00 PM
- Tuesday 9:00 AM – 6:00 PM
- Wednesday 9:00 AM – 6:00 PM
- Thursday 9:00 AM – 6:00 PM
- Friday 9:00 AM – 6:00 PM
- Saturday 10:00 AM – 5:00 PM
Renter Reviews
For Crossroads Westside
2 Ratings & Reviews
-
10/25/22
Do Not Waste Your Time
Worst building ever. Save your headache and move elsewhere. I would have moved in with my parents before I chose to live here!!!!!!!!!!!!!!!!!!!!! Homeless people sleep in front of the building! Directly in front! And the office acts as if it’s ok! Your car will be stolen!! If not broken into multiple times! And they act like you’re speaking a foreign language when trying to ask about cameras.. BECAUSE there’s minimal to NONE! NOT a secure building at all!!!! Security secures in the day time to… protect the office staff! But you will NEVER see them at night! Management acts like they’re in Lala land!!!! No accountability! Was the worst experience and I regret living here!
Review from Apartments.com
5 People Found This Helpful
Crossroads Westside Gallery
Nearby Properties You Might Like
Within 50 Miles of Crossroads Westside
Find More Rentals in Kansas City
Bedrooms
Other Types of Rentals
Kansas City Apartments by Amenity
- Pet-Friendly Apartments in Kansas City
- Furnished Apartments in Kansas City
- Waterfront Apartments in Kansas City
- Apartments with a Pool in Kansas City
- Apartments with Wheelchair Access in Kansas City
- Apartments with Washer & Dryer in Kansas City
- Apartments with Utilities Included in Kansas City
- Apartments with a Garage in Kansas City
- Apartments with EV Charging in Kansas City
- Apartments with a Virtual Tour in Kansas City
Apartment Specialties
Apartments in your Budget
- Kansas City Move-in Specials
- Cheap Apartments in Kansas City
- Luxury Apartments in Kansas City
- Apartments under $700 in Kansas City
- Apartments under $900 in Kansas City
- Apartments under $1000 in Kansas City
- Apartments under $1500 in Kansas City
- Apartments under $2000 in Kansas City
- Apartments under $2500 in Kansas City
Find More Rentals Nearby…
Cities
Neighborhoods
Contact This Property
(816) 307-0423Languages: English
Open 10:00 AM – 5:00 PM Today