
The Yards
1660 Genessee St, Kansas City, MO 64102
Managed By

- Bedrooms
- Studio - 2Studio - 2 Beds
- Bathrooms
- 1 - 21 - 2 Baths
- Sq. Ft.
- 492 - 1,398 sq ft
Pricing and Floor Plans
S1
Show Floor Plan Details Hide Floor Plan Details
Unable to load floor plan details.
227
$1,140
492 Sq. Ft.
Dec. 3
S2
Show Floor Plan Details Hide Floor Plan Details
Unable to load floor plan details.
A1-2
Show Floor Plan Details Hide Floor Plan Details
Unable to load floor plan details.
532
$1,317
796 Sq. Ft.
Now
133
$1,362
796 Sq. Ft.
Now
244
$1,387
796 Sq. Ft.
Now
A1-3
Show Floor Plan Details Hide Floor Plan Details
Unable to load floor plan details.
552
$1,423
738 Sq. Ft.
Now
352
$1,403
738 Sq. Ft.
Now
558
$1,423
738 Sq. Ft.
Now
A1
Show Floor Plan Details Hide Floor Plan Details
Unable to load floor plan details.
309
$1,285
796 Sq. Ft.
Oct. 21
A3-1
Show Floor Plan Details Hide Floor Plan Details
Unable to load floor plan details.
502
$1,469
896 Sq. Ft.
Nov. 11
A5-1
Show Floor Plan Details Hide Floor Plan Details
Unable to load floor plan details.
A4-1
Show Floor Plan Details Hide Floor Plan Details
Unable to load floor plan details.
A2-1
Show Floor Plan Details Hide Floor Plan Details
Unable to load floor plan details.
A6-1
Show Floor Plan Details Hide Floor Plan Details
Unable to load floor plan details.
B1
Show Floor Plan Details Hide Floor Plan Details
Unable to load floor plan details.
339
$1,775
1,196 Sq. Ft.
Oct. 7
239
$1,865
1,196 Sq. Ft.
Oct. 21
B2-1
Show Floor Plan Details Hide Floor Plan Details
Unable to load floor plan details.
262
$1,939
1,125 Sq. Ft.
Now
B1-3
Show Floor Plan Details Hide Floor Plan Details
Unable to load floor plan details.
206
$1,819
1,142 Sq. Ft.
Dec. 3
B7-1
Show Floor Plan Details Hide Floor Plan Details
Unable to load floor plan details.
B6-1
Show Floor Plan Details Hide Floor Plan Details
Unable to load floor plan details.
B1-2
Show Floor Plan Details Hide Floor Plan Details
Unable to load floor plan details.
B4-1
Show Floor Plan Details Hide Floor Plan Details
Unable to load floor plan details.
B5-1
Show Floor Plan Details Hide Floor Plan Details
Unable to load floor plan details.
B3-1
Show Floor Plan Details Hide Floor Plan Details
Unable to load floor plan details.
Details
Lease Term Options
- 6 - 18 Month Leases
Property Information
- Built in 2020
- 230 units5 stories
Fees & Policies
The fees below are based on community-supplied data and may exclude additional fees and utilities.
One-Time Basics
Due at Application
-
Application Fee Per Applicant$50
Due at Move-In
-
Administrative Fee$150
Surface Lot
-
Parking DepositN/A
Comments
Parking Garage & Surface Lot spaces available. Garage Parking -$75/ Month per space. Limit to two spaces per household. Please call for parking information.
Garage
-
Parking DepositN/A
-
Parking Fee$75 / mo
Comments
Parking Garage & Surface Lot spaces available. Garage Parking -$75/ Month per space. Limit to two spaces per household. Please call for parking information.
Dogs Allowed
-
One-Time Pet Fee$150
-
Pet Deposit$150
-
Monthly Pet Fee$60
Restrictions
Two pet maximum per household. No weight limit on dogs. Pet deposit-$300.00 per Household, $150.00 Non-Refundable Pet Rent- $30.00/ Month.
Comments
Two pet maximum per household. No weight limit on dogs. Pet deposit-$300.00 per Household, $150.00 Non-Refundable Pet Rent- $30.00/ Month.
Cats Allowed
-
One-Time Pet Fee$150
-
Pet Deposit$150
-
Monthly Pet Fee$60
Restrictions
Two pet maximum per household. No weight limit on dogs. Pet deposit-$300.00 per Household, $150.00 Non-Refundable Pet Rent- $30.00/ Month.
Comments
Two pet maximum per household. No weight limit on dogs. Pet deposit-$300.00 per Household, $150.00 Non-Refundable Pet Rent- $30.00/ Month.
Property Fee Disclaimer: Based on community-supplied data and independent market research. Subject to change without notice. May exclude fees for mandatory or optional services and usage-based utilities.
Matterport 3D Tours
Explore Commute Options
Property Highlights
- 100% LED Lighting
- ADA Compliant
- Balcony Premium
- Bark Park
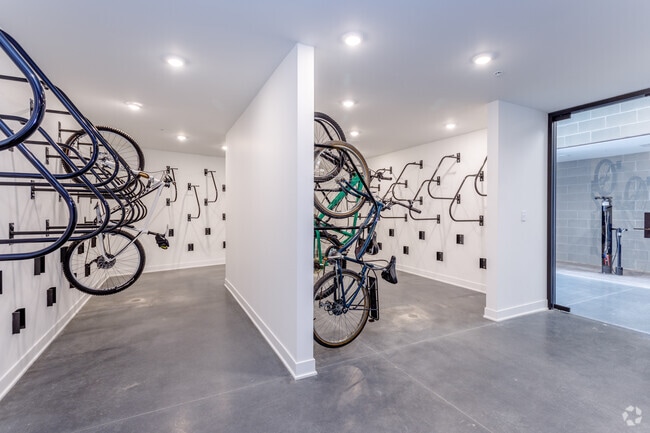
- Bike & Leisure Lounge
- Community Entertainment Kitchen
- Corner Premium
- Courtyard/Pool Premium
- Co-Working Space
- Custom Island
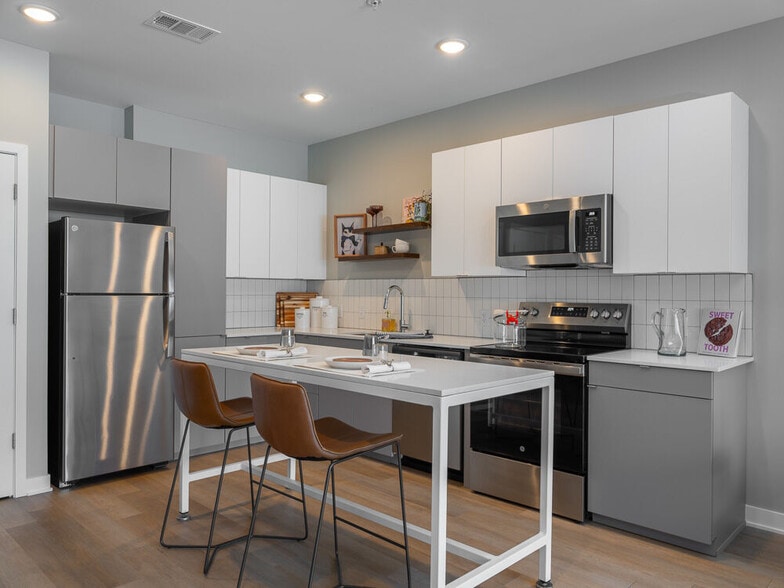
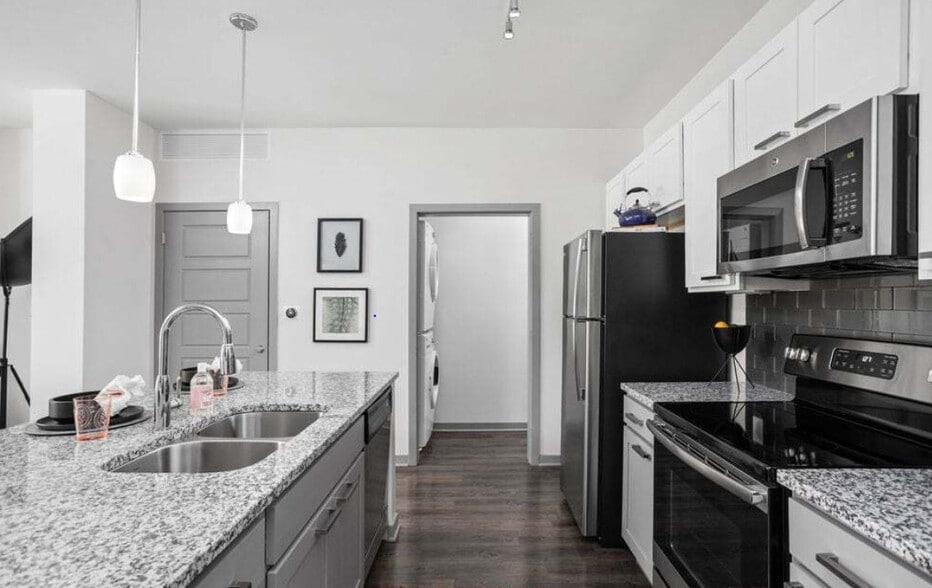
- Euro-Style Kitchens W/ Tile Backsplash
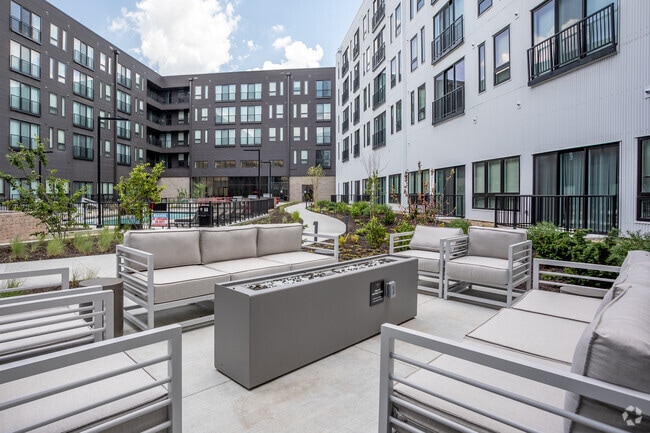
- Firepit Gathering Area
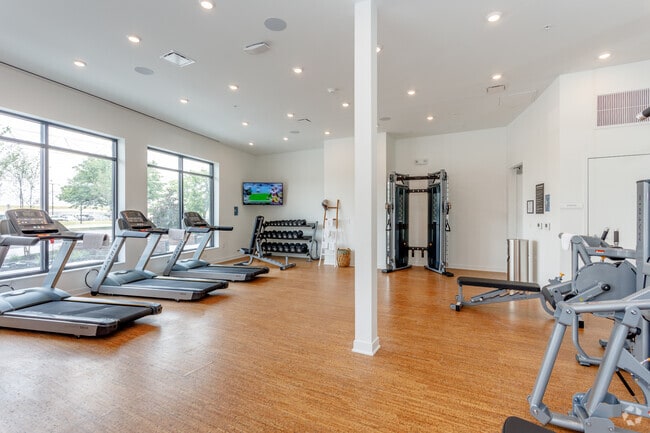
- Fitness Center W/ Spinning & Virtual Fit
- Fitness Center, Wellness Studio, Pet Spa
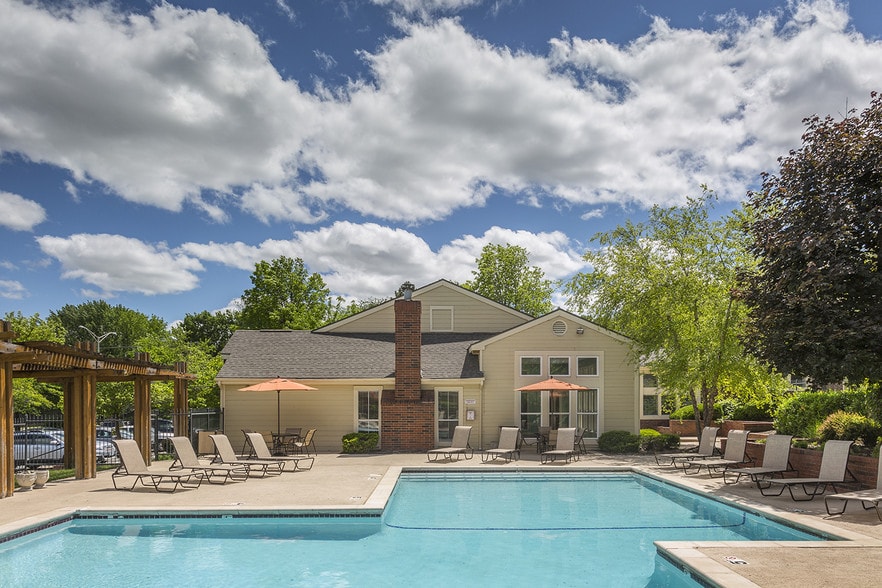
- Heated Pool, Parking Garage, Pet Park
- Large Balcony Premium
- Outdoor Bike Racks
- Outdoor Kitchen
- Quartz Countertops
- Reserve Kitchen, Reserve Study, Sky Deck
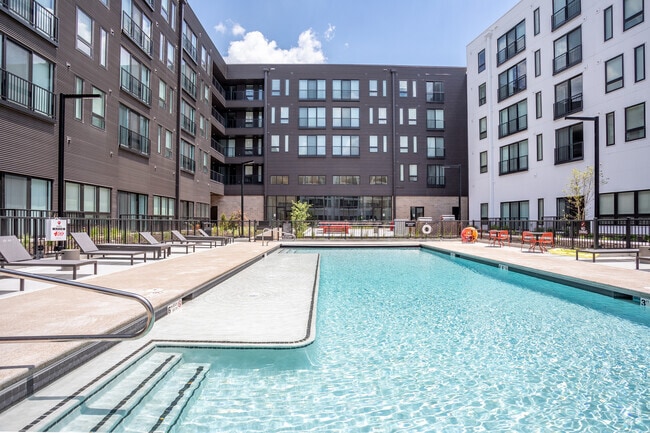
- Saltwater Pool W/ Large Wet Deck
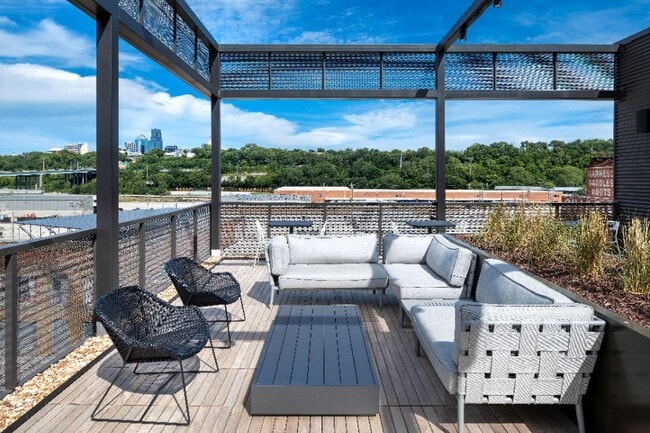
- Sky Deck W/ Downtown Views
- Spin Scooter Hub
Apartment Features
- Air Conditioning
- Balcony
- Cable Ready
- Carpet
- Deck
- Den
- Dishwasher
- Disposal
- Double Pane Windows
- Double Vanities
- Eat-in Kitchen
- Freezer
- Hardwood Floors
- Heating
- High Speed Internet Access
- Ice Maker
- Island Kitchen
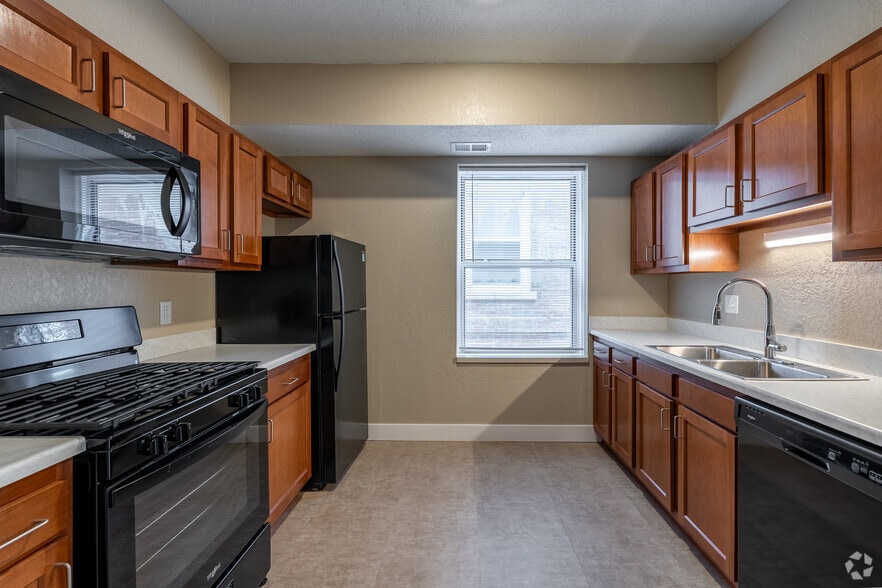
- Kitchen
- Large Bedrooms
- Microwave
- Oven
- Pantry
- Patio
- Range
- Refrigerator
- Sprinkler System
- Stainless Steel Appliances
- Tile Floors
- Trash Compactor
- Tub/Shower
- Views
- Vinyl Flooring
- Walk-In Closets
- Washer/Dryer
- Wheelchair Accessible (Rooms)
- Window Coverings
Community Features
- 24 Hour Access
- Bicycle Storage
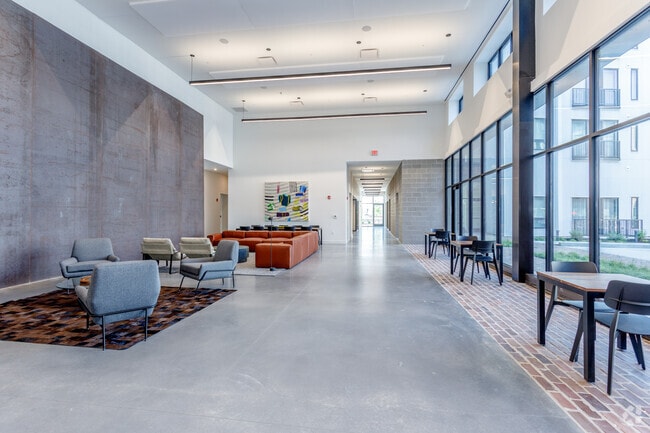
- Clubhouse
- Conference Rooms
- Controlled Access
- Courtyard
- Disposal Chutes
- Dog Park
- Elevator
- Fenced Lot
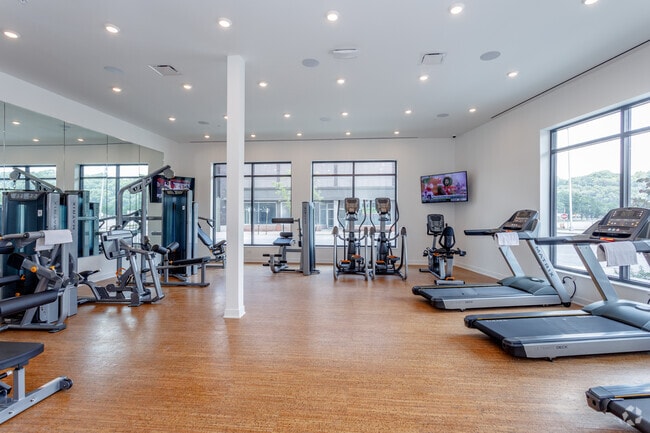
- Fitness Center
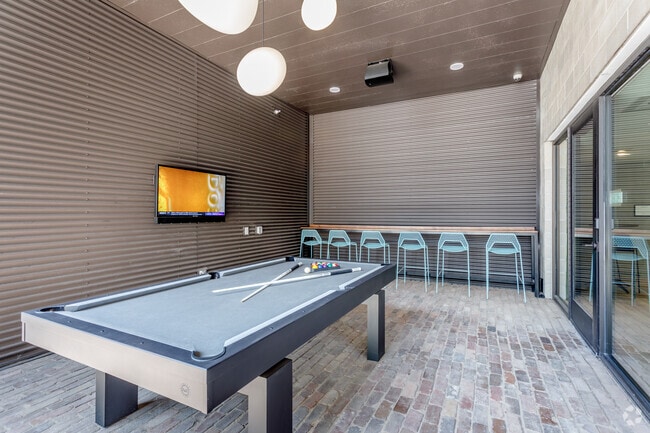
- Gameroom
- Garages
- Grill
- Guest Apartment
- Individual Locking Bedrooms
- Key Fob Entry
- Lounge
- Maintenance on site
- Multi Use Room
- Online Services
- Package Service
- Pet Washing Station
- Picnic Area
- Planned Social Activities
- Pool
- Private Bathroom
- Recycling
- Renters Insurance Program
- Roof Terrace
- Short Term Lease
- Spa
- Study Lounge
- Trash Pickup - Door to Door
- Wi-Fi
Map of The Yards
Area Scores
Walkability
Fairly walkable
Transit
Limited public transit
Driveability
Exceptionally drivable
Bikeability
Fairly bikeable
Walkability measures the walking distance to day-to-day needs.
Transit measures access to public transportation.
Driveability measures congestion, parking availability, and access to major roads.
Bikeability measures the suitability for cycling.
Soundscore™
Busy
A Sound Score rating aggregates noise caused by vehicle traffic, airplane traffic and local sources.
Transit
Commuter Rail
5 min Drive

Airport
30 min Drive

Moving to Westside North, Kansas City, MO
Shopping Centers
Shoppers will appreciate The Yards proximity to Kansas City Power and Light District. Kansas City Power and Light District is 1.8 miles away.
Commuting
With a TransitScore of 30, The Yards has limited public transit, including 7 transit stops within 11.2 miles. Transit options include Metro Center On Main At 12Th St Sb and Power & Light On Main At 14Th St Sb.
Parks and Recreation
Recreational activities near The Yards are plentiful. Discover 2 parks within 4.5 miles, including Science City at Union Station and Mill Creek Park.
Airports
Living in Westside North provides easy access to Kansas City International, located just 29 minutes from The Yards.
Local Education
Primary and Secondary Schools

Our Lady Of Guadalupe School
Grades K-5
Private

Primitivo Garcia Elementary
Grades PK-5
Public

Guadalupe Centers Middle
Grades 6-8
Public

Northeast Middle School
Grades 6-8
Public
All Sts. Consolidated School
Grades K-8
Private
St. John Holy Family
Grades PK-8
Private
Northeast High
Grades 9-12
Public
The Cheshire Academy
Grades 9-12
Private
Data provided by GreatSchools.org © 2026. All rights reserved.

Colleges and Universities
| School | Commute Time (Distance) |
|---|---|
| Kansas City University | Drive: 7 min (3.4 mi) |
| Kansas City Art Institute | Drive: 11 min (4.9 mi) |
| UM Kansas City | Drive: 12 min (7.4 mi) |
About The Yards
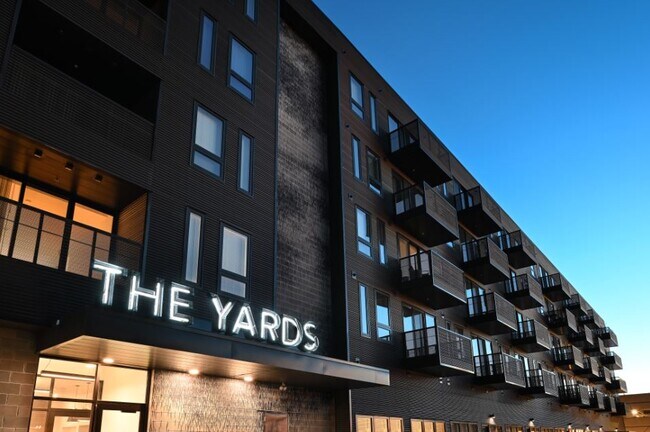
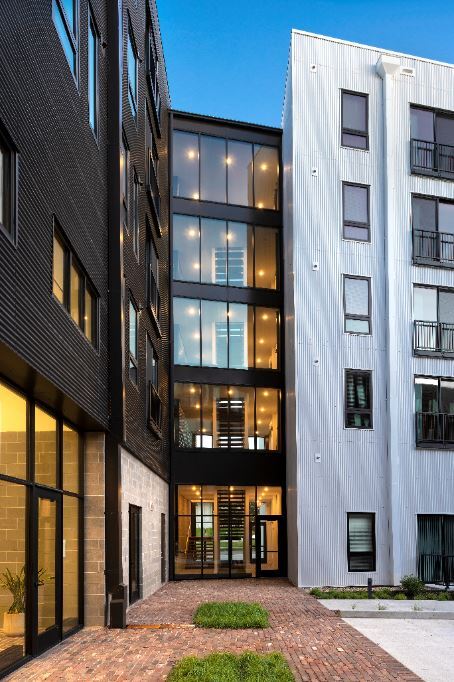
The Yards in Downtown Kansas City's historic Stockyards District puts you right in the middle of all the best that downtown has to offer. This prime location makes The Yards the perfect starting point for your new home.
The Yards in Downtown Kansas City's historic Stockyards District puts you right in the middle of all the best that downtown has to offer. This prime location makes The Yards the perfect starting point for your new home.
The Yards is an apartment community in Kansas City, MO
Contact
Kansas City, MO 64102
- Sunday Closed
- Monday 9:00 AM – 6:00 PM
- Tuesday 9:00 AM – 6:00 PM
- Wednesday 10:00 AM – 6:00 PM
- Thursday 9:00 AM – 6:00 PM
- Friday 9:00 AM – 6:00 PM
- Saturday Closed
The Yards Gallery
Nearby Properties You Might Like
Within 50 Miles of The Yards

Find More Rentals in Kansas City
Bedrooms
Other Types of Rentals
Kansas City Apartments by Amenity
- Pet-Friendly Apartments in Kansas City
- Furnished Apartments in Kansas City
- Waterfront Apartments in Kansas City
- Apartments with a Pool in Kansas City
- Apartments with Wheelchair Access in Kansas City
- Apartments with Washer & Dryer in Kansas City
- Apartments with Utilities Included in Kansas City
- Apartments with a Garage in Kansas City
- Apartments with EV Charging in Kansas City
- Apartments with a Virtual Tour in Kansas City
Apartment Specialties
Apartments in your Budget
- Kansas City Move-in Specials
- Cheap Apartments in Kansas City
- Luxury Apartments in Kansas City
- Apartments under $700 in Kansas City
- Apartments under $900 in Kansas City
- Apartments under $1000 in Kansas City
- Apartments under $1500 in Kansas City
- Apartments under $2000 in Kansas City
- Apartments under $2500 in Kansas City
Find More Rentals Nearby…
Cities
Neighborhoods
Contact This Property
(816) 608-7045Languages: English
Closed Today