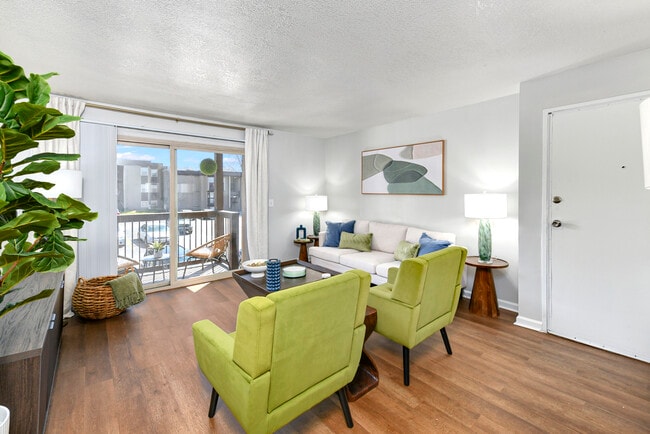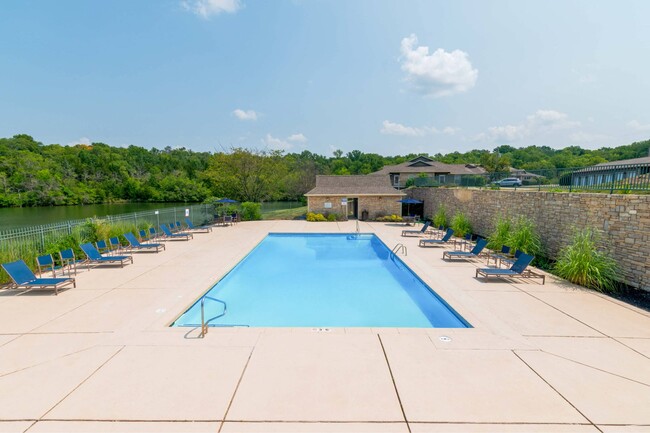
New England Lofts
112 W 9th St, Kansas City, MO 64105
Details
Lease Term Options
- 6 - 12 Month Leases
Property Information
- Built in 1886
- 33 units7 stories
Fees & Policies
The fees below are based on community-supplied data and may exclude additional fees and utilities.
One-Time Basics
-
Administrative Fee$200
-
Application Fee Per Applicant$30
Garage
-
Parking Fee$50 - $100 / mo
Dogs Allowed
-
Monthly Pet Fee$25 / mo
Restrictions
Restrictions apply, contact leasing office for details.
Cats Allowed
-
Monthly Pet Fee$25 / mo
Storage Unit
-
Storage RentN/A
Property Fee Disclaimer: Based on community-supplied data and independent market research. Subject to change without notice. May exclude fees for mandatory or optional services and usage-based utilities.
Explore Commute Options
Property Highlights
- ALL UTILITIES INCLUDED FOR FLAT FEE PER
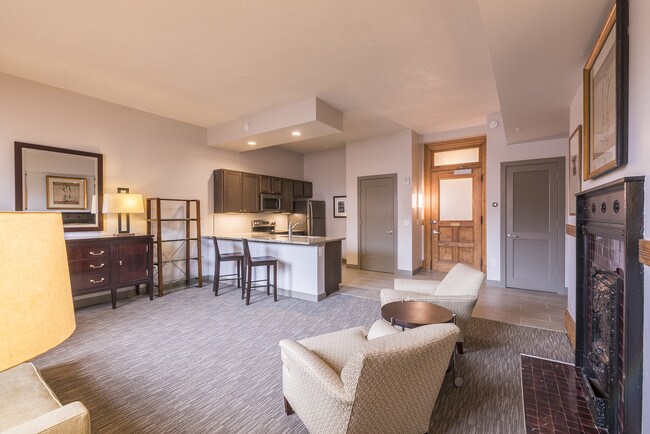
- cast iron fireplace mantels
- Designer flooring
- Google Fiber
- heated parking
- Historic Charm
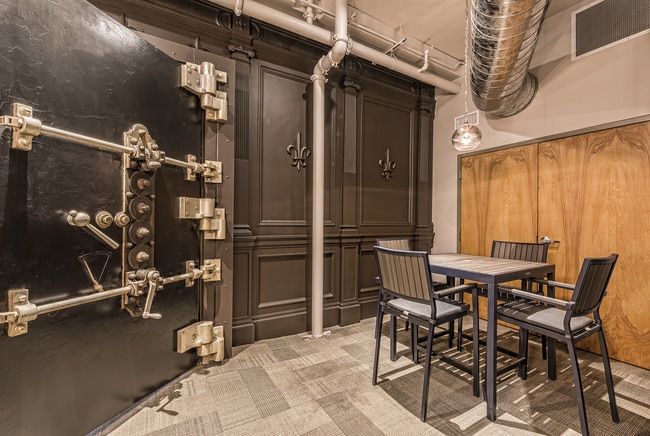
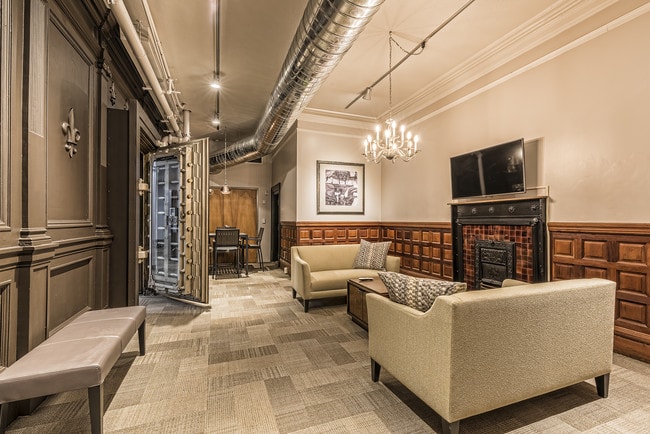
- large vaults
- nest thermostats
- oriel window
- private offices
- slate appliances
- stone counter tops
- tile showers
Apartment Features
- Storage Space
- Washer/Dryer
Community Features
- Fitness Center
- Garages
- Lounge
Map of New England Lofts
Area Scores
Walkability
Very walkable
Transit
Good public transit
Driveability
Moderately drivable
Bikeability
Fairly bikeable
Walkability measures the walking distance to day-to-day needs.
Transit measures access to public transportation.
Driveability measures congestion, parking availability, and access to major roads.
Bikeability measures the suitability for cycling.
Soundscore™
Busy
A Sound Score rating aggregates noise caused by vehicle traffic, airplane traffic and local sources.
Transit
Subway
1 min Drive
Subway
1 min Drive
Subway
1 min Drive
Subway
1 min Drive
Subway
2 min Drive
Commuter Rail
5 min Drive

Airport
26 min Drive

Local Education
Primary and Secondary Schools

Our Lady Of Guadalupe School
Grades K-5
Private

Primitivo Garcia Elementary
Grades PK-5
Public

Northeast Middle School
Grades 6-8
Public
St. John Holy Family
Grades PK-8
Private
Northeast High
Grades 9-12
Public
Seton Center High School
Grades 9-12
Private
Data provided by GreatSchools.org © 2026. All rights reserved.

About New England Lofts
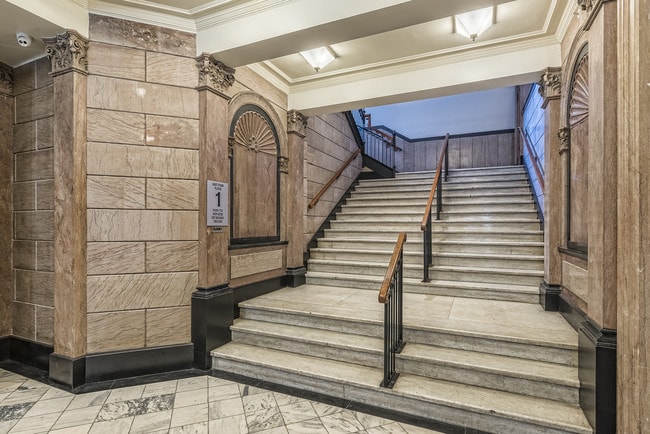
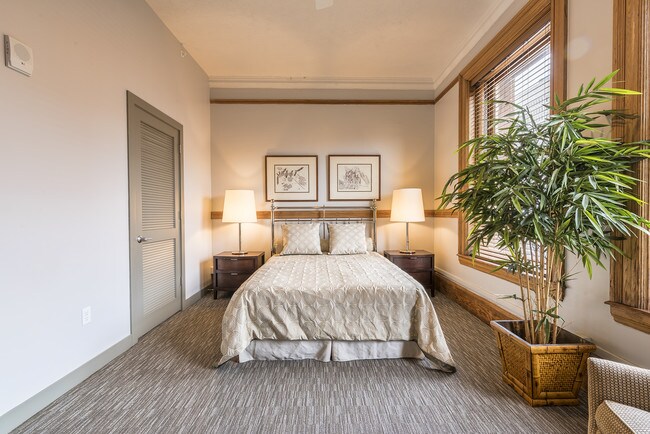
The New England Building, constructed in 1886, is located in the heart of Downtown Kansas City’s Library District just a few steps from the Streetcar. Within this gracious structure, seven floors are being renovated into 32 distinctive apartments.… Unit features include designer flooring, stone counter tops, slate appliances, tile showers, nest thermostats, walk-in closets and washer/dryers. In addition, several of the apartments are adorned with cast iron fireplace mantels, bankers vaults and an oriel window. The New England’s amenities consist of a modern fitness center located within the building’s central vault, the Howard Hughes Lounge, the North View Nooks, grand marble hallways, attached garage parking, resident storage and Google Fiber. This Landmark Property is a tangible reminder of the substantial investments of eastern capital made in Kansas City during the late nineteenth-century building boom. Once home to Trans World Airlines, it is a rare surviving example of commercial architecture adapted from the Renaissance Revival style. The south and west exterior walls of the New England are constructed of rose colored Springfield sandstone shipped from Massachusetts. A two-story oriel window at the southwest corner of the building has carved stone panels at its base that bear the seals of five New England States. The building is richly ornamented with carved stone moldings, brackets, balustrades, pilaster, capitals and panels used as spandrels and door frames. Renaissance motifs such as swags, wreaths, rope molds, urns, cherubs and formalized plant forms predominate throughout the interior and exterior. A monumental stairway with iron supports and marble treads is located in the residential lobby. The balustrade is cast iron with ornamental inserts, a cherry wood railing, and brass finials. More than fifty coal burning fireplaces were used to heat the original rooms. Most of these fireplaces remain but they are no longer functional. Each has a different ornamental design in the cast iron mantel, and the color of the facing tile varies from room to room. The fireplaces were manufactured by Smith and Anthony Stove Company in Boston Massachusetts. Stylistically the New England has no real equivalent in Kansas City. Its architectural design ties it to the roots of tradition and provides possibly the earliest example of fire-proof construction in Kansas City.
The New England Building, constructed in 1886, is located in the heart of Downtown Kansas City’s Library District just a few steps from the Streetcar. Within this gracious structure, seven floors are being renovated into 32 distinctive apartments. Unit features include designer flooring, stone counter tops, slate appliances, tile showers, nest thermostats, walk-in closets and washer/dryers. In addition, several of the apartments are adorned with cast iron fireplace mantels, bankers vaults and an oriel window. The New England’s amenities consist of a modern fitness center located within the building’s central vault, the Howard Hughes Lounge, the North View Nooks, grand marble hallways, attached garage parking, resident storage and Google Fiber. This Landmark Property is a tangible reminder of the substantial investments of eastern capital made in Kansas City during the late nineteenth-century building boom. Once home to Trans World Airlines, it is a rare surviving example of commercial architecture adapted from the Renaissance Revival style. The south and west exterior walls of the New England are constructed of rose colored Springfield sandstone shipped from Massachusetts. A two-story oriel window at the southwest corner of the building has carved stone panels at its base that bear the seals of five New England States. The building is richly ornamented with carved stone moldings, brackets, balustrades, pilaster, capitals and panels used as spandrels and door frames. Renaissance motifs such as swags, wreaths, rope molds, urns, cherubs and formalized plant forms predominate throughout the interior and exterior. A monumental stairway with iron supports and marble treads is located in the residential lobby. The balustrade is cast iron with ornamental inserts, a cherry wood railing, and brass finials. More than fifty coal burning fireplaces were used to heat the original rooms. Most of these fireplaces remain but they are no longer functional. Each has a different ornamental design in the cast iron mantel, and the color of the facing tile varies from room to room. The fireplaces were manufactured by Smith and Anthony Stove Company in Boston Massachusetts. Stylistically the New England has no real equivalent in Kansas City. Its architectural design ties it to the roots of tradition and provides possibly the earliest example of fire-proof construction in Kansas City.
New England Lofts is an apartment community in Kansas City, MO
New England Lofts Gallery
Find More Rentals in Kansas City
Bedrooms
Other Types of Rentals
Kansas City Apartments by Amenity
- Pet-Friendly Apartments in Kansas City
- Furnished Apartments in Kansas City
- Waterfront Apartments in Kansas City
- Apartments with a Pool in Kansas City
- Apartments with Wheelchair Access in Kansas City
- Apartments with Washer & Dryer in Kansas City
- Apartments with Utilities Included in Kansas City
- Apartments with a Garage in Kansas City
- Apartments with EV Charging in Kansas City
- Apartments with a Virtual Tour in Kansas City
Apartment Specialties
Apartments in your Budget
- Kansas City Move-in Specials
- Cheap Apartments in Kansas City
- Luxury Apartments in Kansas City
- Apartments under $700 in Kansas City
- Apartments under $900 in Kansas City
- Apartments under $1000 in Kansas City
- Apartments under $1500 in Kansas City
- Apartments under $2000 in Kansas City
- Apartments under $2500 in Kansas City
Find More Rentals Nearby…
Cities
Neighborhoods
Nearby Properties You Might Like