The Confluence Residences
1401 E Riverfront Dr, Kansas City, MO 64120
Managed By

- Bedrooms
- Studio - 2Studio - 2 Beds
- Bathrooms
- 1 - 21 - 2 Baths
- Sq. Ft.
- 472 - 1,195 sq ft
Pricing and Floor Plans
S1 - Studio
Show Floor Plan Details Hide Floor Plan Details
Unable to load floor plan details.
737
$1,700
472 Sq. Ft.
Oct. 12
731
$1,700
472 Sq. Ft.
Oct. 12
739
$1,745
472 Sq. Ft.
Oct. 12
S2 - Studio
Show Floor Plan Details Hide Floor Plan Details
Unable to load floor plan details.
736
$1,798
545 Sq. Ft.
Oct. 12
636
$1,788
545 Sq. Ft.
Oct. 13
536
$1,778
545 Sq. Ft.
Oct. 14
436
$1,768
545 Sq. Ft.
Oct. 15
S1A - Studio Affordable
Show Floor Plan Details Hide Floor Plan Details
Unable to load floor plan details.
A1 - One Bedroom
Show Floor Plan Details Hide Floor Plan Details
Unable to load floor plan details.
738
$2,135
714 Sq. Ft.
Oct. 12
638
$2,125
714 Sq. Ft.
Oct. 13
538
$2,115
714 Sq. Ft.
Oct. 14
A6 - One Bedroom
Show Floor Plan Details Hide Floor Plan Details
Unable to load floor plan details.
725
$2,515
861 Sq. Ft.
Oct. 12
625
$2,505
861 Sq. Ft.
Oct. 13
525
$2,475
861 Sq. Ft.
Oct. 14
A5 - One Bedroom
Show Floor Plan Details Hide Floor Plan Details
Unable to load floor plan details.
734
$1,885
568 Sq. Ft.
Oct. 12
634
$1,875
568 Sq. Ft.
Oct. 13
534
$1,865
568 Sq. Ft.
Oct. 14
434
$1,855
568 Sq. Ft.
Oct. 15
A12 - One Bedroom + Den
Show Floor Plan Details Hide Floor Plan Details
Unable to load floor plan details.
729
$2,385
804 Sq. Ft.
Oct. 12
629
$2,330
804 Sq. Ft.
Oct. 13
529
$2,320
804 Sq. Ft.
Oct. 14
429
$2,310
804 Sq. Ft.
Oct. 15
A9 - One Bedroom + Den
Show Floor Plan Details Hide Floor Plan Details
Unable to load floor plan details.
722
$2,420
826 Sq. Ft.
Oct. 12
622
$2,410
826 Sq. Ft.
Oct. 13
522
$2,400
826 Sq. Ft.
Oct. 14
J3 - Junior One Bedroom
Show Floor Plan Details Hide Floor Plan Details
Unable to load floor plan details.
542
$1,875
731 Sq. Ft.
Oct. 14
442
$1,865
731 Sq. Ft.
Oct. 15
342
$1,880
731 Sq. Ft.
Oct. 16
A3 - One Bedroom
Show Floor Plan Details Hide Floor Plan Details
Unable to load floor plan details.
543
$2,240
740 Sq. Ft.
Oct. 14
443
$2,210
740 Sq. Ft.
Oct. 15
343
$2,200
740 Sq. Ft.
Oct. 16
A7 - One Bedroom + Den
Show Floor Plan Details Hide Floor Plan Details
Unable to load floor plan details.
541
$2,340
787 Sq. Ft.
Oct. 14
441
$2,330
787 Sq. Ft.
Oct. 15
341
$2,300
787 Sq. Ft.
Oct. 16
A8 - One Bedroom + Den
Show Floor Plan Details Hide Floor Plan Details
Unable to load floor plan details.
550
$2,410
819 Sq. Ft.
Oct. 14
450
$2,400
819 Sq. Ft.
Oct. 15
350
$2,390
819 Sq. Ft.
Oct. 16
A13 - One Bedroom + Den
Show Floor Plan Details Hide Floor Plan Details
Unable to load floor plan details.
741
$2,705
889 Sq. Ft.
Oct. 12
641
$2,695
889 Sq. Ft.
Oct. 13
A4 - One Bedroom
Show Floor Plan Details Hide Floor Plan Details
Unable to load floor plan details.
549
$2,015
698 Sq. Ft.
Oct. 14
349
$1,995
698 Sq. Ft.
Oct. 16
A2 - One Bedroom
Show Floor Plan Details Hide Floor Plan Details
Unable to load floor plan details.
614
$2,075
708 Sq. Ft.
Nov. 17
521
$2,040
708 Sq. Ft.
Nov. 18
J1A - Junior One Bedroom Affordable
Show Floor Plan Details Hide Floor Plan Details
Unable to load floor plan details.
311
$891
548 Sq. Ft.
Oct. 5
New
A11 - One Bedroom + Den
Show Floor Plan Details Hide Floor Plan Details
Unable to load floor plan details.
351
$2,860
962 Sq. Ft.
Oct. 16
J2 - Junior One Bedroom
Show Floor Plan Details Hide Floor Plan Details
Unable to load floor plan details.
710
$1,795
576 Sq. Ft.
Nov. 16
A10 - One Bedroom + Den
Show Floor Plan Details Hide Floor Plan Details
Unable to load floor plan details.
301
$2,635
876 Sq. Ft.
Nov. 20
J2A - Junior One Bedroom Affordable
Show Floor Plan Details Hide Floor Plan Details
Unable to load floor plan details.
B5 - Two Bedroom
Show Floor Plan Details Hide Floor Plan Details
Unable to load floor plan details.
733
$2,940
1,019 Sq. Ft.
Oct. 12
633
$2,930
1,019 Sq. Ft.
Oct. 13
533
$2,920
1,019 Sq. Ft.
Oct. 14
B1 - Two Bedroom
Show Floor Plan Details Hide Floor Plan Details
Unable to load floor plan details.
723
$2,960
1,023 Sq. Ft.
Oct. 12
623
$2,950
1,023 Sq. Ft.
Oct. 13
523
$2,940
1,023 Sq. Ft.
Oct. 14
B10 - Two Bedroom
Show Floor Plan Details Hide Floor Plan Details
Unable to load floor plan details.
705
$3,055
1,039 Sq. Ft.
Nov. 16
701
$3,075
1,039 Sq. Ft.
Nov. 16
605
$3,045
1,039 Sq. Ft.
Nov. 17
B6 - Two Bedroom
Show Floor Plan Details Hide Floor Plan Details
Unable to load floor plan details.
727
$3,300
1,195 Sq. Ft.
Oct. 12
627
$3,290
1,195 Sq. Ft.
Oct. 13
527
$3,280
1,195 Sq. Ft.
Oct. 14
B9 - Two Bedroom
Show Floor Plan Details Hide Floor Plan Details
Unable to load floor plan details.
702
$3,225
1,106 Sq. Ft.
Nov. 16
602
$3,215
1,106 Sq. Ft.
Nov. 17
502
$3,205
1,106 Sq. Ft.
Nov. 18
B7 - Two Bedroom
Show Floor Plan Details Hide Floor Plan Details
Unable to load floor plan details.
545
$3,240
1,158 Sq. Ft.
Oct. 14
445
$3,230
1,158 Sq. Ft.
Oct. 15
345
$3,220
1,158 Sq. Ft.
Oct. 16
B3 - Two Bedroom
Show Floor Plan Details Hide Floor Plan Details
Unable to load floor plan details.
740
$3,165
1,099 Sq. Ft.
Oct. 12
640
$3,135
1,099 Sq. Ft.
Oct. 13
B2 - Two Bedroom
Show Floor Plan Details Hide Floor Plan Details
Unable to load floor plan details.
540
$2,895
1,028 Sq. Ft.
Oct. 14
340
$2,900
1,028 Sq. Ft.
Oct. 16
B8 - Two Bedroom
Show Floor Plan Details Hide Floor Plan Details
Unable to load floor plan details.
551
$3,185
1,091 Sq. Ft.
Oct. 14
451
$3,175
1,091 Sq. Ft.
Oct. 15
B4 - Two Bedroom
Show Floor Plan Details Hide Floor Plan Details
Unable to load floor plan details.
440
$3,105
1,103 Sq. Ft.
Oct. 15
Property Map
Select a unit to view pricing and availability
Details
Lease Term Options
- 6 - 14 Month Leases
Property Information
- Built in 2026
- 180 units7 stories
Fees & Policies
The fees below are based on community-supplied data and may exclude additional fees and utilities.
One-Time Basics
Due at Move-In
-
Deposit$300
-
Covered
-
Surface Lot
-
Garage
Pet policies are negotiable.
Dogs Allowed
-
Dog Fee$300
-
Dog Rent$30 / mo
Restrictions
None
Cats Allowed
-
Cat Fee$300
-
Cat Rent$30 / mo
Restrictions
None
Property Fee Disclaimer: Based on community-supplied data and independent market research. Subject to change without notice. May exclude fees for mandatory or optional services and usage-based utilities.
Explore Commute Options
Property Highlights
- Air Conditioner
- Carpeting
- Ceiling Fan
- Efficient Appliances
- Electronic Thermostat
- Large Closets
- Media Room
- Off Street Parking
- Patio/Balcony
- View
- Wheelchair Access
Apartment Features
- Air Conditioning
- Balcony
- Cable Ready
- Ceiling Fans
- Den
- Dishwasher
- Disposal
- Hardwood Floors
- High Ceilings
- Microwave
- Patio
- Recreation Room
- Refrigerator
- Washer/Dryer
- Window Coverings
Community Features
- 24 Hour Access
- Clubhouse
- Concierge
- Doorman
- Elevator
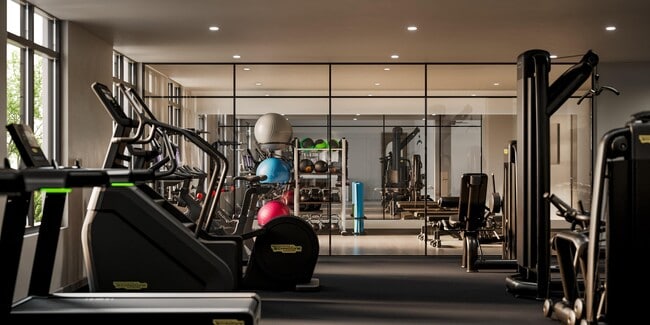
- Fitness Center
- Garages
- Gated
- Maintenance on site
- Package Service
- Pool
- Property Manager on Site
- Public Transportation
- Recycling
- Sundeck
- Waterfront
Map of The Confluence Residences
Area Scores
Walkability
Fairly walkable
Transit
Limited public transit
Driveability
Exceptionally drivable
Bikeability
Moderately bikeable
Walkability measures the walking distance to day-to-day needs.
Transit measures access to public transportation.
Driveability measures congestion, parking availability, and access to major roads.
Bikeability measures the suitability for cycling.
Soundscore™
Busy
A Sound Score rating aggregates noise caused by vehicle traffic, airplane traffic and local sources.
Transit
Commuter Rail
8 min Drive

Airport
27 min Drive

Moving to Columbus Park, Kansas City, MO
Shopping Centers
Shoppers will appreciate The Confluence Residences proximity to Berkley Riverfront Plaza, City Market, and ON Delaware. Berkley Riverfront Plaza is 0 miles away, and City Market is within a 27 minute walk.
Commuting
With a TransitScore of 30, The Confluence Residences has limited public transit, including 8 transit stops within 21.5 miles. Transit options include River Market North On 3Rd St At Grand Wb and City Market On Walnut At 5Th St Eb.
Parks and Recreation
Recreational activities near The Confluence Residences are plentiful. Discover 2 parks within 3.1 miles, including Richard Berkley Riverfront Park and Science City at Union Station.
Airports
Living in Columbus Park provides easy access to Kansas City International, located just 27 minutes from The Confluence Residences.
Local Education
Primary and Secondary Schools

Della Lamb @ Woodland
Grades K-5
Public

Primitivo Garcia Elementary
Grades PK-5
Public

Northeast Middle School
Grades 6-8
Public
Holy Cross Catholic School
Grades PK-8
Private
Northeast High
Grades 9-12
Public
ArtsTech
Grades K-12
Private
Data provided by GreatSchools.org © 2026. All rights reserved.

Colleges and Universities
| School | Commute Time (Distance) |
|---|---|
| Kansas City University | Drive: 4 min (1.5 mi) |
| Kansas City Art Institute | Drive: 14 min (6.3 mi) |
| UM Kansas City | Drive: 13 min (7.4 mi) |
| Rockhurst University | Drive: 13 min (7.5 mi) |
About The Confluence Residences
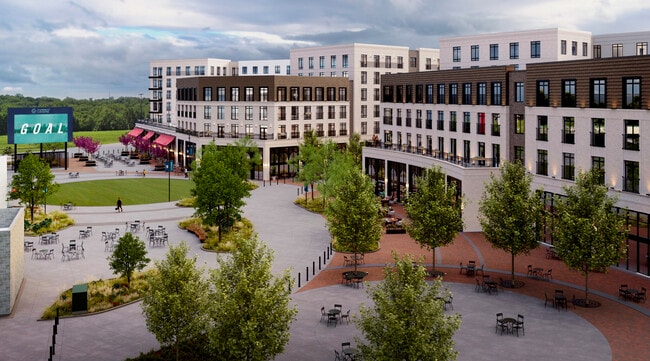
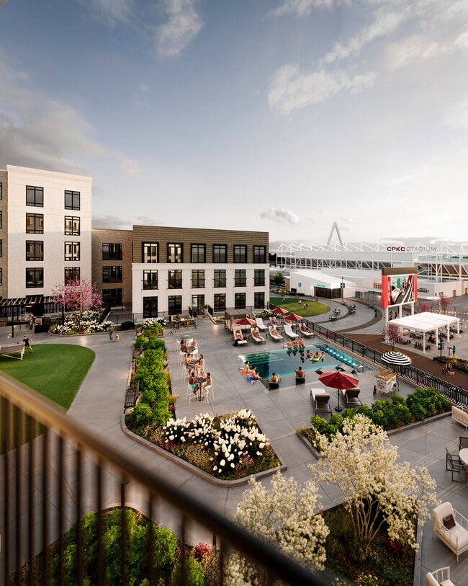
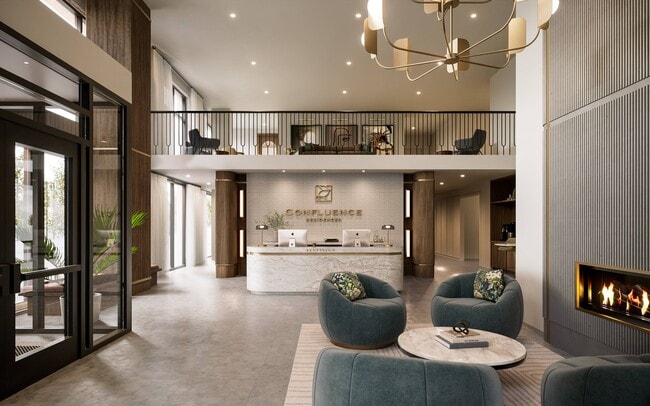
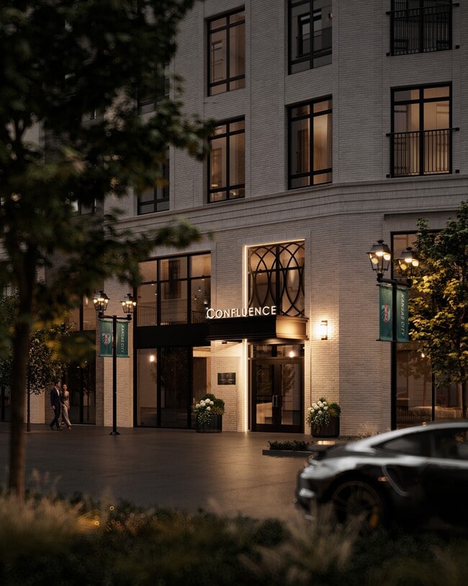
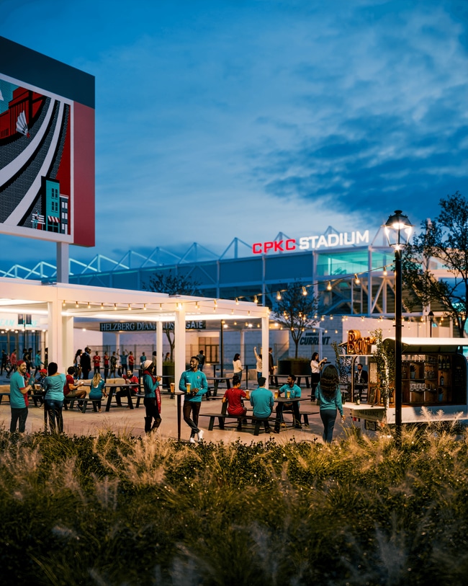
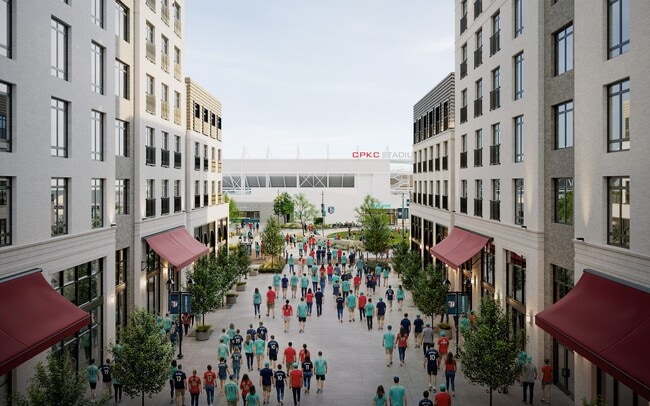
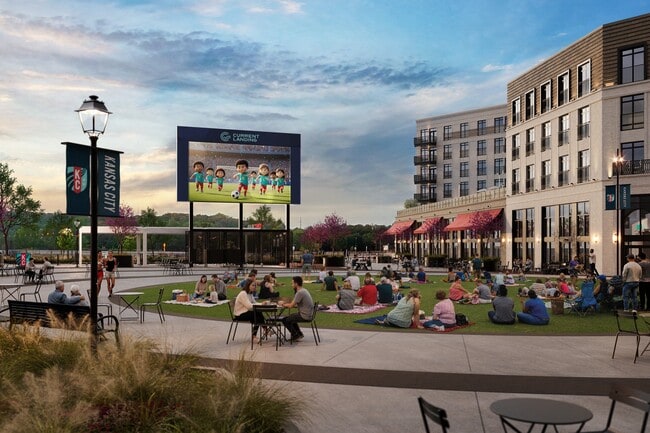
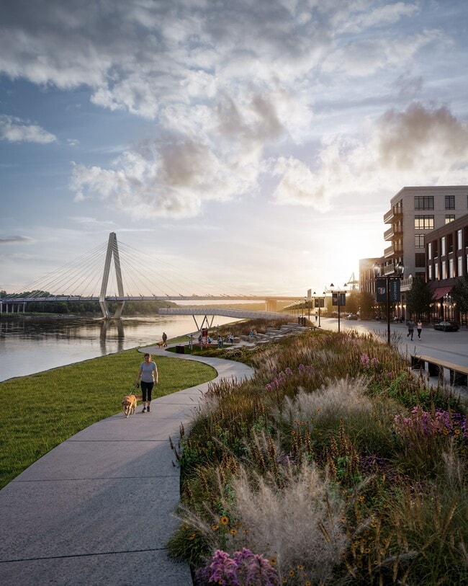
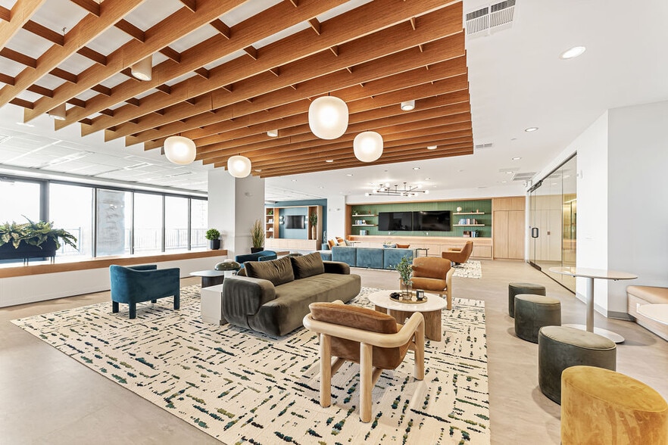
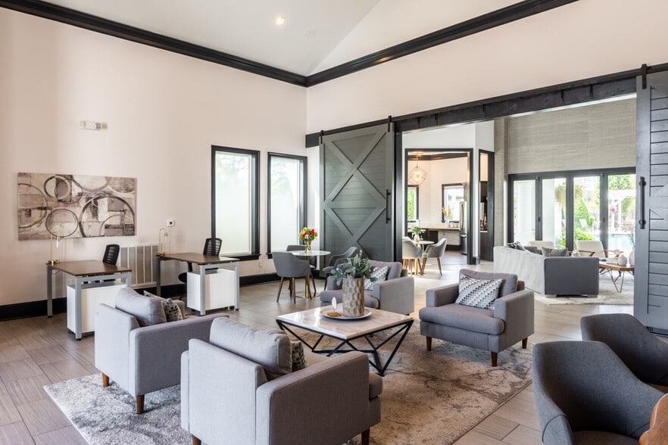
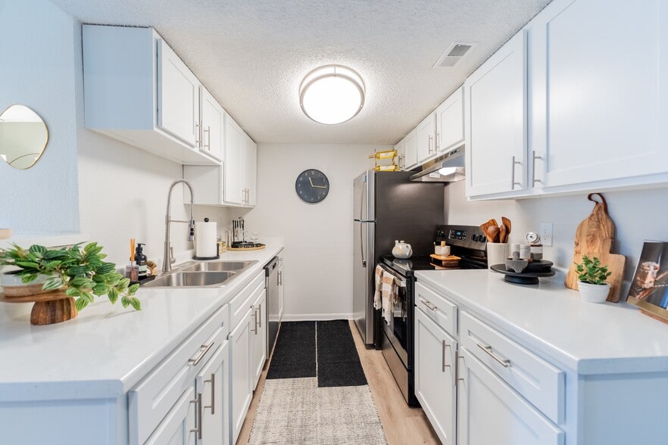
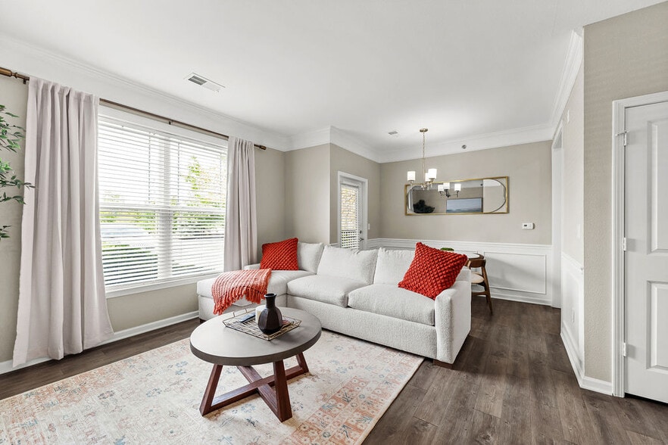
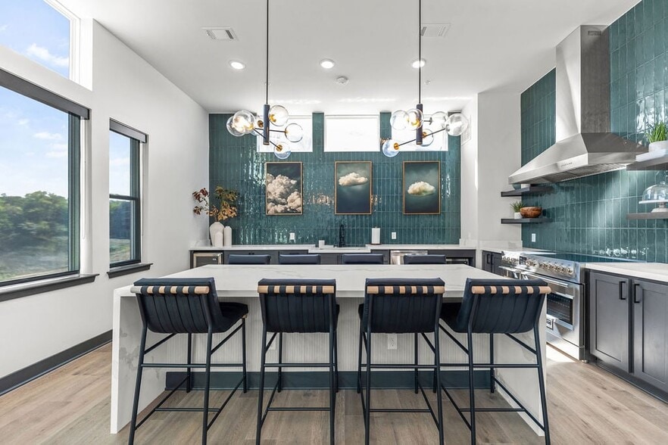
Confluence invites your the center of the new Current Landing entertainment district in Kansas City, MO, where the skyline stretches above a neighborhood alive with energy. Opening Fall 2026, the community offers studios, 1- and 2-bedroom apartments… in the Berkley Riverfront neighborhood nearby Kansas City's River Market. Here, modern apartments and dynamic social spaces give you the freedom to work, play, and unwind on your own terms. Whether it's catching up with friends, pausing to recharge after a busy day, or letting momentum carry you along the river, every moment is yours to shape.
Confluence invites your the center of the new Current Landing entertainment district in Kansas City, MO, where the skyline stretches above a neighborhood alive with energy. Opening Fall 2026, the community offers studios, 1- and 2-bedroom apartments in the Berkley Riverfront neighborhood nearby Kansas City's River Market. Here, modern apartments and dynamic social spaces give you the freedom to work, play, and unwind on your own terms. Whether it's catching up with friends, pausing to recharge after a busy day, or letting momentum carry you along the river, every moment is yours to shape.
The Confluence Residences is an apartment community in Kansas City, MO
Contact
Kansas City, MO 64120
- Sunday Closed
- Monday 9:00 AM – 6:00 PM
- Tuesday 9:00 AM – 6:00 PM
- Wednesday 9:00 AM – 6:00 PM
- Thursday 9:00 AM – 6:00 PM
- Friday 9:00 AM – 6:00 PM
- Saturday 10:00 AM – 5:00 PM
The Confluence Residences Gallery

Nearby Properties You Might Like
Within 50 Miles of The Confluence Residences
Find More Rentals in Kansas City
Bedrooms
Other Types of Rentals
Kansas City Apartments by Amenity
- Pet-Friendly Apartments in Kansas City
- Furnished Apartments in Kansas City
- Waterfront Apartments in Kansas City
- Apartments with a Pool in Kansas City
- Apartments with Wheelchair Access in Kansas City
- Apartments with Washer & Dryer in Kansas City
- Apartments with Utilities Included in Kansas City
- Apartments with a Garage in Kansas City
- Apartments with EV Charging in Kansas City
- Apartments with a Virtual Tour in Kansas City
Apartment Specialties
Apartments in your Budget
- Kansas City Move-in Specials
- Cheap Apartments in Kansas City
- Luxury Apartments in Kansas City
- Apartments under $700 in Kansas City
- Apartments under $900 in Kansas City
- Apartments under $1000 in Kansas City
- Apartments under $1500 in Kansas City
- Apartments under $2000 in Kansas City
- Apartments under $2500 in Kansas City
Find More Rentals Nearby…
Cities
Neighborhoods
Contact This Property
(816) 326-2050Languages: English
Open 9:00 AM – 6:00 PM Today