
Managed By

- Bedrooms
- Studio - 2Studio - 2 Beds
- Bathrooms
- 1 - 21 - 2 Baths
- Sq. Ft.
- 457 - 1,512 sq ft
Pricing and Floor Plans
S3
Show Floor Plan Details Hide Floor Plan Details
Unable to load floor plan details.
1124
$1,257
559 Sq. Ft.
Now
1101
$1,257
559 Sq. Ft.
Now
1224
$1,262
559 Sq. Ft.
Now
S1
Show Floor Plan Details Hide Floor Plan Details
Unable to load floor plan details.
1005
$1,186
457 Sq. Ft.
Now
0705
$1,171
457 Sq. Ft.
Nov. 17
1305
$1,246
457 Sq. Ft.
Nov. 24
S4
Show Floor Plan Details Hide Floor Plan Details
Unable to load floor plan details.
1314
$1,526
732 Sq. Ft.
Now
0710
$1,441
732 Sq. Ft.
Sep. 29
0412
$1,436
732 Sq. Ft.
Oct. 10
A8
Show Floor Plan Details Hide Floor Plan Details
Unable to load floor plan details.
0516
$1,611
1,083 Sq. Ft.
Now
0616
$1,616
1,083 Sq. Ft.
Now
0709
$1,621
1,083 Sq. Ft.
Now
A5
Show Floor Plan Details Hide Floor Plan Details
Unable to load floor plan details.
0623
$1,594
839 Sq. Ft.
Now
1102
$1,619
839 Sq. Ft.
Now
1123
$1,619
839 Sq. Ft.
Now
A4
Show Floor Plan Details Hide Floor Plan Details
Unable to load floor plan details.
0820
$1,379
693 Sq. Ft.
Now
0920
$1,434
693 Sq. Ft.
Now
1320
$1,499
693 Sq. Ft.
Now
1120
$1,534
693 Sq. Ft.
Oct. 3
A2
Show Floor Plan Details Hide Floor Plan Details
Unable to load floor plan details.
0203
$1,414
670 Sq. Ft.
Now
A6
Show Floor Plan Details Hide Floor Plan Details
Unable to load floor plan details.
0200
$1,584
875 Sq. Ft.
Now
B3
Show Floor Plan Details Hide Floor Plan Details
Unable to load floor plan details.
0622
$1,798
1,061 Sq. Ft.
Now
0722
$1,853
1,061 Sq. Ft.
Now
0617
$1,858
1,061 Sq. Ft.
Now
B2
Show Floor Plan Details Hide Floor Plan Details
Unable to load floor plan details.
0621
$1,875
995 Sq. Ft.
Now
1121
$1,900
995 Sq. Ft.
Now
1221
$1,905
995 Sq. Ft.
Now
B1
Show Floor Plan Details Hide Floor Plan Details
Unable to load floor plan details.
0506
$1,850
914 Sq. Ft.
Now
0606
$1,855
914 Sq. Ft.
Now
B6
Show Floor Plan Details Hide Floor Plan Details
Unable to load floor plan details.
0209
$2,155
1,512 Sq. Ft.
Now
Property Map
Select a unit to view pricing and availability
Details
Lease Term Options
- 6 - 15 Month Leases
Property Information
- Built in 2025
- 263 units10 stories
Fees & Policies
The fees below are based on community-supplied data and may exclude additional fees and utilities.
One-Time Basics
Due at Application
-
Application Fee Per Applicant$50
Due at Move-In
-
Administrative Fee$200
-
Deposit$200
-
Other
-
Covered
-
Surface Lot
-
Garage
Dogs Allowed
-
Dog Fee$300
-
Dog Rent$30 / mo
Restrictions
Breed restrictions apply
Comments
Nonrefundable $300 fee per pet. $30/mo pet rent per pet.
Cats Allowed
-
Cat Fee$300
-
Cat Rent$30 / mo
Restrictions
Breed restrictions apply
Comments
Nonrefundable $300 fee per pet. $30/mo pet rent per pet.
Property Fee Disclaimer: Based on community-supplied data and independent market research. Subject to change without notice. May exclude fees for mandatory or optional services and usage-based utilities.
Matterport 3D Tours
Explore Commute Options
Property Highlights
- 24-hour Emergency Maintenance
- Bike storage
- City Views
- Controlled fob access
- Energy Efficient HVAC System
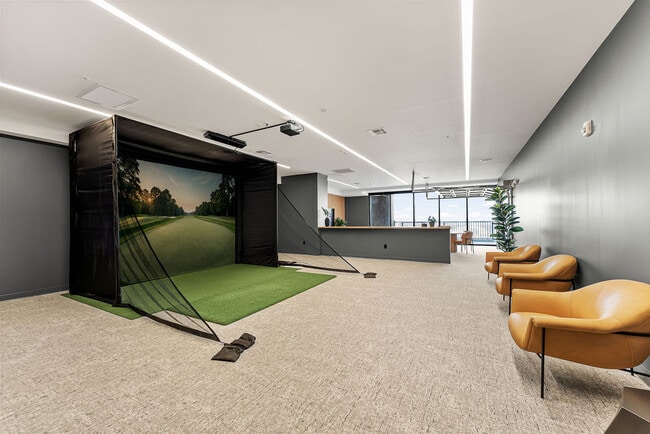
- Golf simulator
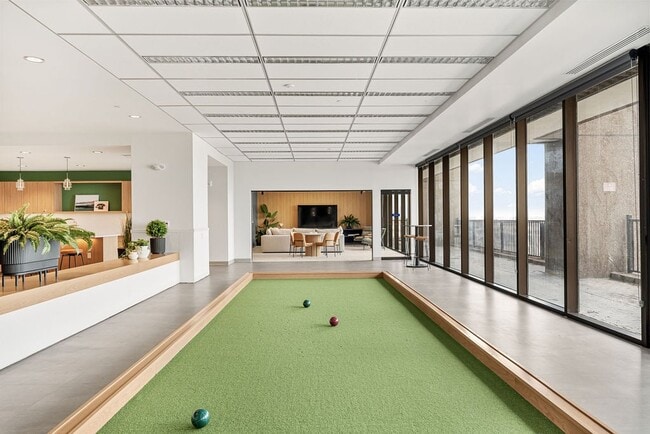
- Indoor Bocce Court
- In-unit washer and dryer
- LVT flooring
- Media Room
- Off Street Parking
- Online Maintenance Portal
- Online Rent Payments
- Outdoor lounge
- Parcel room and Amazon lockers
- Roller shades
- Wheelchair Access
- Yoga studio
Apartment Features
- Air Conditioning
- Cable Ready
- Ceiling Fans
- Den
- Dishwasher
- Disposal
- Framed Mirrors
- Freezer
- Heating
- High Speed Internet Access
- Ice Maker
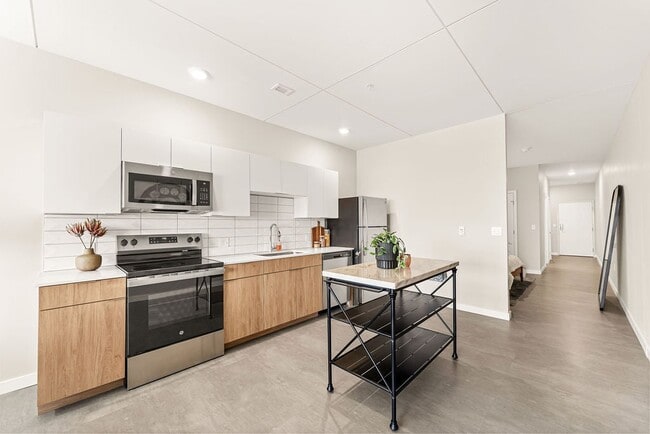
- Kitchen
- Linen Closet
- Loft Layout
- Microwave
- Oven
- Pantry
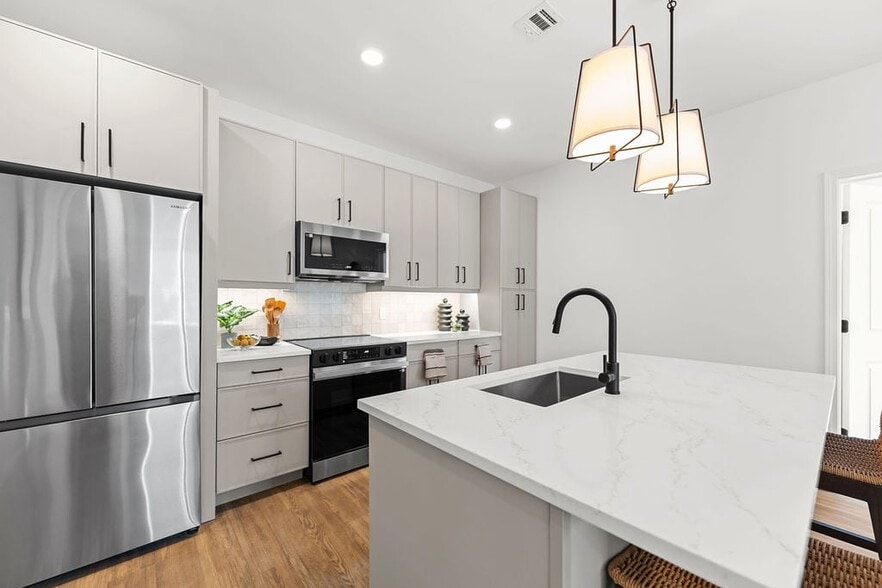
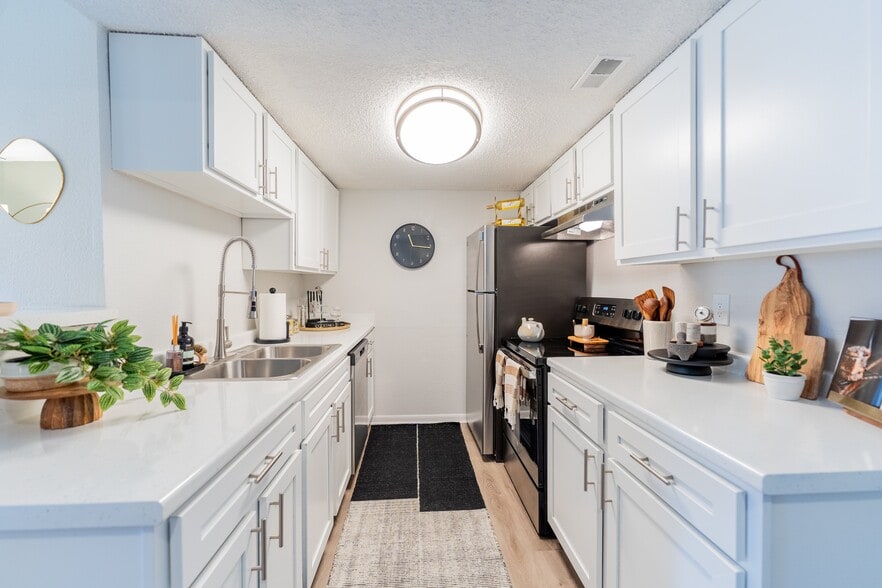
- Quartz Countertops
- Range
- Recreation Room
- Refrigerator
- Smoke Free
- Stainless Steel Appliances
- Storage Space
- Trash Compactor
- Tub/Shower
- Views
- Walk-In Closets
- Washer/Dryer
- Wheelchair Accessible (Rooms)
- Window Coverings
Community Features
- Bicycle Storage
- Car Charging Station
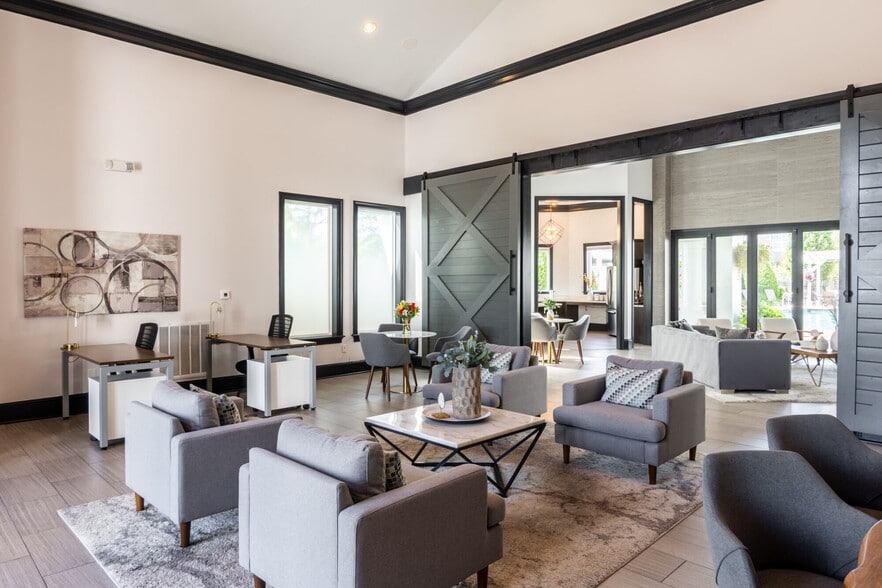
- Clubhouse
- Controlled Access
- Dog Park
- Elevator
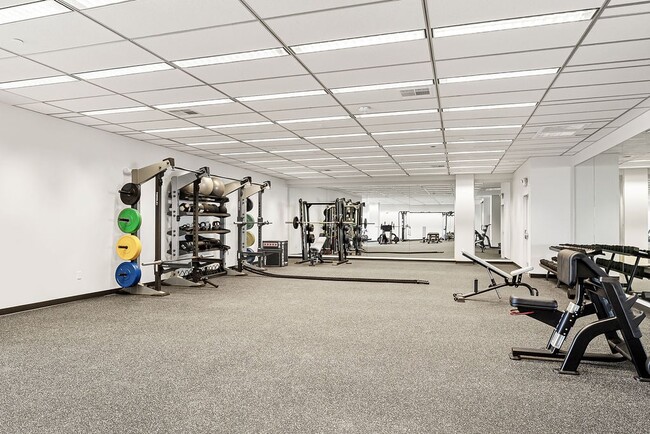
- Fitness Center
- Gameroom
- Garages
- Grill
- Guest Apartment
- Lounge
- Maintenance on site
- Media Center/Movie Theatre
- Multi Use Room
- Online Services
- Package Service
- Planned Social Activities
- Property Manager on Site
- Renters Insurance Program
- Short Term Lease
- Storage Space
- Trash Pickup - Door to Door
- Vintage Building
- Wi-Fi
Map of The Dial
Area Scores
Walkability
Very walkable
Transit
Good public transit
Driveability
Moderately drivable
Bikeability
Fairly bikeable
Walkability measures the walking distance to day-to-day needs.
Transit measures access to public transportation.
Driveability measures congestion, parking availability, and access to major roads.
Bikeability measures the suitability for cycling.
Soundscore™
Busy
A Sound Score rating aggregates noise caused by vehicle traffic, airplane traffic and local sources.
Transit
Subway
1 min Drive
Subway
1 min Drive
Subway
1 min Drive
Subway
1 min Drive
Subway
2 min Drive
Commuter Rail
4 min Drive

Commuter Rail
17 min Drive
Airport
27 min Drive

Moving to East Village, Kansas City, MO
Shopping Centers
Shoppers will appreciate The Dial proximity to City Market, ON Delaware, and Kansas City Power and Light District. City Market is 0.6 miles away, and ON Delaware is within an 11 minute walk.
Commuting
With a TransitScore of 70, The Dial has good public transit, including 8 transit stops within 20.3 miles. Transit options include North Loop On Main At 7Th St Sb and Library On Main At 9Th St Nb.
Parks and Recreation
Recreational activities near The Dial are plentiful. Discover 3 parks within 4.3 miles, including Science City at Union Station, Richard Berkley Riverfront Park, and Mill Creek Park.
Airports
Living in East Village provides easy access to Kansas City International, located just 26 minutes from The Dial.
Local Education
Primary and Secondary Schools

Primitivo Garcia Elementary
Grades PK-5
Public

Crossroads Academy – Central Street
Grades PK-5
Public

Northeast Middle School
Grades 6-8
Public

St. John Holy Family
Grades PK-8
Private
Northeast High
Grades 9-12
Public
ArtsTech
Grades K-12
Private
Data provided by GreatSchools.org © 2026. All rights reserved.

Colleges and Universities
| School | Commute Time (Distance) |
|---|---|
| Kansas City University | Walk: 19 min (1 mi) |
| Kansas City Art Institute | Drive: 10 min (4.5 mi) |
| UM Kansas City | Drive: 10 min (6.1 mi) |
| Rockhurst University | Drive: 10 min (6.2 mi) |
About The Dial
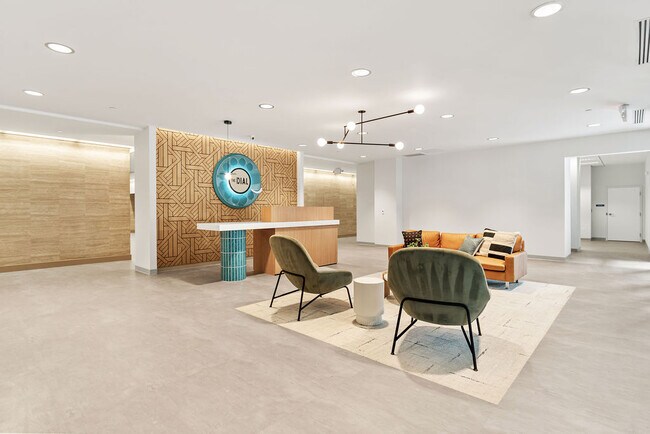
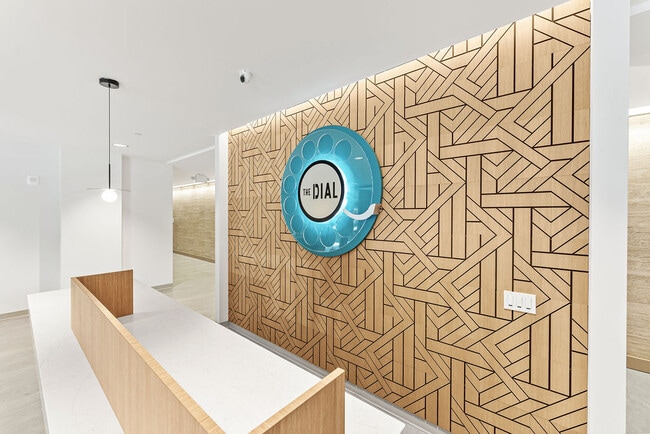
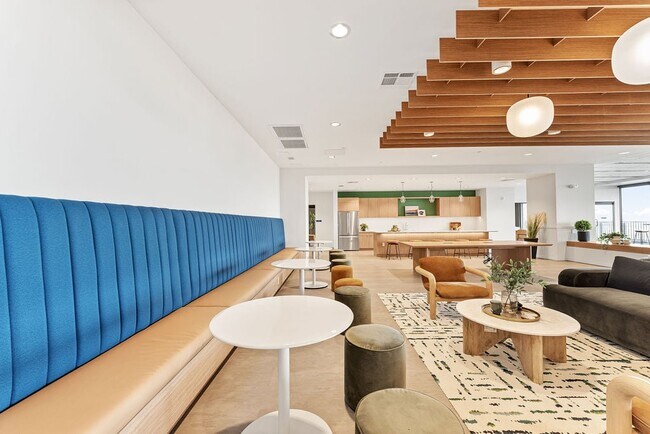
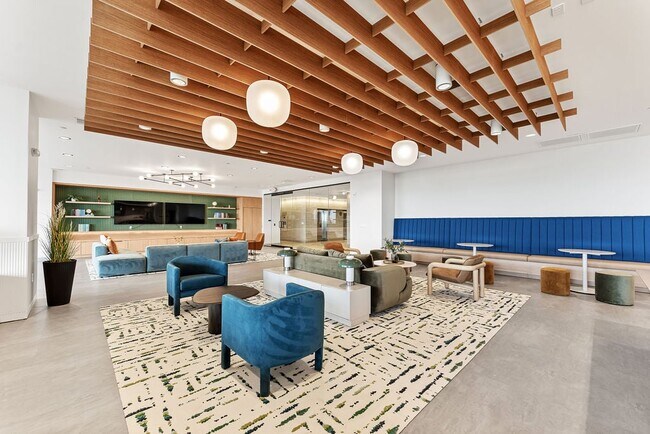
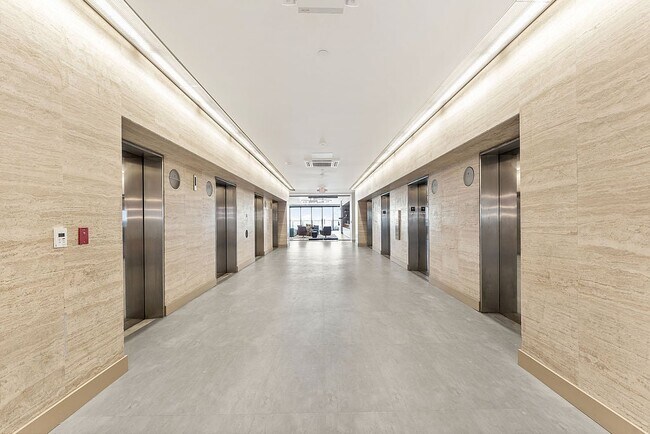
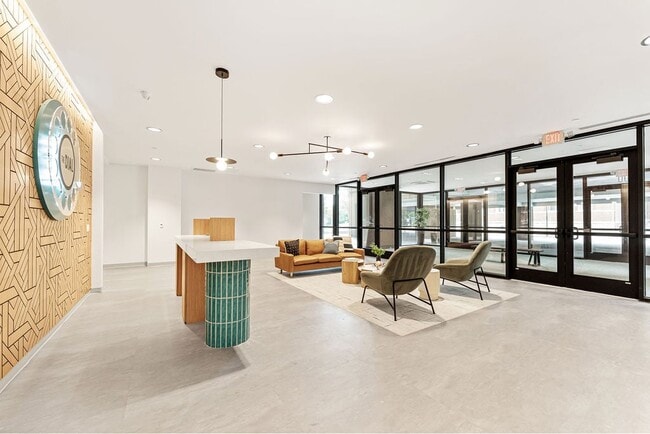
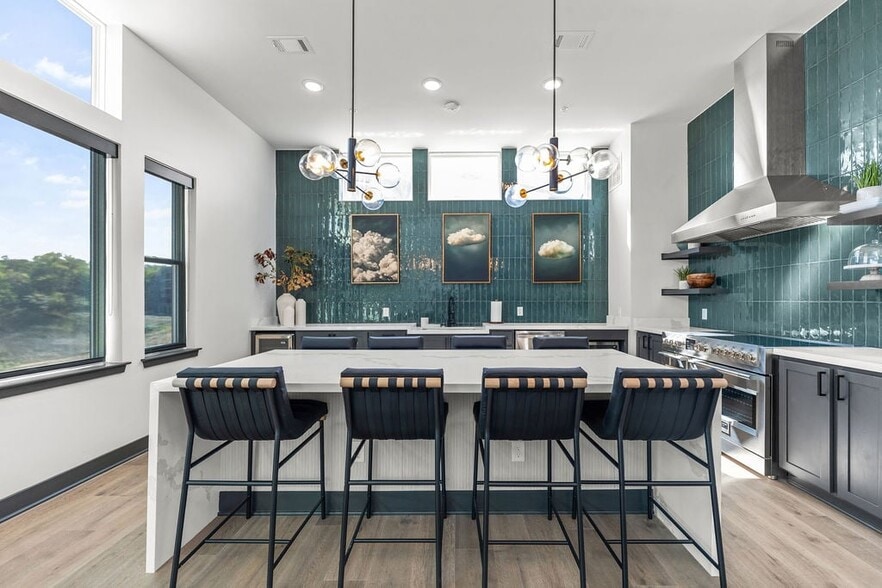
NEW APARTMENTS FOR RENT! Ring in a new era of living at The Dial, well-connected apartments in Kansas City's East Village. Building on its storied roots as Southwestern Bell Telephone Company, The Dial's refined residences blend historic character… and modern elegance. Elevated amenities say it all, from a golf simulator and state-of-the-art fitness center to sophisticated co-working space. A neighborhood landmark with a voice of its own, The Dial defines resonant living.
NEW APARTMENTS FOR RENT! Ring in a new era of living at The Dial, well-connected apartments in Kansas City's East Village. Building on its storied roots as Southwestern Bell Telephone Company, The Dial's refined residences blend historic character and modern elegance. Elevated amenities say it all, from a golf simulator and state-of-the-art fitness center to sophisticated co-working space. A neighborhood landmark with a voice of its own, The Dial defines resonant living.
The Dial is an apartment community in Kansas City, MO
Contact
Kansas City, MO 64106
- Sunday Closed
- Monday 9:00 AM – 6:00 PM
- Tuesday 9:00 AM – 6:00 PM
- Wednesday 9:00 AM – 6:00 PM
- Thursday 9:00 AM – 6:00 PM
- Friday 9:00 AM – 6:00 PM
- Saturday 10:00 AM – 5:00 PM
Renter Reviews
For The Dial
6 Ratings & Reviews
-
11/19/25
Good Property
Love living here, my only complaint is that the golf simulator is always being used and or booked up by what appears to be the same individual almost 24/7, wish that he would let others get a chance to use it!
Otherwise awesome place!Review from Apartments.com
Property Manager at The Dial responded to this review
Thank you for sharing your experience with us. We're glad to hear you enjoy living here and appreciate your feedback about the golf simulator. We'll look into ways to ensure everyone has a fair opportunity to use the amenities.
Sincerely,
The… Dial Management Team
The Dial Gallery
Nearby Properties You Might Like
Within 50 Miles of The Dial
Find More Rentals in Kansas City
Bedrooms
Other Types of Rentals
Kansas City Apartments by Amenity
- Pet-Friendly Apartments in Kansas City
- Furnished Apartments in Kansas City
- Waterfront Apartments in Kansas City
- Apartments with a Pool in Kansas City
- Apartments with Wheelchair Access in Kansas City
- Apartments with Washer & Dryer in Kansas City
- Apartments with Utilities Included in Kansas City
- Apartments with a Garage in Kansas City
- Apartments with EV Charging in Kansas City
- Apartments with a Virtual Tour in Kansas City
Apartment Specialties
Apartments in your Budget
- Kansas City Move-in Specials
- Cheap Apartments in Kansas City
- Luxury Apartments in Kansas City
- Apartments under $700 in Kansas City
- Apartments under $900 in Kansas City
- Apartments under $1000 in Kansas City
- Apartments under $1500 in Kansas City
- Apartments under $2000 in Kansas City
- Apartments under $2500 in Kansas City
Find More Rentals Nearby…
Cities
Neighborhoods
Contact This Property
(816) 608-8038Languages: English
Open 9:00 AM – 6:00 PM Today