Managed By

- Bedrooms
- Studio - 3Studio - 3 Beds
- Bathrooms
- 1 - 2.51 - 2.5 Baths
- Sq. Ft.
- 450 - 1,321 sq ft
Pricing and Floor Plans
The Studio Sundeck-Premium
Show Floor Plan Details Hide Floor Plan Details
Unable to load floor plan details.
12-1218
$1,120
450 Sq. Ft.
Oct. 21
The Studio Sundeck-Renovated
Show Floor Plan Details Hide Floor Plan Details
Unable to load floor plan details.
22-2222
$1,095
450 Sq. Ft.
Nov. 14
The Riverfront Retreat-Premium
Show Floor Plan Details Hide Floor Plan Details
Unable to load floor plan details.
20-2005
$1,365
729 Sq. Ft.
Oct. 11
13-1302
$1,365
729 Sq. Ft.
Oct. 19
The Downtown Den-Premium
Show Floor Plan Details Hide Floor Plan Details
Unable to load floor plan details.
2-0218
$1,410
759 Sq. Ft.
Oct. 5
The Riverfront Retreat-Renovated
Show Floor Plan Details Hide Floor Plan Details
Unable to load floor plan details.
The Downtown Den-Renovated
Show Floor Plan Details Hide Floor Plan Details
Unable to load floor plan details.
The Townhome Terrace-Renovated
Show Floor Plan Details Hide Floor Plan Details
Unable to load floor plan details.
17-1704
$1,650
1,084 Sq. Ft.
Oct. 6
New
20-2004
$1,650
1,084 Sq. Ft.
Oct. 26
15-1529
$1,650
1,084 Sq. Ft.
Nov. 2
The Townhome Terrace-Premium
Show Floor Plan Details Hide Floor Plan Details
Unable to load floor plan details.
10-1028
$1,705
1,084 Sq. Ft.
Now
11-1132
$1,720
1,084 Sq. Ft.
Oct. 8
12-1209
$1,705
1,084 Sq. Ft.
Oct. 26
The Lakeside-Premium
Show Floor Plan Details Hide Floor Plan Details
Unable to load floor plan details.
18-1811
$1,560
877 Sq. Ft.
Now
10-1033
$1,575
877 Sq. Ft.
Now
The Boulevard-Renovated
Show Floor Plan Details Hide Floor Plan Details
Unable to load floor plan details.
3-0329
$1,690
1,064 Sq. Ft.
Oct. 7
The Boulevard-Premium
Show Floor Plan Details Hide Floor Plan Details
Unable to load floor plan details.
1-0128
$1,710
1,064 Sq. Ft.
Nov. 2
The Parkway-Premium
Show Floor Plan Details Hide Floor Plan Details
Unable to load floor plan details.
17-1713
$1,710
1,110 Sq. Ft.
Jan. 16
The Terrace-Premium
Show Floor Plan Details Hide Floor Plan Details
Unable to load floor plan details.
The Lakeside-Renovated
Show Floor Plan Details Hide Floor Plan Details
Unable to load floor plan details.
The Parkway-Renovated
Show Floor Plan Details Hide Floor Plan Details
Unable to load floor plan details.
The Terrace-Renovated
Show Floor Plan Details Hide Floor Plan Details
Unable to load floor plan details.
The Grand Townhome-Renovated
Show Floor Plan Details Hide Floor Plan Details
Unable to load floor plan details.
12-1220
$1,995
1,321 Sq. Ft.
Nov. 16
13-1320
$1,995
1,321 Sq. Ft.
Dec. 7
18-1830
$1,995
1,321 Sq. Ft.
Jan. 4
The Grand Townhome-Premium
Show Floor Plan Details Hide Floor Plan Details
Unable to load floor plan details.
14-1412
$2,080
1,321 Sq. Ft.
Jan. 8
Details
Lease Term Options
- 6 - 15 Month Leases
Property Information
- Built in 1986
- 572 units3 stories
Fees & Policies
The fees below are based on community-supplied data and may exclude additional fees and utilities.
One-Time Basics
-
Admin FeeVaries by unit
-
Application FeeVaries by unit
Dogs Allowed
-
Non-Refundable Pet Fee$350
-
Monthly Pet Rent$35 / mo
100 lbs. Weight Limit
Cats Allowed
-
Non-Refundable Pet Fee$350
-
Monthly Pet Rent$35 / mo
0 lbs. Weight Limit
Personalized Add-Ons
-
Trash ReimbursementVaries by unit
-
Pest Control ReimbursementVaries by unit
-
Occupancy InspectionVaries by unit
-
Property Liability Coverage FeeVaries by unit
Property Fee Disclaimer: Based on community-supplied data and independent market research. Subject to change without notice. May exclude fees for mandatory or optional services and usage-based utilities.
Matterport 3D Tours
Explore Commute Options
Property Highlights
- 24-Hour Fitness Center including Cardio, Yoga, and Free Weights
- 5 Lakes with Fountains
- Blinds
- Centrally Located on 5th Street bordering the Historic Downtown St. Charles Riverfront
- Convenient Café in the Clubhouse
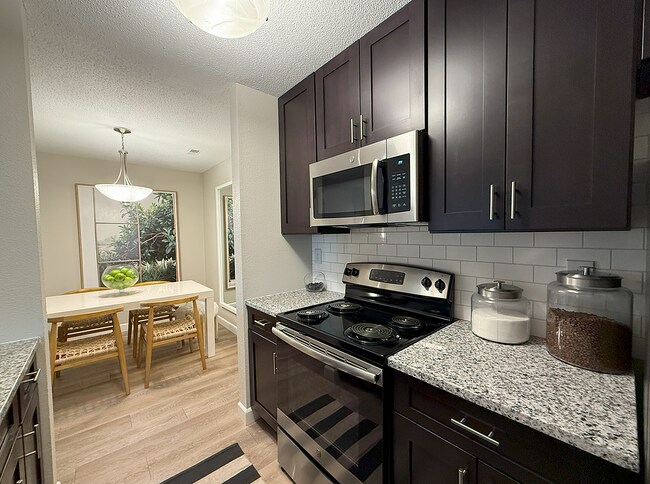
- Granite Counter Tops in select units
- Lakeside Nature Trails throughout the Community
- Lighted Tennis Courts
- Outdoor Patio with Pergola
- Patio-Balcony with Storage
- Shuffleboard Room in the Clubhouse
- Two Dog Parks
- Washer and Dryer Connections
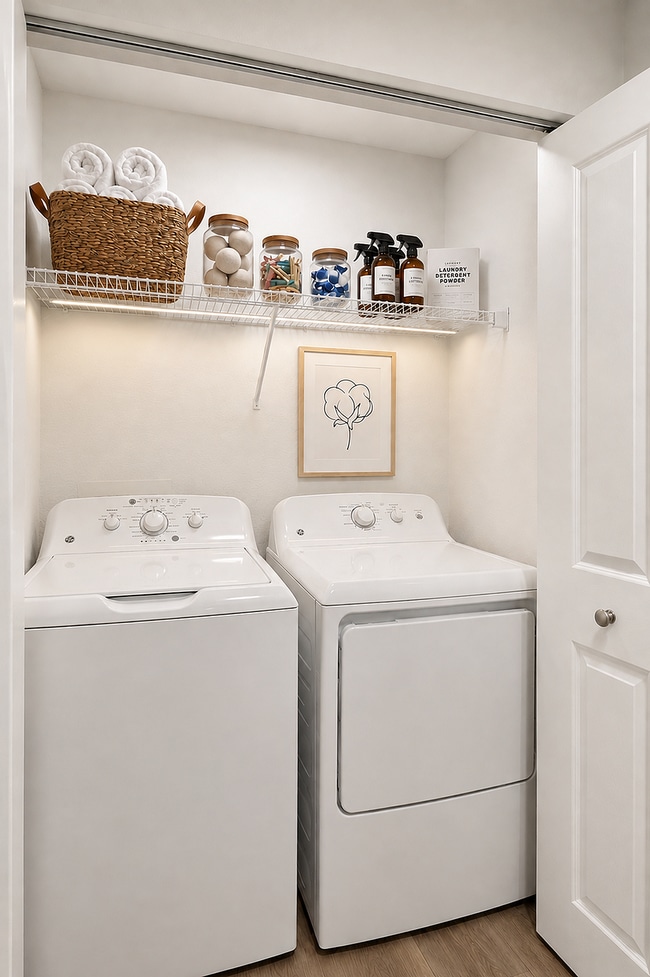
- Washer/Dryer in Renovated Units
- Within Walking Distance of the Katy Trail
Apartment Features
- Air Conditioning
- Balcony
- Cable Ready
- Carpet
- Ceiling Fans
- Dining Room
- Dishwasher
- Disposal
- Fireplace
- Heating
- Ice Maker
- Kitchen
- Loft Layout
- Microwave
- Patio
- Range
- Refrigerator
- Tub/Shower
- Vinyl Flooring
- Walk-In Closets
- Washer/Dryer Hookup
Community Features
- Business Center
- Clubhouse
- Dog Park
- Fitness Center
- Laundry Facilities
- Laundry Service
- Lounge
- Maintenance on site
- Package Service
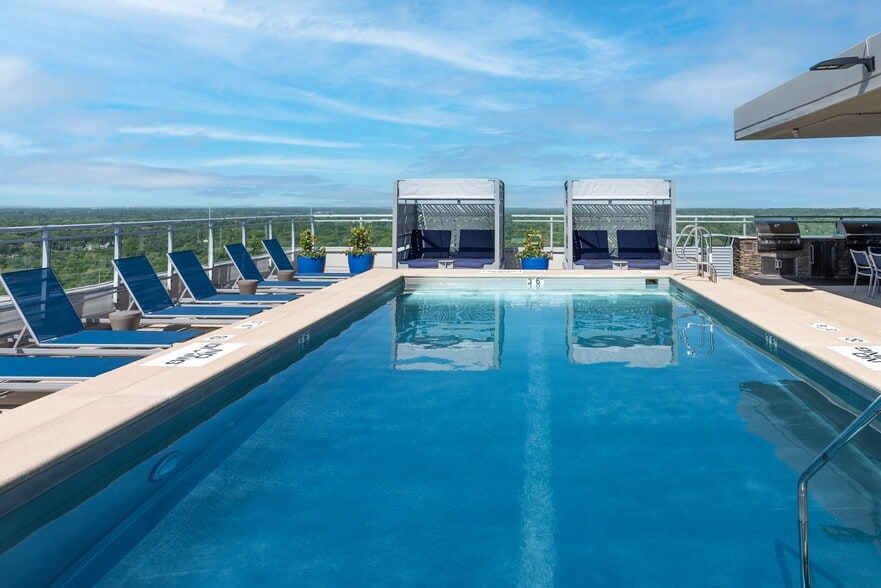
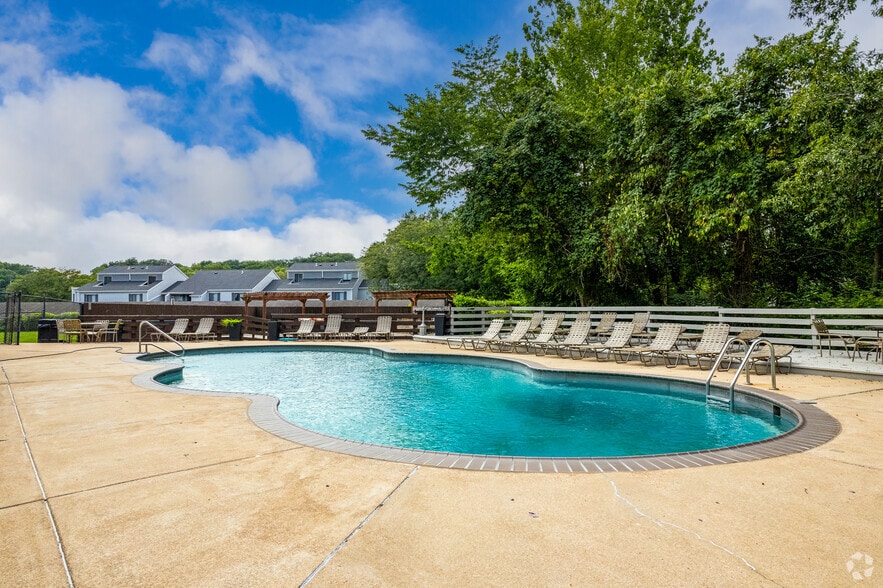
- Pool
- Property Manager on Site
- Storage Space
- Sundeck
- Tennis Court
- Walking/Biking Trails
- Waterfront
Map of Metro on 5th
Area Scores
Walkability
Moderately walkable
Driveability
Exceptionally drivable
Bikeability
Fairly bikeable
Walkability measures the walking distance to day-to-day needs.
Driveability measures congestion, parking availability, and access to major roads.
Bikeability measures the suitability for cycling.
Soundscore™
Active
A Sound Score rating aggregates noise caused by vehicle traffic, airplane traffic and local sources.
Transit
Commuter Rail
13 min Drive
Commuter Rail
15 min Drive
Airport
15 min Drive

Moving to Saint Charles, Saint Charles, MO
Shopping Centers
Shoppers will appreciate Metro on 5th proximity to Mark Twain Village, Veteran's 1500, and 5th Street Plaza. Mark Twain Village is 0.6 miles away, and Veteran's 1500 is within a 12 minute walk.
Parks and Recreation
Recreational activities near Metro on 5th are plentiful. Discover 1 park within 1.4 miles, including Lewis and Clark Boat House and Nature Center.
Airports
Living in Saint Charles provides easy access to St Louis Lambert International, located just 17 minutes from Metro on 5th.
Local Education
Primary and Secondary Schools

Jefferson Intermediate School
Grades K-5
Public

Lincoln Elementary
Grades K-5
Public

Harvest Ridge Elementary
Grades PK-5
Public

Hardin Middle School
Grades 6-8
Public

Immanuel Lutheran School
Grades PK-8
Private
Duchesne High School
Grades 9-12
Private

St. Charles High School
Grades 9-12
Public
Data provided by GreatSchools.org © 2026. All rights reserved.

Colleges and Universities
| School | Commute Time (Distance) |
|---|---|
| Lindenwood University | Drive: 6 min (2.2 mi) |
| Chamberlain Nursing, St. Louis | Drive: 13 min (7.6 mi) |
| Saint Charles Comm. Coll. | Drive: 18 min (10.4 mi) |
| Maryville Univ. Saint Louis | Drive: 20 min (12 mi) |
About Metro on 5th
Discover unparalleled luxury and convenience at Metro on 5th, St. Charles' premier apartment and townhome community. Perfectly situated for a dynamic lifestyle, our refined homes offer a sophisticated retreat near the vibrant heart of Downtown Saint…
Charles, Missouri.
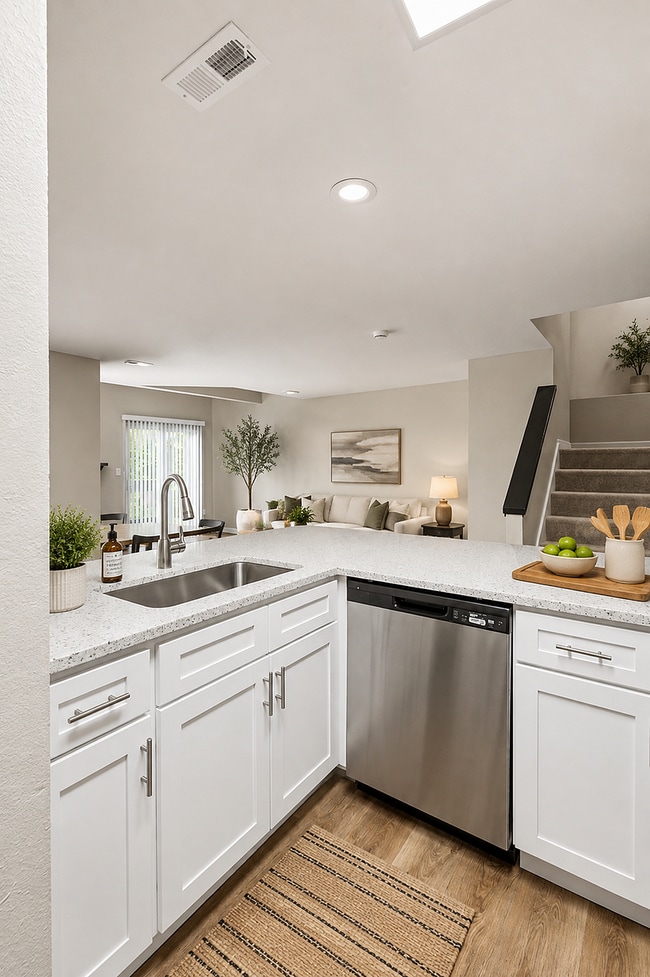
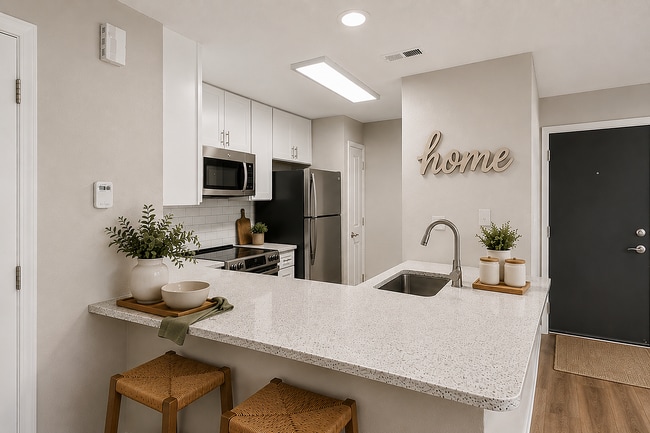
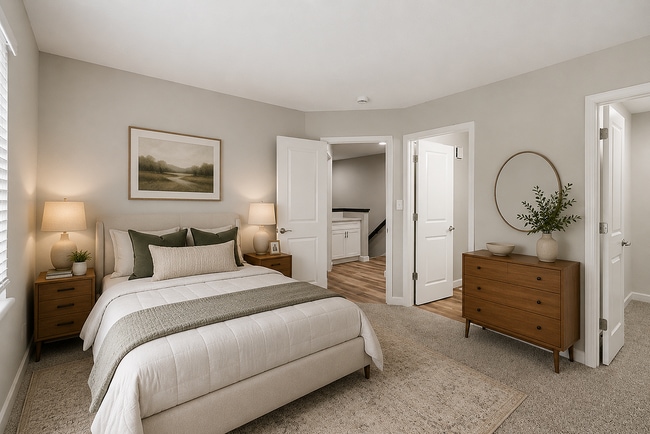
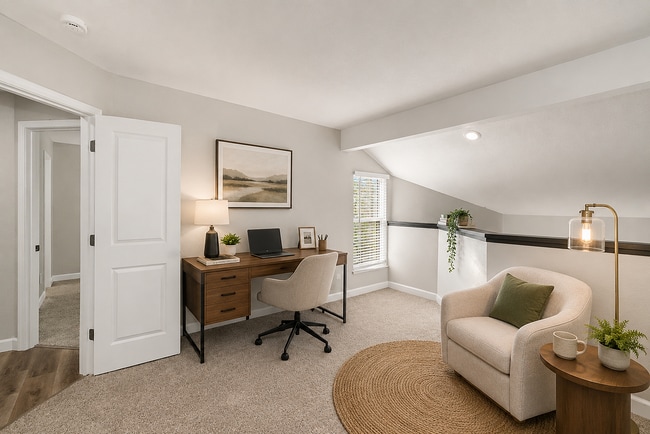
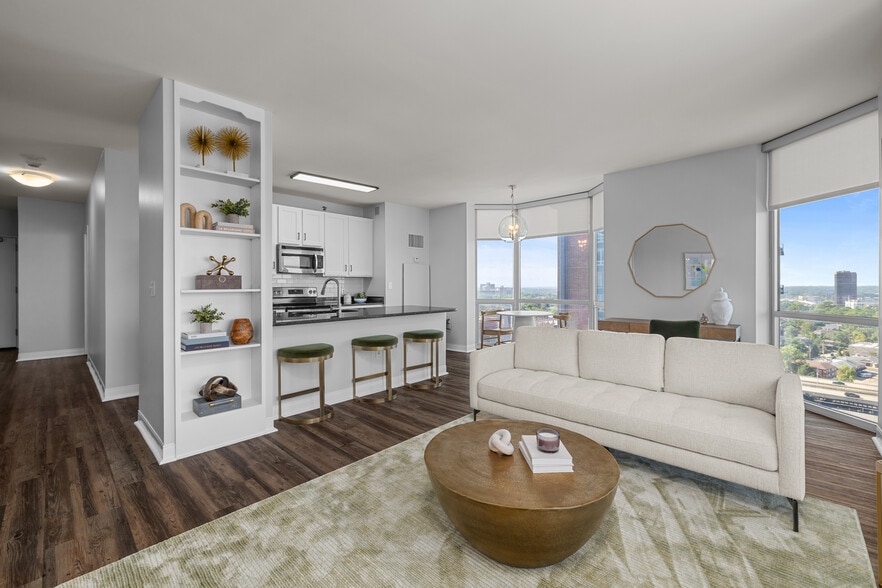
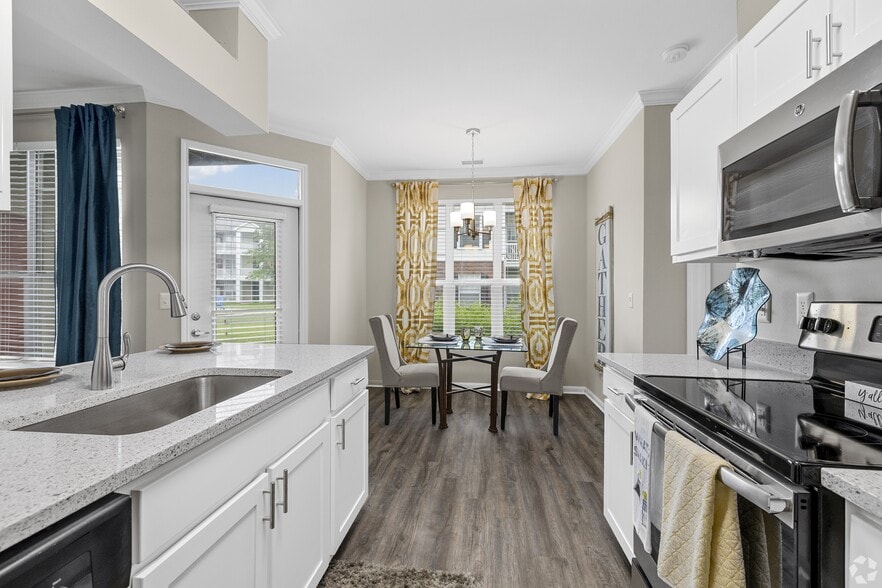
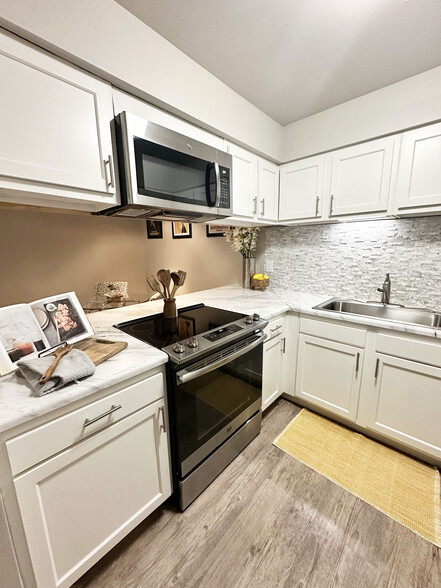
Step inside and experience a world of inspired design. Select your ideal space from our meticulously crafted studio, one, two, and three-bedroom floor plans. Each residence has been thoughtfully upgraded to include high-end finishes and modern conveniences that elevate your everyday living.
Discover unparalleled luxury and convenience at Metro on 5th, St. Charles' premier apartment and townhome community. Perfectly situated for a dynamic lifestyle, our refined homes offer a sophisticated retreat near the vibrant heart of Downtown Saint Charles, Missouri.
Step inside and experience a world of inspired design. Select your ideal space from our meticulously crafted studio, one, two, and three-bedroom floor plans. Each residence has been thoughtfully upgraded to include high-end finishes and modern conveniences that elevate your everyday living.
Metro on 5th is an apartment community in Saint Charles, MO
Contact
Saint Charles, MO 63303
- Sunday Closed
- Monday 9:00 AM – 6:00 PM
- Tuesday 9:00 AM – 6:00 PM
- Wednesday 9:00 AM – 6:00 PM
- Thursday 9:00 AM – 6:00 PM
- Friday 9:00 AM – 6:00 PM
- Saturday 10:00 AM – 5:00 PM
Renter Reviews
For Metro on 5th
96 Ratings & Reviews
-
6/29/26
Only Getting Worse
I have lived here for 4 years and what started out good has gone downhill fast. Since new management has taken over, every decision has been bad. Most recently with the removal of close mailboxes in the buildings where people live and moving them to be by the main office for zero reason. Making maintenance requests are treated as vague suggestions and often met with "that's just how it is." If you want to pay above average rent for St. Charles, you are best doing it somewhere else. Maybe… somewhere with effective management that can solve more problems than it causes.
Review from Apartments.com
2 People Found This Helpful
Metro on 5th Gallery




Nearby Properties You Might Like
Within 50 Miles of Metro on 5th
Find More Rentals in Saint Charles
Bedrooms
Other Types of Rentals
Saint Charles Apartments by Amenity
- Pet-Friendly Apartments in Saint Charles
- Furnished Apartments in Saint Charles
- Waterfront Apartments in Saint Charles
- Apartments with a Pool in Saint Charles
- Apartments with Wheelchair Access in Saint Charles
- Apartments with Washer & Dryer in Saint Charles
- Apartments with Utilities Included in Saint Charles
- Apartments with a Garage in Saint Charles
- Apartments with EV Charging in Saint Charles
- Apartments with a Virtual Tour in Saint Charles
Apartment Specialties
Find More Rentals Nearby…
Cities
Neighborhoods
Contact This Property
(314) 720-8705Languages: English
Open 10:00 AM – 5:00 PM Today