Managed By

- Bedrooms
- Studio - 3Studio - 3 Beds
- Bathrooms
- 1 - 21 - 2 Baths
- Sq. Ft.
- 498 - 1,483 sq ft
Pricing and Floor Plans
Sarah
Show Floor Plan Details Hide Floor Plan Details
Unable to load floor plan details.
C385
$1,459
524 Sq. Ft.
Now
c155
$1,189
524 Sq. Ft.
Now
c487
$1,429
524 Sq. Ft.
Now
Ember
Show Floor Plan Details Hide Floor Plan Details
Unable to load floor plan details.
h410
$1,368
498 Sq. Ft.
Now
H101
$1,213
521 Sq. Ft.
Now
h328
$1,295
498 Sq. Ft.
Now
Oakland
Show Floor Plan Details Hide Floor Plan Details
Unable to load floor plan details.
c121
$1,254
580 Sq. Ft.
Now
c409
$1,464
580 Sq. Ft.
Now
c420
$1,504
580 Sq. Ft.
Now
Newstead
Show Floor Plan Details Hide Floor Plan Details
Unable to load floor plan details.
c346
$1,786
759 Sq. Ft.
Now
c302
$1,786
759 Sq. Ft.
Now
C103
$1,556
759 Sq. Ft.
Now
Crimson
Show Floor Plan Details Hide Floor Plan Details
Unable to load floor plan details.
h103
$1,595
711 Sq. Ft.
Now
h108
$1,575
711 Sq. Ft.
Now
h126
$1,710
711 Sq. Ft.
Now
Taylor
Show Floor Plan Details Hide Floor Plan Details
Unable to load floor plan details.
c126
$1,583
696 Sq. Ft.
Now
c444
$1,743
696 Sq. Ft.
Now
c340
$1,723
696 Sq. Ft.
Oct. 5
Indigo
Show Floor Plan Details Hide Floor Plan Details
Unable to load floor plan details.
h112
$1,415
636 Sq. Ft.
Now
h417
$1,599
636 Sq. Ft.
Oct. 3
h117
$1,509
636 Sq. Ft.
Oct. 10
h407
$1,599
636 Sq. Ft.
Nov. 18
Norfolk
Show Floor Plan Details Hide Floor Plan Details
Unable to load floor plan details.
c259
$1,590
650 Sq. Ft.
Now
c413
$1,620
650 Sq. Ft.
Sep. 22
c213
$1,590
650 Sq. Ft.
Sep. 23
C235
$1,590
650 Sq. Ft.
Oct. 13
Ivory
Show Floor Plan Details Hide Floor Plan Details
Unable to load floor plan details.
H315
$1,495
617 Sq. Ft.
Now
h415
$1,495
617 Sq. Ft.
Now
Cobalt
Show Floor Plan Details Hide Floor Plan Details
Unable to load floor plan details.
h204
$1,539
671 Sq. Ft.
Now
h404
$1,639
671 Sq. Ft.
Oct. 14
Onyx
Show Floor Plan Details Hide Floor Plan Details
Unable to load floor plan details.
h124
$1,495
680 Sq. Ft.
Now
Gibson
Show Floor Plan Details Hide Floor Plan Details
Unable to load floor plan details.
c154
$2,445
1,154 Sq. Ft.
Now
C119
$2,455
1,254 Sq. Ft.
Now
New
c222
$2,575
1,154 Sq. Ft.
Now
c354
$2,585
1,154 Sq. Ft.
Now
Hunt
Show Floor Plan Details Hide Floor Plan Details
Unable to load floor plan details.
c133
$2,545
1,296 Sq. Ft.
Now
c483
$2,775
1,296 Sq. Ft.
Now
Boyle
Show Floor Plan Details Hide Floor Plan Details
Unable to load floor plan details.
c469
$2,445
995 Sq. Ft.
Now
Chouteau
Show Floor Plan Details Hide Floor Plan Details
Unable to load floor plan details.
C117
$3,148
1,483 Sq. Ft.
Now
Details
Property Information
- Built in 2017
- 346 units4 stories
Fees & Policies
The fees below are based on community-supplied data and may exclude additional fees and utilities.
One-Time Basics
Due at Application
-
Application Fee Per Applicant$50
Due at Move-In
-
Administrative Fee$200
-
Other
-
Covered
-
Surface Lot
-
Garage
Cats Allowed
-
Cats Allowed
Restrictions
None
Dogs Allowed
-
Dogs Allowed
Restrictions
None
Property Fee Disclaimer: Based on community-supplied data and independent market research. Subject to change without notice. May exclude fees for mandatory or optional services and usage-based utilities.
Matterport 3D Tours
Explore Commute Options
Property Highlights
- 42" Kitchen Cabinets
- Abundance of Natural Light and Oversized Windows
- Access to Exclusive Offers and Perks via AlfredOs
- ADA Accessible Floorplans
- Air Conditioner
- Balconies and Patios*
- Bathroom Vanity With Double Sinks*
- BBQ/Picnic Area
- Bike Racks
- Built-In Cabinetry and Additional Storage
- Carpeting
- Ceiling Fan
- Central Air and Heat
- Complimentary Coffee Bar
- Dog Park and Spa
- Double Vanities In Bathrooms
- Efficient Appliances
- Electronic Thermostat
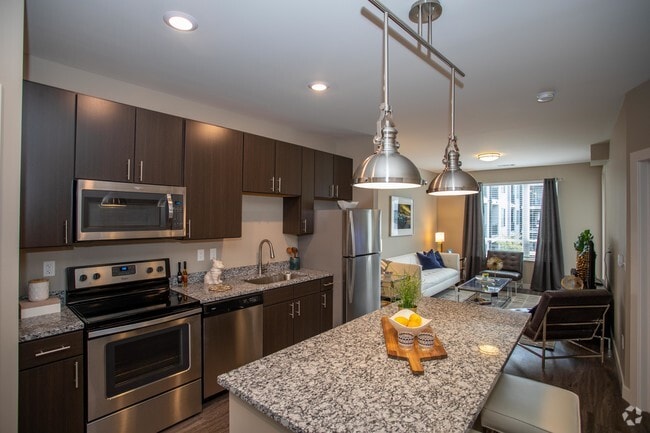
- Energy-Efficient Stainless-Steel Appliances
- Goosebeck Pull-Out Kitchen Faucet
- Granite or Quartz Countertops
- Guest Suite
- Independent Workspaces
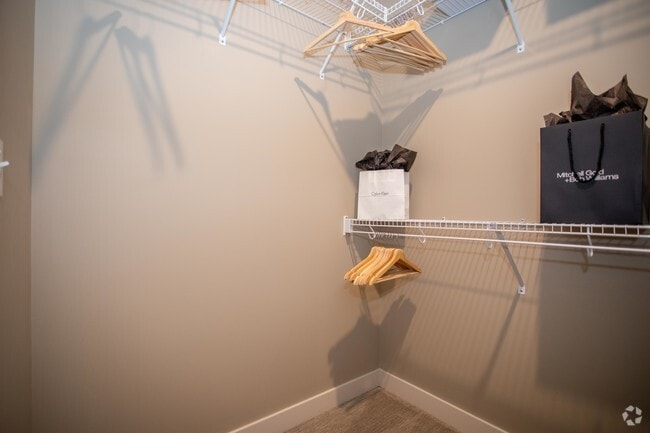
- Large Closets
- Large Kitchen Islands*
- Media Room
- Nine to Ten-Foot Ceilings
- Off Street Parking
- Theater
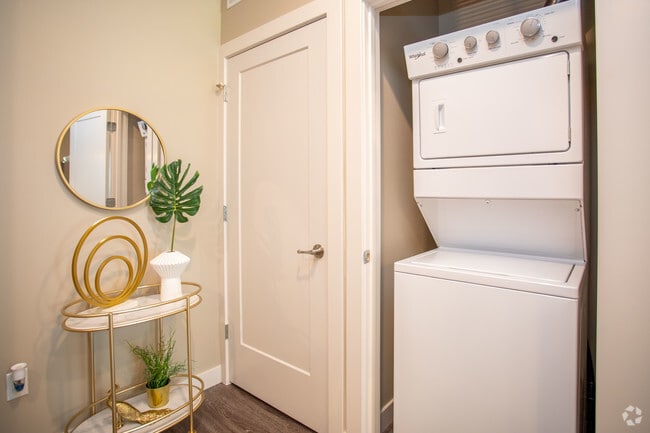
- Washer and Dryer Included
- Wheelchair Access
- Wide-Plank Laminate Flooring
- Yoga Garden and Hammock Retreat
Apartment Features
- Air Conditioning
- Balcony
- Cable Ready
- Ceiling Fans
- Dishwasher
- Disposal
- Double Vanities
- Island Kitchen
- Kitchen
- Microwave
- Patio
- Quartz Countertops
- Recreation Room
- Refrigerator
- Stainless Steel Appliances
- Washer/Dryer
- Window Coverings
Community Features
- Business Center
- Clubhouse
- Courtyard
- Dog Park
- Elevator
- Fitness Center
- Garages
- Grill
- Maintenance on site
- Package Service
- Picnic Area
- Pool
- Property Manager on Site
- Recycling
- Spa
Map of Chroma
Area Scores
Walkability
Moderately walkable
Transit
Some public transit
Driveability
Exceptionally drivable
Bikeability
Moderately bikeable
Walkability measures the walking distance to day-to-day needs.
Transit measures access to public transportation.
Driveability measures congestion, parking availability, and access to major roads.
Bikeability measures the suitability for cycling.
Soundscore™
Busy
A Sound Score rating aggregates noise caused by vehicle traffic, airplane traffic and local sources.
Transit
Subway
4 min Drive



Commuter Rail
2 min Drive
Commuter Rail
3 min Drive
Airport
22 min Drive

Airport
43 min Drive

Moving to Central West End, Saint Louis, MO
Shopping Centers
Shoppers will appreciate Chroma proximity to The City Foundry, Lindell Marketplace, and Forest Park Center. The City Foundry is 0.9 miles away, and Lindell Marketplace is within a 24 minute walk.
Commuting
With a TransitScore of 50, Chroma has some public transit, including 5 transit stops within 3.1 miles. Transit options include Cortex Metrolink Station and Grand Metrolink Station.
Parks and Recreation
Recreational activities near Chroma are plentiful. Discover 5 parks within 3 miles, including St. Louis Science Center, Missouri Botanical Garden, and Tower Grove Park.
Airports
Living in Central West End provides easy access to St Louis Lambert International, located just 22 minutes from Chroma. Another nearby airport is Scott AFB/Midamerica St Louis, located 28.8 miles away.
Local Education
Primary and Secondary Schools

Adams Elementary School
Grades PK-5
Public

Sacred Heart Villa
Grades PK-5
Private

Long Middle Community Ed. Center
Grades 6-8
Public
Tower Grove Christian School
Grades K-8
Private

Metro High School
Grades 9-12
Public

Vashon High School
Grades 9-12
Public
St Louis University High School
Grades 9-12
Private
Data provided by GreatSchools.org © 2026. All rights reserved.

Colleges and Universities
| School | Commute Time (Distance) |
|---|---|
| Saint Louis University | Walk: 17 min (0.9 mi) |
| University of Health Sciences | Drive: 3 min (1.2 mi) |
| Harris-Stowe State University | Drive: 4 min (2 mi) |
| Saint Louis C.C., Forest Park | Drive: 6 min (2 mi) |
About Chroma

The name Chroma connects to the colorful nature of Saint Louis' most innovative and creative district, The Grove. Designed to captivate and make you feel what only art can excite, Chroma combines the warmth of home with an urban lifestyle. Our… vibrant apartment community offers exquisite living spaces steps away from where you work, dine, drink, and play. Relax in the yoga garden or hammock retreat. Soak up some sun at the resort-style pool and spa, or enjoy a spirited conversation at the coffee bar. All of the elements are here to make your everyday extraordinary.
The name Chroma connects to the colorful nature of Saint Louis' most innovative and creative district, The Grove. Designed to captivate and make you feel what only art can excite, Chroma combines the warmth of home with an urban lifestyle. Our vibrant apartment community offers exquisite living spaces steps away from where you work, dine, drink, and play. Relax in the yoga garden or hammock retreat. Soak up some sun at the resort-style pool and spa, or enjoy a spirited conversation at the coffee bar. All of the elements are here to make your everyday extraordinary.
Chroma is an apartment community in Saint Louis, MO
Contact
Saint Louis, MO 63110
- Sunday Closed
- Monday 9:00 AM – 6:00 PM
- Tuesday 9:00 AM – 6:00 PM
- Wednesday 9:00 AM – 6:00 PM
- Thursday 9:00 AM – 6:00 PM
- Friday 9:00 AM – 6:00 PM
- Saturday 10:00 AM – 4:00 PM
Renter Reviews
For Chroma
8 Ratings & Reviews
-
4/26/23
Things are often broken and managment is lacking in the management department
The garage gate was broken for almost 5 months of the 7 that i have lived here so far.
Amenities such as the hot tub and fire pits are often out of order for weeks at a time
The "Dog Park" is hard to stand in when it is hot outside since the AstroTurf is so urine soaked.
Communal areas are always dirty
trash rooms are full of trash just being thrown into the room instead of in the chutes where it is supposed to go
People who do not pay for parking often park in the building garage that people… pay 100-150 to park in and management does nothing about it
Several car and motorcycles have been stolen out of the garage in the 7 months that i have been here and countless cars have had converters stolen or have been broken into.
Light fixtures have been taken down for repair and haven't been replaced leaving capped off wires hanging.
The staff is nice until there is a problem then they stop attempting to help.
Given what people pay to live in this complex and the fact that it is dubbed as "Luxury Living" there are a lot of things that need to changeReview from Apartments.com
10 People Found This Helpful
Property Manager at Chroma responded to this review
Hi there,
Thank you for taking the time to share such a detailed account of your experience. We are sorry to hear about the number of issues you encountered during your time at the community. Extended amenity outages, security concerns, cleanliness… challenges, and inconsistent follow-through can be incredibly frustrating, especially in a property positioned as luxury living.
Chroma Hue recently completed an ownership transition, and many of the concerns reflected in reviews from the past year relate to conditions and processes that were in place prior to that change. Since new ownership stepped in, there has been a strong emphasis on addressing deferred maintenance, improving building security, and ensuring the common areas and amenities are held to a higher and more reliable standard.
Feedback like yours is important, as it highlights areas that required significant improvement and continues to guide the focus moving forward. We hope residents begin to see the positive impact of these changes throughout the community.
Chroma Hue Team
Chroma Gallery
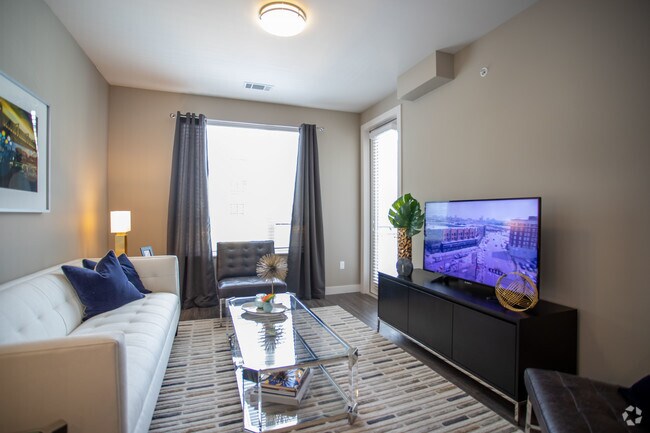
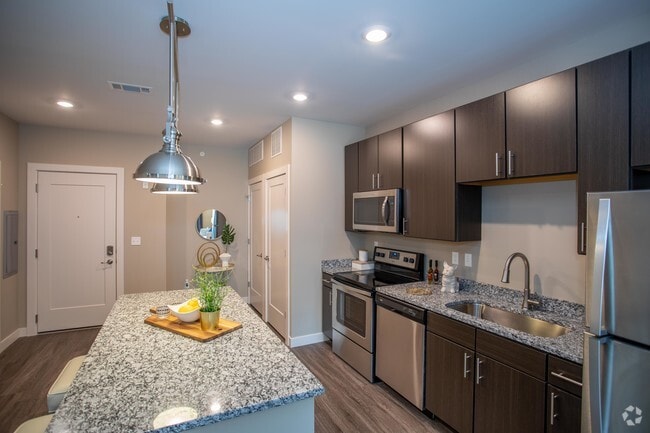
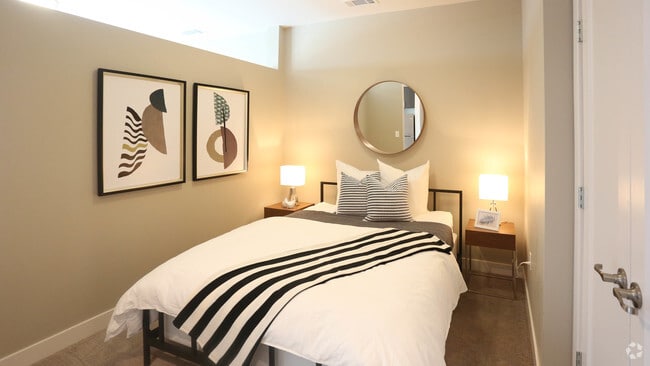
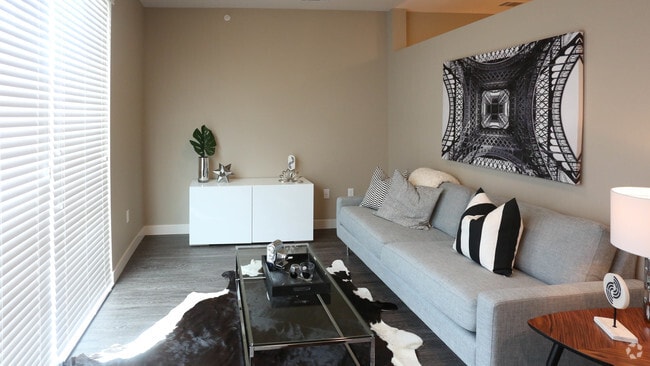
Find More Rentals in Saint Louis
Bedrooms
Other Types of Rentals
Saint Louis Apartments by Amenity
- Pet-Friendly Apartments in Saint Louis
- Furnished Apartments in Saint Louis
- Waterfront Apartments in Saint Louis
- Apartments with a Pool in Saint Louis
- Apartments with Wheelchair Access in Saint Louis
- Apartments with Washer & Dryer in Saint Louis
- Apartments with Utilities Included in Saint Louis
- Apartments with a Garage in Saint Louis
- Apartments with EV Charging in Saint Louis
- Apartments with a Virtual Tour in Saint Louis
Apartment Specialties
Apartments in your Budget
- Saint Louis Move-in Specials
- Cheap Apartments in Saint Louis
- Luxury Apartments in Saint Louis
- Apartments under $700 in Saint Louis
- Apartments under $900 in Saint Louis
- Apartments under $1000 in Saint Louis
- Apartments under $1500 in Saint Louis
- Apartments under $2000 in Saint Louis
- Apartments under $2500 in Saint Louis
Find More Rentals Nearby…
Neighborhoods
Contact This Property
(314) 907-0453Languages: English
Open 9:00 AM – 6:00 PM Today