
- Bedrooms
- 1 - 21 - 2 Beds
- Bathrooms
- 1 - 21 - 2 Baths
- Sq. Ft.
- 595 - 980 sq ft
Pricing and Floor Plans
Chaplin
Show Floor Plan Details Hide Floor Plan Details
Unable to load floor plan details.
Lincoln
Show Floor Plan Details Hide Floor Plan Details
Unable to load floor plan details.
Monroe
Show Floor Plan Details Hide Floor Plan Details
Unable to load floor plan details.
Balboa
Show Floor Plan Details Hide Floor Plan Details
Unable to load floor plan details.
Vienna
Show Floor Plan Details Hide Floor Plan Details
Unable to load floor plan details.
Gloria
Show Floor Plan Details Hide Floor Plan Details
Unable to load floor plan details.
Bradford
Show Floor Plan Details Hide Floor Plan Details
Unable to load floor plan details.
Allen
Show Floor Plan Details Hide Floor Plan Details
Unable to load floor plan details.
Augusta Loft 101
Show Floor Plan Details Hide Floor Plan Details
Unable to load floor plan details.
Fox
Show Floor Plan Details Hide Floor Plan Details
Unable to load floor plan details.
Sedona Loft 104
Show Floor Plan Details Hide Floor Plan Details
Unable to load floor plan details.
Douglas
Show Floor Plan Details Hide Floor Plan Details
Unable to load floor plan details.
Sydney
Show Floor Plan Details Hide Floor Plan Details
Unable to load floor plan details.
Eastwood
Show Floor Plan Details Hide Floor Plan Details
Unable to load floor plan details.
Details
Property Information
- Built in 1920
- 78 units6 stories
Fees & Policies
The fees below are based on community-supplied data and may exclude additional fees and utilities.
One-Time Basics
-
DepositVaries by unit
Due at Move-In
-
Administrative Fee$200
-
Other
-
Surface Lot
Dogs Allowed
-
Dog Fee$500
-
Dog Rent$30 / mo
50 lbs. Weight Limit
Restrictions
None
Comments
| Restrictions: None
Cats Allowed
-
Cat Fee$500
-
Cat Rent$30 / mo
Restrictions
None
Comments
| Restrictions: None
Property Fee Disclaimer: Based on community-supplied data and independent market research. Subject to change without notice. May exclude fees for mandatory or optional services and usage-based utilities.
Explore Commute Options
Property Highlights
- Atrium Entrance Hall
- Built-in 300Mbps Premium Internet & Cable
- Complimentary Starbucks Coffee
- Corner Apartment With North View
- Corner Apartment With Northwest View
- Corner Apartment With Southwest View
- Detachable Polished Steel Kitchen Faucets
- Gated Parking
- Granite Countertops with Bar
- Grilling & Outdoor Entertaining Bar
- High-end Energy Efficient Furnaces & AC Units
- Historic Building, Newly Renovated
- LED Lighting with Under Cabinet Night Light
- Media & Entertainment Room
- Nest Smart Thermostat
- Nest Thermostat
- Noise Resistant Concrete Floors
- Off Street Parking
- Pet Park
- Premium Driftwood Vinyl Flooring
- Premium Soft Close Cabinetry
- Secure Package Room
- Secured Bike Room
- Smart Video Intercom Entry
- Stainless Steel Appliances with Dishwasher
- Valet Trash & Recycling
- West Facing Apartment Near Staircase
- Windows with Ample Sunlight & Views
Apartment Features
- Air Conditioning
- Cable Ready
- Ceiling Fans
- Dishwasher
- Disposal
- Double Pane Windows
- Fireplace
- Freezer
- Granite Countertops
- Heating
- High Speed Internet Access
- Ice Maker
- Instant Hot Water
- Intercom
- Kitchen
- Linen Closet
- Microwave
- Oven
- Patio
- Range
- Recreation Room
- Refrigerator
- Smoke Free
- Stainless Steel Appliances
- Tub/Shower
- Views
- Vinyl Flooring
- Washer/Dryer
- Wi-Fi
- Window Coverings
Community Features
- 24 Hour Access
- Bicycle Storage
- Business Center
- Clubhouse
- Community-Wide WiFi
- Controlled Access
- Courtyard
- Elevator
- Fenced Lot
- Fitness Center
- Gameroom
- Gated
- Grill
- Key Fob Entry
- Laundry Facilities
- Lounge
- Maintenance on site
- Package Service
- Pet Play Area
- Property Manager on Site
- Public Transportation
- Recycling
- Study Lounge
- Sundeck
- Vintage Building
- Walk To Campus
- Walk-Up
Map of The Delmonte
Area Scores
Walkability
Moderately walkable
Transit
Some public transit
Driveability
Very drivable
Bikeability
Moderately bikeable
Walkability measures the walking distance to day-to-day needs.
Transit measures access to public transportation.
Driveability measures congestion, parking availability, and access to major roads.
Bikeability measures the suitability for cycling.
Soundscore™
Busy
A Sound Score rating aggregates noise caused by vehicle traffic, airplane traffic and local sources.
Transit
Commuter Rail
6 min Drive
Commuter Rail
4 min Drive
Airport
20 min Drive

Airport
49 min Drive

Moving to Central West End, Saint Louis, MO
Shopping Centers
Shoppers will appreciate The Delmonte proximity to 6662 Delmar Blvd Shopping Center and Shoppers Haven. 6662 Delmar Blvd Shopping Center is 1.4 miles away, and Shoppers Haven is within a 29 minute walk.
Commuting
With a TransitScore of 50, The Delmonte has some public transit, including 5 transit stops within 3.2 miles. Transit options include Forest Park Debaliviere Metrolink Station and Delmar Loop Metrolink Station.
Parks and Recreation
Recreational activities near The Delmonte are plentiful. Discover 5 parks within 4.3 miles, including Saint Louis Zoo, St. Louis Science Center, and St. Vincent County Park.
Airports
Living in Central West End provides easy access to St Louis Lambert International, located just 17 minutes from The Delmonte. Another nearby airport is Scott AFB/Midamerica St Louis, located 30.1 miles away.
Local Education
Primary and Secondary Schools

Hamilton Elementary Community Ed.
Grades PK-5
Public

Langston Middle School
Grades 6-8
Public

KIPP Triumph Academy
Grades K-8
Public
St Roch School
Grades PK-8
Private

Sumner High School
Grades 9-12
Public
Crossroads College Preparatory School
Grades 6-12
Private
St. Louis Children's Hospital
Grades K-12
Public
Data provided by GreatSchools.org © 2026. All rights reserved.

Colleges and Universities
| School | Commute Time (Distance) |
|---|---|
| Wash. Univ. in St. Louis | Drive: 4 min (2.1 mi) |
| Ranken Technical College | Drive: 4 min (2.1 mi) |
| University of Health Sciences | Drive: 6 min (2.6 mi) |
| Saint Louis C.C., Forest Park | Drive: 9 min (3.7 mi) |
About The Delmonte
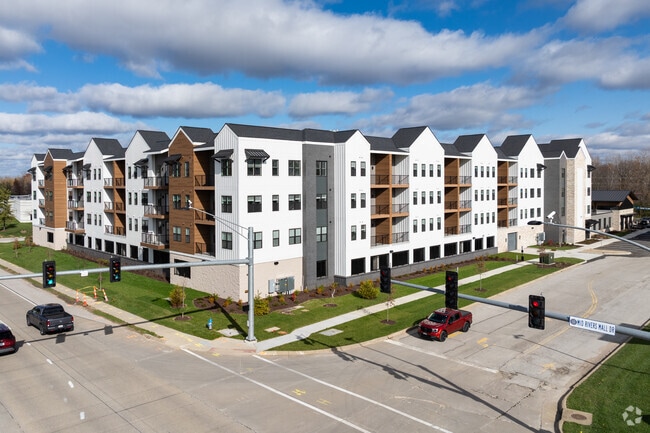
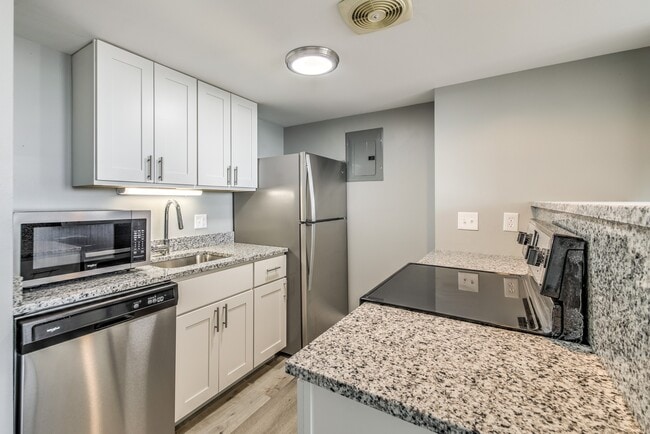
HIGH END APARTMENTS with stainless steel appliances, granite countertops, & beautiful windows with natural light. Between the social hotspots of St. Louis' Delmar Loop & Central West End. Forest Park is blocks away. Experience life in one of St… Louis' most historic buildings, the once coveted Delmonte Theater & Hotel built in 1920, redesigned for elevated city living. The Delmonte is completely re-envisioned as an amenity packed apartment community with complimentary Starbucks coffee, 24/7 fitness center, business center with conference and print capabilities, bike storage, mini market, gaming and media room, and indoor/outdoor lounge that doubles for entertaining or co-working. Pets are always welcome and have their own play area. The Delmonte is professionally managed by Keeley Properties. To lease, prospective residents must provide 3x the monthly base rent and pass our universal credit and background check.
HIGH END APARTMENTS with stainless steel appliances, granite countertops, & beautiful windows with natural light. Between the social hotspots of St. Louis' Delmar Loop & Central West End. Forest Park is blocks away. Experience life in one of St Louis' most historic buildings, the once coveted Delmonte Theater & Hotel built in 1920, redesigned for elevated city living. The Delmonte is completely re-envisioned as an amenity packed apartment community with complimentary Starbucks coffee, 24/7 fitness center, business center with conference and print capabilities, bike storage, mini market, gaming and media room, and indoor/outdoor lounge that doubles for entertaining or co-working. Pets are always welcome and have their own play area. The Delmonte is professionally managed by Keeley Properties. To lease, prospective residents must provide 3x the monthly base rent and pass our universal credit and background check.
The Delmonte is an apartment community in Saint Louis, MO
Why you'll love The Delmonte
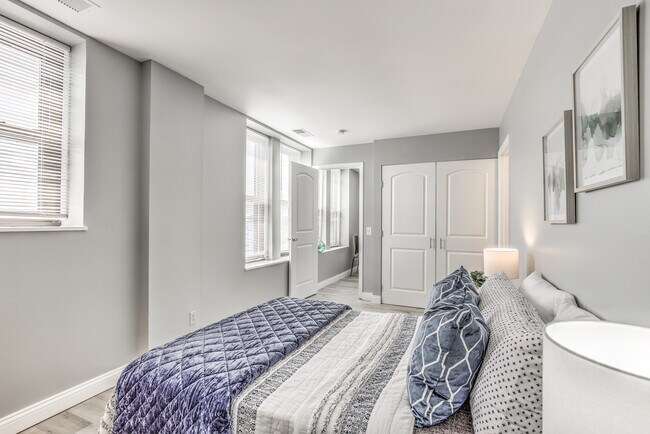
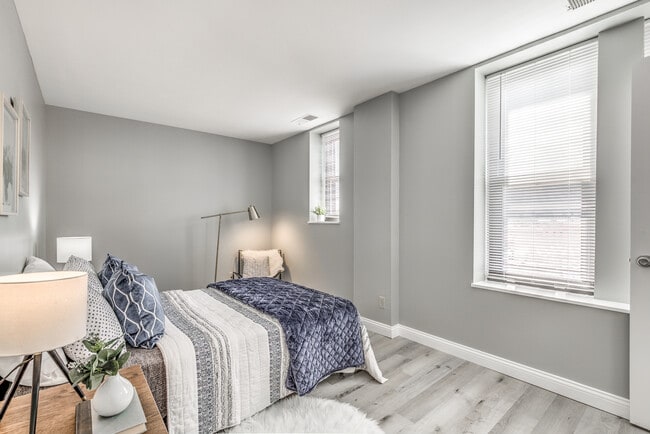
The Delmonte, a beautifully restored 1920s theater and hotel building in Saint Louis, offers apartments ranging from 605 to 825 square feet with one to two bedrooms. Each renovated unit features premium finishes including stainless steel appliances, granite countertops, and driftwood vinyl flooring. Residents enjoy thoughtfully designed amenities including a 24/7 fitness center, business center, gaming and media room, and both indoor and outdoor lounges ideal for entertaining or co-working. Located between the Delmar Loop and Central West End neighborhoods, with Forest Park just blocks away, The Delmonte provides easy access to the city's cultural attractions. Pet owners will appreciate the dedicated pet play area and pet-friendly policies, while all residents benefit from the convenience of in-unit washers and dryers.
Contact
Saint Louis, MO 63112
- Sunday Closed
- Monday 9:00 AM – 6:00 PM
- Tuesday 9:00 AM – 6:00 PM
- Wednesday 9:00 AM – 6:00 PM
- Thursday 9:00 AM – 6:00 PM
- Friday 9:00 AM – 6:00 PM
- Saturday Closed
Avoid Scams
Protect yourself from fraud. Do not send money to anyone you don't know.
Renter Reviews
For The Delmonte
17 Ratings & Reviews
-
11/10/23
Location, amenities, staff
I love the staff and the location is great if you would like to feel a little in the suburbs and city!
Review from Apartments.com
Property Manager at The Delmonte responded to this review
Thank you so much for your 5-star review. It is greatly appreciated!
The Delmonte Gallery
Find More Rentals in Saint Louis
Bedrooms
Other Types of Rentals
Saint Louis Apartments by Amenity
- Pet-Friendly Apartments in Saint Louis
- Furnished Apartments in Saint Louis
- Waterfront Apartments in Saint Louis
- Apartments with a Pool in Saint Louis
- Apartments with Wheelchair Access in Saint Louis
- Apartments with Washer & Dryer in Saint Louis
- Apartments with Utilities Included in Saint Louis
- Apartments with a Garage in Saint Louis
- Apartments with EV Charging in Saint Louis
- Apartments with a Virtual Tour in Saint Louis
Apartment Specialties
Apartments in your Budget
- Saint Louis Move-in Specials
- Cheap Apartments in Saint Louis
- Luxury Apartments in Saint Louis
- Apartments under $700 in Saint Louis
- Apartments under $900 in Saint Louis
- Apartments under $1000 in Saint Louis
- Apartments under $1500 in Saint Louis
- Apartments under $2000 in Saint Louis
- Apartments under $2500 in Saint Louis
Find More Rentals Nearby…
Neighborhoods
Nearby Properties You Might Like