

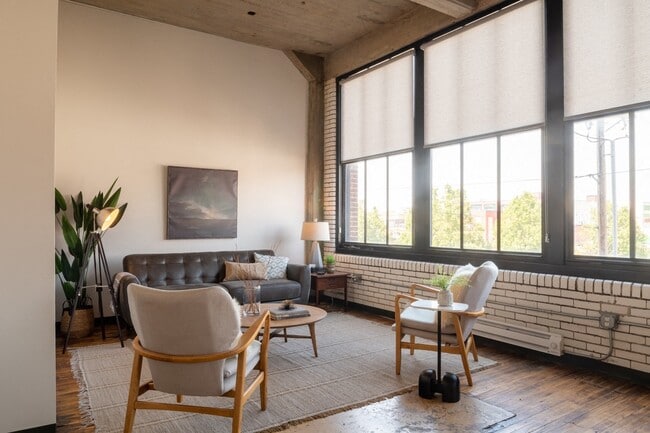
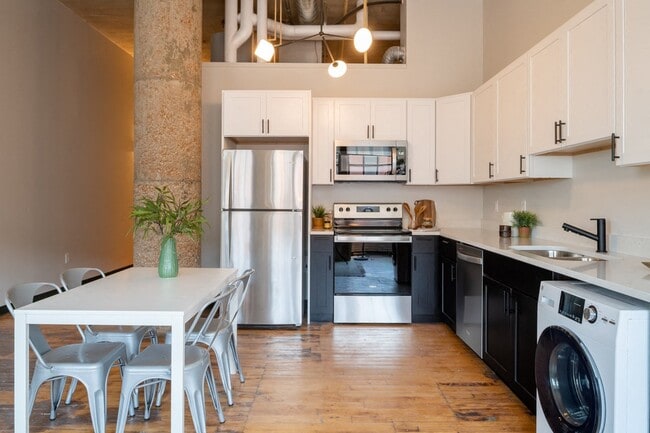
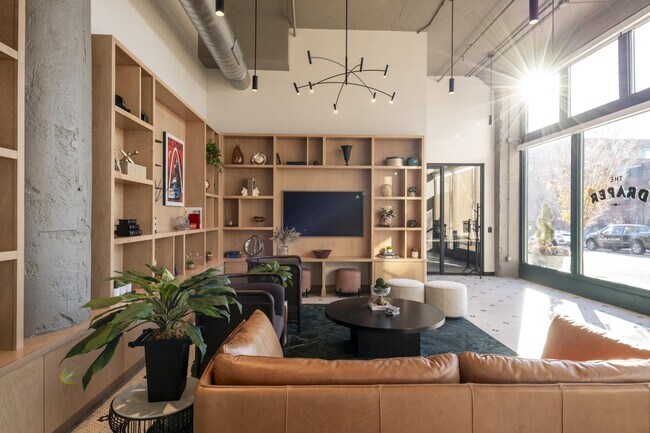
- Bedrooms
- 1 - 21 - 2 Beds
- Bathrooms
- 1 Bath1 Bath
- Sq. Ft.
- 627 - 933 sq ft
Pricing and Floor Plans
The Milli
Show Floor Plan Details Hide Floor Plan Details
Unable to load floor plan details.
1-611
$1,395
742 Sq. Ft.
Now
1-203
$1,395
742 Sq. Ft.
Now
1-505
$1,475
753 Sq. Ft.
Now
The Zeno
Show Floor Plan Details Hide Floor Plan Details
Unable to load floor plan details.
1-413
$1,425
771 Sq. Ft.
Now
1-613
$1,395
771 Sq. Ft.
Now
1-513
$1,495
771 Sq. Ft.
Now
1-213
$1,425
771 Sq. Ft.
Oct. 5
The Maxen
Show Floor Plan Details Hide Floor Plan Details
Unable to load floor plan details.
1-516
$1,395
703 Sq. Ft.
Now
1-316
$1,375
703 Sq. Ft.
Now
1-216
$1,350
703 Sq. Ft.
Now
The Bowler
Show Floor Plan Details Hide Floor Plan Details
Unable to load floor plan details.
1-517
$1,525
679 Sq. Ft.
Now
1-317
$1,500
679 Sq. Ft.
Now
The Mercury
Show Floor Plan Details Hide Floor Plan Details
Unable to load floor plan details.
1-415
$1,395
668 Sq. Ft.
Now
The Crown
Show Floor Plan Details Hide Floor Plan Details
Unable to load floor plan details.
The Revel
Show Floor Plan Details Hide Floor Plan Details
Unable to load floor plan details.
1-602
$1,775
933 Sq. Ft.
Now
1-302
$1,725
933 Sq. Ft.
Now
1-202
$1,750
933 Sq. Ft.
Now
The Carmen
Show Floor Plan Details Hide Floor Plan Details
Unable to load floor plan details.
1-601
$1,725
807 Sq. Ft.
Now
1-201
$1,725
807 Sq. Ft.
Now
The Trillby
Show Floor Plan Details Hide Floor Plan Details
Unable to load floor plan details.
1-204
$1,575
918 Sq. Ft.
Oct. 11
Details
Property Information
- Built in 1914
- 95 units6 stories
Fees & Policies
The fees below are based on community-supplied data and may exclude additional fees and utilities.
-
Surface Lot
-
Other
Pet policies are negotiable.
Dogs Allowed
-
Dogs Allowed
Restrictions
None
Comments
| Restrictions: None
Cats Allowed
-
Cats Allowed
Restrictions
None
Comments
| Restrictions: None
Property Fee Disclaimer: Based on community-supplied data and independent market research. Subject to change without notice. May exclude fees for mandatory or optional services and usage-based utilities.
Explore Commute Options
Property Highlights
- 2 Elevators
- 24-Hour Fitness Center
- Accepts Credit Card Payments
- Accepts Electronic Payments
- Air Conditioner
- Air Conditioning
- Apartment Amenities
- Bike Storage Room
- Cable
- Cable Or Satellite
- Central Laundry Facility
- Controlled Access
- Convenient To Major Employers
- Disability Access
- Dishwasher
- Downtown Living
- Efficient Appliances
- Electronic Thermostat
- Elevator
- Expansive Windows
- Extra Storage
- Fitness Center
- Freeway Access
- Garbage Disposal
- Gated Parking Lot
- Hardwood Floors
- Historic Building
- Internet Access
- Large Windows
- Latch Door Access
- Laundry Facility
- Loft
- Loft Style Apartment
- Market Rate
- Microwave
- Mid Rise
- Modern Kitchens and Bath
- Near UMSL, SLU & Wash U
- Private Workspaces
- Public Transportation
- Remote Entry Access
- Resident Business Center
- Secure Assigned Parking
- Surface Lot
- View
- Water Sewer And Trash
- Window Covering
Apartment Features
- Air Conditioning
- Balcony
- Cable Ready
- Carpet
- Dining Room
- Dishwasher
- Disposal
- Eat-in Kitchen
- Hardwood Floors
- Heating
- High Ceilings
- High Speed Internet Access
- Kitchen
- Loft Layout
- Microwave
- Range
- Recreation Room
- Refrigerator
- Storage Space
- Tile Floors
- Tub/Shower
- Views
- Walk-In Closets
- Washer/Dryer
- Wheelchair Accessible (Rooms)
- Window Coverings
Community Features
- Bicycle Storage
- Business Center
- Clubhouse
- Controlled Access
- Elevator
- Fenced Lot
- Fitness Center
- Gated
- Laundry Facilities
- Lounge
- Maintenance on site
- Package Service
- Pet Washing Station
- Property Manager on Site
- Public Transportation
- Utilities Included
- Vintage Building
Map of The Draper
Area Scores
Walkability
Moderately walkable
Transit
Some public transit
Driveability
Very drivable
Bikeability
Fairly bikeable
Walkability measures the walking distance to day-to-day needs.
Transit measures access to public transportation.
Driveability measures congestion, parking availability, and access to major roads.
Bikeability measures the suitability for cycling.
Soundscore™
Active
A Sound Score rating aggregates noise caused by vehicle traffic, airplane traffic and local sources.
Transit
Commuter Rail
8 min Walk
Commuter Rail
1 min Drive
Airport
22 min Drive

Airport
41 min Drive

Moving to Downtown West St Louis, Saint Louis, MO
Shopping Centers
Shoppers will appreciate The Draper proximity to GW Lofts, The Tudor Building, and St Louis Union Station. GW Lofts is 0.2 miles away, and The Tudor Building is within a 6 minute walk.
Commuting
With a TransitScore of 50, The Draper has some public transit, including 5 transit stops within 1.6 miles. Transit options include Union Station Metrolink Station and Civic Center Metrolink Station.
Parks and Recreation
Recreational activities near The Draper are plentiful. Discover 5 parks within 4 miles, including Serra Sculpture Park, Lafayette Park, and Jefferson National Expansion Memorial.
Airports
Living in Downtown West St Louis provides easy access to St Louis Lambert International, located just 22 minutes from The Draper. Another nearby airport is Scott AFB/Midamerica St Louis, located 25.9 miles away.
Local Education
Primary and Secondary Schools

Gateway Elementary School
Grades PK-5
Public
Yeatman-Liddell Middle School
Grades 6-8
Public

Central Catholic School And Academy
Grades K-8
Private

Vashon High School
Grades 9-12
Public
Gateway Christian Elementary School
Grades PK-12
Private
Data provided by GreatSchools.org © 2026. All rights reserved.

Colleges and Universities
| School | Commute Time (Distance) |
|---|---|
| Harris-Stowe State University | Walk: 18 min (0.9 mi) |
| Saint Louis University | Drive: 4 min (2.1 mi) |
| Ranken Technical College | Drive: 6 min (3.1 mi) |
| University of Health Sciences | Drive: 6 min (3.2 mi) |
About The Draper
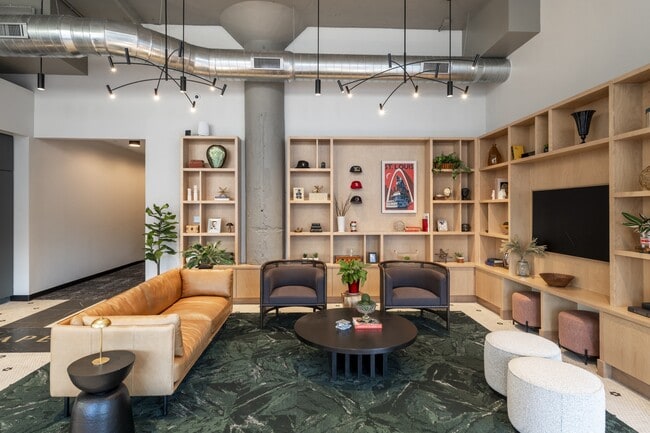
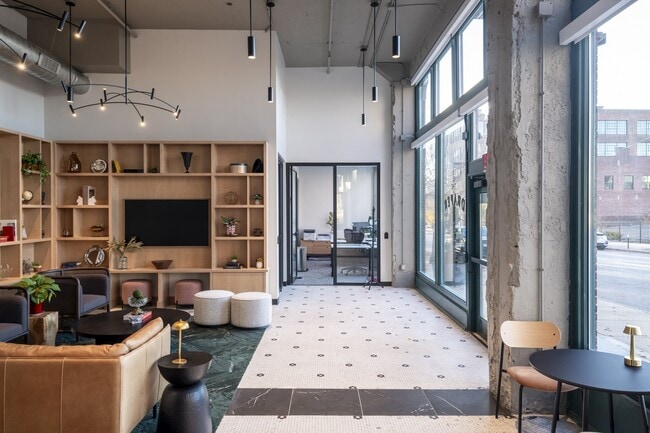
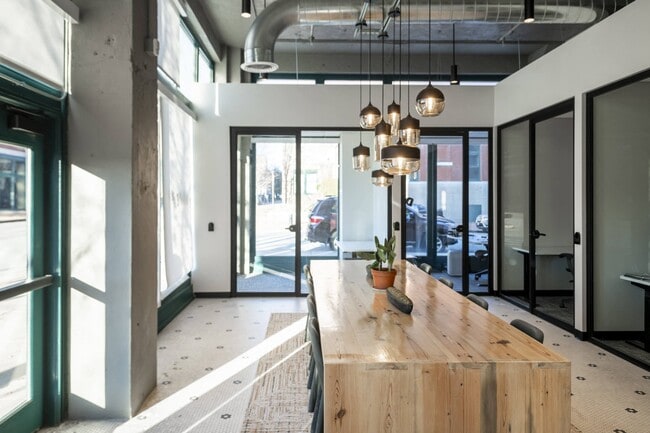
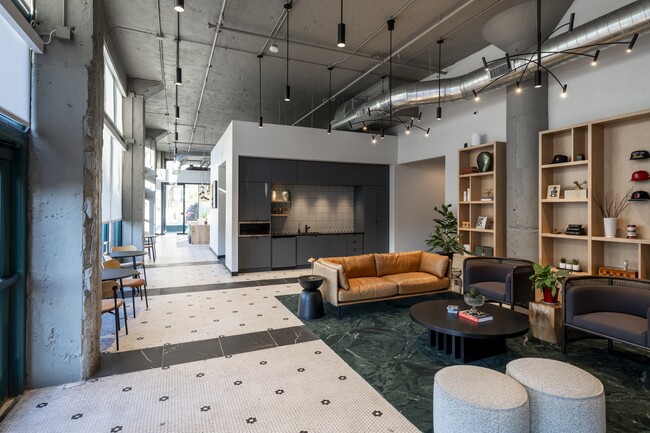
Welcome to the Draper
Welcome to the Draper
The Draper is an apartment community in Saint Louis, MO
Contact
Saint Louis, MO 63103
- Sunday Closed
- Monday 9:00 AM – 5:00 PM
- Tuesday 9:00 AM – 5:00 PM
- Wednesday 9:00 AM – 5:00 PM
- Thursday 9:00 AM – 5:00 PM
- Friday 9:00 AM – 5:00 PM
- Saturday 10:00 AM – 2:00 PM

Renter Reviews
For The Draper
6 Ratings & Reviews
-
8/13/26
Love my renovated unit!
The new owner fully renovated the building and I’ve enjoyed living here since 2024. Rob and the on-site team are great. The building feels safe and secure with them here, and the neighborhood has so many amenities.
Review from Apartments.com
1 Person Found This Helpful
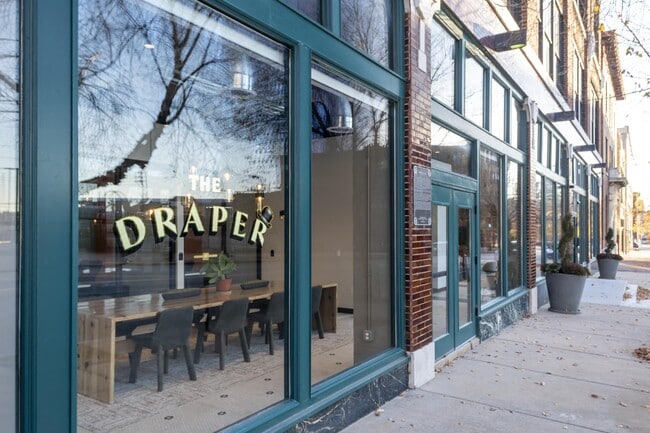
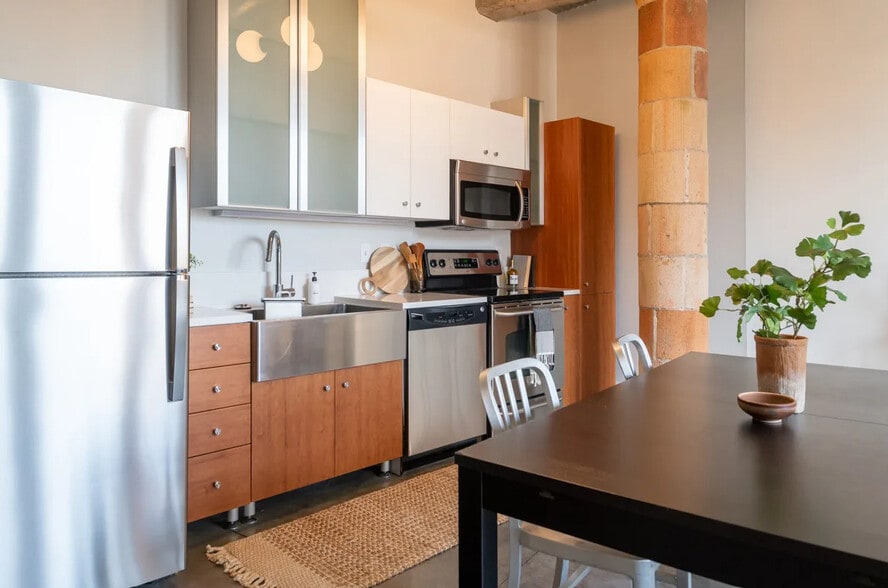
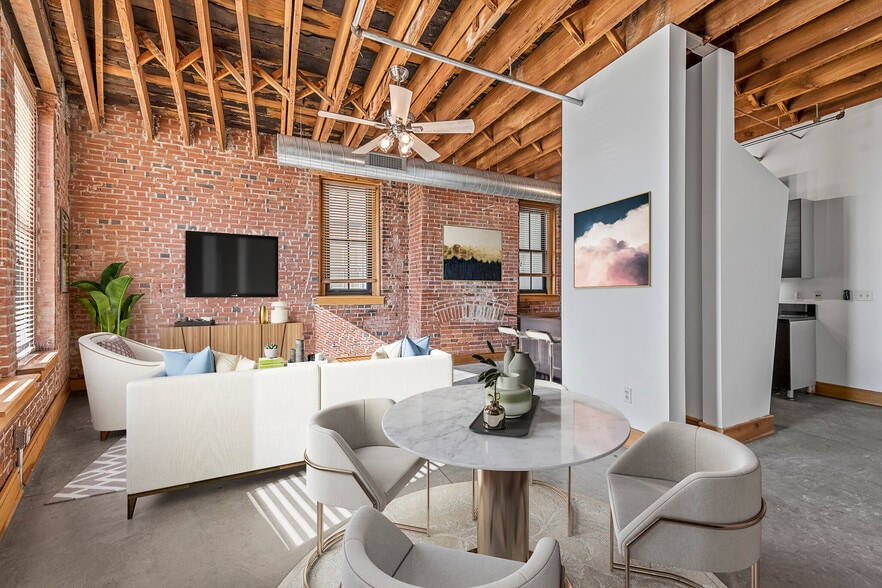
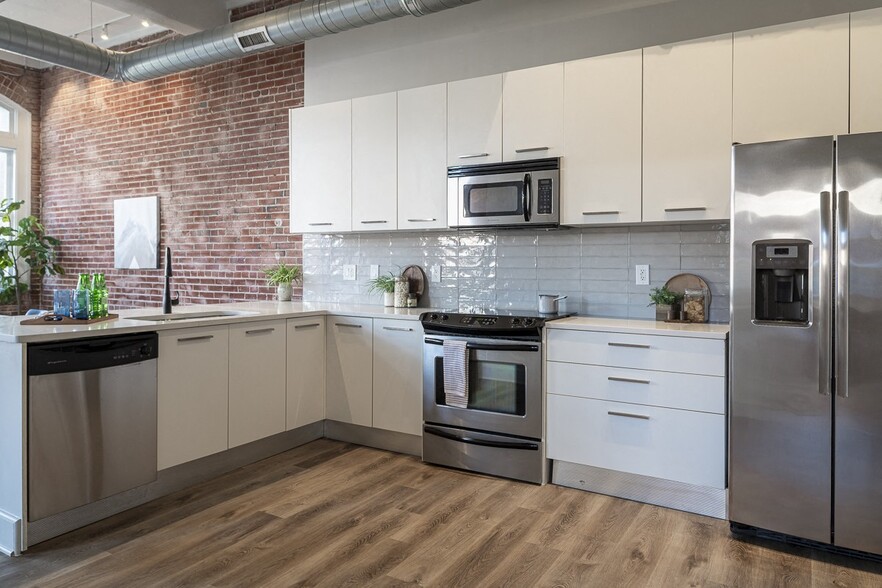
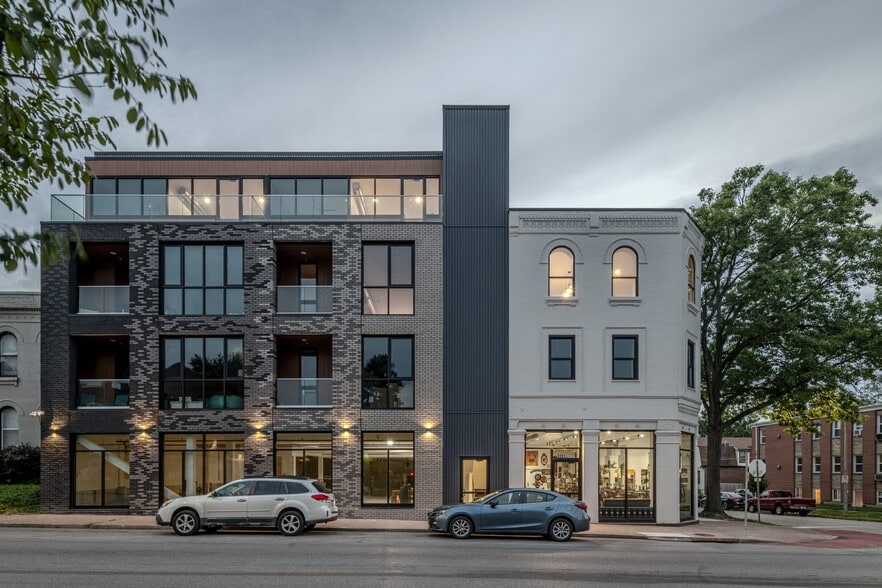
The Draper Gallery


Nearby Properties You Might Like
Within 50 Miles of The Draper


Find More Rentals in Saint Louis
Bedrooms
Other Types of Rentals
Saint Louis Apartments by Amenity
- Pet-Friendly Apartments in Saint Louis
- Furnished Apartments in Saint Louis
- Waterfront Apartments in Saint Louis
- Apartments with a Pool in Saint Louis
- Apartments with Wheelchair Access in Saint Louis
- Apartments with Washer & Dryer in Saint Louis
- Apartments with Utilities Included in Saint Louis
- Apartments with a Garage in Saint Louis
- Apartments with EV Charging in Saint Louis
- Apartments with a Virtual Tour in Saint Louis
Apartment Specialties
Apartments in your Budget
- Saint Louis Move-in Specials
- Cheap Apartments in Saint Louis
- Luxury Apartments in Saint Louis
- Apartments under $700 in Saint Louis
- Apartments under $900 in Saint Louis
- Apartments under $1000 in Saint Louis
- Apartments under $1500 in Saint Louis
- Apartments under $2000 in Saint Louis
- Apartments under $2500 in Saint Louis
Find More Rentals Nearby…
Neighborhoods
Contact This Property
(314) 207-4489Languages: English
Open 10:00 AM – 2:00 PM Today