

5004 Daggett Ave, St. Louis, MO 63110
What This Townhouse Offers
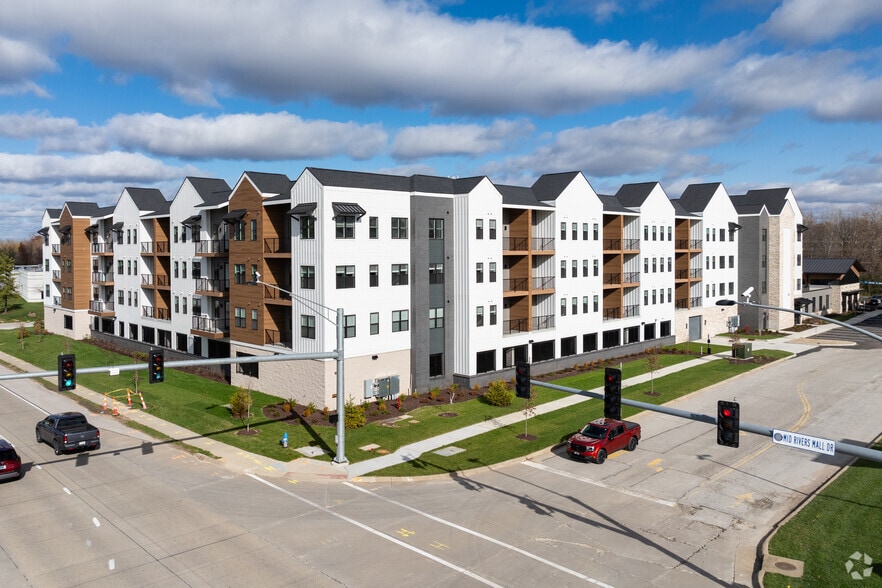
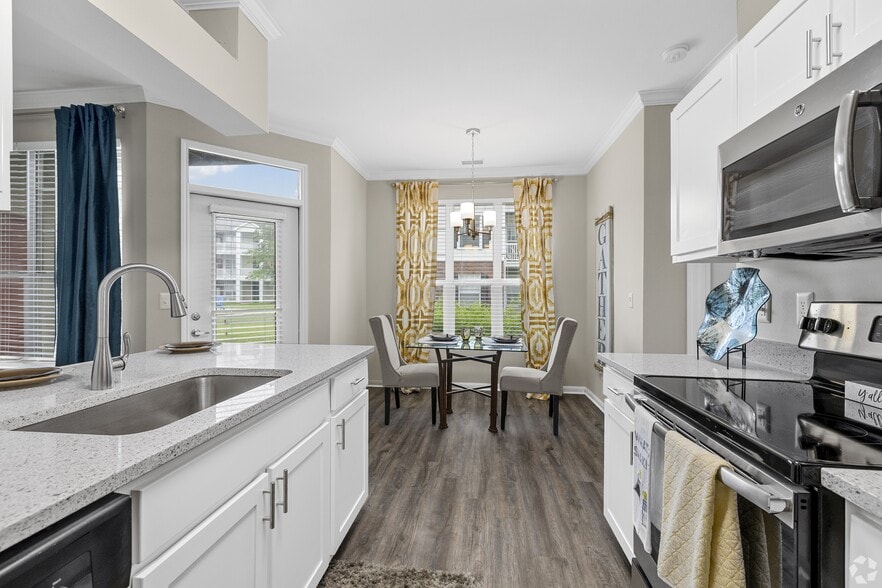
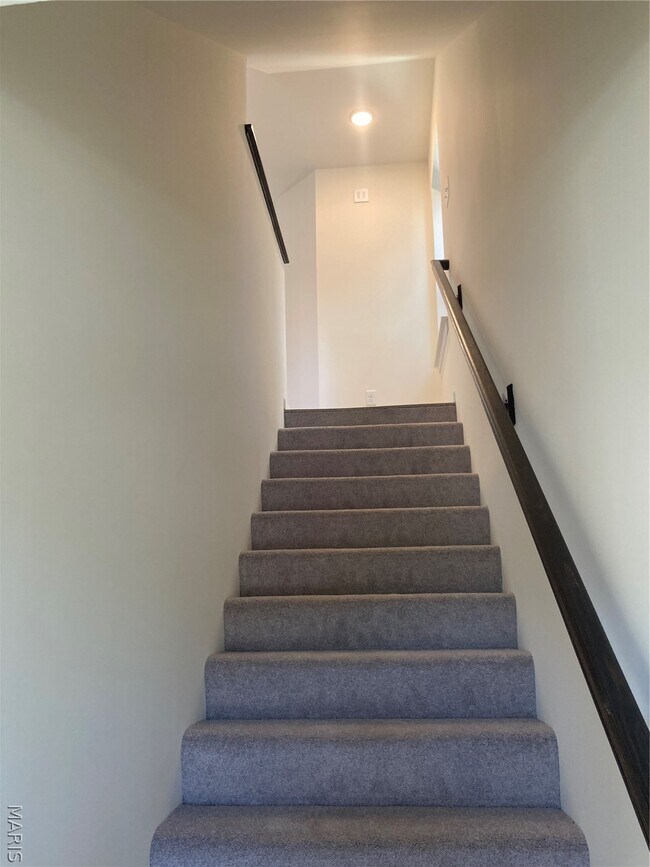
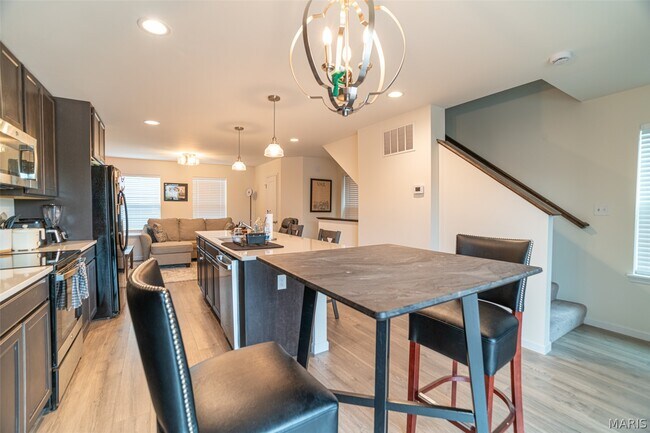
Recent construction, three-story townhome in historic Hill neighborhood of St. Louis: Ground floor has one-car rear-entry garage plus storage locker. First floor features open floor plan with kitchen-breakfast room, living room, and half bath. Kitchen boasts tall cabinetry, quartz countertops, stainless steel appliances, expansive center island with breakfast bar and pantry cabinet; wood flooring throughout. Third floor has two bedrooms with walk-in closets, plus full bath and separate laundry area. Deck adjacent to entry on ground floor, second floor balcony overlooks Rigazzi’s Restaurant. Walking distance to other local favorites including Milo’s, Vitale’s Bakery, Missouri Baking Company, Zia’s and more! MLS ID 26032862
Unit
Townhome Features
- Dishwasher
- Disposal
- Refrigerator
- Views
Community Features
- Garages
5004 Daggett Ave is a townhome for rent in St. Louis, MO
Fees & Policies
The fees below are based on community-supplied data and may exclude additional fees and utilities.
-
Garage
Property Fee Disclaimer: Based on community-supplied data and independent market research. Subject to change without notice. May exclude fees for mandatory or optional services and usage-based utilities.
Townhome Details
Views
- City Lights
- Neighborhood
Home Design
- Built in 2024 | Remodeled
- Colonial Architecture
- Contemporary Architecture
- Traditional Architecture
- Flat Roof Shape
- Shingle Roof
- Brick Veneer
- Single Family Detached Home
- Vinyl Siding
- Composition Roof
- Fiberglass Roof
- Rubber Roof
- Concrete Perimeter Foundation
- Slab Foundation
- Blown-In Insulation
Interior Spaces
- Open Floorplan
- High Ceiling
- Breakfast Room
- Double Pane Windows
- Living Room
- Entrance Foyer
- Storage
- Dining Room
- Ceiling Fan
- Window Screens
- 1295 Sq Ft Home
- Panel Doors
- 2-Story Property
- Insulated Windows
- Tilt-In Windows
- Blinds
Kitchen
- Granite Countertops
- Built-In Electric Oven
- Built-In Electric Range
- Breakfast Bar
- ENERGY STAR Qualified Dishwasher
- Kitchen Island
- Free-Standing Electric Oven
- Ice Maker
- Disposal
Flooring
- FSC or SFI Certified Source Hardwood
- Laminate
- Vinyl
Bedrooms and Bathrooms
- Shower
- Bathtub
- 2 Full Bathrooms
- 2 Bedrooms | 2 Bathrooms
- 2 Bedrooms
- Bedrooms Count All Upper Levels
Laundry
- ENERGY STAR Qualified Dryer
- Washer and Dryer
- Laundry in Hall
- Laundry on upper level
- ENERGY STAR Qualified Washer
Home Security
- Smart Thermostat
- Storm Doors
- Carbon Monoxide Detectors
- Fire and Smoke Detector
- Security Lights
- Firewall
Parking
- 1 Car Direct Access Garage
- Unassigned Parking
- Additional Parking
- On-Street Parking
- Outside Parking
- Garage Door Opener
- Parking Pad
Accessible Home Design
- Accessible Bedroom
- Accessible Closets
- Accessible Common Area
- Accessible Entrance
- Accessible Full Bathroom
- Accessible Hallway
- Accessible Kitchen
- Kitchen Appliances
- Stairway
- Accessible Washer and Dryer
Eco-Friendly Details
- Energy-Efficient Windows
- Energy-Efficient HVAC
Outdoor Features
- Covered Patio or Porch
- Outdoor Storage
- Exterior Lighting
Lot Details
- 1032 Sq Ft Lot
- Interior Lot
- Landscaped
- Private Entrance
- Rectangular Lot
- Front Yard
Location
- Property is near public transit
- City Lot
Schools
- Mason Elem. Elementary School
- Long Middle Community Ed. Center
- Roosevelt High School
Utilities
- Thermostat
- Forced Air Heating and Cooling System
- ENERGY STAR Qualified Water Heater
- High Speed Internet
- Cable TV Available
- Electricity Connected
- Natural Gas Connected
- Phone Available
- Sewer Connected
- Public Water Source
- Water Available
- TV Antenna
- Heating System Uses Natural Gas
- Single-Phase Power
Listing and Financial Details
- Property Available on 2026-07-01
- 12 Month Lease Term
- Assessor Parcel Number 4085-00-0111-0
- Tenant pays for all utilities, cable TV, electricity, gas, hot water, insurance, internet, telephone, trash, water
- The owner pays for association fees, common area maintenance, earthquake insurance, exterior maintenance, maintenance structure, management, tax, repairs, roof, sewer, taxes
- Rent includes association fees, common area maintenance, earthquake insurance, exterior maintenance, insurance, maintenance structure, management, tax, repairs, roof, sewer, taxes
Community Details
Overview
- No Home Owners Association
Pet Policy
- Pet Deposit $395
Explore Commute Options
What's nearby 5004 Daggett Ave
Get In Touch
St. Louis, MO 63110

Copyright 2026 MARIS MLS. All rights reserved. Information is deemed reliable but not guaranteed.
Area Scores
Walkability
Very walkable
Transit
Limited public transit
Driveability
Very drivable
Bikeability
Moderately bikeable
Walkability measures the walking distance to day-to-day needs.
Transit measures access to public transportation.
Driveability measures congestion, parking availability, and access to major roads.
Bikeability measures the suitability for cycling.
Soundscore™
Active
A Sound Score rating aggregates noise caused by vehicle traffic, airplane traffic and local sources.
Travel and Transit
Commuter Rail
5 min Drive
Commuter Rail
6 min Drive
Airport
23 min Drive

Airport
46 min Drive

Local Education
Primary and Secondary Schools

Mason Elementary School
Grades PK-5
Public

Long Middle Community Ed. Center
Grades 6-8
Public

Holy Innocents Elementary School
Grades PK-8
Private

Roosevelt High School
Grades 9-12
Public
St Louis University High School
Grades 9-12
Private
Data provided by GreatSchools.org © 2026. All rights reserved.

Colleges and Universities
| School | Commute Time (Distance) |
|---|---|
| Saint Louis C.C., Forest Park | Drive: 5 min (1.5 mi) |
| University of Health Sciences | Drive: 5 min (1.9 mi) |
| Saint Louis University | Drive: 5 min (2.8 mi) |
| Harris-Stowe State University | Drive: 8 min (3.8 mi) |
Discover The Hill, St. Louis, MO
Shopping Centers
Shoppers will appreciate 5004 Daggett Ave proximity to American Plaza and Forest Park Center. American Plaza is 1.4 miles away, and Forest Park Center is within a 38 minute walk.
Commuting
With a TransitScore of 30, 5004 Daggett Ave has limited public transit, including 5 transit stops within 4.6 miles. Transit options include Central West End Metrolink Station and Cortex Metrolink Station.
Parks and Recreation
Recreational activities near 5004 Daggett Ave are plentiful. Discover 5 parks within 3.2 miles, including Missouri Botanical Garden, Tower Grove Park, and St. Louis Science Center.
Airports
Living in The Hill provides easy access to St Louis Lambert International, located just 24 minutes from 5004 Daggett Ave. Another nearby airport is Scott AFB/Midamerica St Louis, located 29.9 miles away.
Avoid Scams
Protect yourself from fraud. Do not send money to anyone you don't know.
Nearby Properties You Might Like
Within 50 Miles of 5004 Daggett Ave