Bradford Cary
Studio - 3 Beds
$1,345 - $3,895



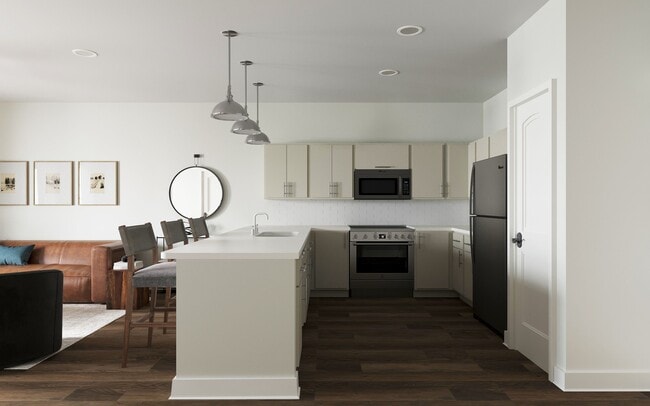
Welcome home to this spacious and thoughtfully designed Apex property functional floor plan. The main level offers a private flex space that can easily serve as... a formal dining room, home office, sitting room, or additional living area. The kitchen offers granite countertops, and a built-in planning center, creating a practical and stylish space for everyday living. The first-floor offers one bedroom with an adjacent full size bathroom. Additional highlights include hardwood flooring throughout the first floor, generous natural light.
Enjoy a charming curb appeal with mature trees, a covered front entry, brick exterior accents, and a two-car garage. Conveniently located within walking distance to Downtown Apex and just minutes from Beaver Creek shopping, dining, parks, and major highways, this home offers the perfect blend of comfort, location, and accessibility. Key features: First-floor bedroom, open floor plan, flex space/home office, granite countertops, hardwood floors, two-car garage, near Downtown Apex, close to Beaver Creek, convenient. No pets allowed.
Please see Block & Associates website at for most accurate property details, photos, and application.
For your protection, please be aware of common rental and real estate scams. We do not advertise our properties on Craigslist or Facebook Marketplace. We will never request payment in exchange for scheduling a showing, nor will we ask for funds to be sent via gift cards, wire apps, or other unsecured payment methods.
All legitimate payments are processed securely through our official AppFolio portal or submitted in person at our office using certified funds. And remember, if it sounds too good to be true, it probably is.
If you encounter any listing or individual that contradicts these guidelines, please contact our office directly to verify authenticity before proceeding.
1009 Magnolia Blossom Ln is a single-family home for rent in Apex, NC
The fees below are based on community-supplied data and may exclude additional fees and utilities.
No Pets Allowed
Property Fee Disclaimer Based on community-supplied data and independent market research. Subject to change without notice. May exclude fees for mandatory or optional services and usage-based utilities.
Walkability
Fairly walkable50 / 100
Transit
Limited public transit30 / 100
Driveability
Exceptionally drivable100 / 100
Bikeability
Fairly bikeable40 / 100



Thales Academy Apex K-5
Grades K-5
Private

Salem Elementary
Grades PK-5
Public
Peace Montessori School
Grades PK-5
Private

Salem Middle
Grades 6-8
Public
Apex High
Grades 9-12
Public
Thales Academy Junior High and High School
Grades 6-12
Private
Data provided by GreatSchools.org © 2026. All rights reserved.

School
Commute Time (Distance)
Wake Technical, Western Wake
Drive: 10 min (4.7 mi)
NC State
Drive: 18 min (11.7 mi)
Meredith College
Drive: 18 min (12 mi)
NC State, Centennial Campus
Drive: 20 min (12.8 mi)
Shoppers will appreciate 1009 Magnolia Blossom Ln proximity to Liberty Station, Peakway Market Square, and Haddon Hall Commons. Liberty Station is 0.5 miles away, and Peakway Market Square is within a 16 minute walk.
With a TransitScore of 30, 1009 Magnolia Blossom Ln has limited public transit, including 3 transit stops within 23.3 miles. Transit options include Cary Station and Raleigh Union Station.
Living in Cary Crossroads/Apex provides easy access to Raleigh-Durham International, located just 24 minutes from 1009 Magnolia Blossom Ln.
Within 50 Miles of 1009 Magnolia Blossom Ln