
Managed By

- Total Monthly Price
- $1,397 - $2,266
- Bedrooms
- 1 - 31 - 3 Beds
- Bathrooms
- 1 - 21 - 2 Baths
- Sq. Ft.
- 726 - 1,511 sq ft
Pricing and Floor Plans
A1B
Show Floor Plan Details Hide Floor Plan Details
Unable to load floor plan details.
1117
$1,428
761 Sq. Ft.
Now
6205
$1,422
761 Sq. Ft.
Sep. 28
1439
$1,522
761 Sq. Ft.
Oct. 3
A1H
Show Floor Plan Details Hide Floor Plan Details
Unable to load floor plan details.
6022
$1,552
900 Sq. Ft.
Now
1116
$1,654
900 Sq. Ft.
Now
6222
$1,641
900 Sq. Ft.
Nov. 1
A1C
Show Floor Plan Details Hide Floor Plan Details
Unable to load floor plan details.
1133
$1,397
776 Sq. Ft.
Now
1225
$1,467
776 Sq. Ft.
Oct. 11
A1A
Show Floor Plan Details Hide Floor Plan Details
Unable to load floor plan details.
1134
$1,441
726 Sq. Ft.
Now
A1I
Show Floor Plan Details Hide Floor Plan Details
Unable to load floor plan details.
1026
$1,656
921 Sq. Ft.
Oct. 1
B2B
Show Floor Plan Details Hide Floor Plan Details
Unable to load floor plan details.
6211
$1,863
1,098 Sq. Ft.
Sep. 21
6209
$1,851
1,098 Sq. Ft.
Oct. 6
6223
$1,819
1,098 Sq. Ft.
Dec. 1
B2N
Show Floor Plan Details Hide Floor Plan Details
Unable to load floor plan details.
6427
$2,121
1,312 Sq. Ft.
Sep. 19
6307
$2,064
1,312 Sq. Ft.
Dec. 9
B2A
Show Floor Plan Details Hide Floor Plan Details
Unable to load floor plan details.
1314
$1,846
1,091 Sq. Ft.
Oct. 8
B2I
Show Floor Plan Details Hide Floor Plan Details
Unable to load floor plan details.
1120
$1,988
1,232 Sq. Ft.
Oct. 8
B2C
Show Floor Plan Details Hide Floor Plan Details
Unable to load floor plan details.
1313
$1,916
1,126 Sq. Ft.
Nov. 5
B2M
Show Floor Plan Details Hide Floor Plan Details
Unable to load floor plan details.
1406
$2,054
1,286 Sq. Ft.
Dec. 7
C2B
Show Floor Plan Details Hide Floor Plan Details
Unable to load floor plan details.
6233
$2,156
1,420 Sq. Ft.
Now
6133
$2,156
1,420 Sq. Ft.
Sep. 16
Show Unavailable Floor Plans (18) Hide Unavailable Floor Plans
Unable to load floor plan details.
Property Map
Select a unit to view pricing and availability
Details
Lease Term Options
- 3 - 15 Month Leases
Property Information
- Built in 2020
- 270 units4 stories
Fees & Policies
The fees below are based on community-supplied data and may exclude additional fees and utilities.
Utilities & Essentials
-
Trash Administrative Fee$15 / mo
-
Pest Control Services$3 / mo
-
Trash Services - Doorstep$30 / mo
-
Utility - Billing Administrative Fee$4.37 / mo
-
Package Services$8 / mo
-
Utility - Electric - Third PartyVaries / mo
-
Utility - Water/SewerVaries / moDisclaimer: Utility apportionment is submetered water/gas/electric.
-
Renters Liability Insurance - Third PartyVaries / moDisclaimer: Price varies based on selections with third party provider.
One-Time Basics
Due at Application
-
Application Fee$75
Due at Move-In
-
Security Deposit (Refundable)$100
-
Administrative Fee$200
Garage
-
Parking Fee$160 / mo
Comments
Max of 1
Other Pets Allowed
-
Pet Fee - Additional Pet$150
-
Pet Fee$350
-
Pet Rent$25 / mo
-
Pet Management - Third Party$20 / yr
Cats Allowed
-
Cats Allowed
Max of 2
Restrictions
We welcome two pets per home. . 1 Pet $350 Non - refundable deposit, additional pet is $150 refundable. The pet rent is $25/pet per month. Breed restrictions apply. Please call our leasing office for our complete Pet Policy information.
Dogs Allowed
-
Dogs Allowed
Max of 2
Restrictions
We welcome two pets per home. . 1 Pet $350 Non - refundable deposit, additional pet is $150 refundable. The pet rent is $25/pet per month. Breed restrictions apply. Please call our leasing office for our complete Pet Policy information.
Bike Storage
-
Storage Fee$15 / mo
Storage Unit
-
Storage Fee$25 / mo
Situational
-
Security Deposit - Additional (Refundable)Varies one-timeDisclaimer: Price varies based on rent amount.
-
Pet/Animal Violation - Waste$100 / occurrence
-
Express Move Out$100 / occurrence
-
Renters Liability Only - Non-Compliance$12 / occurrence
-
Lease Violation - Trash$25 / occurrence
-
Returned Payment Fee (NSF)$35 / occurrence
-
Trash Container - Replacement$50 / occurrence
-
Intra-Community Transfer Fee$500 / occurrence
-
Access/Lock Change Fee$75 / occurrence
-
Access Device - Replacement$75 / occurrence
-
Early Lease Termination/Cancellation200% of base rent / occurrence
-
Late Fee5% of base rent / occurrence
-
Legal/Eviction FeesVaries / occurrenceDisclaimer: Price varies based on number of leaseholders.
Property Fee Disclaimer: Total Monthly Leasing Price includes base rent, all monthly mandatory and any user-selected optional fees. Excludes variable, usage-based, and required charges due at or prior to move-in or at move-out. Security Deposit may change based on screening results, but total will not exceed legal maximums. Some items may be taxed under applicable law. Some fees may not apply to rental homes subject to an affordable program. All fees are subject to application and/or lease terms. Prices and availability subject to change. Resident is responsible for damages beyond ordinary wear and tear. Resident may need to maintain insurance and to activate and maintain utility services, including but not limited to electricity, water, gas, and internet, per the lease. Additional fees may apply as detailed in the application and/or lease agreement, which can be requested prior to applying. Pets: Pet breed and other pet restrictions apply. Rentable Items: All Parking, storage, and other rentable items are subject to availability. Final pricing and availability will be determined during lease agreement. See Leasing Agent for details.
Matterport 3D Tours
Explore Commute Options
Property Highlights
- *In Select Units
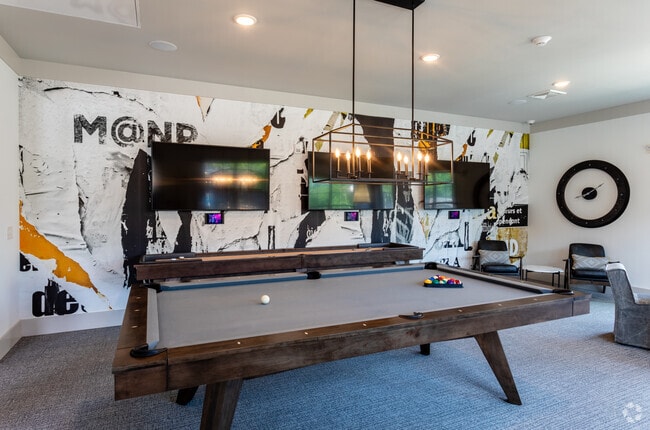
- 24- Hour Residential Lounge with Billiards Table a
- 24-Hour Secure Package Locker System
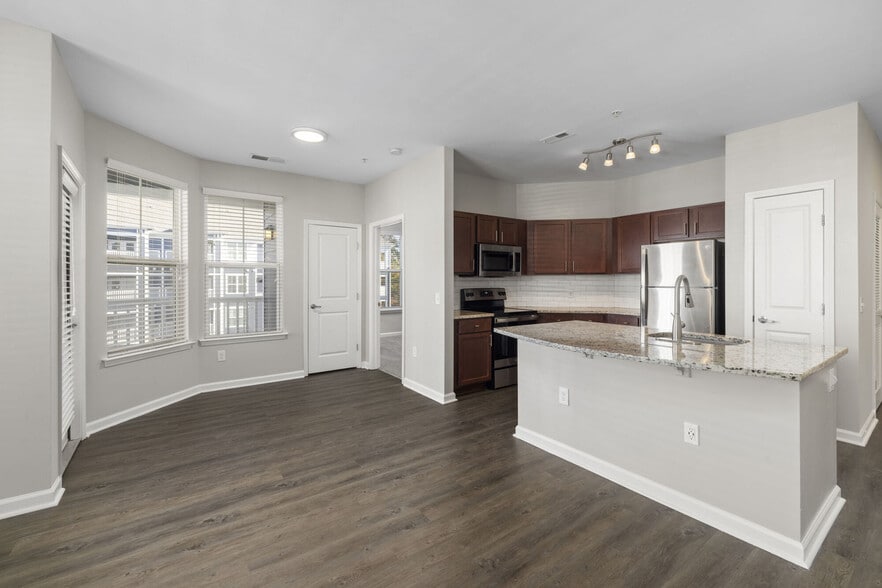
- 42 Inch White Designer Cabinetry
- 9 Ft Ceilings
- Access to Apex Community Park featuring walking tr
- Bark Park and Indoor Pet Spa
- Bike Shop, Storage and Sports Equipment Rentals
- Ceiling Fan in Living Room & Master Bedroom
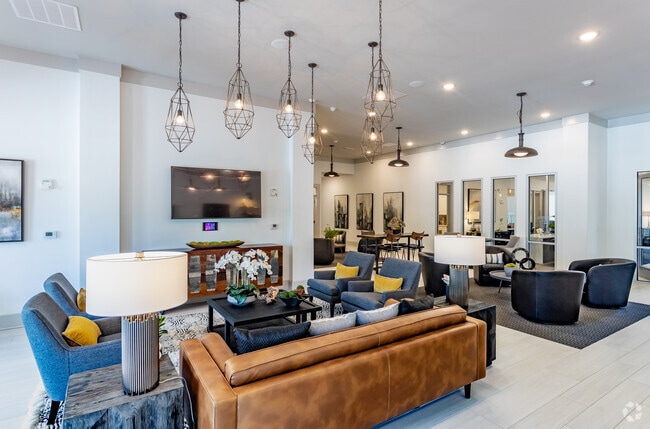
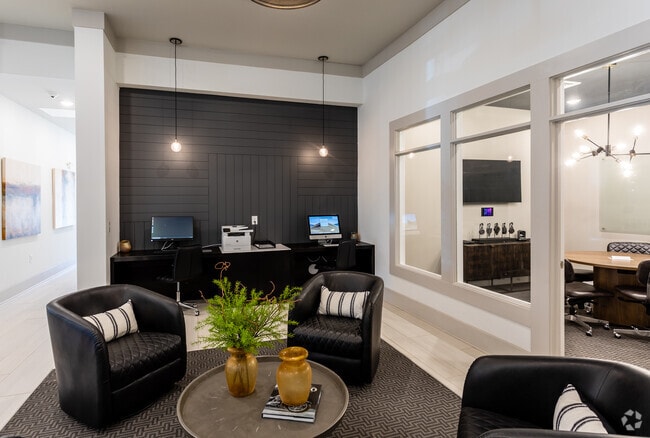
- Cyber Cafe and Lounge
- Designer Faux-Wood Plank Flooring
- Designer Kitchens with Granite Countertops & Chef`
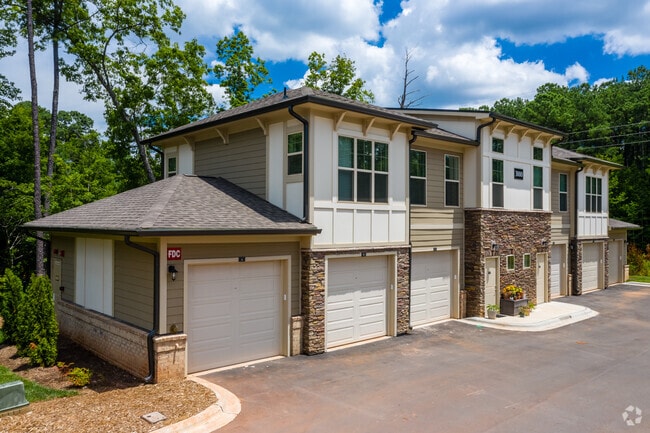
- Detached Garages Available
- Double Vanities*
- Energy Efficient Apartment Homes Built to Meet the
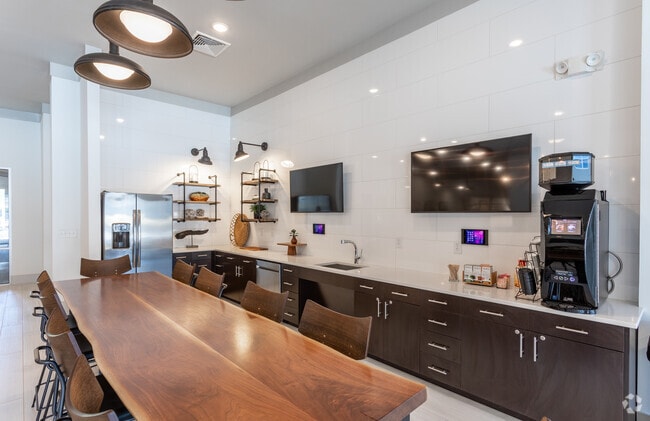
- Gourmet Coffee Bar
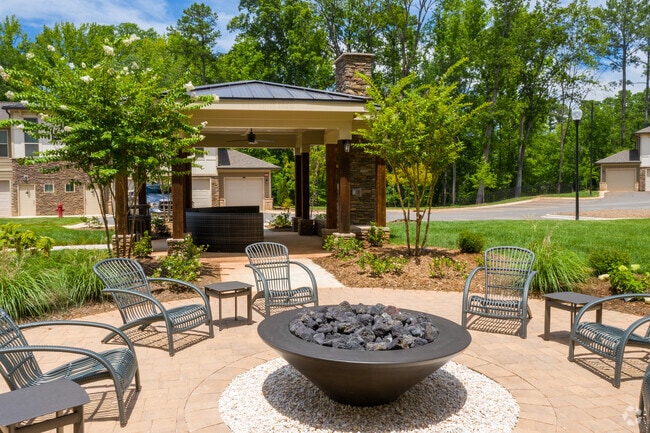
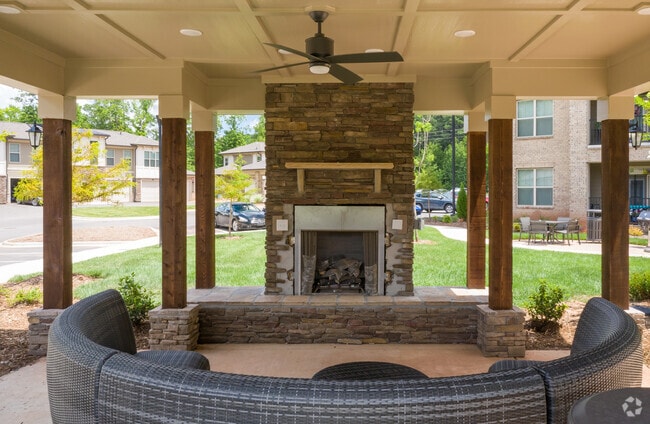
- Landscaped Courtyard w/ Pavillion, Summer Kitchen
- Luxurious Carpets in Bedrooms
- Monthly Resident Activities
- Pool & Courtyard Views*
- Private Patios & Balconies*
- Spacious One, Two & Three Bedroom Floorplans
- Stainless Steel Energy Efficient Appliances
- Storage Spaces Available
- Terrace Level Homes Available
- Walk-In Showers & Garden Tubs*
- Washer & Dryer Included in Each Home
Apartment Features
- Air Conditioning
- Balcony
- Carpet
- Ceiling Fans
- Dishwasher
- Disposal
- Double Vanities
- Freezer
- Granite Countertops
- Kitchen
- Microwave
- Oven
- Patio
- Stainless Steel Appliances
- Washer/Dryer
Community Features
- Clubhouse
- Courtyard
- Dog Park
- Elevator
- Fitness Center
- Garages
- Gas Range
- Lounge
- Pool
- Spa
- Storage Space
Map of The Peak at Nichols Plaza
Area Scores
Walkability
Fairly walkable
Transit
Limited public transit
Driveability
Exceptionally drivable
Bikeability
Moderately bikeable
Walkability measures the walking distance to day-to-day needs.
Transit measures access to public transportation.
Driveability measures congestion, parking availability, and access to major roads.
Bikeability measures the suitability for cycling.
Soundscore™
Active
A Sound Score rating aggregates noise caused by vehicle traffic, airplane traffic and local sources.
Transit
Commuter Rail
8 min Drive

Airport
22 min Drive

Moving to Cary Crossroads/Apex, Apex, NC
Shopping Centers
Shoppers will appreciate The Peak at Nichols Plaza proximity to Lake Pine Plaza, Kroger Plaza, and 1800-1806 Laura Duncan Rd. Lake Pine Plaza is 0.5 miles away, and Kroger Plaza is within a 10 minute walk.
Commuting
With a TransitScore of 30, The Peak at Nichols Plaza has limited public transit, including 4 transit stops within 41.9 miles. Transit options include Cary and Raleigh Union Station.
Parks and Recreation
Recreational activities near The Peak at Nichols Plaza are plentiful. Discover 1 park within 4.4 miles, including Stevens Nature Center at Hemlock Bluffs.
Airports
Living in Cary Crossroads/Apex provides easy access to Raleigh-Durham International, located just 24 minutes from The Peak at Nichols Plaza.
Local Education
Primary and Secondary Schools

Salem Elementary
Grades PK-5
Public
Laurel Park Elementary
Grades PK-5
Public

Peace Montessori School
Grades PK-5
Private

Salem Middle
Grades 6-8
Public

Apex High
Grades 9-12
Public
Thales Academy Junior High and High School
Grades 6-12
Private
Data provided by GreatSchools.org © 2026. All rights reserved.

Colleges and Universities
| School | Commute Time (Distance) |
|---|---|
| Wake Technical, Western Wake | Drive: 11 min (5.3 mi) |
| NC State | Drive: 17 min (10 mi) |
| Meredith College | Drive: 17 min (10.3 mi) |
| NC State, Centennial Campus | Drive: 19 min (11.1 mi) |
About The Peak at Nichols Plaza
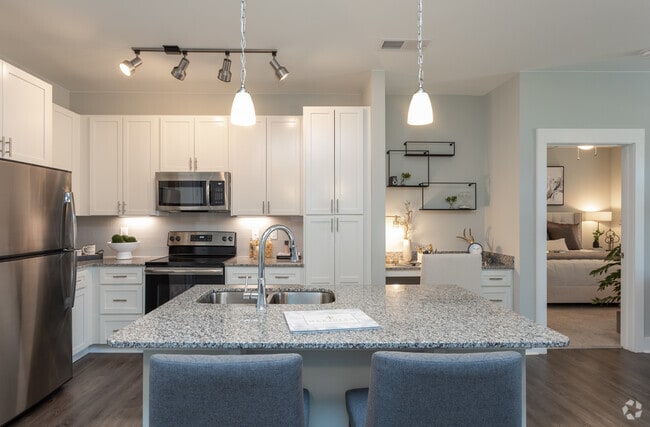
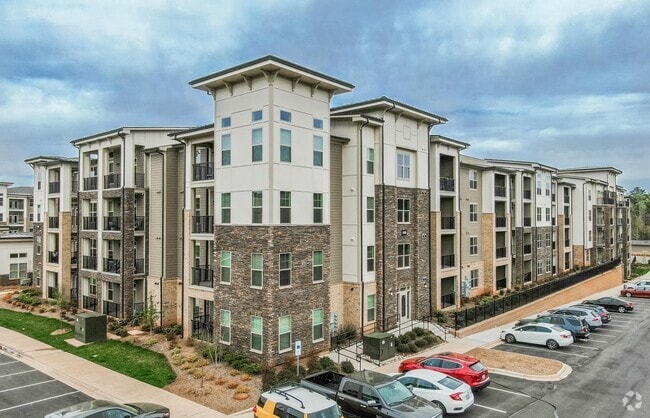
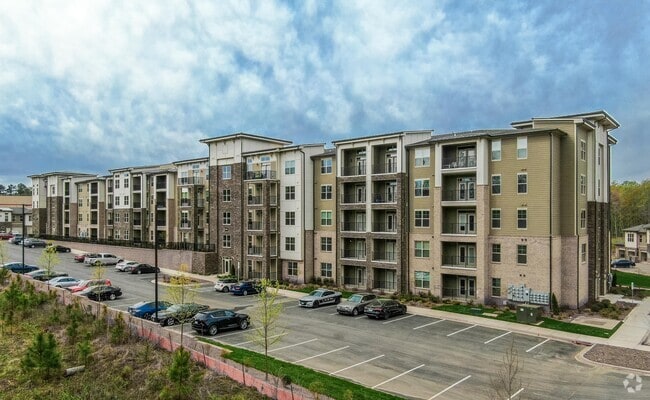
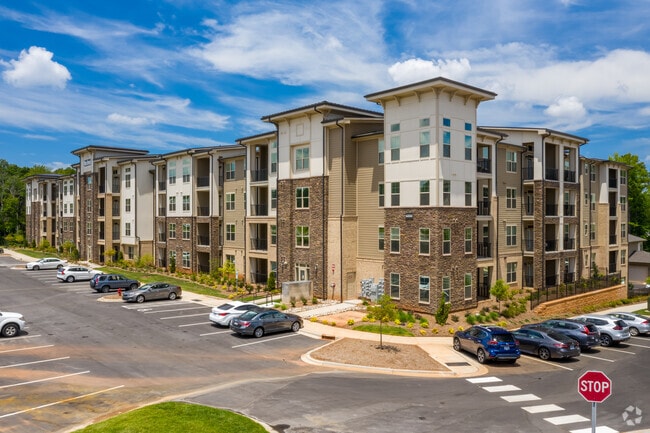
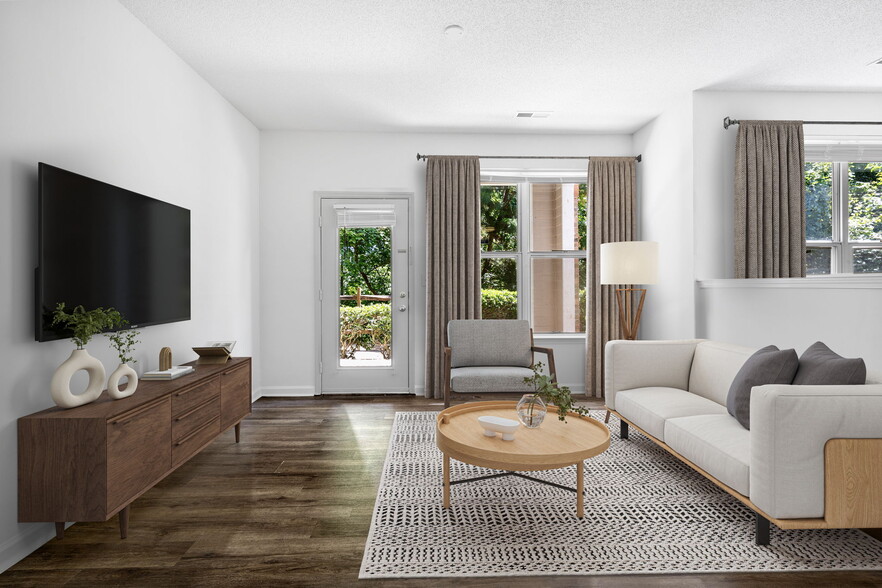
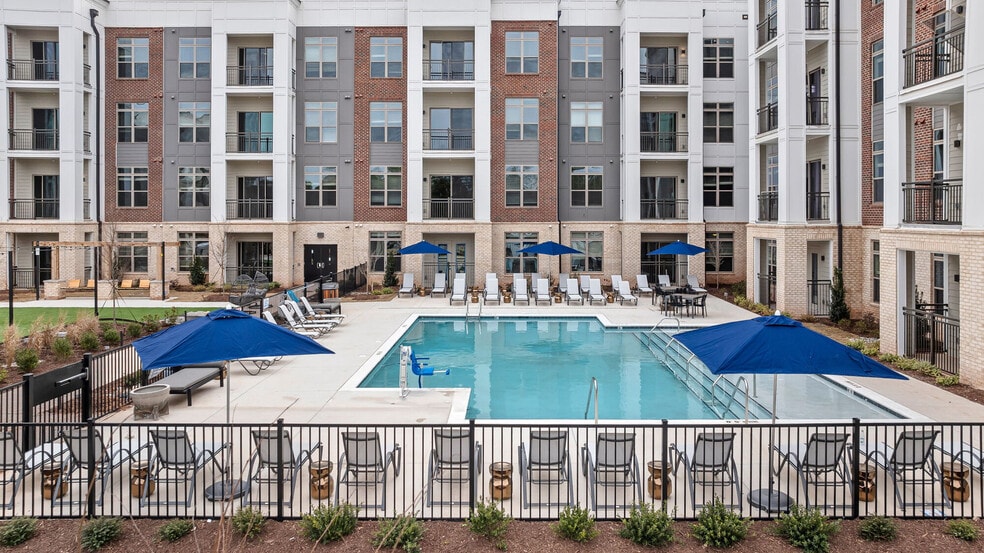
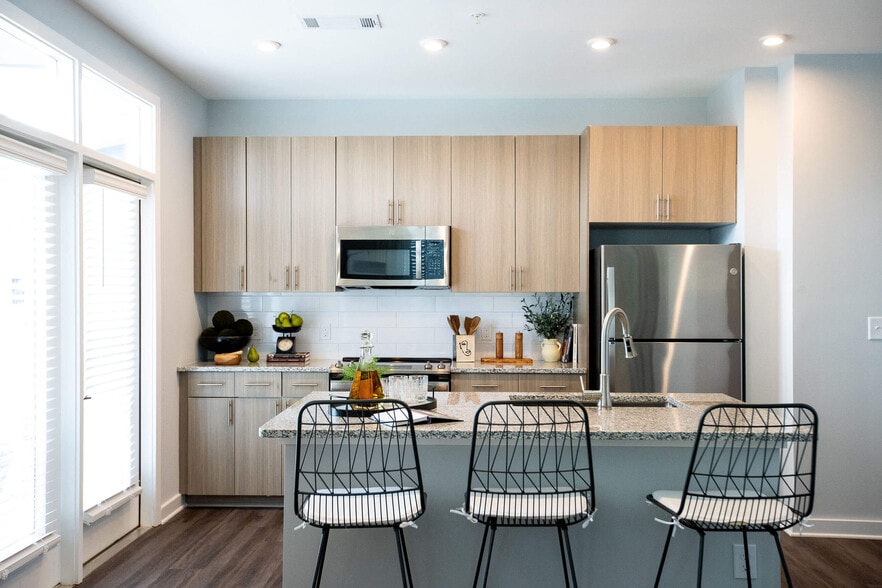
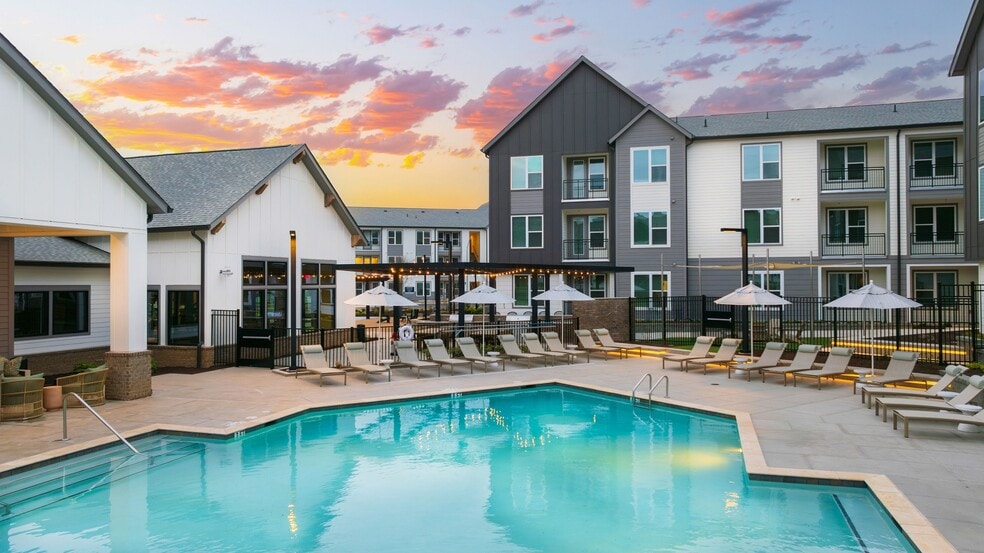
Welcome to The Peak at Nichols Plaza, luxury apartments in Apex, North Carolina, located off Highway 64 adjacent to Costco. Apex is a flourishing, vibrant community and is the perfect destination to call home, just 15 minutes away from downtown… Raleigh and convenient to everything the area has to offer. You'll find a charming downtown that is rich in history and features an abundance of restaurants, festivals, outdoor entertainment and shopping, as well as a booming art scene. Offering one, two and three bedroom apartment homes with secure, elevator access, , you can secure your future home today and be among the first to experience this new community! From high-end finishes, white shaker cabinets, stainless steel appliances, granite countertops in the kitchen and bathrooms and in-home washer/dryers, to a resort-style swimming pool and 24-hour fitness center, The Peak at Nichols Plaza is designed with you in mind. Contact us today for more information!
Welcome to The Peak at Nichols Plaza, luxury apartments in Apex, North Carolina, located off Highway 64 adjacent to Costco. Apex is a flourishing, vibrant community and is the perfect destination to call home, just 15 minutes away from downtown Raleigh and convenient to everything the area has to offer. You'll find a charming downtown that is rich in history and features an abundance of restaurants, festivals, outdoor entertainment and shopping, as well as a booming art scene. Offering one, two and three bedroom apartment homes with secure, elevator access, , you can secure your future home today and be among the first to experience this new community! From high-end finishes, white shaker cabinets, stainless steel appliances, granite countertops in the kitchen and bathrooms and in-home washer/dryers, to a resort-style swimming pool and 24-hour fitness center, The Peak at Nichols Plaza is designed with you in mind. Contact us today for more information!
The Peak at Nichols Plaza is an apartment community in Apex, NC
Contact
Apex, NC 27523
- Sunday Closed
- Monday 9:00 AM – 6:00 PM
- Tuesday 9:00 AM – 6:00 PM
- Wednesday 9:00 AM – 6:00 PM
- Thursday 9:00 AM – 6:00 PM
- Friday 9:00 AM – 6:00 PM
- Saturday 10:00 AM – 5:00 PM
Renter Reviews
For The Peak at Nichols Plaza
101 Ratings & Reviews
-
6/23/26
Verified Renter
The service is prompt and efficient.
Review from Apartments.com
Property Manager at The Peak at Nichols Plaza responded to this review
Thank you for your review about The Plaza at Nicholas Plaza. We appreciate your feedback and if there is anything we can do to improve your living experience please let us know. Have a great day.
The Peak at Nichols Plaza Gallery
Nearby Properties You Might Like
Within 50 Miles of The Peak at Nichols Plaza
Find More Rentals in Apex
Bedrooms
Other Types of Rentals
Apex Apartments by Amenity
- Pet-Friendly Apartments in Apex
- Furnished Apartments in Apex
- Apartments with a Pool in Apex
- Apartments with Wheelchair Access in Apex
- Apartments with Washer & Dryer in Apex
- Apartments with Utilities Included in Apex
- Apartments with a Garage in Apex
- Apartments with EV Charging in Apex
- Apartments with a Virtual Tour in Apex
Apartment Specialties
Find More Rentals Nearby…
Cities
Neighborhoods
Contact this Property
(984) 265-8078Languages: English
Closed Today