
Managed By

- Bedrooms
- Studio - 3Studio - 3 Beds
- Bathrooms
- 1 - 21 - 2 Baths
- Sq. Ft.
- 624 - 1,348 sq ft
Pricing and Floor Plans
S1
Show Floor Plan Details Hide Floor Plan Details
Unable to load floor plan details.
1109
$1,551
624 Sq. Ft.
Nov. 7
1310
$1,576
624 Sq. Ft.
Nov. 7
S2
Show Floor Plan Details Hide Floor Plan Details
Unable to load floor plan details.
2107
$1,617
636 Sq. Ft.
Oct. 24
S3
Show Floor Plan Details Hide Floor Plan Details
Unable to load floor plan details.
A4
Show Floor Plan Details Hide Floor Plan Details
Unable to load floor plan details.
3111
$1,760
803 Sq. Ft.
Now
2211
$1,785
803 Sq. Ft.
Now
3211
$1,785
803 Sq. Ft.
Now
3311
$1,785
803 Sq. Ft.
Now
A3
Show Floor Plan Details Hide Floor Plan Details
Unable to load floor plan details.
3014
$1,810
844 Sq. Ft.
Now
1330
$2,035
844 Sq. Ft.
Sep. 20
1302
$1,835
844 Sq. Ft.
Sep. 30
1130
$2,007
844 Sq. Ft.
Oct. 10
A1
Show Floor Plan Details Hide Floor Plan Details
Unable to load floor plan details.
1121
$1,670
691 Sq. Ft.
Now
1026
$1,584
691 Sq. Ft.
Oct. 9
1408
$1,706
691 Sq. Ft.
Nov. 4
A2
Show Floor Plan Details Hide Floor Plan Details
Unable to load floor plan details.
3006
$1,750
710 Sq. Ft.
Now
3206
$1,772
710 Sq. Ft.
Oct. 28
1327
$1,766
710 Sq. Ft.
Nov. 4
A2-HC
Show Floor Plan Details Hide Floor Plan Details
Unable to load floor plan details.
2113
$1,610
710 Sq. Ft.
Now
1104
$1,610
710 Sq. Ft.
Now
A1-A
Show Floor Plan Details Hide Floor Plan Details
Unable to load floor plan details.
1111
$1,660
684 Sq. Ft.
Now
1311
$1,655
684 Sq. Ft.
Sep. 19
A5
Show Floor Plan Details Hide Floor Plan Details
Unable to load floor plan details.
2105
$1,800
756 Sq. Ft.
Now
3009
$1,800
756 Sq. Ft.
Now
B2
Show Floor Plan Details Hide Floor Plan Details
Unable to load floor plan details.
3305
$2,029
1,077 Sq. Ft.
Now
2205
$2,029
1,077 Sq. Ft.
Now
3117
$2,004
1,077 Sq. Ft.
Now
B3
Show Floor Plan Details Hide Floor Plan Details
Unable to load floor plan details.
2302
$2,879
1,200 Sq. Ft.
Now
3102
$2,604
1,200 Sq. Ft.
Now
1207
$2,689
1,200 Sq. Ft.
Now
B3-HC
Show Floor Plan Details Hide Floor Plan Details
Unable to load floor plan details.
2002
$2,604
1,200 Sq. Ft.
Now
1007
$2,549
1,200 Sq. Ft.
Now
3002
$2,604
1,200 Sq. Ft.
Now
2202
$2,564
1,200 Sq. Ft.
Now
B1
Show Floor Plan Details Hide Floor Plan Details
Unable to load floor plan details.
1217
$2,004
965 Sq. Ft.
Sep. 18
2118
$1,941
965 Sq. Ft.
Oct. 10
2120
$1,941
965 Sq. Ft.
Dec. 23
C1
Show Floor Plan Details Hide Floor Plan Details
Unable to load floor plan details.
2101
$2,866
1,348 Sq. Ft.
Now
3101
$2,791
1,348 Sq. Ft.
Now
1129
$2,591
1,348 Sq. Ft.
Now
C1-HC
Show Floor Plan Details Hide Floor Plan Details
Unable to load floor plan details.
1201
$2,816
1,348 Sq. Ft.
Now
3301
$2,891
1,348 Sq. Ft.
Oct. 28
Property Map
Select a unit to view pricing and availability
Details
Lease Term Options
- 8 - 15 Month Leases
Property Information
- Built in 2024
- 315 units4 stories
Fees & Policies
The fees below are based on community-supplied data and may exclude additional fees and utilities.
Utilities & Essentials
-
Pest Control$15 / mo
-
Package Fee$15 / mo
-
Trash Removal$35 / mo
One-Time Basics
Due at Application
-
Application Fee$75
Garage
-
Garage - Parking$200 / mo
Dogs Allowed
-
Pet Fee$500
Cats Allowed
-
Pet Fee$500
Situational
-
Admin Fee$250
Property Fee Disclaimer: Based on community-supplied data and independent market research. Subject to change without notice. May exclude fees for mandatory or optional services and usage-based utilities.
Explore Commute Options
Property Highlights
- 24hr. Emergency maintenance
- Amenities
- BBQ/Picnic Area
- Bike rack or bike storage
- Communal Co-Working Lounge
- Conditioned Corridors
- Corner unit
- Courtyard view
- Co-Working Space
- Detached Garage
- Elevator Access
- EV Charging Stations
- Fire Pit
- Fitness and Wellness Studio
- Grab-N-Go Market
- Handicap Accessible
- Hobby and Art Studio
- Online Payments Available
- Parking
- Pet Friendly
- Pet Spa
- Pool View
- Preferred Employer Program Available
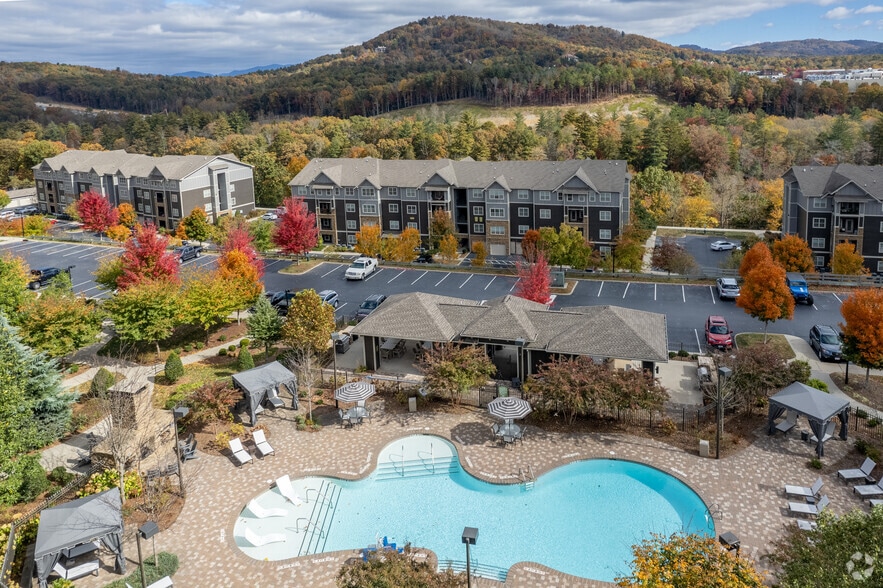
- Resort Style Swimming Pool
- Smoke-free community
- Top Floor
- View 1
- View 3
- View 4
- View 5
- View 6
Apartment Features
- Air Conditioning
- Balcony
- Ceiling Fans
- Dishwasher
- Disposal
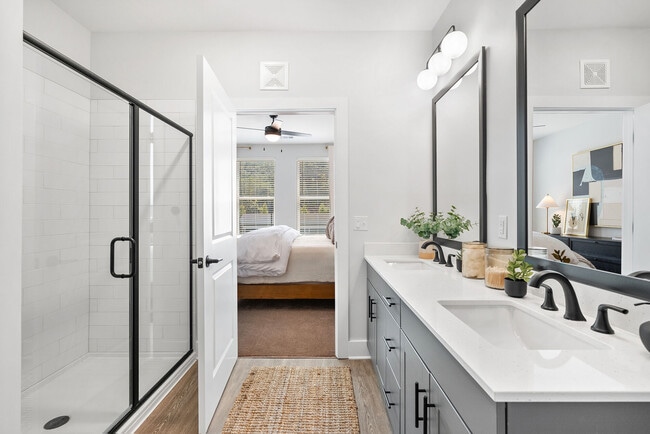
- Double Vanities
- Eat-in Kitchen
- Freezer
- Heating
- High Ceilings
- High Speed Internet Access
- Ice Maker
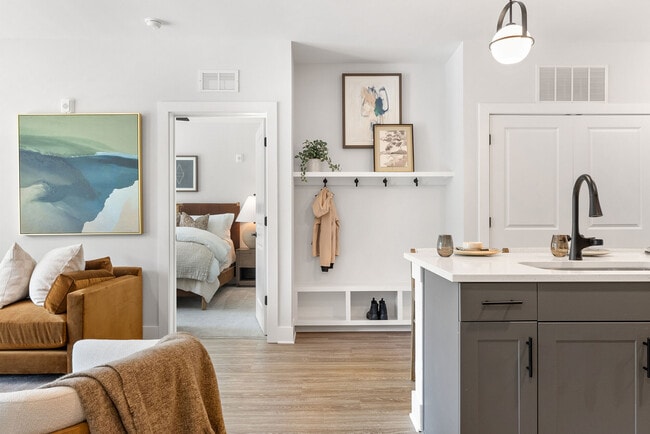
- Island Kitchen
- Kitchen
- Large Bedrooms
- Microwave
- Mud Room
- Oven
- Pantry
- Patio
- Quartz Countertops
- Refrigerator
- Smoke Free
- Sprinkler System
- Stainless Steel Appliances
- Tile Floors
- Tub/Shower
- Views
- Vinyl Flooring
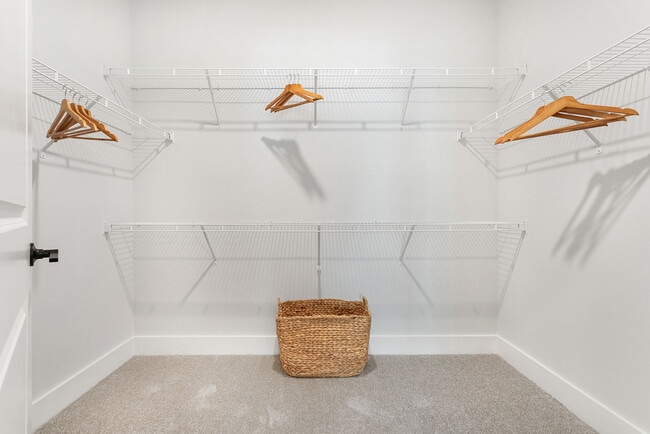
- Walk-In Closets
- Washer/Dryer
Community Features
- Bicycle Storage
- Breakfast/Coffee Concierge
- Business Center
- Car Charging Station
- Car Wash Area
- Clubhouse
- Conference Rooms
- Courtyard
- Dog Park
- Elevator
- Fitness Center
- Gameroom
- Garages
- Grill
- Lounge
- Maintenance on site
- Multi Use Room
- On-Site Retail
- Online Services
- Package Service
- Pet Washing Station
- Picnic Area
- Pool
- Property Manager on Site
- Spa
- Storage Space
- Wheelchair Accessible
- Wi-Fi
Map of Ellison at the Preserve
Area Scores
Walkability
Somewhat walkable
Driveability
Exceptionally drivable
Bikeability
Not bikeable
Walkability measures the walking distance to day-to-day needs.
Driveability measures congestion, parking availability, and access to major roads.
Bikeability measures the suitability for cycling.
Soundscore™
Active
A Sound Score rating aggregates noise caused by vehicle traffic, airplane traffic and local sources.
Transit
Airport
12 min Drive

Moving to Blue Ridge, Asheville, NC
Shopping Centers
Shoppers will appreciate Ellison at the Preserve proximity to Sweet Creek Plaza. Sweet Creek Plaza is 0.7 miles away.
Parks and Recreation
Recreational activities near Ellison at the Preserve are plentiful. Discover 1 park within 4.4 miles, including Biltmore.
Airports
Living in Blue Ridge provides easy access to Asheville Regional, located just 12 minutes from Ellison at the Preserve.
Local Education
Primary and Secondary Schools

Hall Fletcher Elementary
Grades PK-5
Public

William W Estes Elementary
Grades PK-5
Public

Valley Springs Middle
Grades K-8
Public

T C Roberson High
Grades PK-12
Public

Carolina Day School
Grades PK-12
Private
Data provided by GreatSchools.org © 2026. All rights reserved.

Colleges and Universities
| School | Commute Time (Distance) |
|---|---|
| Western Carolina University | Drive: 9 min (4.8 mi) |
| Asheville-Buncombe Tech. C.C. | Drive: 11 min (5.7 mi) |
| UNC Asheville | Drive: 17 min (9.1 mi) |
About Ellison at the Preserve
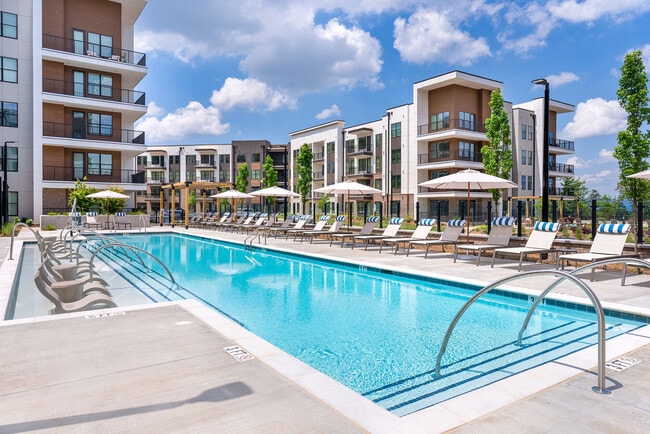
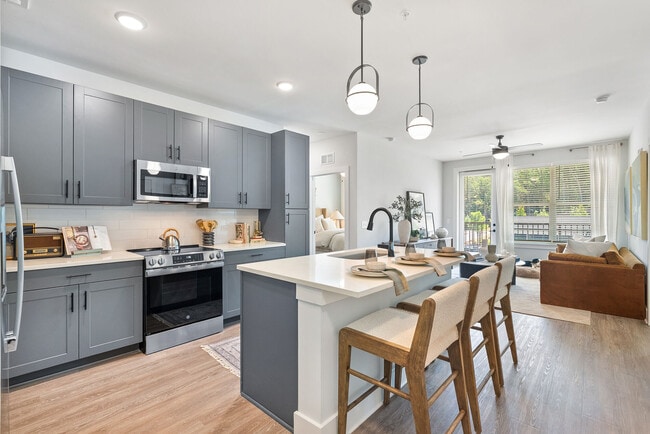
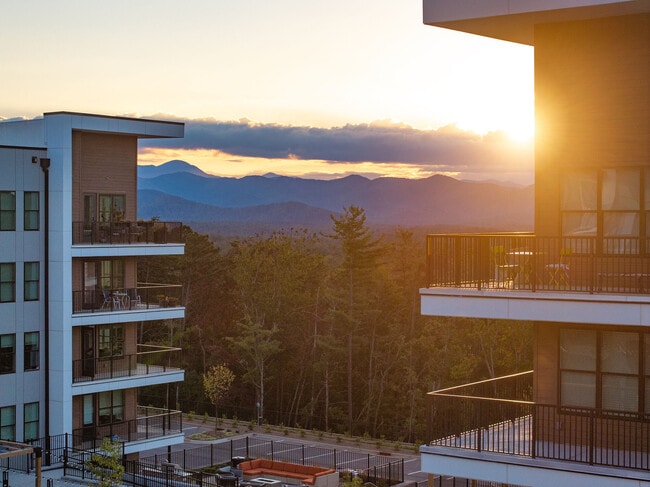
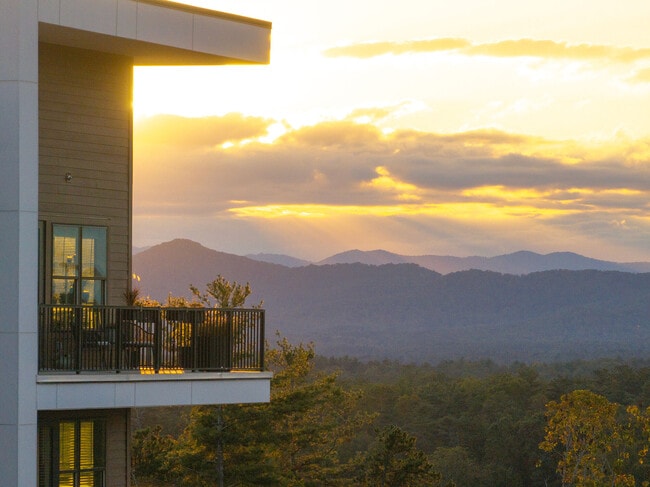
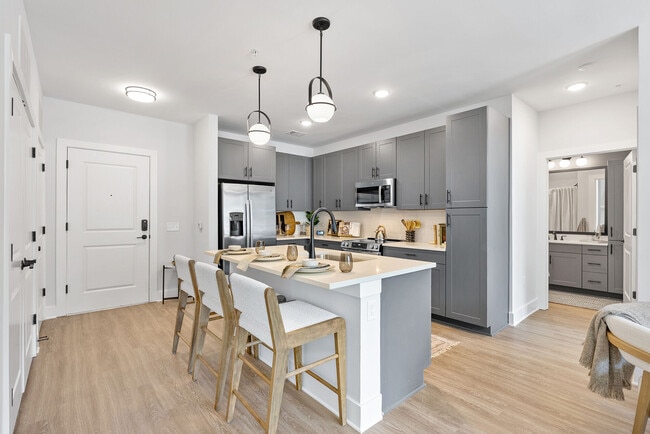
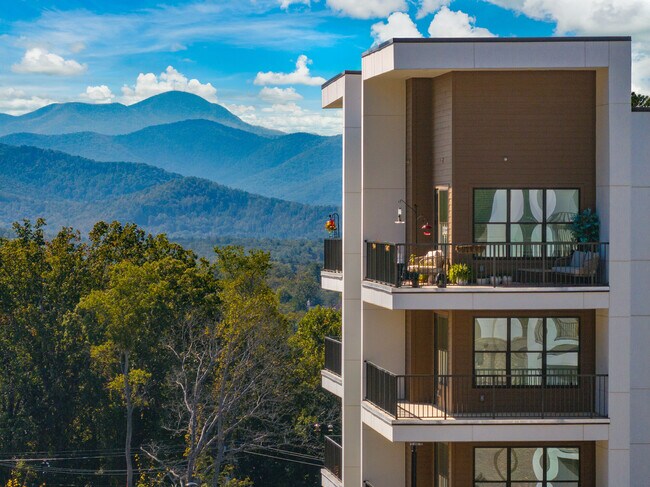
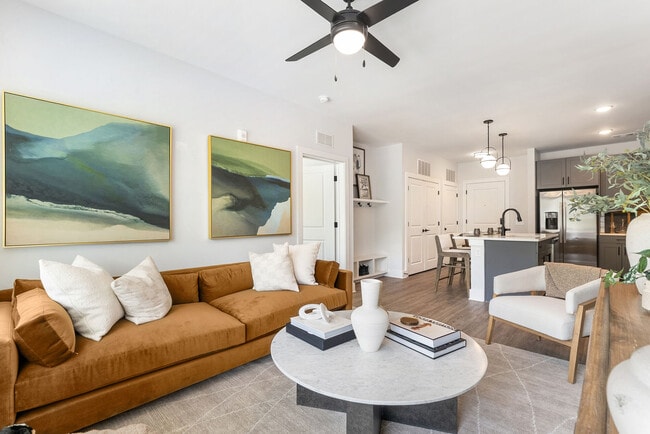
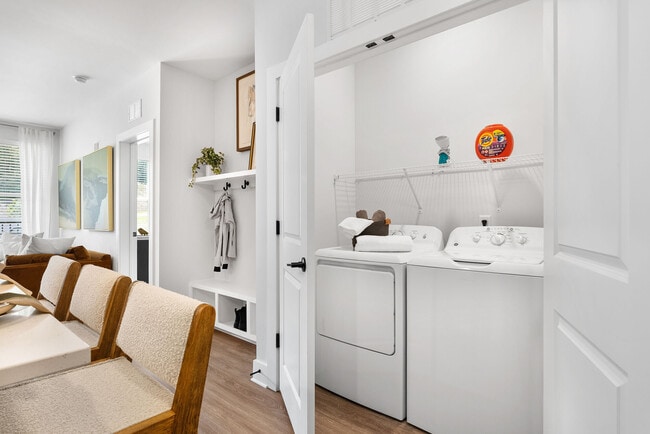
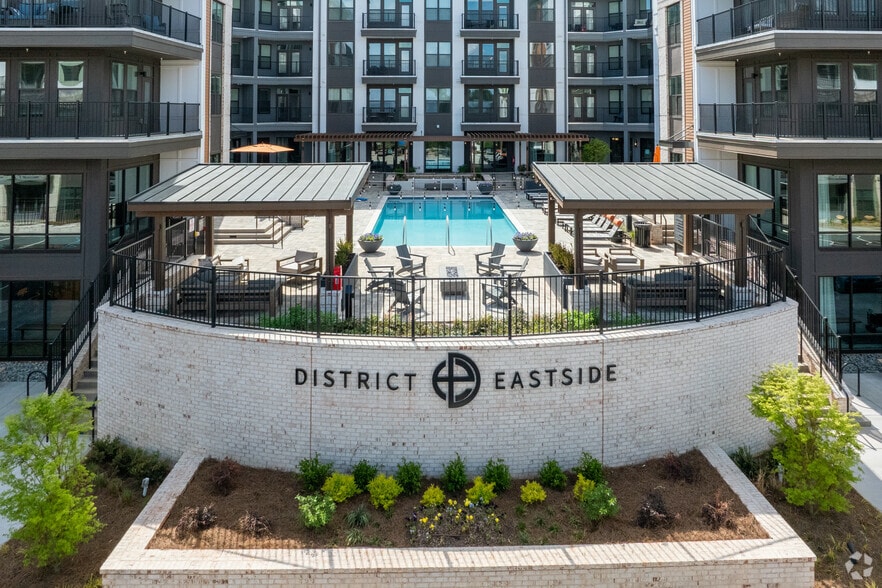
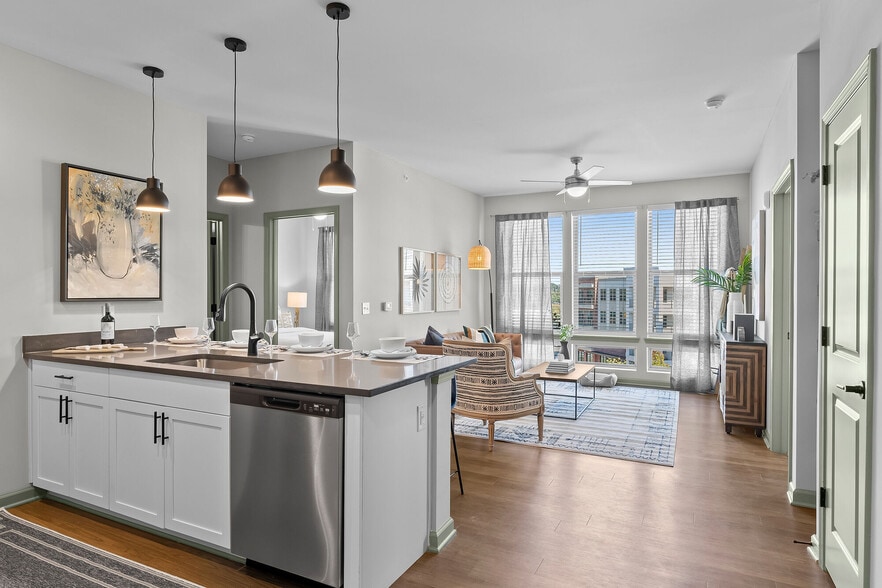
Discover Ellison at the Preserve, offering brand-new, pet-friendly luxury apartments for rent in a premier South Asheville, NC location. Our community presents thoughtfully designed 1, 2, and 3-bedroom apartment homes with breathtaking Blue Ridge… Mountain views and high-end finishes. Experience resort-style living with amenities like a heated saltwater pool, a modern 24/7 fitness center, and a bark park with a pet spa. Interiors boast sophisticated features including quartz countertops, stainless steel appliances, and in-unit washer/dryer. Our 28803 location near Biltmore Forest provides quick access to I-26 and I-40, placing you near the best of Asheville, including Biltmore Park Town Square. Ask about specials and schedule a tour today!
Discover Ellison at the Preserve, offering brand-new, pet-friendly luxury apartments for rent in a premier South Asheville, NC location. Our community presents thoughtfully designed 1, 2, and 3-bedroom apartment homes with breathtaking Blue Ridge Mountain views and high-end finishes. Experience resort-style living with amenities like a heated saltwater pool, a modern 24/7 fitness center, and a bark park with a pet spa. Interiors boast sophisticated features including quartz countertops, stainless steel appliances, and in-unit washer/dryer. Our 28803 location near Biltmore Forest provides quick access to I-26 and I-40, placing you near the best of Asheville, including Biltmore Park Town Square. Ask about specials and schedule a tour today!
Ellison at the Preserve is an apartment community in Asheville, NC
Contact
Asheville, NC 28803
- Sunday 12:00 PM – 5:00 PM
- Monday 8:30 AM – 5:30 PM
- Tuesday 8:30 AM – 5:30 PM
- Wednesday 8:30 AM – 5:30 PM
- Thursday 8:30 AM – 5:30 PM
- Friday 8:30 AM – 5:30 PM
- Saturday 10:00 AM – 4:00 PM
Renter Reviews
For Ellison at the Preserve
1 Rating & Review
-
11/14/24
Great Property!
This complex stands out from the rest! It has 24/7 amenities, I can have up to 3 dogs, good specials going on right now and amazing views!
Review from Apartments.com
2 People Found This Helpful
Ellison at the Preserve Gallery
Nearby Properties You Might Like
Within 50 Miles of Ellison at the Preserve
Find More Rentals in Asheville
Bedrooms
Other Types of Rentals
Asheville Apartments by Amenity
- Pet-Friendly Apartments in Asheville
- Furnished Apartments in Asheville
- Waterfront Apartments in Asheville
- Apartments with a Pool in Asheville
- Apartments with Wheelchair Access in Asheville
- Apartments with Washer & Dryer in Asheville
- Apartments with Utilities Included in Asheville
- Apartments with a Garage in Asheville
- Apartments with EV Charging in Asheville
- Apartments with a Virtual Tour in Asheville
Apartment Specialties
Find More Rentals Nearby…
Cities
Neighborhoods
Contact This Property
(828) 662-8859Languages: English
Open 8:30 AM – 5:30 PM Today