
Managed By

- Bedrooms
- 1 - 31 - 3 Beds
- Bathrooms
- 1 - 21 - 2 Baths
- Sq. Ft.
- 680 - 1,760 sq ft
Pricing and Floor Plans
A4
Show Floor Plan Details Hide Floor Plan Details
Unable to load floor plan details.
1000-213
$1,409
803 Sq. Ft.
Now
5000-402
$1,418
803 Sq. Ft.
Now
5000-209
$1,427
803 Sq. Ft.
Now
A2
Show Floor Plan Details Hide Floor Plan Details
Unable to load floor plan details.
4000-404
$1,321
749 Sq. Ft.
Now
1000-409
$1,366
749 Sq. Ft.
Now
4000-303
$1,328
749 Sq. Ft.
Oct. 23
A1
Show Floor Plan Details Hide Floor Plan Details
Unable to load floor plan details.
1000-412
$1,310
680 Sq. Ft.
Sep. 30
1000-434
$1,313
680 Sq. Ft.
Oct. 9
2000-403
$1,395
680 Sq. Ft.
Oct. 27
A3
Show Floor Plan Details Hide Floor Plan Details
Unable to load floor plan details.
4000-105
$1,360
759 Sq. Ft.
Sep. 21
3000-107
$1,377
759 Sq. Ft.
Oct. 29
A5
Show Floor Plan Details Hide Floor Plan Details
Unable to load floor plan details.
4000-205
$1,517
957 Sq. Ft.
Nov. 18
1000-405
$1,567
957 Sq. Ft.
Nov. 19
B2
Show Floor Plan Details Hide Floor Plan Details
Unable to load floor plan details.
4000-306
$1,474
1,039 Sq. Ft.
Now
3000-408
$1,486
1,039 Sq. Ft.
Now
4000-407
$1,553
1,039 Sq. Ft.
Now
B3
Show Floor Plan Details Hide Floor Plan Details
Unable to load floor plan details.
4000-200
$1,670
1,080 Sq. Ft.
Now
1000-8
$1,775
1,080 Sq. Ft.
Now
4000-101
$1,796
1,080 Sq. Ft.
Now
B1
Show Floor Plan Details Hide Floor Plan Details
Unable to load floor plan details.
1000-120
$1,621
989 Sq. Ft.
Now
2000-207
$1,676
989 Sq. Ft.
Sep. 24
C1
Show Floor Plan Details Hide Floor Plan Details
Unable to load floor plan details.
3000-301
$1,942
1,306 Sq. Ft.
Nov. 24
New
C3
Show Floor Plan Details Hide Floor Plan Details
Unable to load floor plan details.
C2
Show Floor Plan Details Hide Floor Plan Details
Unable to load floor plan details.
Details
Lease Term Options
- 3 - 15 Month Leases
Property Information
- Built in 2015
- 312 units4 stories
Fees & Policies
The fees below are based on community-supplied data and may exclude additional fees and utilities.
Utilities & Essentials
-
Pest Control$10 / mo
-
Package Lockers$10 / mo
-
Valet Trash$40 / mo
-
Utility - Water/SewerUsage-Based / mo
One-Time Basics
Due at Application
-
Application Fee Per Applicant$100
-
Administrative Fee$275
Dogs Allowed
-
Monthly Pet Fee$30
-
One-Time Pet Fee$500
0 lbs. Weight Limit
Restrictions
Restricted Breeds: Alaskan Malamute, American Staffordshire Terrier, Bull Terrier, Dalmatian, Chow or Chow mix, Doberman or Doberman mix, German Shephard, Pit Bull or Pit Bull mix, Presa Canario, Rottweiler or Rottweiler mix.
Comments
Pet Fee: $500 per pet Pet Rent: $30 per pet
Cats Allowed
-
Monthly Pet Fee$30
-
One-Time Pet Fee$500
0 lbs. Weight Limit
Restrictions
Restricted Breeds: Alaskan Malamute, American Staffordshire Terrier, Bull Terrier, Dalmatian, Chow or Chow mix, Doberman or Doberman mix, German Shephard, Pit Bull or Pit Bull mix, Presa Canario, Rottweiler or Rottweiler mix.
Comments
Pet Fee: $500 per pet Pet Rent: $30 per pet
Other Pets Allowed
-
Other Pets Allowed
Max of 2, 0 lbs. Weight Limit
Comments
Caged small animal
Property Fee Disclaimer: Based on community-supplied data and independent market research. Subject to change without notice. May exclude fees for mandatory or optional services and usage-based utilities.
Matterport 3D Tours
Explore Commute Options
Property Highlights
- Attached & Detached Garages Available
- Car Care Center
- Deep Kitchen Sinks with Gooseneck Faucets
- Deep Sink
- Designer Lighting
- Disability access
- Energy-star Stainless Steel Appliances
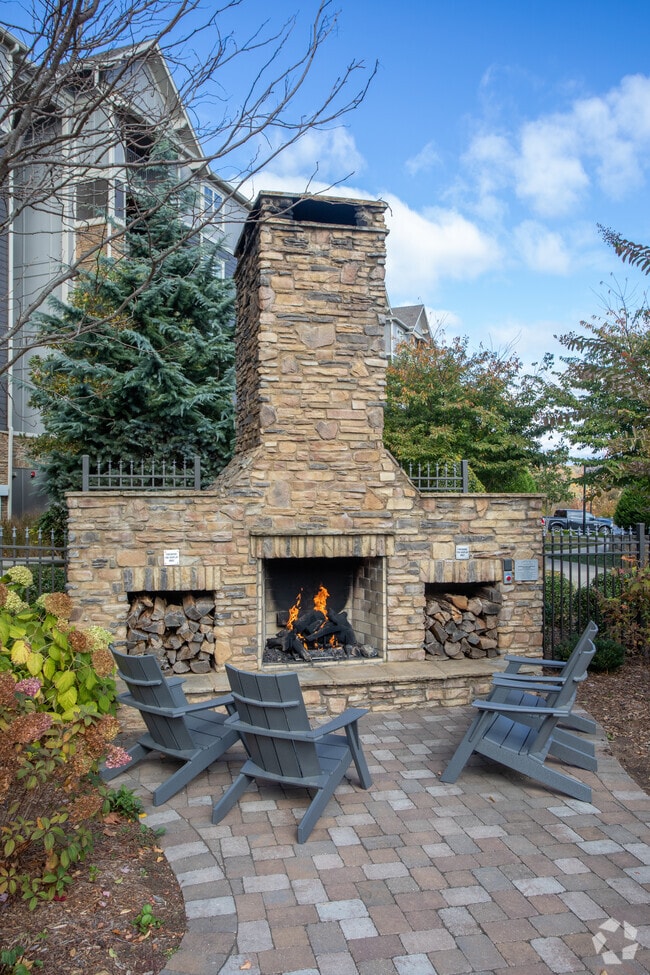
- Fire Pit
- Hardwood floor
- Hardwood Style Flooring*
- Island Kitchens*
- Jetted Tubs
- Kitchen island
- Lifestyle Strength & Cardio Center
- Luxer Package Room
- Mountain/Wood View
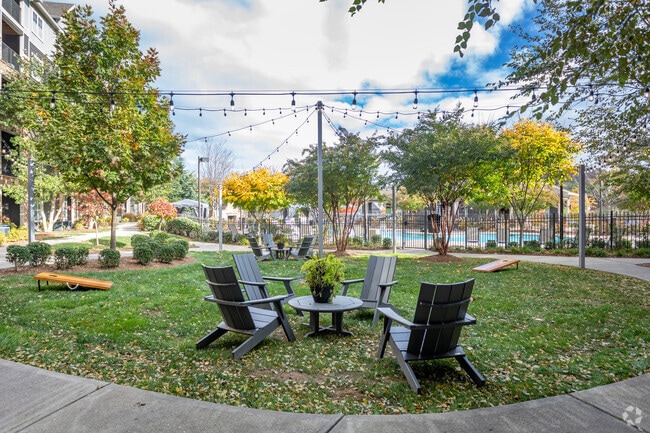
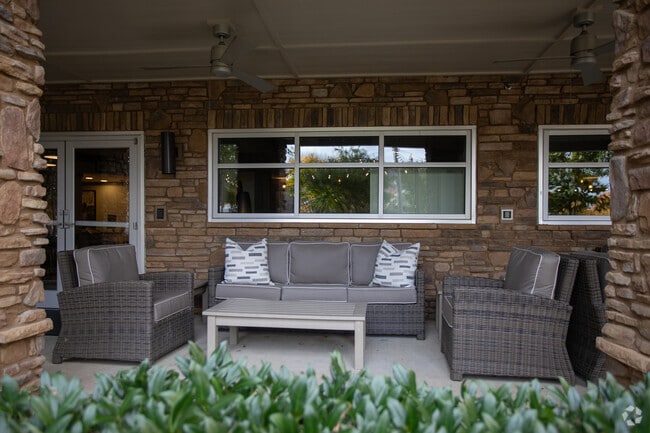
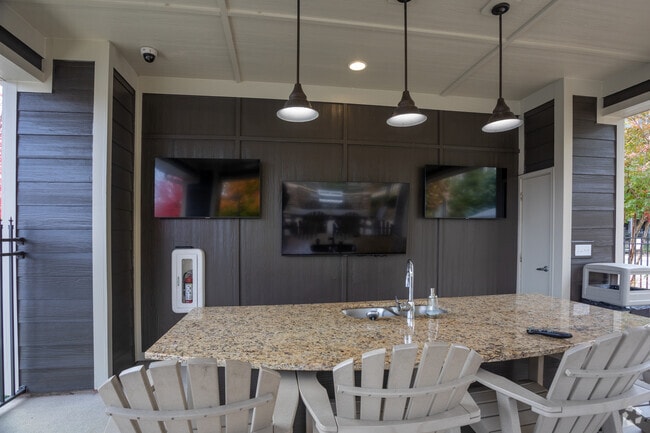
- Outdoor Entertainment Courtyard with Gaming, Grilling, and more
- Pool view
- Premier Resident Lounge with Fire Place, Coffee Bar, Billards, and more
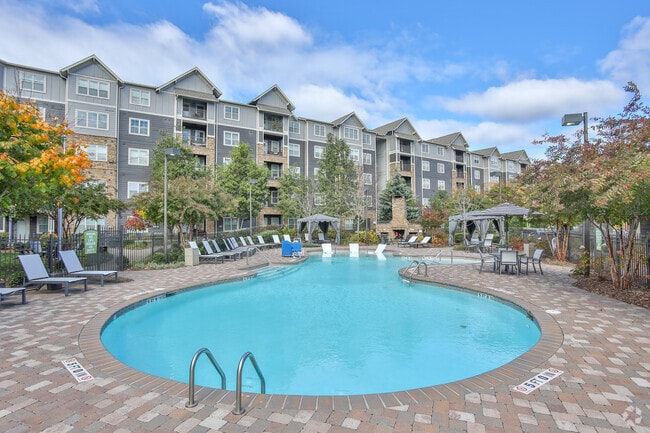
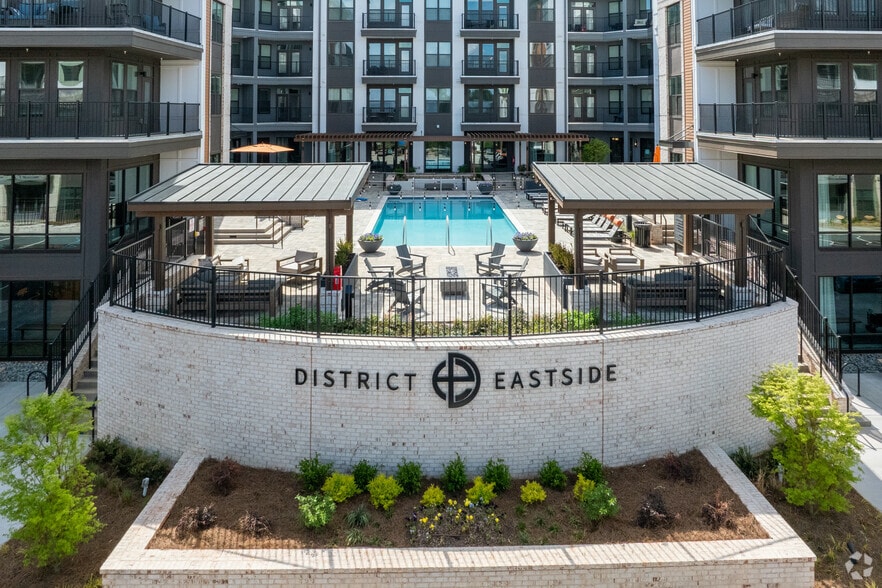
- Resort Style Pool with Pool Cabanas
- River View 2
- Terrace Level
- Top Floor
- Tot Lot
- Tray Ceilings
- Upgraded Cabinetry
- Whirlpool tub
- Whirlpool tub*
- Wi-Fi Coffee Bar
Apartment Features
- Crown Molding
- Granite Countertops
- Kitchen
- Patio
- Stainless Steel Appliances
- Views
- Walk-In Closets
- Washer/Dryer
- Wi-Fi
Community Features
- Business Center
- Clubhouse
- Courtyard
- Dog Park
- Elevator
- Fitness Center
- Playground
- Pool
Map of The Aventine Asheville
Area Scores
Walkability
Somewhat walkable
Driveability
Exceptionally drivable
Bikeability
Not bikeable
Walkability measures the walking distance to day-to-day needs.
Driveability measures congestion, parking availability, and access to major roads.
Bikeability measures the suitability for cycling.
Soundscore™
Active
A Sound Score rating aggregates noise caused by vehicle traffic, airplane traffic and local sources.
Transit
Airport
6 min Drive

Moving to Biltmore Park, Arden, NC
Shopping Centers
Shoppers will appreciate The Aventine Asheville proximity to Biltmore Park Town Square. Biltmore Park Town Square is 1.4 miles away.
Parks and Recreation
Recreational activities near The Aventine Asheville are plentiful. Discover 1 park within 4.1 miles, including North Carolina Arboretum.
Airports
Living in Biltmore Park provides easy access to Asheville Regional, located just 7 minutes from The Aventine Asheville.
Local Education
Primary and Secondary Schools

Avery's Creek Elementary
Grades PK-5
Public

William W Estes Elementary
Grades PK-5
Public
Meadowbrook Elementary
Grades PK-5
Public

Nativity Preschool & Kindergarten
Grades PK-5
Private

Valley Springs Middle
Grades K-8
Public
T C Roberson High
Grades PK-12
Public
Carolina Day School
Grades PK-12
Private
Data provided by GreatSchools.org © 2026. All rights reserved.

Colleges and Universities
| School | Commute Time (Distance) |
|---|---|
| Western Carolina University | Drive: 4 min (1.3 mi) |
| Asheville-Buncombe Tech. C.C. | Drive: 19 min (11.5 mi) |
| UNC Asheville | Drive: 22 min (13.8 mi) |
About The Aventine Asheville
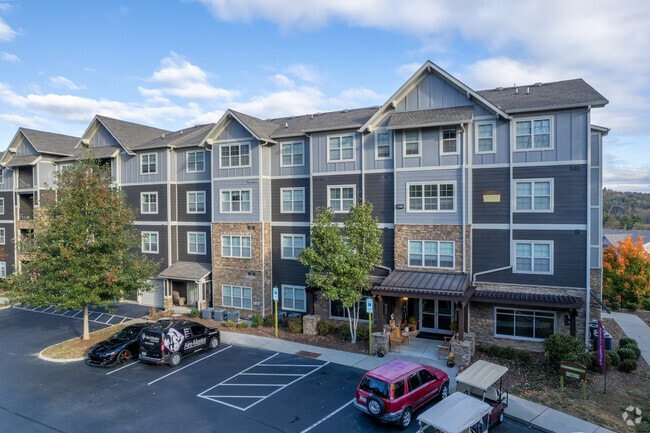
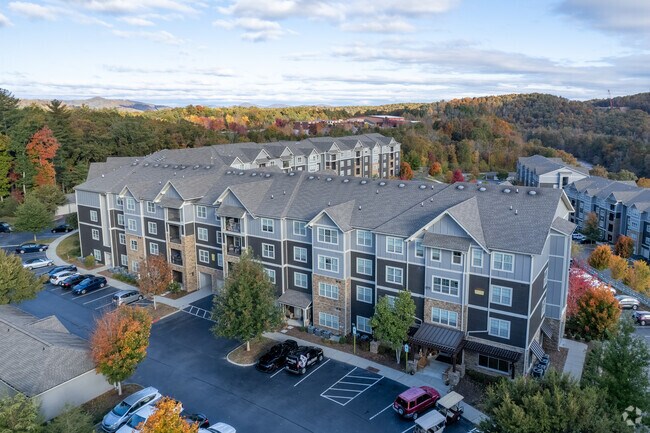
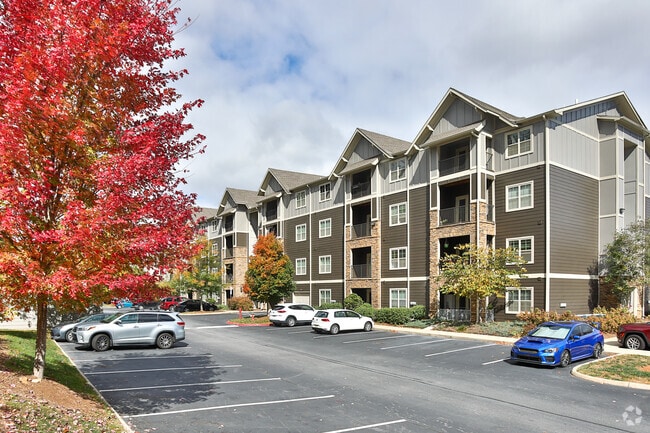
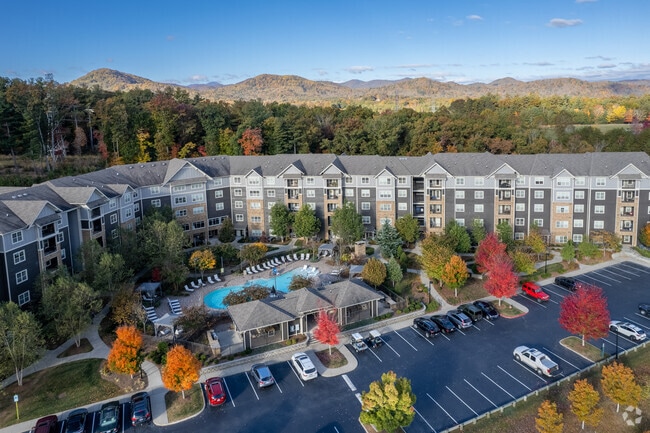
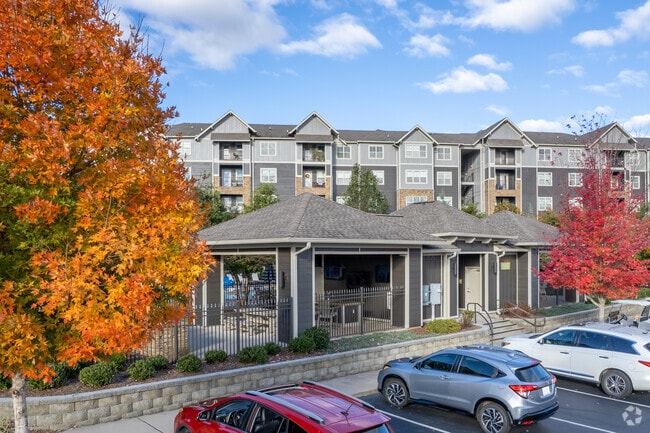
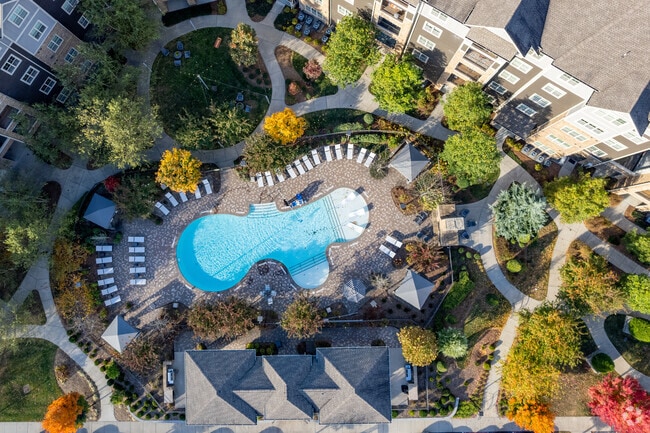
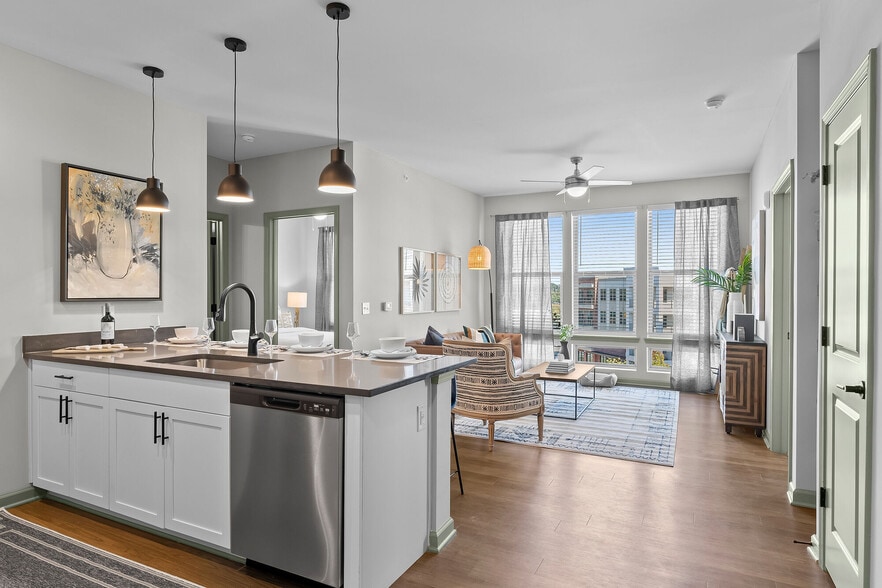
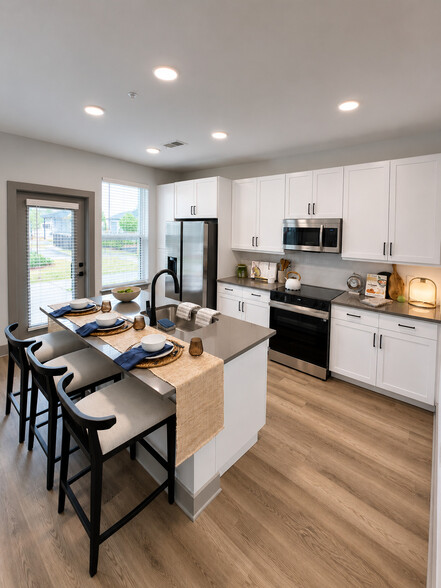
The Aventine Asheville offers luxurious apartment living in Arden, North Carolina! Discover spacious 1, 2, and 3-bedroom apartment homes designed for modern comfort. Select premium residences feature gourmet kitchen islands with granite countertops… and stainless steel appliances, hardwood-style flooring, jetted tubs, and a full-size washer and dryer in every unit. Enjoy exclusive community amenities, including a cutting-edge fitness center with yoga room, resort-style swimming pool, dedicated dog park, and a convenient car care center. Located just minutes from downtown Asheville and within minutes from Mission Health, Linamar, and Duke Energy, The Aventine provides the perfect blend of luxury, convenience, and pet-friendly living.
The Aventine Asheville offers luxurious apartment living in Arden, North Carolina! Discover spacious 1, 2, and 3-bedroom apartment homes designed for modern comfort. Select premium residences feature gourmet kitchen islands with granite countertops and stainless steel appliances, hardwood-style flooring, jetted tubs, and a full-size washer and dryer in every unit. Enjoy exclusive community amenities, including a cutting-edge fitness center with yoga room, resort-style swimming pool, dedicated dog park, and a convenient car care center. Located just minutes from downtown Asheville and within minutes from Mission Health, Linamar, and Duke Energy, The Aventine provides the perfect blend of luxury, convenience, and pet-friendly living.
The Aventine Asheville is an apartment community in Arden, NC
Contact
Arden, NC 28704
- Sunday Closed
- Monday 8:30 AM – 5:30 PM
- Tuesday 8:30 AM – 5:30 PM
- Wednesday 8:30 AM – 5:30 PM
- Thursday 8:30 AM – 5:30 PM
- Friday 8:30 AM – 5:30 PM
- Saturday 10:00 AM – 4:00 PM
Renter Reviews
For The Aventine Asheville
23 Ratings & Reviews
-
6/8/26
Feels Like Home
I’ve lived in a few apartment complexes in the area over the years, so I’m clear on the things I like and don’t like. Aventine checked all my boxes: an apartment with a (gorgeous) view, a place to walk my pup, great amenities and appliances, helpful/professional staff, manicured property, convenient location. I feel lucky to have landed here!
Review from Apartments.com
1 Person Found This Helpful
Property Manager at The Aventine Asheville responded to this review
Thank you so much for taking the time to leave a kind review. We are thrilled to hear that Aventine is your new home. We're glad our team helped you feel comfortable and welcomed. Welcome to the community!
The Aventine Asheville Gallery
Nearby Properties You Might Like
Within 50 Miles of The Aventine Asheville
Find More Rentals in Arden
Bedrooms
Other Types of Rentals
Arden Apartments by Amenity
- Pet-Friendly Apartments in Arden
- Furnished Apartments in Arden
- Waterfront Apartments in Arden
- Apartments with a Pool in Arden
- Apartments with Wheelchair Access in Arden
- Apartments with Washer & Dryer in Arden
- Apartments with Utilities Included in Arden
- Apartments with a Garage in Arden
- Apartments with EV Charging in Arden
- Apartments with a Virtual Tour in Arden
Apartment Specialties
Find More Rentals Nearby…
Cities
Neighborhoods
Contact This Property
(828) 672-2730Languages: English
Open 8:30 AM – 5:30 PM Today