

Managed By

- Total Monthly Price
- $1,530 - $2,204
- Bedrooms
- 1 - 31 - 3 Beds
- Bathrooms
- 1 - 2.51 - 2.5 Baths
- Sq. Ft.
- 623 - 1,341 sq ft
Pricing and Floor Plans
A1
Show Floor Plan Details Hide Floor Plan Details
Unable to load floor plan details.
F203
$1,560
623 Sq. Ft.
Now
Q205
$1,530
623 Sq. Ft.
Oct. 14
R203
$1,530
623 Sq. Ft.
Oct. 27
A2
Show Floor Plan Details Hide Floor Plan Details
Unable to load floor plan details.
R301
$1,746
759 Sq. Ft.
Now
M201
$1,738
759 Sq. Ft.
Now
F307
$1,733
759 Sq. Ft.
Dec. 12
A2.1
Show Floor Plan Details Hide Floor Plan Details
Unable to load floor plan details.
F204
$1,683
772 Sq. Ft.
Oct. 2
N004
$1,708
772 Sq. Ft.
Oct. 31
E204
$1,683
772 Sq. Ft.
Dec. 8
A2.1-HC
Show Floor Plan Details Hide Floor Plan Details
Unable to load floor plan details.
B1
Show Floor Plan Details Hide Floor Plan Details
Unable to load floor plan details.
D303
$1,966
1,075 Sq. Ft.
Now
H103
$1,991
1,075 Sq. Ft.
Oct. 3
O103
$1,941
1,075 Sq. Ft.
Dec. 2
B2.2
Show Floor Plan Details Hide Floor Plan Details
Unable to load floor plan details.
R202
$2,011
1,235 Sq. Ft.
Now
F106
$2,026
1,235 Sq. Ft.
Now
M202
$1,986
1,235 Sq. Ft.
Now
CH1
Show Floor Plan Details Hide Floor Plan Details
Unable to load floor plan details.
SX101
$2,112
1,262 Sq. Ft.
Now
BX102
$2,062
1,262 Sq. Ft.
Oct. 17
AX102
$2,062
1,262 Sq. Ft.
Oct. 29
B2.1
Show Floor Plan Details Hide Floor Plan Details
Unable to load floor plan details.
C201
$2,006
1,226 Sq. Ft.
Now
C307
$2,006
1,226 Sq. Ft.
Nov. 24
B1-HC
Show Floor Plan Details Hide Floor Plan Details
Unable to load floor plan details.
C105
$1,816
1,075 Sq. Ft.
Sep. 30
New
B2
Show Floor Plan Details Hide Floor Plan Details
Unable to load floor plan details.
C1.1
Show Floor Plan Details Hide Floor Plan Details
Unable to load floor plan details.
O308
$2,204
1,341 Sq. Ft.
Oct. 31
C208
$2,179
1,341 Sq. Ft.
Nov. 7
H202
$2,204
1,341 Sq. Ft.
Nov. 7
C1-HC
Show Floor Plan Details Hide Floor Plan Details
Unable to load floor plan details.
C1
Show Floor Plan Details Hide Floor Plan Details
Unable to load floor plan details.
Property Map
Select a unit to view pricing and availability
Details
Lease Term Options
- 6 - 17 Month Leases
Property Information
- Built in 2023
- 322 units4 stories
Fees & Policies
The fees below are based on community-supplied data and may exclude additional fees and utilities.
Utilities & Essentials
-
Trash Services - Doorstep$25 / mo
-
Pest Control Services$5 / mo
-
Internet Services$75 / mo
-
Utility - Billing Administrative Fee$8 / mo
-
Utility - Water/SewerVaries / mo
-
Utility - Stormwater/DrainageVaries / moDisclaimer: Utility apportionment is direct metered.
-
Renters Liability Insurance - Third PartyVaries / moDisclaimer: Price varies based on amount of coverage.
-
Utility - Electric - Third PartyVaries / moDisclaimer: Utility apportionment is direct metered.
One-Time Basics
Due at Application
-
Application Fee$75
Due at Move-In
-
Security Deposit (Refundable)$200
-
Administrative Fee$250
-
Access Device$50
Covered
-
Parking - Covered$25 / mo
Comments
Max of 1
Garage
-
Parking - Garage$175 / mo
Comments
Max of 1
Parking
-
Parking - Reserved$25 / mo
Comments
Max of 1
Additional Parking Options
-
Surface Lot
-
Street
Other Pets Allowed
-
Pet Management - Third Party$20 - $30Disclaimer: Price varies based on payment method.
-
Pet Fee$350
-
Pet Rent$20 / mo
Dogs Allowed
-
Dogs Allowed
Max of 2
Restrictions
We welcome 2 pets per apartment home. There is a $350 one-time non-refundable Pet Fee per pet. Pet Rent is $20 per month per pet. There is a weight limit of 75lbs per pet, and aggressive breeds are prohibited. Please call our Leasing Office for complete Pet Policy information.
Comments
Deposit/Fees: $300; additional $100 for second
Cats Allowed
-
Cats Allowed
Max of 2
Restrictions
We welcome 2 pets per apartment home. There is a $350 one-time non-refundable Pet Fee per pet. Pet Rent is $20 per month per pet. There is a weight limit of 75lbs per pet, and aggressive breeds are prohibited. Please call our Leasing Office for complete Pet Policy information.
Comments
Deposit/Fees: $300; additional $100 for second
Storage Unit
-
Storage Fee$65 / mo
Situational
-
Security Deposit - Additional (Refundable)Varies one-timeDisclaimer: Price varies based on rent amount.
-
Returned Payment Fee (NSF)$35 / occurrence
-
Intra-Community Transfer Fee$500 / occurrence
-
Early Lease Termination/Cancellation200% of base rent / occurrence
-
Late Fee5% of base rent / occurrence
-
Legal/Eviction FeesVaries / occurrenceDisclaimer: Price varies based on event type.
Property Fee Disclaimer: Total Monthly Leasing Price includes base rent, all monthly mandatory and any user-selected optional fees. Excludes variable, usage-based, and required charges due at or prior to move-in or at move-out. Security Deposit may change based on screening results, but total will not exceed legal maximums. Some items may be taxed under applicable law. Some fees may not apply to rental homes subject to an affordable program. All fees are subject to application and/or lease terms. Prices and availability subject to change. Resident is responsible for damages beyond ordinary wear and tear. Resident may need to maintain insurance and to activate and maintain utility services, including but not limited to electricity, water, gas, and internet, per the lease. Additional fees may apply as detailed in the application and/or lease agreement, which can be requested prior to applying. Pets: Pet breed and other pet restrictions apply. Rentable Items: All Parking, storage, and other rentable items are subject to availability. Final pricing and availability will be determined during lease agreement. See Leasing Agent for details.
Matterport 3D Tours
Explore Commute Options
Property Highlights
- 1st Floor
- Clubroom
- Lower Level
- Oversized Balconies
- Pet Park
- Picnic Pavillion
- Resort Style Pool
- Street Level
- Top Floor
- Yoga Studio
Apartment Features
- Air Conditioning
- Balcony
- Cable Ready
- Ceiling Fans
- Dishwasher
- Disposal
- Double Vanities
- Eat-in Kitchen
- Freezer
- Hardwood Floors
- Ice Maker
- Island Kitchen
- Kitchen
- Large Bedrooms
- Linen Closet
- Microwave
- Oven
- Quartz Countertops
- Range
- Refrigerator
- Smoke Free
- Sprinkler System
- Stainless Steel Appliances
- Storage Space
- Trash Compactor
- Tub/Shower
- Washer/Dryer
- Wi-Fi
Community Features
- Car Charging Station
- Clubhouse
- Community-Wide WiFi
- Fitness Center
- Garages
- Grill
- Lounge
- Maintenance on site
- Pet Play Area
- Planned Social Activities
- Pool
- Property Manager on Site
- Recycling
- Trash Pickup - Door to Door
- Walking/Biking Trails
- Wi-Fi
Map of Reverie Belmont
Area Scores
Walkability
Fairly walkable
Driveability
Exceptionally drivable
Bikeability
Fairly bikeable
Walkability measures the walking distance to day-to-day needs.
Driveability measures congestion, parking availability, and access to major roads.
Bikeability measures the suitability for cycling.
Soundscore™
Active
A Sound Score rating aggregates noise caused by vehicle traffic, airplane traffic and local sources.
Transit
Commuter Rail
14 min Drive

Airport
18 min Drive

Airport
32 min Drive
Moving to Outlying Gaston County, Belmont, NC
Shopping Centers
Shoppers will appreciate Reverie Belmont proximity to Planet Fitness Center, Abbey Plaza, and Belmont Village. Planet Fitness Center is 0.5 miles away, and Abbey Plaza is within an 8 minute walk.
Parks and Recreation
Recreational activities near Reverie Belmont are plentiful. Discover 1 park within 3.1 miles, including E-Corps Expeditions Inc..
Airports
Living in Outlying Gaston County provides easy access to Charlotte/Douglas International, located just 17 minutes from Reverie Belmont. Another nearby airport is Concord-Padgett Regional, located 23.6 miles away.
Local Education
Primary and Secondary Schools

Belmont Central Elementary
Grades K-5
Public

J B Page Primary School
Grades PK-5
Public
Belmont Middle
Grades 6-8
Public

South Point High
Grades 9-12
Public
Cramerton Christian Academy
Grades PK-12
Private
Data provided by GreatSchools.org © 2026. All rights reserved.

Colleges and Universities
| School | Commute Time (Distance) |
|---|---|
| Belmont Abbey College | Drive: 5 min (2.3 mi) |
| Central Piedmont C.C., Harris | Drive: 13 min (7.4 mi) |
| Johnson & Wales U., Charlotte | Drive: 17 min (12 mi) |
| Johnson C Smith University | Drive: 18 min (12.1 mi) |
About Reverie Belmont
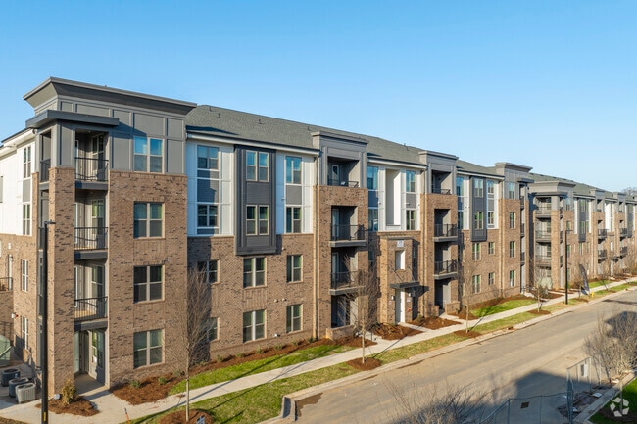
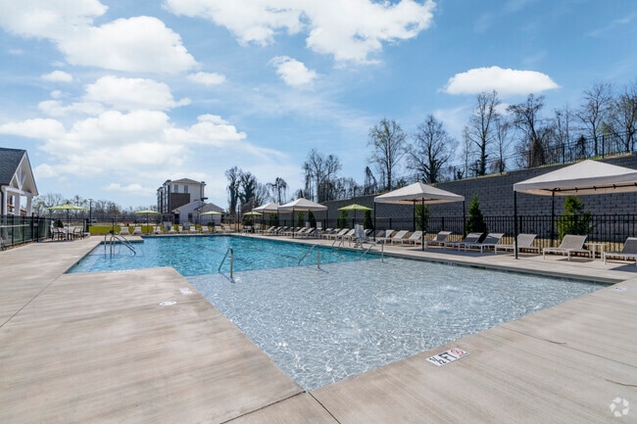
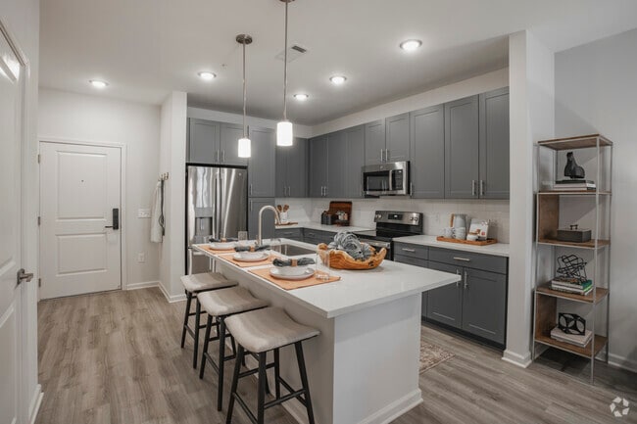
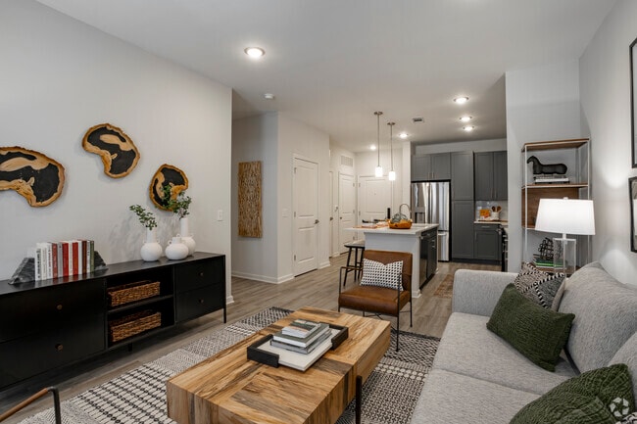
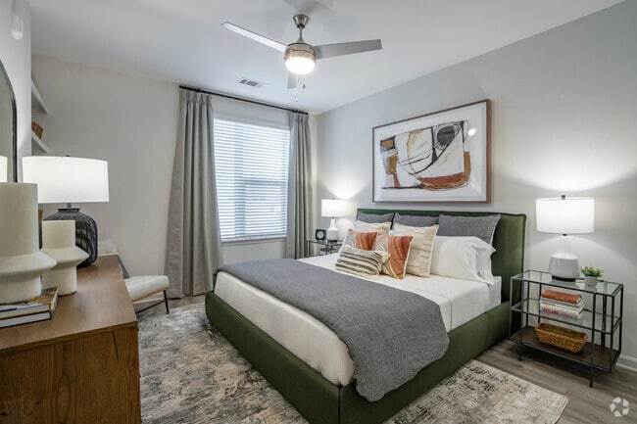
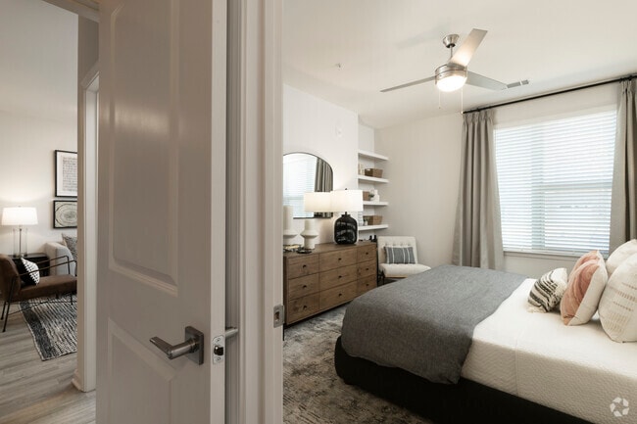
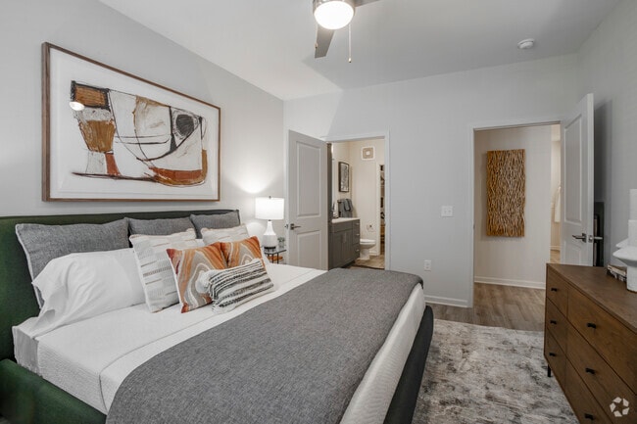
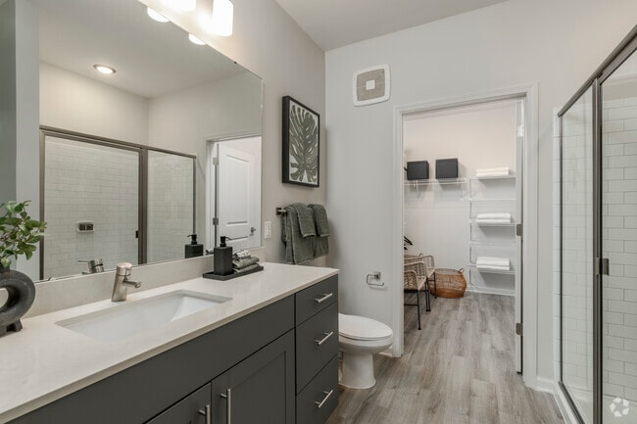
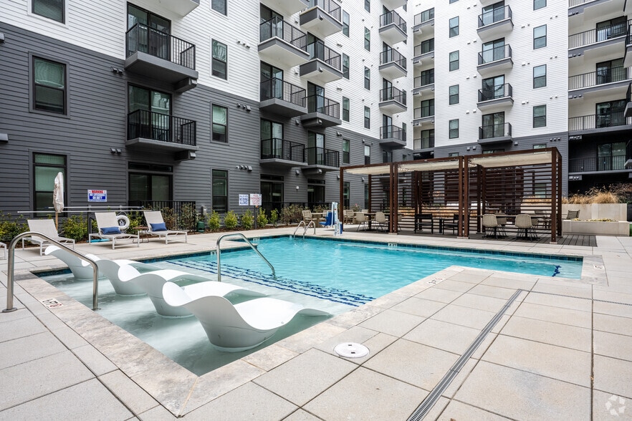
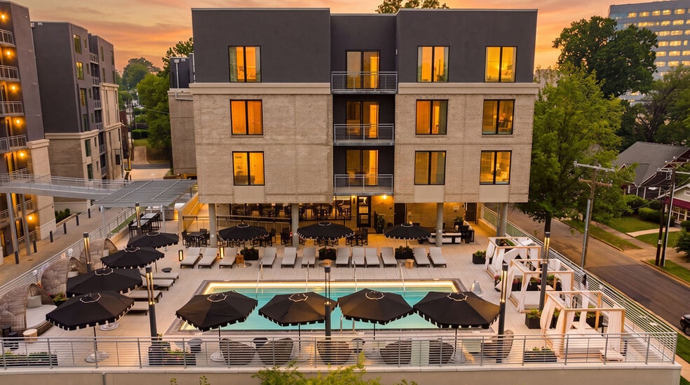
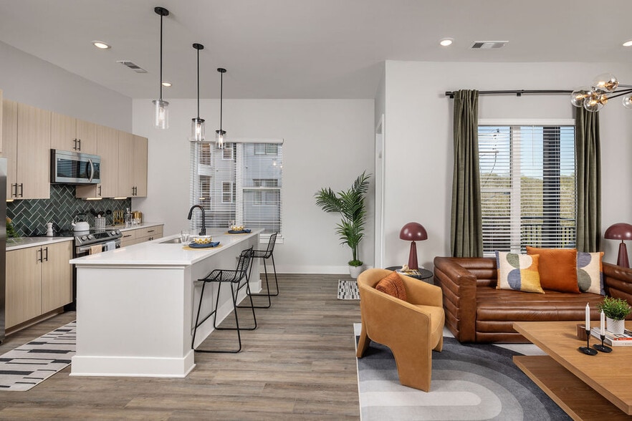
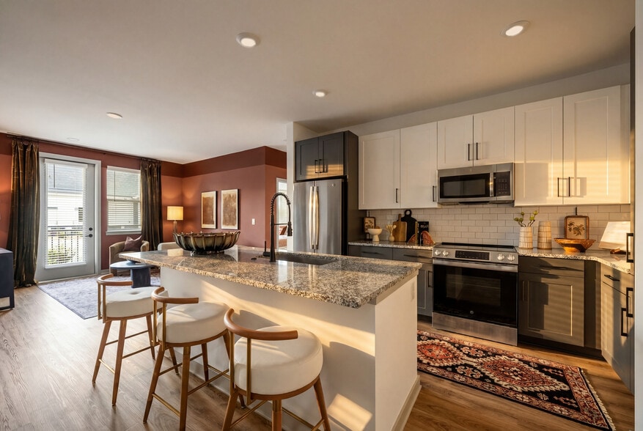
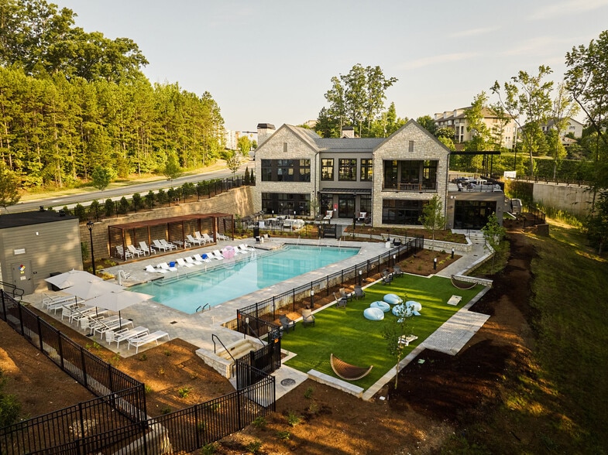
Nestled in the picturesque town of Belmont, North Carolina, Reverie beckons with its prime location and captivating amenities. Situated within easy reach of vibrant Charlotte life and breathtaking natural landscapes, this idyllic sanctuary offers the… perfect balance of urban convenience and tranquil retreat.You’ll be delighted by a host of luxurious amenities, including a resort style pool, inviting community lounge, and athletic club. The meticulously designed apartments radiate modern elegance, featuring spacious layouts, premium finishes, and stunning panoramic views. Embracing the essence of its name, Reverie provides a haven where dreams come to life, and you can indulge in a serene and fulfilling lifestyle.
Nestled in the picturesque town of Belmont, North Carolina, Reverie beckons with its prime location and captivating amenities. Situated within easy reach of vibrant Charlotte life and breathtaking natural landscapes, this idyllic sanctuary offers the perfect balance of urban convenience and tranquil retreat.You’ll be delighted by a host of luxurious amenities, including a resort style pool, inviting community lounge, and athletic club. The meticulously designed apartments radiate modern elegance, featuring spacious layouts, premium finishes, and stunning panoramic views. Embracing the essence of its name, Reverie provides a haven where dreams come to life, and you can indulge in a serene and fulfilling lifestyle.
Reverie Belmont is an apartment community in Belmont, NC
Contact
Belmont, NC 28012
- Sunday 1:00 PM – 5:00 PM
- Monday 9:00 AM – 6:00 PM
- Tuesday 9:00 AM – 6:00 PM
- Wednesday 9:00 AM – 6:00 PM
- Thursday 9:00 AM – 6:00 PM
- Friday 9:00 AM – 6:00 PM
- Saturday 10:00 AM – 5:00 PM
Renter Reviews
For Reverie Belmont
29 Ratings & Reviews
-
9/3/26
Everything is good but the parking tho?!
Apartments are nice. Maintenance is responsive. Clean. New. The parking? If you work long/ late hours and don't mind parking far away from your apartment, cool. Designated spots for certain cars that take up your spots. Would stay for another year but this was a deal breaker.
Review from Apartments.com
Property Manager at Reverie Belmont responded to this review
Thank you for the 4-star review and for highlighting our responsive maintenance team, cleanliness, and modern homes! We are truly sorry to hear that the parking situation after late shifts is making you consider leaving, as we would love to keep you… as a resident for another year. Because this was posted anonymously, we can’t reach out to you directly, but we want to help find a solution that works for your schedule. Please give our management team a call or stop by the leasing office so we can discuss parking options and make your experience here more comfortable.
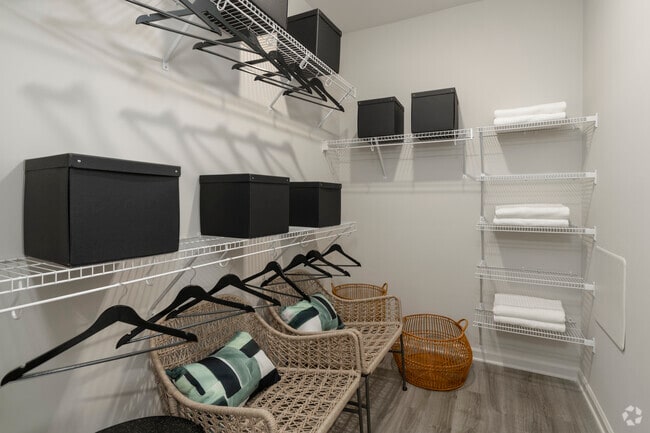
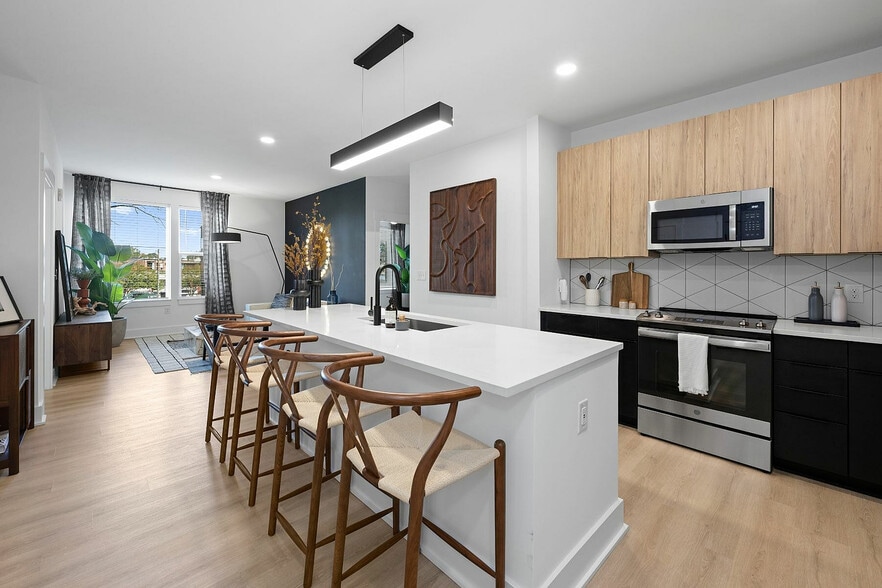
Reverie Belmont Gallery

Nearby Properties You Might Like
Within 50 Miles of Reverie Belmont
Find More Rentals in Belmont
Bedrooms
Other Types of Rentals
Belmont Apartments by Amenity
- Pet-Friendly Apartments in Belmont
- Apartments with a Pool in Belmont
- Apartments with Wheelchair Access in Belmont
- Apartments with Washer & Dryer in Belmont
- Apartments with Utilities Included in Belmont
- Apartments with a Garage in Belmont
- Apartments with EV Charging in Belmont
- Apartments with a Virtual Tour in Belmont
Apartment Specialties
Find More Rentals Nearby…
Cities
Neighborhoods
Contact This Property
(854) 202-8450Languages: English, Spanish
Open 10:00 AM – 5:00 PM Today