


Managed By

- Total Monthly Price
- $1,637 - $3,011
- Bedrooms
- Studio - 2Studio - 2 Beds
- Bathrooms
- 1 - 2.51 - 2.5 Baths
- Sq. Ft.
- 545 - 1,411 sq ft
Pricing and Floor Plans
S2
Show Floor Plan Details Hide Floor Plan Details
Unable to load floor plan details.
709
$1,652
552 Sq. Ft.
Now
409
$1,637
552 Sq. Ft.
Now
S5
Show Floor Plan Details Hide Floor Plan Details
Unable to load floor plan details.
841
$1,688
628 Sq. Ft.
Nov. 13
S1
Show Floor Plan Details Hide Floor Plan Details
Unable to load floor plan details.
S3
Show Floor Plan Details Hide Floor Plan Details
Unable to load floor plan details.
S4
Show Floor Plan Details Hide Floor Plan Details
Unable to load floor plan details.
A6
Show Floor Plan Details Hide Floor Plan Details
Unable to load floor plan details.
622
$1,904
757 Sq. Ft.
Oct. 21
306
$1,974
757 Sq. Ft.
Nov. 8
639
$1,909
757 Sq. Ft.
Nov. 19
725
$1,864
757 Sq. Ft.
Nov. 21
A11
Show Floor Plan Details Hide Floor Plan Details
Unable to load floor plan details.
617
$2,222
839 Sq. Ft.
Oct. 12
717
$2,137
839 Sq. Ft.
Oct. 23
613
$2,162
839 Sq. Ft.
Oct. 24
A7
Show Floor Plan Details Hide Floor Plan Details
Unable to load floor plan details.
708
$1,934
753 Sq. Ft.
Oct. 21
309
$1,844
753 Sq. Ft.
Dec. 1
A19
Show Floor Plan Details Hide Floor Plan Details
Unable to load floor plan details.
220
$2,150
858 Sq. Ft.
Now
A16-D
Show Floor Plan Details Hide Floor Plan Details
Unable to load floor plan details.
202
$2,298
980 Sq. Ft.
Oct. 16
A5
Show Floor Plan Details Hide Floor Plan Details
Unable to load floor plan details.
832
$1,836
751 Sq. Ft.
Nov. 5
A10
Show Floor Plan Details Hide Floor Plan Details
Unable to load floor plan details.
833
$2,023
828 Sq. Ft.
Nov. 19
A4-D
Show Floor Plan Details Hide Floor Plan Details
Unable to load floor plan details.
623
$1,907
745 Sq. Ft.
Nov. 21
A17-D
Show Floor Plan Details Hide Floor Plan Details
Unable to load floor plan details.
726
$2,188
988 Sq. Ft.
Nov. 21
A13-D
Show Floor Plan Details Hide Floor Plan Details
Unable to load floor plan details.
203
$2,088
893 Sq. Ft.
Nov. 22
New
A1
Show Floor Plan Details Hide Floor Plan Details
Unable to load floor plan details.
A2
Show Floor Plan Details Hide Floor Plan Details
Unable to load floor plan details.
A3
Show Floor Plan Details Hide Floor Plan Details
Unable to load floor plan details.
A8
Show Floor Plan Details Hide Floor Plan Details
Unable to load floor plan details.
A9
Show Floor Plan Details Hide Floor Plan Details
Unable to load floor plan details.
A12
Show Floor Plan Details Hide Floor Plan Details
Unable to load floor plan details.
A14
Show Floor Plan Details Hide Floor Plan Details
Unable to load floor plan details.
A15-D
Show Floor Plan Details Hide Floor Plan Details
Unable to load floor plan details.
A18-L
Show Floor Plan Details Hide Floor Plan Details
Unable to load floor plan details.
A20-D
Show Floor Plan Details Hide Floor Plan Details
Unable to load floor plan details.
B6
Show Floor Plan Details Hide Floor Plan Details
Unable to load floor plan details.
611
$2,621
1,126 Sq. Ft.
Now
701
$2,681
1,126 Sq. Ft.
Oct. 29
511
$2,566
1,126 Sq. Ft.
Nov. 18
801
$2,701
1,126 Sq. Ft.
Nov. 26
B1
Show Floor Plan Details Hide Floor Plan Details
Unable to load floor plan details.
335
$2,554
1,079 Sq. Ft.
Sep. 29
637
$2,504
1,079 Sq. Ft.
Oct. 17
535
$2,454
1,079 Sq. Ft.
Nov. 11
B13
Show Floor Plan Details Hide Floor Plan Details
Unable to load floor plan details.
321
$3,011
1,289 Sq. Ft.
Now
521
$2,891
1,289 Sq. Ft.
Dec. 4
B7
Show Floor Plan Details Hide Floor Plan Details
Unable to load floor plan details.
402
$2,636
1,128 Sq. Ft.
Oct. 1
B9
Show Floor Plan Details Hide Floor Plan Details
Unable to load floor plan details.
218
$2,875
1,171 Sq. Ft.
Apr. 1
B2
Show Floor Plan Details Hide Floor Plan Details
Unable to load floor plan details.
B3
Show Floor Plan Details Hide Floor Plan Details
Unable to load floor plan details.
B4
Show Floor Plan Details Hide Floor Plan Details
Unable to load floor plan details.
B5
Show Floor Plan Details Hide Floor Plan Details
Unable to load floor plan details.
B10
Show Floor Plan Details Hide Floor Plan Details
Unable to load floor plan details.
B8
Show Floor Plan Details Hide Floor Plan Details
Unable to load floor plan details.
B12
Show Floor Plan Details Hide Floor Plan Details
Unable to load floor plan details.
B11
Show Floor Plan Details Hide Floor Plan Details
Unable to load floor plan details.
B15-L
Show Floor Plan Details Hide Floor Plan Details
Unable to load floor plan details.
B14
Show Floor Plan Details Hide Floor Plan Details
Unable to load floor plan details.
Property Map
Select a unit to view pricing and availability
Details
Lease Term Options
- 15 - 18 Month Leases
Property Information
- Built in 2025
- 317 units8 stories
Fees & Policies
The fees below are based on community-supplied data and may exclude additional fees and utilities.
Utilities & Essentials
-
Trash Administrative Fee$1.24 / mo
-
Trash Services - Doorstep$25 / mo
-
Parking - Garage$25 / mo
-
Utility - Billing Administrative Fee$3.75 / mo
-
Pest Control Services$5 / mo
-
Trash Services - Hauling$5 / mo
-
Package Services$5 / mo
-
Internet Services$60 / mo
-
Utility - Electric - Third PartyVaries / mo
-
Utility - Water/SewerVaries / mo
-
Renters Liability Insurance - Third PartyVaries / moDisclaimer: Price varies based on amount of coverage.
One-Time Basics
Due at Application
-
Application Fee$100
-
Administrative Fee$200
Due at Move-In
-
Security Deposit (Refundable)$500
-
Access Device$75
-
Security Deposit AlternativeVaries / occurrenceDisclaimer: Price varies based on screening conditions.
Electric Vehicle Parking
-
Parking - EV$0.30 / occurrence
Comments
Max of 1
Parking
-
Parking - Tandem$100 / mo
Comments
Max of 1
Additional Parking Options
-
Parking
-
Covered
-
Garage
-
Tandem
Other Pets Allowed
-
Pet Fee$400
-
Pet Rent$25 / mo
Cats Allowed
-
Cats Allowed
0 lbs. Weight Limit
Restrictions
None
Comments
| Restrictions: None
Dogs Allowed
-
Dogs Allowed
0 lbs. Weight Limit
Restrictions
Rottweiler, doberman pinscher, pit bull terrier, staffordshire terrier, chow, presa canarias, akita, alaskan malamute, wolf hyrbid or any mix thereof.
Comments
| Restrictions: Rottweiler, doberman pinscher, pit bull terrier, staffordshire terrier, chow, presa canarias, akita, alaskan malamute, wolf hyrbid or any mix thereof.
Storage Unit
-
Storage Fee$50 - $150 / moDisclaimer: Price varies based on rentable item size.
Other Storage Fees
-
Bike Storage
-
Small Storage
-
Medium Storage
-
Large Storage
Personalized Add-Ons
-
Renters Liability/Content - Property Program$20 / moDisclaimer: Fee does not apply to affordable units
-
Common Area/Clubhouse Rental$250 / occurrence
Situational
-
Security Deposit - Additional (Refundable)Varies one-timeDisclaimer: Price varies based on screening conditions.
-
Renters Liability Only - Non-Compliance$15 / occurrence
-
Returned Payment Fee (NSF)$35 / occurrence
-
Intra-Community Transfer Fee$700 / occurrence
-
Early Lease Termination/Cancellation200% of base rent / occurrence
-
Late Fee5% of base rent / occurrence
-
Legal/Eviction FeesVaries / occurrenceDisclaimer: Price varies based on event type.
Property Fee Disclaimer: Total Monthly Leasing Price includes base rent, all monthly mandatory and any user-selected optional fees. Excludes variable, usage-based, and required charges due at or prior to move-in or at move-out. Security Deposit may change based on screening results, but total will not exceed legal maximums. Some items may be taxed under applicable law. Some fees may not apply to rental homes subject to an affordable program. All fees are subject to application and/or lease terms. Prices and availability subject to change. Resident is responsible for damages beyond ordinary wear and tear. Resident may need to maintain insurance and to activate and maintain utility services, including but not limited to electricity, water, gas, and internet, per the lease. Additional fees may apply as detailed in the application and/or lease agreement, which can be requested prior to applying. Pets: Pet breed and other pet restrictions apply. Rentable Items: All Parking, storage, and other rentable items are subject to availability. Final pricing and availability will be determined during lease agreement. See Leasing Agent for details.
Matterport 3D Tours
Explore Commute Options
Property Highlights
- App Dishwasher
- App Refrigerator
- App W/D
- Appliances Stainless
- BBQ Grill
- Bike Racks
- Bike storage and repair station
- Ceiling Fan
- Closet Walk-in
- Cyber Café
- Electronic Thermostat
- Expansive courtyard with game yard
- Gated Community
- Hidden waste and recycle bins
- Individual work pods
- Indoor swim lounge
- Keyless entry and USB charging outlets
- Large Closets
- Lofty 11' ceilings*
- Online Rent Payments
- Pantry and linen closets
- Pet spa with grooming station
- Private balconies
- Relaxing rooftop lounge
- Storage
- Svc Air Conditioning
- Svc Alarm Ready
- Svc Cable
- TV Lounge
- Under-cabinet lighting
- Wheelchair Access
Apartment Features
- Air Conditioning
- Balcony
- Built-In Bookshelves
- Carpet
- Ceiling Fans
- Den
- Dining Room
- Disposal
- Double Pane Windows
- Double Vanities
- Floor to Ceiling Windows
- Framed Mirrors
- Freezer
- Handrails
- Heating
- High Ceilings
- High Speed Internet Access
- Ice Maker
- Island Kitchen
- Kitchen
- Large Bedrooms
- Linen Closet
- Loft Layout
- Microwave
- Mud Room
- Office
- Oven
- Pantry
- Patio
- Quartz Countertops
- Range
- Refrigerator
- Smoke Free
- Stainless Steel Appliances
- Storage Space
- Tub/Shower
- Views
- Vinyl Flooring
- Walk-In Closets
- Washer/Dryer
- Wheelchair Accessible (Rooms)
- Wi-Fi
- Yard
Community Features
- 24 Hour Access
- Bicycle Storage
- Business Center
- Cabana
- Car Charging Station
- Clubhouse
- Community-Wide WiFi
- Conference Rooms
- Controlled Access
- Courtyard
- Disposal Chutes
- Elevator
- Fitness Center
- Gameroom
- Garages
- Gated
- Hearing Impaired Accessible
- Key Fob Entry
- Maintenance on site
- Multi Use Room
- Online Services
- Package Service
- Pet Washing Station
- Picnic Area
- Planned Social Activities
- Pool
- Property Manager on Site
- Public Transportation
- Recycling
- Renters Insurance Program
- Roof Terrace
- Storage Space
- Sundeck
- Trash Pickup - Door to Door
- Video Patrol
- Vision Impaired Accessible
- Walk-Up
- Wheelchair Accessible
- Wi-Fi
Map of Alexan LoSo
Area Scores
Walkability
Moderately walkable
Transit
Some public transit
Driveability
Exceptionally drivable
Bikeability
Fairly bikeable
Walkability measures the walking distance to day-to-day needs.
Transit measures access to public transportation.
Driveability measures congestion, parking availability, and access to major roads.
Bikeability measures the suitability for cycling.
Soundscore™
Active
A Sound Score rating aggregates noise caused by vehicle traffic, airplane traffic and local sources.
Transit
Subway
1 min Drive

Subway
3 min Drive
Commuter Rail
11 min Drive

Airport
15 min Drive

Airport
30 min Drive
Moving to Sedgefield, Charlotte, NC
Shopping Centers
Shoppers will appreciate Alexan LoSo proximity to The Platform, Queen City Shopping Center, and Greystone Plaza. The Platform is 0.1 miles away, and Queen City Shopping Center is within a 4 minute walk.
Commuting
With a TransitScore of 50, Alexan LoSo has some public transit, including 8 transit stops within 30.3 miles. Transit options include Scaleybark and New Bern.
Parks and Recreation
Recreational activities near Alexan LoSo are plentiful. Discover 4 parks within 3.8 miles, including Charlotte Nature Museum, Wing Haven Gardens & Bird Sanctuary, and Discovery Place.
Airports
Living in Sedgefield provides easy access to Charlotte/Douglas International, located just 13 minutes from Alexan LoSo. Another nearby airport is Concord-Padgett Regional, located 19.8 miles away.
Local Education
Primary and Secondary Schools

Dilworth Elementary
Grades K-5
Public

Sedgefield Elementary
Grades PK-5
Public
Sedgefield School
Grades PK-5
Private

Sedgefield Middle
Grades 6-8
Public
Holy Trinity Catholic Middle School
Grades 6-8
Private

Myers Park High
Grades 9-12
Public
Kent Academy
Grades K-12
Private
Data provided by GreatSchools.org © 2026. All rights reserved.

Colleges and Universities
| School | Commute Time (Distance) |
|---|---|
| Queens University of Charlotte | Drive: 8 min (2.9 mi) |
| Johnson & Wales U., Charlotte | Drive: 6 min (3.4 mi) |
| Central Piedmont C.C., Central | Drive: 7 min (3.7 mi) |
| Central Piedmont C.C., Harris | Drive: 8 min (4.8 mi) |
About Alexan LoSo
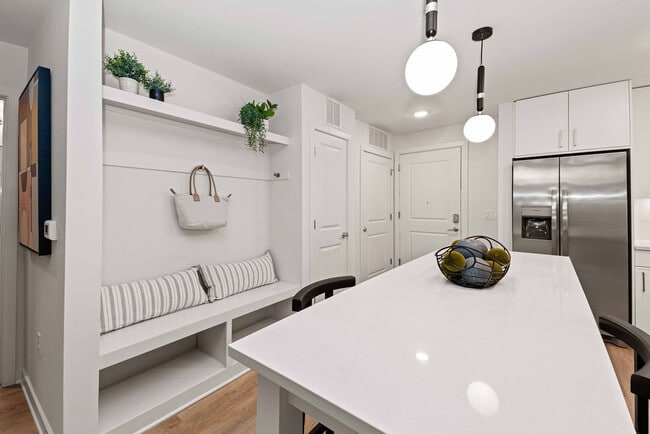
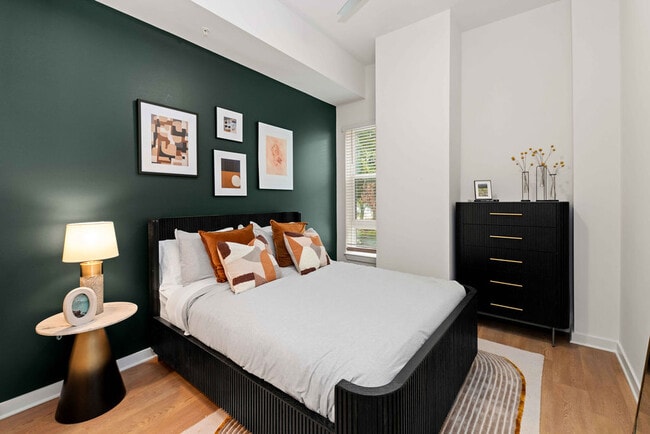
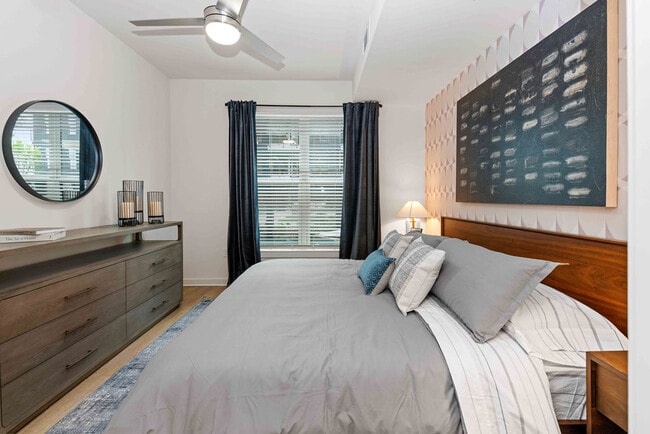
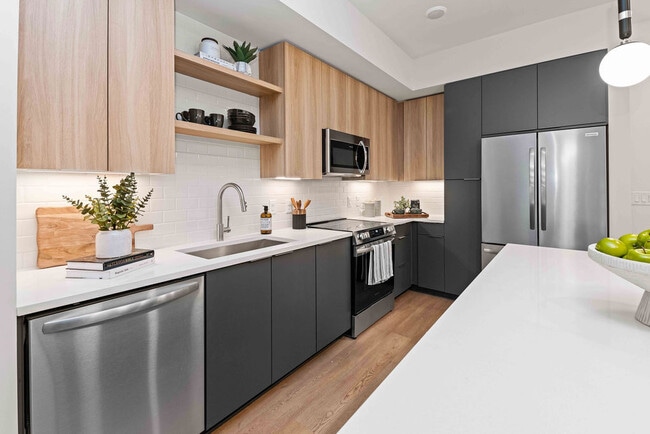
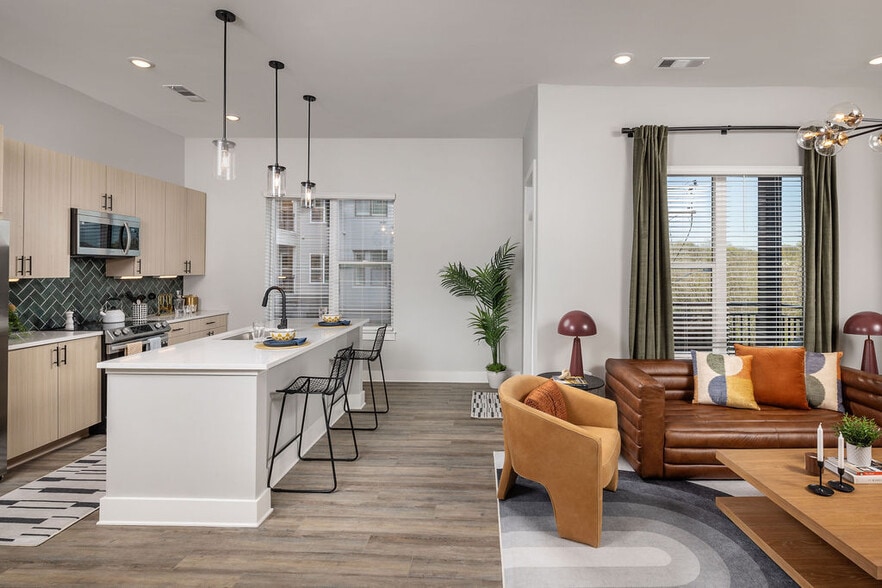
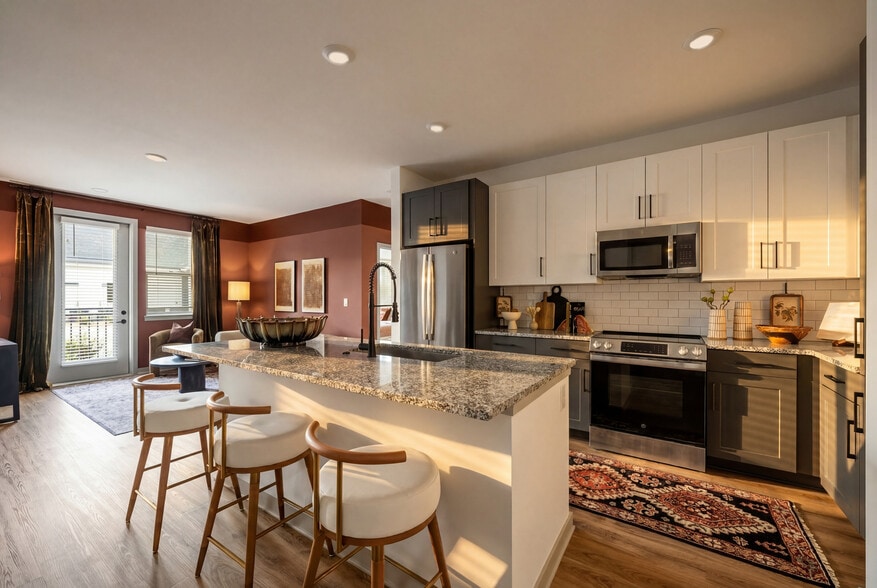
Come experience the hidden gem of Charlotte at Alexan LoSo. Our brand new luxury apartments are designed with you in mind. From the stylish finishes and functional layouts of our homes to the thoughtfully designed amenities, you'll find endless… opportunity to work, exercise, entertain, or simply relax. Located moments from the Scalybark Station on South Blvd, you'll enjoy all the comforts of home with easy access to South End, Uptown, and beyond. Experience the best of both worlds at Alexan Loso, where comfort and community meet convenience and connection.
Come experience the hidden gem of Charlotte at Alexan LoSo. Our brand new luxury apartments are designed with you in mind. From the stylish finishes and functional layouts of our homes to the thoughtfully designed amenities, you'll find endless opportunity to work, exercise, entertain, or simply relax. Located moments from the Scalybark Station on South Blvd, you'll enjoy all the comforts of home with easy access to South End, Uptown, and beyond. Experience the best of both worlds at Alexan Loso, where comfort and community meet convenience and connection.
Alexan LoSo is an apartment community in Charlotte, NC
Contact
Charlotte, NC 28209
- Sunday 1:00 PM – 5:00 PM
- Monday 9:00 AM – 6:00 PM
- Tuesday 9:00 AM – 6:00 PM
- Wednesday 9:00 AM – 6:00 PM
- Thursday 9:00 AM – 6:00 PM
- Friday 9:00 AM – 6:00 PM
- Saturday 10:00 AM – 5:00 PM
Renter Reviews
For Alexan LoSo
2 Ratings & Reviews
-
5/22/26
Absolutely Unsafe!
I wanted to share my experience so prospective residents can make an informed decision.
I selected this community expecting the level of quality, professionalism, and resident experience associated with the Alexan / Greystar brand. Unfortunately, during my residency I experienced repeated concerns involving safety, access control, and security within areas intended and represented as secured resident-only portions of the property.
These issues included unauthorized access into supposedly… secured areas, vehicle theft concerns within the resident garage, package and bicycle theft incidents involving non-residents accessing resident spaces, repeated fire alarm-related concerns, and recurring smoking/fire-safety concerns within a non-smoking community.
My concern was never that isolated incidents occurred. Incidents can happen anywhere. My concern was the recurring nature of these issues within areas residents reasonably expect to remain access-controlled and secured.
As a resident living alone, these recurring issues materially impacted my ability to comfortably use and occupy the property as intended. I ultimately found myself making alternate living arrangements at times, redirecting packages elsewhere, and avoiding portions of the property, including resident parking areas, due to ongoing concerns. I reached a point where I no longer felt comfortable reliably receiving packages at my own address or utilizing areas that were supposed to function as secured resident-only spaces.
I made repeated efforts over several weeks to resolve these concerns professionally through onsite and regional management and remained current on all rent obligations throughout the process.
What I found most frustrating was that after escalating these concerns and attempting to work toward a reasonable resolution, the proposed early termination option ultimately resulted in financial obligations that were effectively greater than simply remaining through the natural expiration of the lease term. Management specifically acknowledged that it would be more cost effective to remain through the end of the lease.
From my perspective, it was difficult to reconcile being told that the financially preferable option was continued occupancy despite repeatedly communicating concerns that had already materially impacted my comfort level and ability to safely and comfortably utilize the property as intended.Review from Apartments.com
1 Person Found This Helpful
Property Manager at Alexan LoSo responded to this review
Reading through everything you shared, we want you to know that resident comfort and peace of mind have always mattered to us. We’re sorry that you felt unsettled during your time here. While you were not directly affected by the isolated incidents… that occurred this spring, we understand that still impact your sense of comfort. We filed multiple police reports, pressed charges against the individual responsible, reinforced access points throughout the community, and temporarily added courtesy patrol during a period when local police reported increased activity in the surrounding area. Your smoke-detector issue at move-in was fully resolved after replacement, and we haven’t had recurring alarm concerns since completing annual inspections. After reviewing your account, waiting until your lease expires is still your best approach financially. We appreciate you taking the time to share your perspective. Please let us know if there’s anything you need or if you’d like to talk about your concerns further. — Mike T., Alexan LoSo.
Alexan LoSo Gallery



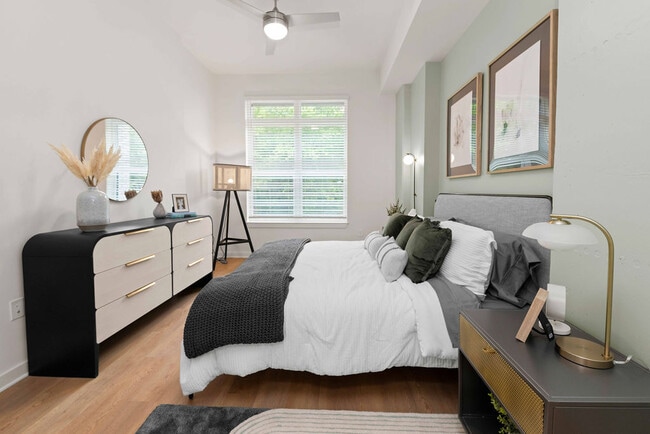
Nearby Properties You Might Like
Within 50 Miles of Alexan LoSo
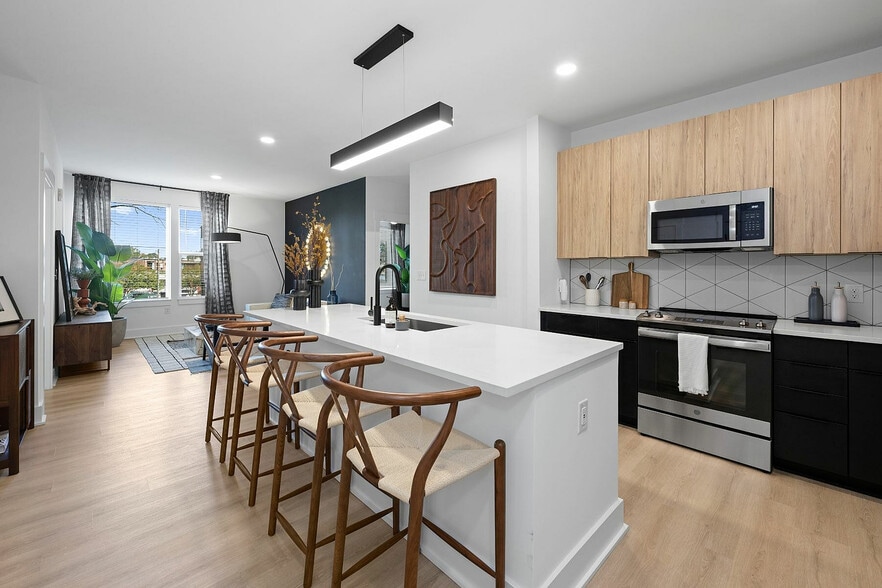
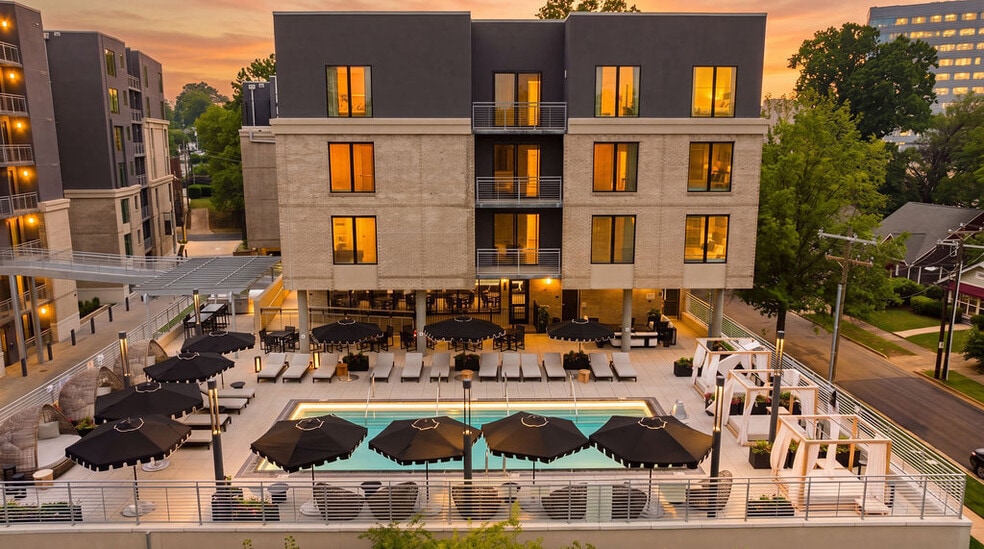
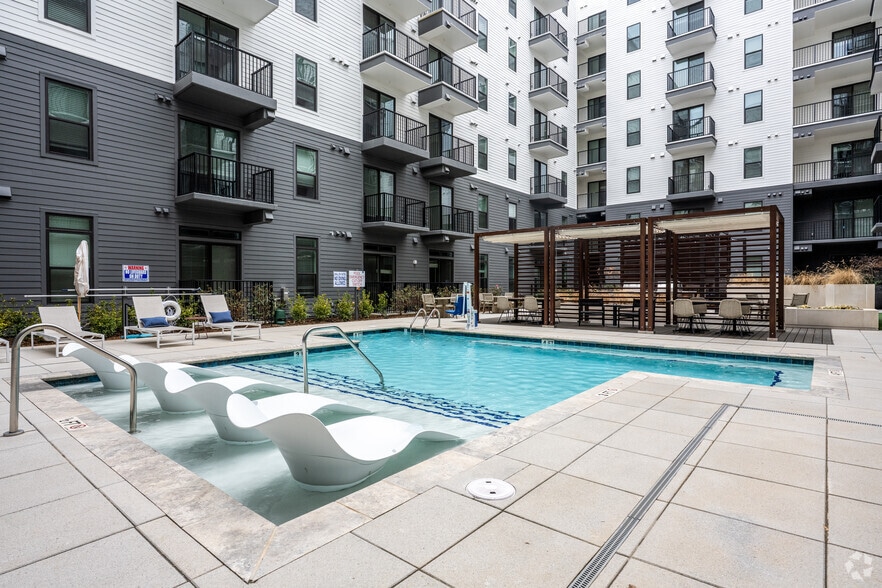

Find More Rentals in Charlotte
Bedrooms
Other Types of Rentals
Charlotte Apartments by Amenity
- Pet-Friendly Apartments in Charlotte
- Furnished Apartments in Charlotte
- Waterfront Apartments in Charlotte
- Apartments with a Pool in Charlotte
- Apartments with Wheelchair Access in Charlotte
- Apartments with Washer & Dryer in Charlotte
- Apartments with Utilities Included in Charlotte
- Apartments with a Garage in Charlotte
- Apartments with EV Charging in Charlotte
- Apartments with a Virtual Tour in Charlotte
Apartment Specialties
Apartments in your Budget
- Charlotte Move-in Specials
- Cheap Apartments in Charlotte
- Luxury Apartments in Charlotte
- Apartments under $700 in Charlotte
- Apartments under $900 in Charlotte
- Apartments under $1000 in Charlotte
- Apartments under $1500 in Charlotte
- Apartments under $2000 in Charlotte
- Apartments under $2500 in Charlotte
Find More Rentals Nearby…
Cities
Neighborhoods
Contact This Property
(833) 755-0581Languages: English
Open 9:00 AM – 6:00 PM Today