
Managed By

- Bedrooms
- Studio - 2Studio - 2 Beds
- Bathrooms
- 1 - 21 - 2 Baths
- Sq. Ft.
- 434 - 1,083 sq ft
Pricing and Floor Plans
S10D Renovated
Show Floor Plan Details Hide Floor Plan Details
Unable to load floor plan details.
L-L331
$1,658
875 Sq. Ft.
Oct. 21
L-L228
$1,625
875 Sq. Ft.
Nov. 25
S03 Renovated
Show Floor Plan Details Hide Floor Plan Details
Unable to load floor plan details.
L-L329
$1,385
588 Sq. Ft.
Now
S07 Renovated
Show Floor Plan Details Hide Floor Plan Details
Unable to load floor plan details.
Q-Q422
$1,449
693 Sq. Ft.
Now
S01 Renovated
Show Floor Plan Details Hide Floor Plan Details
Unable to load floor plan details.
L-L203
$1,127
434 Sq. Ft.
Oct. 15
S01D Renovated
Show Floor Plan Details Hide Floor Plan Details
Unable to load floor plan details.
Q-Q314
$1,240
715 Sq. Ft.
Now
Q-Q326
$1,334
715 Sq. Ft.
Nov. 8
Q-Q214
$1,296
715 Sq. Ft.
Nov. 25
TH3 Renovated
Show Floor Plan Details Hide Floor Plan Details
Unable to load floor plan details.
Q-Q406
$1,853
919 Sq. Ft.
Oct. 12
Q-Q408
$1,851
919 Sq. Ft.
Nov. 13
S10 Renovated
Show Floor Plan Details Hide Floor Plan Details
Unable to load floor plan details.
Q-Q428
$1,375
721 Sq. Ft.
Now
B01 Renovated
Show Floor Plan Details Hide Floor Plan Details
Unable to load floor plan details.
L-L232
$2,005
1,052 Sq. Ft.
Now
B02 Renovated
Show Floor Plan Details Hide Floor Plan Details
Unable to load floor plan details.
Q-Q313
$1,903
1,083 Sq. Ft.
Now
Q-Q213
$1,978
1,083 Sq. Ft.
Now
Property Map
Select a unit to view pricing and availability
Details
Lease Term Options
- 6 - 15 Month Leases
Property Information
- Built in 2008
- 184 units4 stories
Fees & Policies
The fees below are based on community-supplied data and may exclude additional fees and utilities.
Utilities & Essentials
-
Resident Liability Program$15 / mo
-
Trash$20 / mo
-
Amenity Fee$35 / mo
-
Pest Control Fee$5 / mo
-
Internet Service$79 / mo
-
RentPlus (Credit Reporting)$8.95 - $14.95 / mo
-
ElectricVaries / mo
-
GasVaries / mo
-
SewerVaries / mo
-
WaterVaries / mo
One-Time Basics
Due at Application
-
Administration Fee$150
-
Application Fee$99
Due at Move-In
-
Security Deposit$300
Parking
-
1st Parking$25 / mo
-
2nd Parking$50 / mo
Comments
Max of 1
Additional Parking Options
-
Street
-
Parking
Other Pets Allowed
-
Pet Screening$30
-
Pet Fee$400
-
Pet Rent$30 / mo
Cats Allowed
-
Cats Allowed
Max of 2, 120 lbs. Weight Limit
Restrictions
Restricted animals include but not limited to the following: Breeds of Dogs: Pit Bulls (aka Staffordshire Terrier), Bull Terrier, Akita, Presa Canario, Mastiff, Rottweilers, Dobermans, Chowchows. Any hybrid or mixed breed of one of the aforementioned breeds. If a breed is not recognized, research is required to ensure it is not associated with one of the above breeds. Exotic Animals: Tarantulas, Piranhas, Reptiles (snakes, iguanas), Ferrets, Skunks, Raccoons, Squirrels, Rabbits, Potbelly Pigs, Rodents, and any other animals not considered ordinary house pets. Fish tanks over 20 gallons.
Comments
Cat
Dogs Allowed
-
Dogs Allowed
Max of 2, 120 lbs. Weight Limit
Restrictions
Restricted animals include but not limited to the following: Breeds of Dogs: Pit Bulls (aka Staffordshire Terrier), Bull Terrier, Akita, Presa Canario, Mastiff, Rottweilers, Dobermans, Chowchows. Any hybrid or mixed breed of one of the aforementioned breeds. If a breed is not recognized, research is required to ensure it is not associated with one of the above breeds. Exotic Animals: Tarantulas, Piranhas, Reptiles (snakes, iguanas), Ferrets, Skunks, Raccoons, Squirrels, Rabbits, Potbelly Pigs, Rodents, and any other animals not considered ordinary house pets. Fish tanks over 20 gallons.
Comments
Dog
Property Fee Disclaimer: Based on community-supplied data and independent market research. Subject to change without notice. May exclude fees for mandatory or optional services and usage-based utilities.
Explore Commute Options
Property Highlights
- *Select apartment home layouts
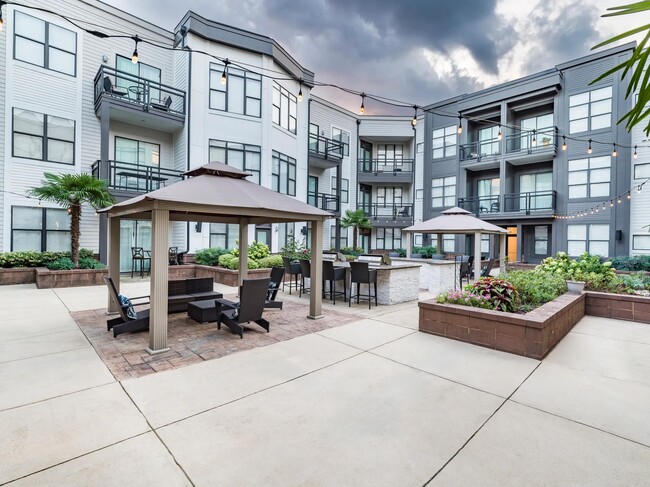
- Be the grill master on the outdoor grills
- Custom 42 inch cabinetry with chrome pulls
- Custom 42" inch kitchen cabinetry with high-end pulls
- Custom 42??? cabinetry with chrome pulls
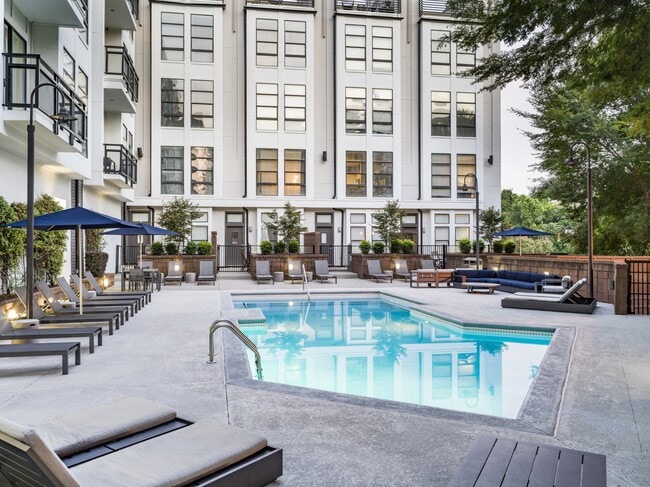
- Dine al fresco by the pool
- Enjoy unique and stylish floor plans
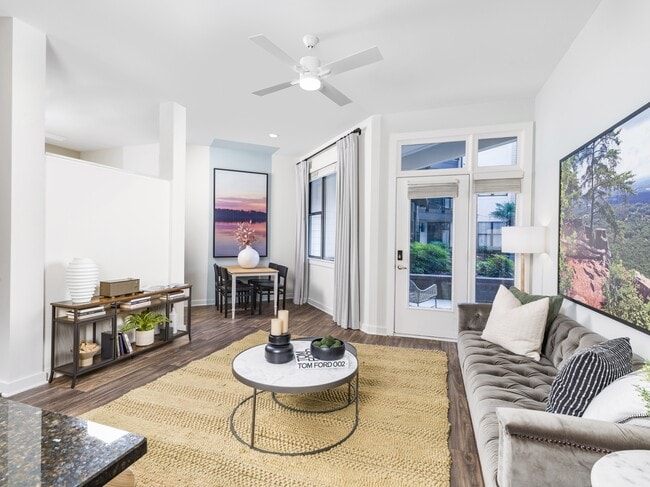
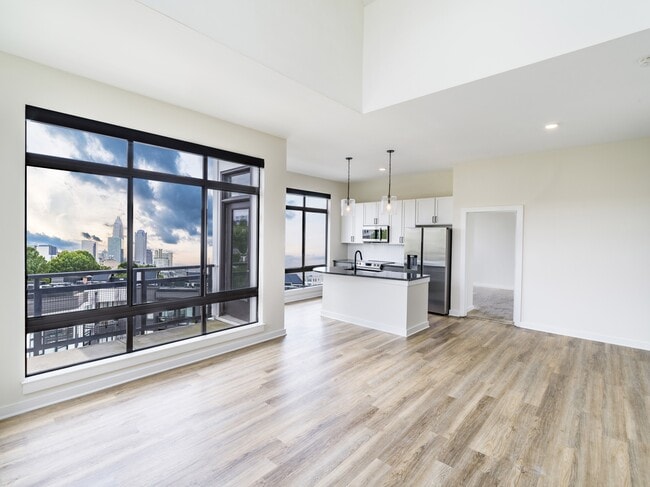
- Expansive windows allowing a flood of natural light
- Flexible payment schedules available on approved credit, powered by Flex
- Furry friends enjoy the pup park
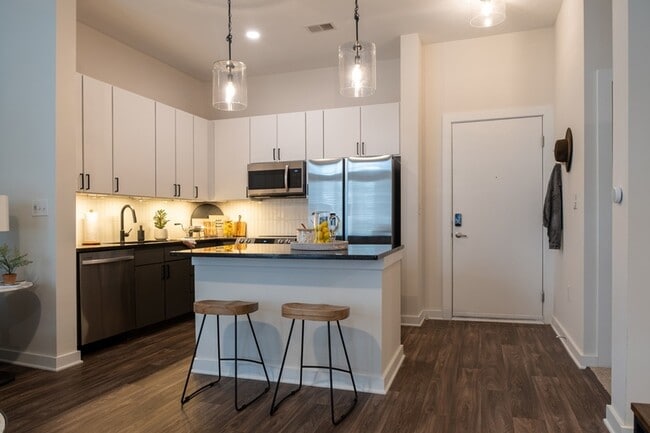
- Kitchen island for added storage*
- Located on the corner of 7th and McDowell, just three blocks from the Spectrum Center
- Luxurious loft and den style layouts available*
- Modern lighting upgrades*
- Modern open-concept floor plans
- Movable kitchen island for added storage*
- On-time rental payment reporting through RentPlus
- Open concept kitchen featuring granite countertops
- Open concept kitchen featuring quartz countertops
- Private entrances available*
- Redesigned kitchens featuring tiled backsplash
- Redesigned kitchens featuring tiled backsplash*
- Redesigned kitchens with granite counters and stainless appliances*
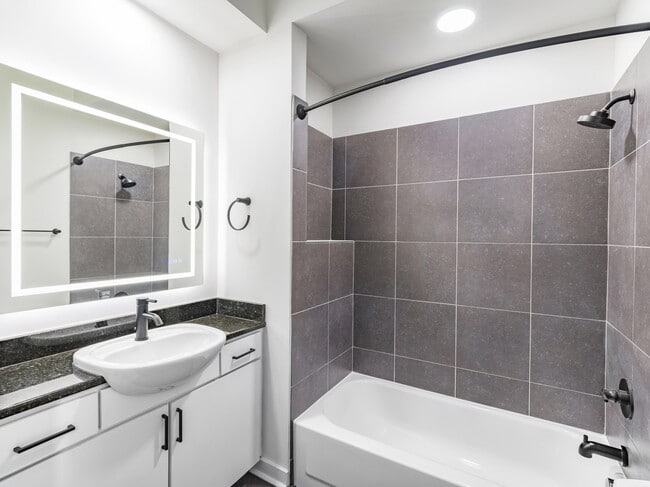
- Serene bathrooms with glass enclosed showers*
- Sleek black appliances*
- Sleek vinyl plank flooring*
- Sound reducing steel & concrete construction
- Spa-like bathrooms with glass enclosed showers*
- Stretch and meditate in the yoga studio
- Sustainable wood plank flooring throughout*
- Take a spin on the spin bikes
- Upgraded cabinetry and under-cabinet lighting*
- Upscale kitchens featuring tiled backsplash
- Upscale stainless steel appliances*
- Walk Score of 85 for a very walkable community
- Walk to a Panthers or Hornets game with ease
- Walk, don’t drive, to our local bars downstairs
Apartment Features
- Air Conditioning
- Balcony
- Carpet
- Den
- Dishwasher
- Disposal
- Double Vanities
- Eat-in Kitchen
- Fireplace
- Freezer
- Granite Countertops
- Hardwood Floors
- Heating
- High Speed Internet Access
- Ice Maker
- Island Kitchen
- Kitchen
- Loft Layout
- Microwave
- Office
- Oven
- Patio
- Quartz Countertops
- Range
- Refrigerator
- Smoke Free
- Stainless Steel Appliances
- Tub/Shower
- Views
- Vinyl Flooring
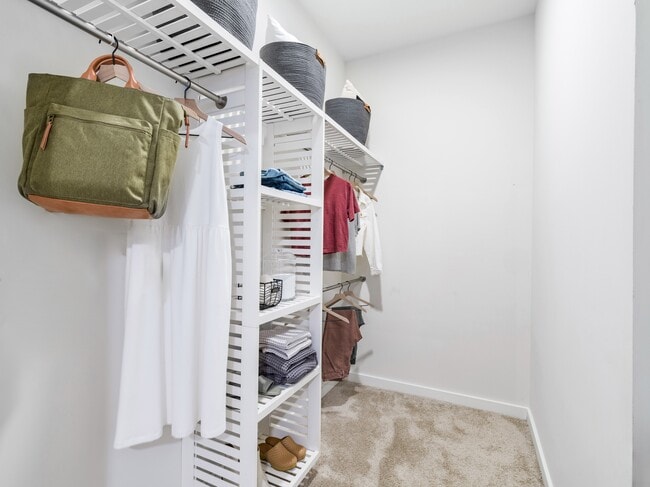
- Walk-In Closets
- Washer/Dryer
- Window Coverings
Community Features
- Business Center
- Controlled Access
- Courtyard
- Disposal Chutes
- Elevator
- Fitness Center
- Grill
- Lounge
- Maintenance on site
- On-Site Retail
- Online Services
- Package Service
- Pet Play Area
- Pool
- Property Manager on Site
- Spa
Map of Alister Uptown
Area Scores
Walkability
Moderately walkable
Transit
Good public transit
Driveability
Exceptionally drivable
Bikeability
Fairly bikeable
Walkability measures the walking distance to day-to-day needs.
Transit measures access to public transportation.
Driveability measures congestion, parking availability, and access to major roads.
Bikeability measures the suitability for cycling.
Soundscore™
Busy
A Sound Score rating aggregates noise caused by vehicle traffic, airplane traffic and local sources.
Transit
Subway
4 min Walk
Subway
1 min Drive
Subway
2 min Drive
Subway
1 min Drive
Subway
1 min Drive
Commuter Rail
5 min Drive

Airport
17 min Drive

Airport
27 min Drive
Moving to First Ward, Charlotte, NC
Shopping Centers
Shoppers will appreciate Alister Uptown proximity to Firstward Business Center, Metropolitan Midtown, and Queen City Quarter. Firstward Business Center is 0.7 miles away, and Metropolitan Midtown is within a 15 minute walk.
Commuting
With a TransitScore of 60, Alister Uptown has good public transit, including 8 transit stops within 26.4 miles. Transit options include Mcdowell St Citylynx and Davidson St Citylynx.
Parks and Recreation
Recreational activities near Alister Uptown are plentiful. Discover 4 parks within 4.4 miles, including Discovery Place, Charlotte Nature Museum, and Wing Haven Gardens & Bird Sanctuary.
Airports
Living in First Ward provides easy access to Charlotte/Douglas International, located just 16 minutes from Alister Uptown. Another nearby airport is Concord-Padgett Regional, located 15.9 miles away.
Local Education
Primary and Secondary Schools

First Ward Arts Elementary
Grades K-5
Public

Sedgefield School
Grades PK-5
Private

Sedgefield Middle
Grades 6-8
Public
Trinity Episcopal School
Grades K-8
Private

Myers Park High
Grades 9-12
Public
Presbyterian Academy
Grades K-12
Private
Metro School
Grades PK-12
Public
Data provided by GreatSchools.org © 2026. All rights reserved.

Colleges and Universities
| School | Commute Time (Distance) |
|---|---|
| Central Piedmont C.C., Central | Walk: 11 min (0.6 mi) |
| Johnson & Wales U., Charlotte | Drive: 3 min (1.5 mi) |
| Johnson C Smith University | Drive: 6 min (2.6 mi) |
| Queens University of Charlotte | Drive: 6 min (3.1 mi) |
About Alister Uptown
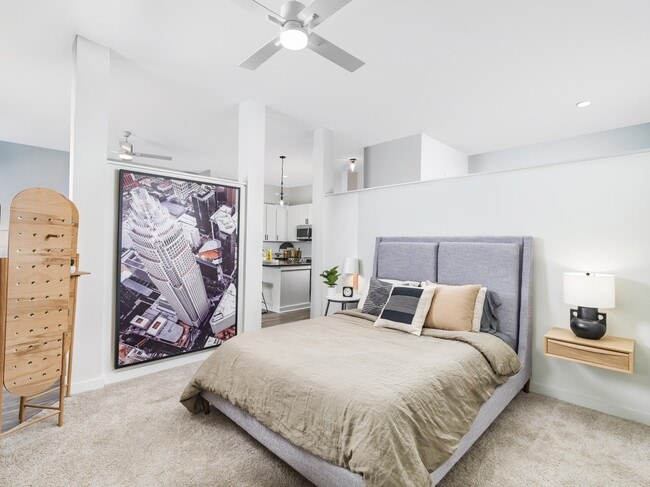
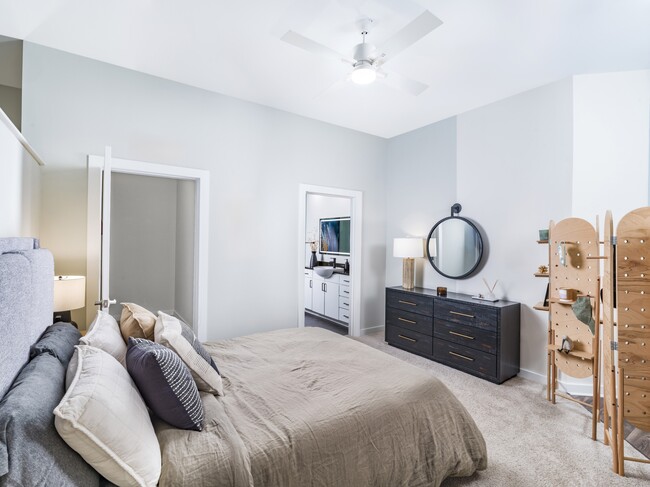
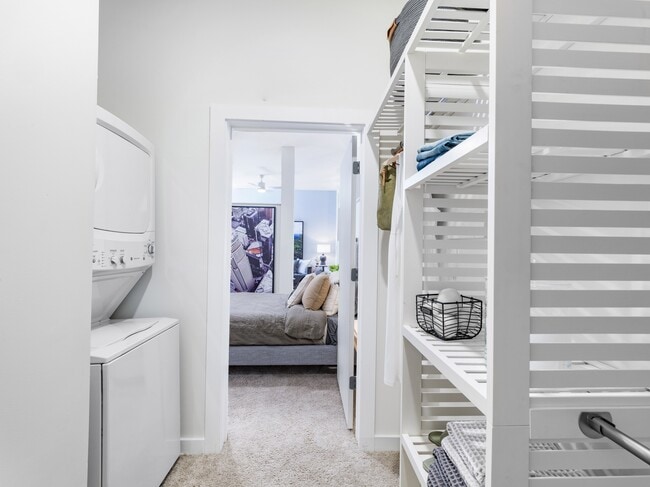
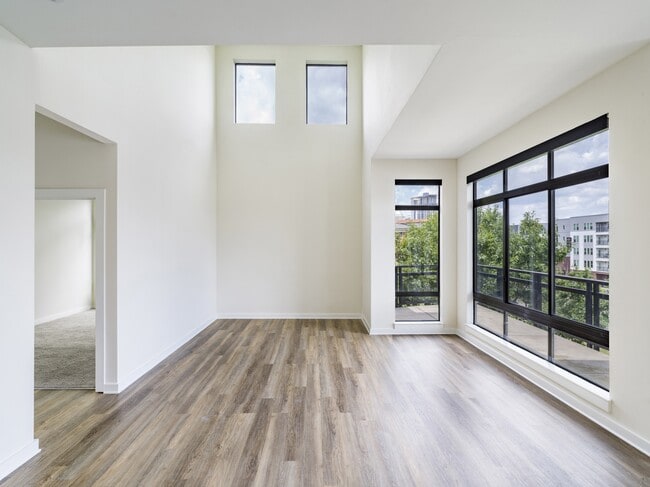
Modern? Airy? Stylish? Fun? Yes, please. Alister Uptown offers 40 unique studio, 1-, and 2-bedroom floor plans, as well as town-home options, and each one is ready to wow. Apartments feature wood-plank flooring throughout, plenty of natural light,… and upscale stainless steel appliances. Loft and den-style layouts are available. Check our floor plans to see what's currently available.
Modern? Airy? Stylish? Fun? Yes, please. Alister Uptown offers 40 unique studio, 1-, and 2-bedroom floor plans, as well as town-home options, and each one is ready to wow. Apartments feature wood-plank flooring throughout, plenty of natural light, and upscale stainless steel appliances. Loft and den-style layouts are available. Check our floor plans to see what's currently available.
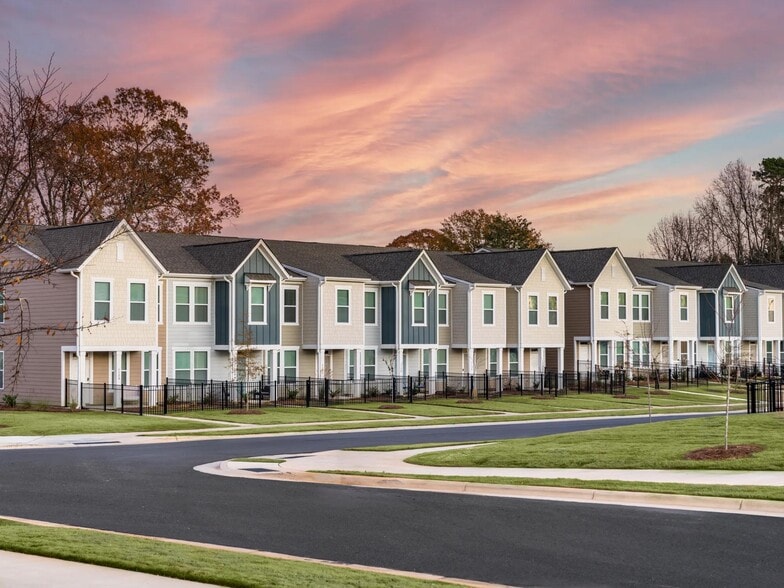
Alister Uptown is an apartment community in Charlotte, NC
Contact
Charlotte, NC 28202
- Sunday Closed
- Monday 10:00 AM – 6:00 PM
- Tuesday 10:00 AM – 6:00 PM
- Wednesday 10:00 AM – 6:00 PM
- Thursday 10:00 AM – 6:00 PM
- Friday 10:00 AM – 6:00 PM
- Saturday 10:00 AM – 5:00 PM
Renter Reviews
For Alister Uptown
80 Ratings & Reviews
-
9/4/26
Verified Renter
Submitted by a verified resident of the apartment community. Participating residents may receive reward points in exchange for posting a review during their lease term, regardless of the nature of the review.I love my townhome itself. The white walls and modern layout appeal to my soul.
However, I LOATHE the front office staff. They are rude, make you wait on them as if they were the leaders of a small country - if you can get them at all - and don't fix things timely.
Maintenance light my place up like a Christmas tree and don't turn the lights off. I notate on each and every maintenance request that they are to turn all lights off. They do NOT.
I was promised rolling shades for my windows over… Easter by the regional manager. Until yesterday they had never been measured for, let alone ordered.
The person that allowed me to move into this unit and promised me these rolling blinds is the regional manager. Yet, once she left running this location day-to-day she became unreachable. She does not answer my emails and I cannot call her directly. The person directly responsible for getting me the rolling shades that she promised me in a timely fashion is unreachable. I HATE THIS ARRANGEMENT.Review from Apartments.com
Alister Uptown Gallery
Nearby Properties You Might Like
Within 50 Miles of Alister Uptown
Find More Rentals in Charlotte
Bedrooms
Other Types of Rentals
Charlotte Apartments by Amenity
- Pet-Friendly Apartments in Charlotte
- Furnished Apartments in Charlotte
- Waterfront Apartments in Charlotte
- Apartments with a Pool in Charlotte
- Apartments with Wheelchair Access in Charlotte
- Apartments with Washer & Dryer in Charlotte
- Apartments with Utilities Included in Charlotte
- Apartments with a Garage in Charlotte
- Apartments with EV Charging in Charlotte
- Apartments with a Virtual Tour in Charlotte
Apartment Specialties
Apartments in your Budget
- Charlotte Move-in Specials
- Cheap Apartments in Charlotte
- Luxury Apartments in Charlotte
- Apartments under $700 in Charlotte
- Apartments under $900 in Charlotte
- Apartments under $1000 in Charlotte
- Apartments under $1500 in Charlotte
- Apartments under $2000 in Charlotte
- Apartments under $2500 in Charlotte
Find More Rentals Nearby…
Cities
Neighborhoods
Contact This Property
(980) 705-9120Languages: English
Open 10:00 AM – 5:00 PM Today