



Managed By

- Total Monthly Price
- $1,319 - $2,389
- Bedrooms
- 1 - 31 - 3 Beds
- Bathrooms
- 1 - 21 - 2 Baths
- Sq. Ft.
- 738 - 1,551 sq ft
Pricing and Floor Plans
Paisley
Show Floor Plan Details Hide Floor Plan Details
Unable to load floor plan details.
3-106
$1,412
744 Sq. Ft.
Now
1-110
$1,437
744 Sq. Ft.
Oct. 3
4-307
$1,430
744 Sq. Ft.
Oct. 22
Paisley Bay
Show Floor Plan Details Hide Floor Plan Details
Unable to load floor plan details.
1-306
$1,491
758 Sq. Ft.
Now
1-206
$1,491
758 Sq. Ft.
Now
1-304
$1,484
758 Sq. Ft.
Oct. 23
Sterling
Show Floor Plan Details Hide Floor Plan Details
Unable to load floor plan details.
4-206
$1,471
777 Sq. Ft.
Nov. 25
Paisley ADA
Show Floor Plan Details Hide Floor Plan Details
Unable to load floor plan details.
Hamilton Sun Room
Show Floor Plan Details Hide Floor Plan Details
Unable to load floor plan details.
Livingston
Show Floor Plan Details Hide Floor Plan Details
Unable to load floor plan details.
Clydebank Bay
Show Floor Plan Details Hide Floor Plan Details
Unable to load floor plan details.
3-302
$1,598
1,239 Sq. Ft.
Now
3-319
$1,598
1,239 Sq. Ft.
Now
4-209
$1,623
1,239 Sq. Ft.
Oct. 7
4-301
$1,629
1,239 Sq. Ft.
Nov. 25
Clydebank
Show Floor Plan Details Hide Floor Plan Details
Unable to load floor plan details.
1-112
$1,613
1,210 Sq. Ft.
Now
4-101
$1,613
1,210 Sq. Ft.
Now
4-410
$1,623
1,210 Sq. Ft.
Oct. 6
Dundee Bay
Show Floor Plan Details Hide Floor Plan Details
Unable to load floor plan details.
3-317
$1,518
1,155 Sq. Ft.
Dec. 3
New
Dundee ADA
Show Floor Plan Details Hide Floor Plan Details
Unable to load floor plan details.
Aberdeen
Show Floor Plan Details Hide Floor Plan Details
Unable to load floor plan details.
Edinburgh
Show Floor Plan Details Hide Floor Plan Details
Unable to load floor plan details.
Dundee
Show Floor Plan Details Hide Floor Plan Details
Unable to load floor plan details.
Iverness
Show Floor Plan Details Hide Floor Plan Details
Unable to load floor plan details.
Iverness Bay
Show Floor Plan Details Hide Floor Plan Details
Unable to load floor plan details.
Glasgow
Show Floor Plan Details Hide Floor Plan Details
Unable to load floor plan details.
3-320
$2,389
1,551 Sq. Ft.
Now
Glasgow ADA
Show Floor Plan Details Hide Floor Plan Details
Unable to load floor plan details.
Property Map
Select a unit to view pricing and availability
Details
Lease Term Options
- 3 - 15 Month Leases
Property Information
- Built in 2020
- 238 units4 stories
Fees & Policies
The fees below are based on community-supplied data and may exclude additional fees and utilities.
Utilities & Essentials
-
Trash Services - Hauling$18.38 / mo
-
Trash Administrative Fee$2 / mo
-
Trash Services - Doorstep$25 / mo
-
Pest Control Services$3 / mo
-
Utility - Billing Administrative Fee$3 / moDisclaimer: Utility apportionment is flat rate per month.
-
Utility - Electric - Third PartyVaries / mo
-
Utility - Water/SewerVaries / moDisclaimer: Utility apportionment is submetered water/gas/electric.
-
Renters Liability Insurance - Third PartyVaries / moDisclaimer: Price varies based on amount of coverage.
One-Time Basics
Due at Application
-
Administrative Fee$200
-
Application Fee$75
Due at Move-In
-
Access Device$25
-
Security Deposit (Refundable)$250
Parking
-
Parking - Reserved$50 / mo
Comments
Max of 2
Other Pets Allowed
-
Pet Fee - Additional Pet$150
-
Pet Management - Third Party$20
-
Pet Fee$350
-
Pet Rent$20 / mo
Cats Allowed
-
Cats Allowed
Max of 2, 100 lbs. Weight Limit
Restrictions
We welcome 2 pets per apartment home. There is a $350 non-refundable pet fee for the 1st pet, and $150 for second pet. Pet rent is $20 per month per pet. Breed restrictions apply.
Dogs Allowed
-
Dogs Allowed
Max of 2, 100 lbs. Weight Limit
Restrictions
We welcome 2 pets per apartment home. There is a $350 non-refundable pet fee for the 1st pet, and $150 for second pet. Pet rent is $20 per month per pet. Breed restrictions apply.
Storage Unit
-
Storage Fee$35 - $75 / moDisclaimer: Price varies based on rentable item location.
Personalized Add-Ons
-
Common Area/Clubhouse Rental$150 - $350 / occurrenceDisclaimer: Price varies based on length of time.
-
Cleaning ServicesVaries / occurrenceDisclaimer: Price varies based on repair type.
Situational
-
Security Deposit - Additional (Refundable)100% of base rentMax chargeable amount: 100% of base rent
-
Renters Liability Only - Non-Compliance$12 / occurrence
-
Returned Payment Fee (NSF)$35 / occurrence
-
Intra-Community Transfer Fee$500 / occurrence
-
Access Device - Replacement$75 / occurrence
-
Early Lease Termination/Cancellation200% of base rent / occurrence
-
Late Fee5% of base rent / occurrence
-
Legal/Eviction FeesVaries / occurrenceDisclaimer: Price varies based on number of occurrences.
Property Fee Disclaimer: Total Monthly Leasing Price includes base rent, all monthly mandatory and any user-selected optional fees. Excludes variable, usage-based, and required charges due at or prior to move-in or at move-out. Security Deposit may change based on screening results, but total will not exceed legal maximums. Some items may be taxed under applicable law. Some fees may not apply to rental homes subject to an affordable program. All fees are subject to application and/or lease terms. Prices and availability subject to change. Resident is responsible for damages beyond ordinary wear and tear. Resident may need to maintain insurance and to activate and maintain utility services, including but not limited to electricity, water, gas, and internet, per the lease. Additional fees may apply as detailed in the application and/or lease agreement, which can be requested prior to applying. Pets: Pet breed and other pet restrictions apply. Rentable Items: All Parking, storage, and other rentable items are subject to availability. Final pricing and availability will be determined during lease agreement. See Leasing Agent for details.
Matterport 3D Tours
Explore Commute Options
Property Highlights
- 2-Inch Wood Blinds
- Brushed Nickel Hardware
- Cabinets
- Cable & Wifi Ready
- Central heating and air condit
- Cloud 9 Pet Run & Pet Spa
- Full size Washer/Dryer
- Large Closet
- NEST Thermostat
- Outdoor Kitchen Area with Poolside Grills
- Outdoor Living Room with Double-Sided Fireplace
- Patio/Balcony
- Plank Flooring
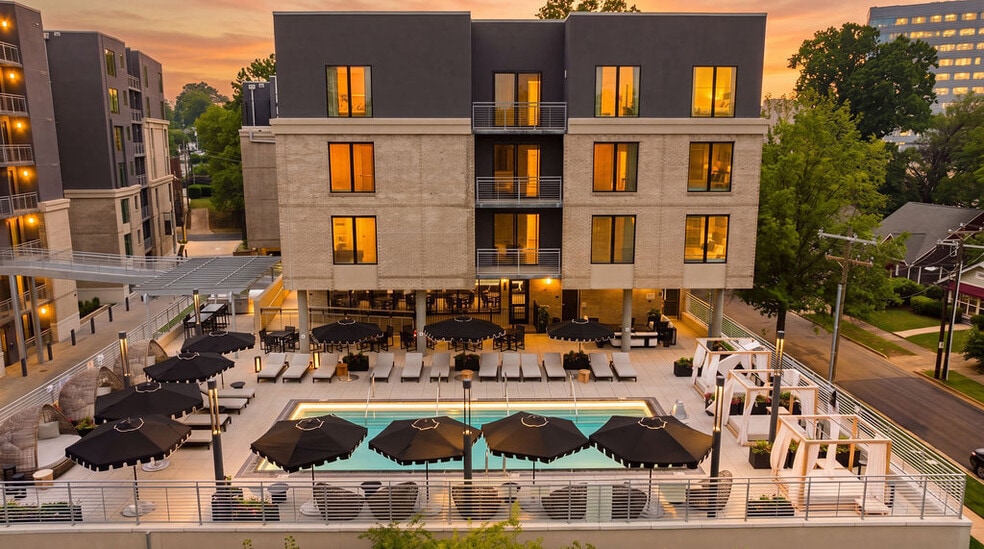
- Private Poolside Cabanas
- Resident Cafe with Complementary Coffee Bar &
- Residential Elevators in Each Building
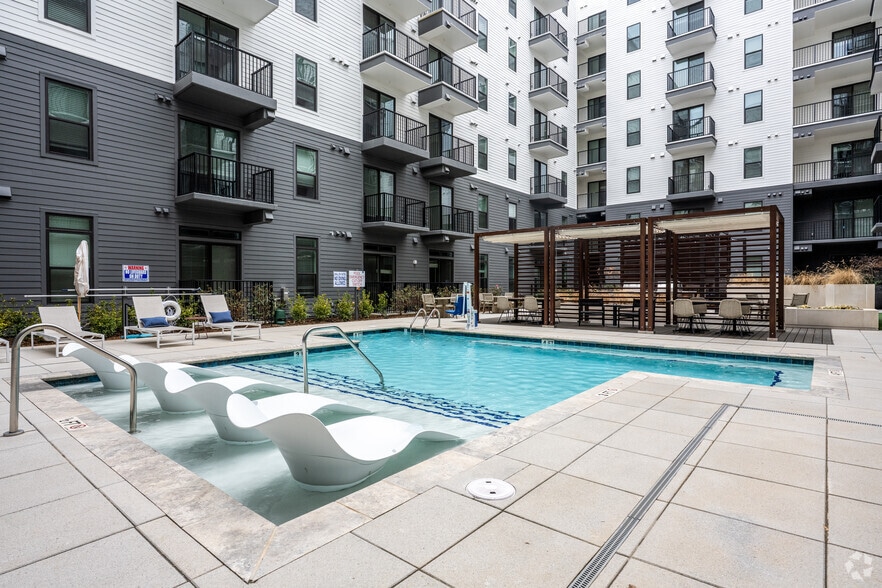
- Resort Style Saltwater Pool with Suntanning Ledges
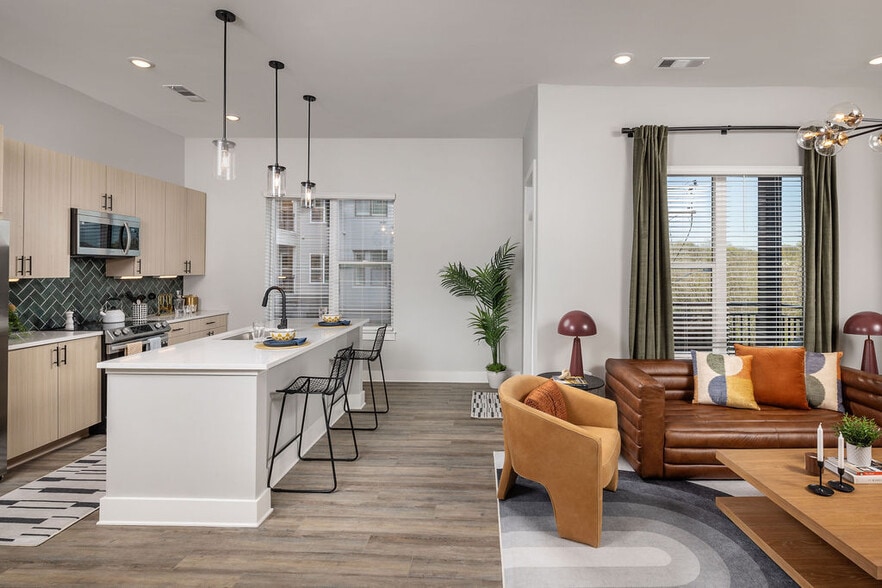
- Stainless Steel Appliance Pack
- Storage Units Available
- Telecommuter Coworking Space & Private Micro O
- Upgraded Sink
- Wheelchair Accessible
- White Subway
Apartment Features
- Air Conditioning
- Balcony
- Carpet
- Ceiling Fans
- Deck
- Disposal
- Fireplace
- Freezer
- Granite Countertops
- Heating
- High Ceilings
- High Speed Internet Access
- Ice Maker
- Island Kitchen
- Kitchen
- Large Bedrooms
- Microwave
- Oven
- Pantry
- Patio
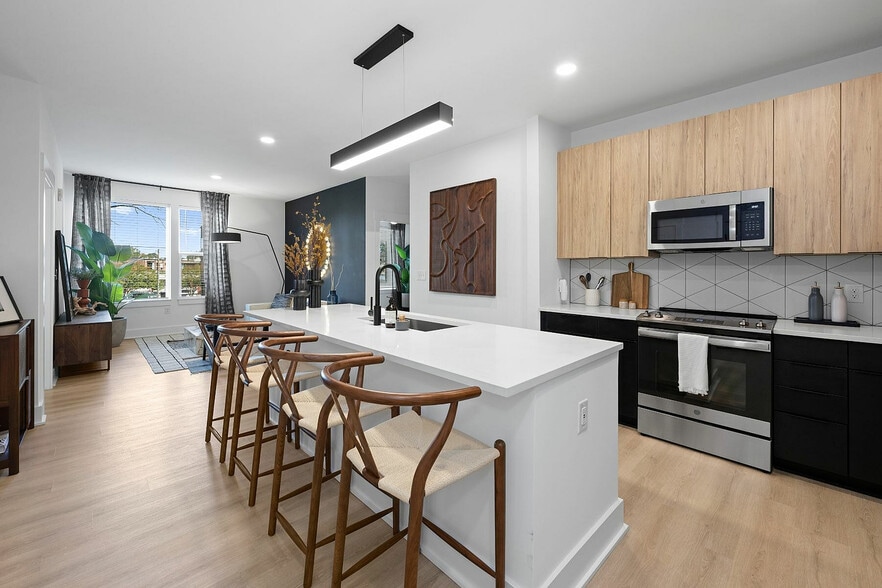
- Quartz Countertops
- Range
- Refrigerator
- Stainless Steel Appliances
- Storage Space
- Vinyl Flooring
- Walk-In Closets
- Wheelchair Accessible (Rooms)
- Wi-Fi
Community Features
- 24 Hour Access
- Breakfast/Coffee Concierge
- Business Center
- Cabana
- Car Wash Area
- Clubhouse
- Community-Wide WiFi
- Conference Rooms
- Controlled Access
- Courtyard
- Dog Park
- Elevator
- Fitness Center
- Grill
- Lounge
- Maintenance on site
- Multi Use Room
- Online Services
- Package Service
- Pet Play Area
- Pet Washing Station
- Picnic Area
- Planned Social Activities
- Pool
- Property Manager on Site
- Spa
- Wi-Fi
Map of Alta Croft
Area Scores
Walkability
Somewhat walkable
Driveability
Exceptionally drivable
Walkability measures the walking distance to day-to-day needs.
Driveability measures congestion, parking availability, and access to major roads.
Soundscore™
Busy
A Sound Score rating aggregates noise caused by vehicle traffic, airplane traffic and local sources.
Transit
Airport
9 min Drive
Airport
32 min Drive

Moving to Highland Creek, Charlotte, NC
Shopping Centers
Shoppers will appreciate Alta Croft proximity to Prosperity Shopping Plaza, Shoppes At Highland Creek, and Prosperity Village Square. Prosperity Shopping Plaza is 0.6 miles away, and Shoppes At Highland Creek is within a 12 minute walk.
Airports
Living in Highland Creek provides easy access to Concord-Padgett Regional, located just 10 minutes from Alta Croft. Another nearby airport is Charlotte/Douglas International, located 22.5 miles away.
Local Education
Primary and Secondary Schools

David Cox Road Elementary
Grades PK-5
Public

Countryside Montessori School
Grades PK-5
Private

Croft Community Elementary
Grades PK-5
Public

Ridge Road Middle School
Grades 6-8
Public
Mallard Creek High
Grades 9-12
Public
Hope Academy
Grades K-12
Private
Data provided by GreatSchools.org © 2026. All rights reserved.

Colleges and Universities
| School | Commute Time (Distance) |
|---|---|
| Central Piedmont C.C.,Merancas | Drive: 11 min (6.1 mi) |
| UNC Charlotte | Drive: 13 min (8.4 mi) |
| Central Piedmont C.C., Cato | Drive: 16 min (10.9 mi) |
| Rowan-Cabarrus, South Campus | Drive: 16 min (11.7 mi) |
About Alta Croft
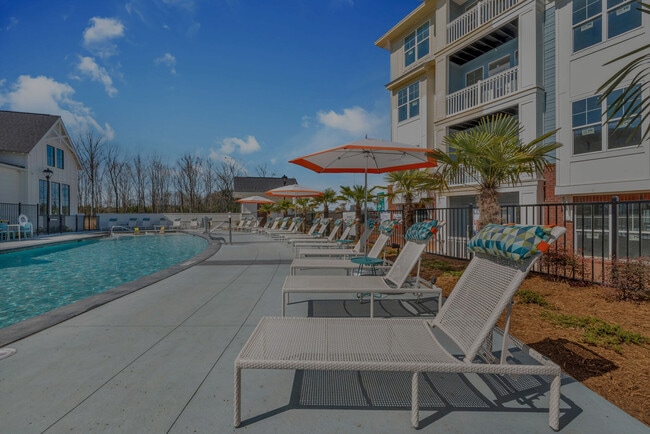
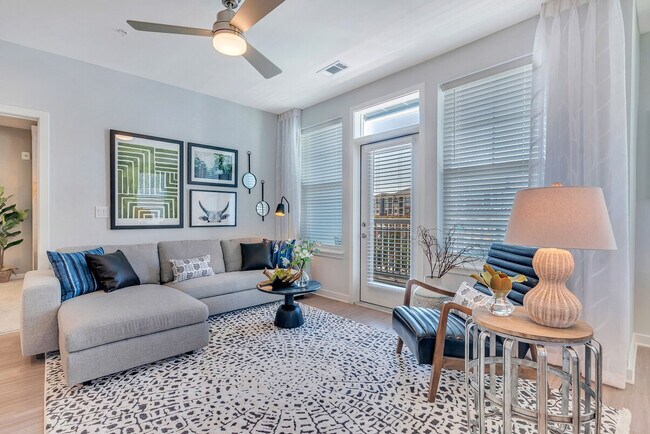
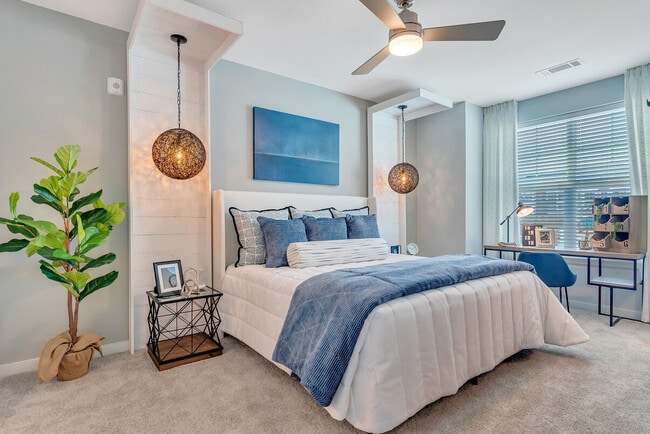
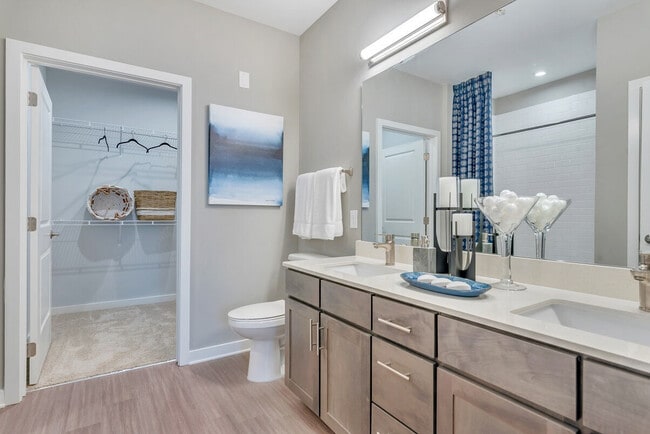
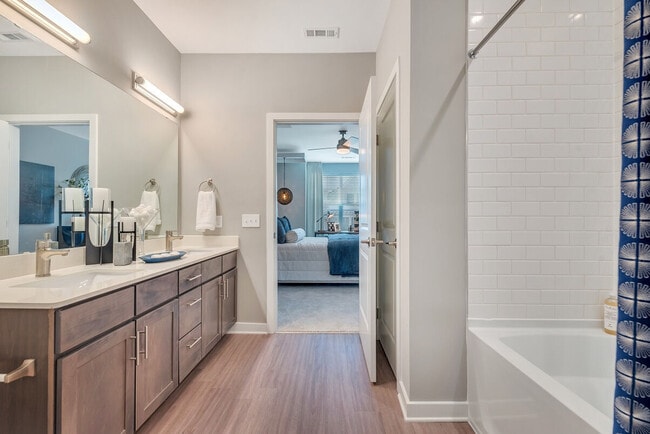
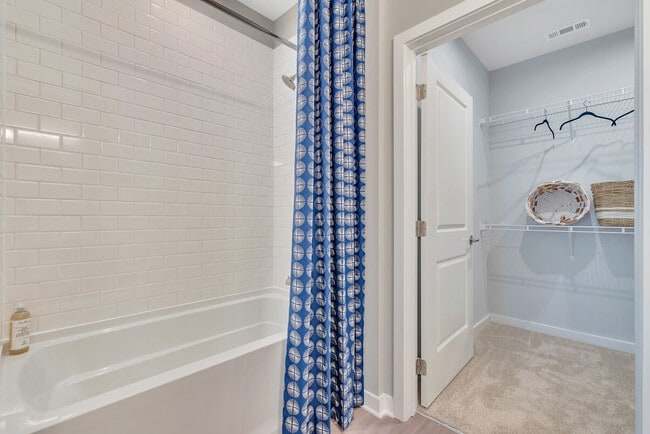
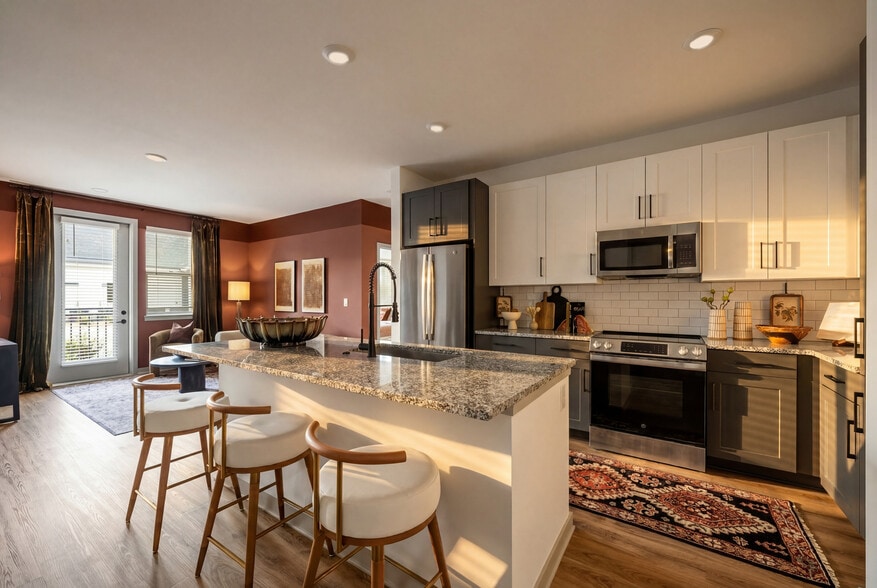
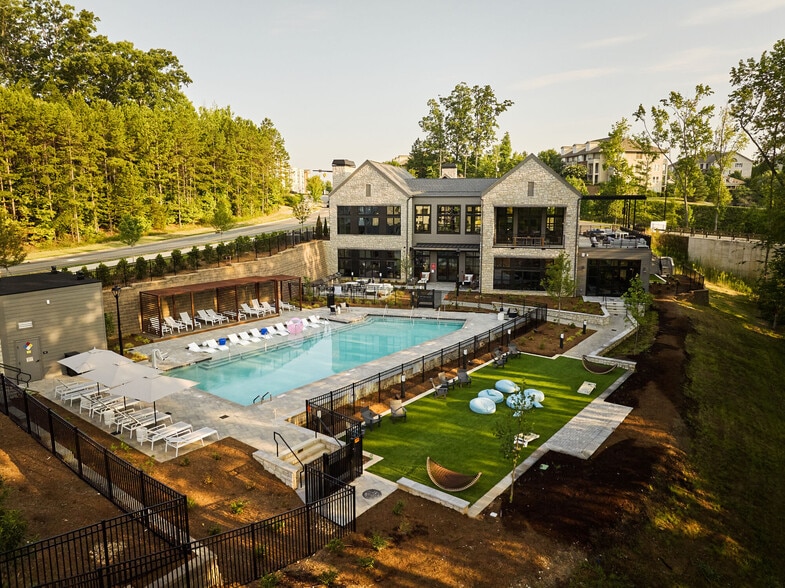
At our luxury apartments in Charlotte, modern farmhouse design and impeccable detail fill each spacious one-bedroom, two-bedroom and three-bedroom apartment home. Alta Croft is conveniently located with easy access to uptown Charlotte, UNC Charlotte,… Huntersville and Lake Norman, by way of I-77 and I-85 and I-485. Alta Croft is your space to enjoy contemporary and sophisticated southern living.Want to learn what is so special about Alta Croft? Alta Croft was built to reflect its suburban-yet-sophisticated roots. Natural elements like lush greens and foliage patterns create an inviting sense of place. The remarkable amenities are designed to make your life easy, breezy and comfortable. Featuring an extensive resort inspired pool deck with a huge outdoor brick fireplace, our new luxury apartments in Charlotte, NC, will be the perfect spot to roast marshmallows as the sun sets. Pet friendly amenities like the leash-free pet park and pet spa allow you to pamper your four-legged friend. An on-site car wash/detail center and 24/7 modern fitness terrain with virtual trainer complete the luxurious lifestyle. To top it off, all new stainless-steel appliances, quartz countertops and full-sized washer/dryers are found in every home distinguishing Alta Croft with modern, top-of-the-line convenience.Everything about Alta Croft’s high-end apartments in Charlotte, NC, is easy. Its location allows for easy access to much of the surrounding area, it is walking distance to nearby shopping at Publix, Aldi and Harris Teeter and dining at the brand-new Studio Movie Grill. The vibe is always laid-back at home. When you are not spending your free time at home, there are nearby recreation attractions like Mallard Creek Community Park, The Tradition Golf Club and Lake Norman. Alta Croft embraces all the charm that elevates life in the south.
At our luxury apartments in Charlotte, modern farmhouse design and impeccable detail fill each spacious one-bedroom, two-bedroom and three-bedroom apartment home. Alta Croft is conveniently located with easy access to uptown Charlotte, UNC Charlotte, Huntersville and Lake Norman, by way of I-77 and I-85 and I-485. Alta Croft is your space to enjoy contemporary and sophisticated southern living.Want to learn what is so special about Alta Croft? Alta Croft was built to reflect its suburban-yet-sophisticated roots. Natural elements like lush greens and foliage patterns create an inviting sense of place. The remarkable amenities are designed to make your life easy, breezy and comfortable. Featuring an extensive resort inspired pool deck with a huge outdoor brick fireplace, our new luxury apartments in Charlotte, NC, will be the perfect spot to roast marshmallows as the sun sets. Pet friendly amenities like the leash-free pet park and pet spa allow you to pamper your four-legged friend. An on-site car wash/detail center and 24/7 modern fitness terrain with virtual trainer complete the luxurious lifestyle. To top it off, all new stainless-steel appliances, quartz countertops and full-sized washer/dryers are found in every home distinguishing Alta Croft with modern, top-of-the-line convenience.Everything about Alta Croft’s high-end apartments in Charlotte, NC, is easy. Its location allows for easy access to much of the surrounding area, it is walking distance to nearby shopping at Publix, Aldi and Harris Teeter and dining at the brand-new Studio Movie Grill. The vibe is always laid-back at home. When you are not spending your free time at home, there are nearby recreation attractions like Mallard Creek Community Park, The Tradition Golf Club and Lake Norman. Alta Croft embraces all the charm that elevates life in the south.
Alta Croft is an apartment community in Charlotte, NC
Contact
Charlotte, NC 28269
- Sunday Closed
- Monday 10:00 AM – 6:00 PM
- Tuesday 10:00 AM – 6:00 PM
- Wednesday 10:00 AM – 6:00 PM
- Thursday 10:00 AM – 6:00 PM
- Friday 10:00 AM – 6:00 PM
- Saturday 10:00 AM – 5:00 PM
Renter Reviews
For Alta Croft
84 Ratings & Reviews
-
8/22/26
Verified Renter
Love my apartment!!!. Love the new management staff!! Maintenance staff is great!. Clubhouse is beautiful along with the great amenities. Only problem is not keeping the building breeze walks cleaned on regular schedule.
Review from Apartments.com
Property Manager at Alta Croft responded to this review
Thank you so much for your valued feedback and 5-star rating! We understand how important cleanliness in our community is and will ensure the breezeways are handled properly.
Alta Croft Gallery


Nearby Properties You Might Like
Within 50 Miles of Alta Croft
Find More Rentals in Charlotte
Bedrooms
Other Types of Rentals
Charlotte Apartments by Amenity
- Pet-Friendly Apartments in Charlotte
- Furnished Apartments in Charlotte
- Waterfront Apartments in Charlotte
- Apartments with a Pool in Charlotte
- Apartments with Wheelchair Access in Charlotte
- Apartments with Washer & Dryer in Charlotte
- Apartments with Utilities Included in Charlotte
- Apartments with a Garage in Charlotte
- Apartments with EV Charging in Charlotte
- Apartments with a Virtual Tour in Charlotte
Apartment Specialties
Apartments in your Budget
- Charlotte Move-in Specials
- Cheap Apartments in Charlotte
- Luxury Apartments in Charlotte
- Apartments under $700 in Charlotte
- Apartments under $900 in Charlotte
- Apartments under $1000 in Charlotte
- Apartments under $1500 in Charlotte
- Apartments under $2000 in Charlotte
- Apartments under $2500 in Charlotte
Find More Rentals Nearby…
Cities
Neighborhoods
Contact This Property
(980) 399-5334Languages: English
Closed Today