


Ascent at Mallard Creek Apartments
2506 Hope Way Ln, Charlotte, NC 28262
- Bedrooms
- 1 - 31 - 3 Beds
- Bathrooms
- 1 - 21 - 2 Baths
- Sq. Ft.
- 726 - 1,409 sq ft
Pricing and Floor Plans
A1 - Premium
Show Floor Plan Details Hide Floor Plan Details
Unable to load floor plan details.
2716-201
Call for Rent
726 Sq. Ft.
Now
8629-302
Call for Rent
726 Sq. Ft.
Now
8629-402
Call for Rent
726 Sq. Ft.
Now
8629-301
Call for Rent
726 Sq. Ft.
Now
A2 - Premium
Show Floor Plan Details Hide Floor Plan Details
Unable to load floor plan details.
8619-202
Call for Rent
870 Sq. Ft.
Now
2520-201
Call for Rent
870 Sq. Ft.
Now
8609-301
Call for Rent
870 Sq. Ft.
Now
2610-107
Call for Rent
870 Sq. Ft.
Now
A3 - Premium
Show Floor Plan Details Hide Floor Plan Details
Unable to load floor plan details.
8629-406
Call for Rent
895 Sq. Ft.
Now
8629-106
Call for Rent
895 Sq. Ft.
Now
2716-305
Call for Rent
895 Sq. Ft.
Now
A3
Show Floor Plan Details Hide Floor Plan Details
Unable to load floor plan details.
2716-104
Call for Rent
895 Sq. Ft.
Now
A1
Show Floor Plan Details Hide Floor Plan Details
Unable to load floor plan details.
A2
Show Floor Plan Details Hide Floor Plan Details
Unable to load floor plan details.
A4
Show Floor Plan Details Hide Floor Plan Details
Unable to load floor plan details.
A1 ADA Apartment
Show Floor Plan Details Hide Floor Plan Details
Unable to load floor plan details.
A1 - Premium ADA
Show Floor Plan Details Hide Floor Plan Details
Unable to load floor plan details.
A4 - Premium
Show Floor Plan Details Hide Floor Plan Details
Unable to load floor plan details.
B2 - Premium
Show Floor Plan Details Hide Floor Plan Details
Unable to load floor plan details.
2606-208
Call for Rent
1,203 Sq. Ft.
Now
2530-308
Call for Rent
1,203 Sq. Ft.
Now
2530-206
Call for Rent
1,203 Sq. Ft.
Now
B1 - Premium
Show Floor Plan Details Hide Floor Plan Details
Unable to load floor plan details.
2520-303
Call for Rent
1,126 Sq. Ft.
Now
8609-306
Call for Rent
1,126 Sq. Ft.
Now
8619-104
Call for Rent
1,126 Sq. Ft.
Now
B1
Show Floor Plan Details Hide Floor Plan Details
Unable to load floor plan details.
8609-105
Call for Rent
1,126 Sq. Ft.
Now
2610-106
Call for Rent
1,126 Sq. Ft.
Now
B2
Show Floor Plan Details Hide Floor Plan Details
Unable to load floor plan details.
2606-308
Call for Rent
1,203 Sq. Ft.
Now
B3
Show Floor Plan Details Hide Floor Plan Details
Unable to load floor plan details.
8639-201
Call for Rent
1,212 Sq. Ft.
Now
B3 - Premium
Show Floor Plan Details Hide Floor Plan Details
Unable to load floor plan details.
2521-102
Call for Rent
1,212 Sq. Ft.
Now
B2 ADA - Premium
Show Floor Plan Details Hide Floor Plan Details
Unable to load floor plan details.
2530-106
Call for Rent
1,203 Sq. Ft.
Now
B2 ADA Apartment
Show Floor Plan Details Hide Floor Plan Details
Unable to load floor plan details.
C1 - Premium
Show Floor Plan Details Hide Floor Plan Details
Unable to load floor plan details.
5406-303
Call for Rent
1,409 Sq. Ft.
Now
2521-201
Call for Rent
1,409 Sq. Ft.
Now
2521-301
Call for Rent
1,409 Sq. Ft.
Now
8639-203
Call for Rent
1,409 Sq. Ft.
Now
C1
Show Floor Plan Details Hide Floor Plan Details
Unable to load floor plan details.
8639-402
Call for Rent
1,409 Sq. Ft.
Now
2521-203
Call for Rent
1,409 Sq. Ft.
Now
Details
Lease Term Options
- 7 - 15 Month Leases
Property Information
- Built in 2019
- 262 units3 stories
Fees & Policies
The fees below are based on community-supplied data and may exclude additional fees and utilities.
One-Time Basics
Due at Application
-
Application Fee Per Applicant$75
Due at Move-In
-
Administrative Fee$200
-
Other
Dogs Allowed
-
Dog Fee$350
-
Dog Rent$20 / mo
Restrictions
Breed restrictions apply. Please contact Leasing Office for details.
Comments
We require a non-refundable pet fee of $300 for the first pet, and $200 for the second pet.
Cats Allowed
-
Cat Fee$350
-
Cat Rent$20 / mo
Restrictions
Breed restrictions apply. Please contact Leasing Office for details.
Comments
We require a non-refundable pet fee of $300 for the first pet, and $200 for the second pet.
Storage Unit
-
Storage DepositN/A
-
Storage Rent$25 / mo
Property Fee Disclaimer: Total Monthly Leasing Price includes base rent, all monthly mandatory and any user-selected optional fees. Excludes variable, usage-based, and required charges due at or prior to move-in or at move-out. Security Deposit may change based on screening results, but total will not exceed legal maximums. Some items may be taxed under applicable law. Some fees may not apply to rental homes subject to an affordable program. All fees are subject to application and/or lease terms. Prices and availability subject to change. Resident is responsible for damages beyond ordinary wear and tear. Resident may need to maintain insurance and to activate and maintain utility services, including but not limited to electricity, water, gas, and internet, per the lease. Additional fees may apply as detailed in the application and/or lease agreement, which can be requested prior to applying. Pets: Pet breed and other pet restrictions apply. Rentable Items: All Parking, storage, and other rentable items are subject to availability. Final pricing and availability will be determined during lease agreement. See Leasing Agent for details.
Matterport 3D Tours
Explore Commute Options
Property Highlights
- Attached & Detached Garages Available for Rent
- Available Conference Space
- Award-winning, 24-Hour Emergency Maintenance Team
- Bedroom Fans
- Bountiful Closet & Storage Spaces
- Built-in Desk with a Granite Countertop*
- Central Air Conditioning
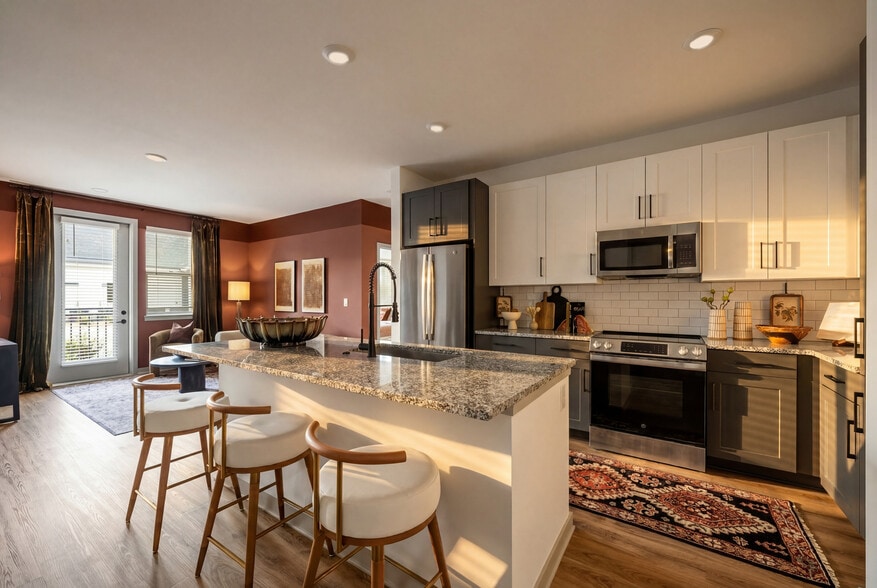
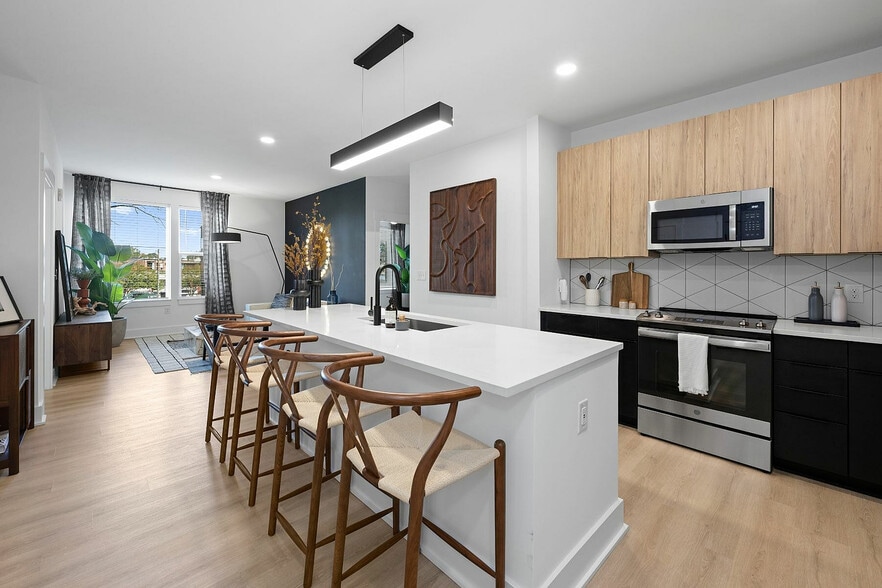
- Designer Subway Tile Kitchen Backsplash
- Direct Access Garages*
- Free Access to Conference Room
- Full-Size High-Efficiency Washer & Dryer
- Glass Enclosed Walk-in Showers*
- Gourmet Coffee Bar
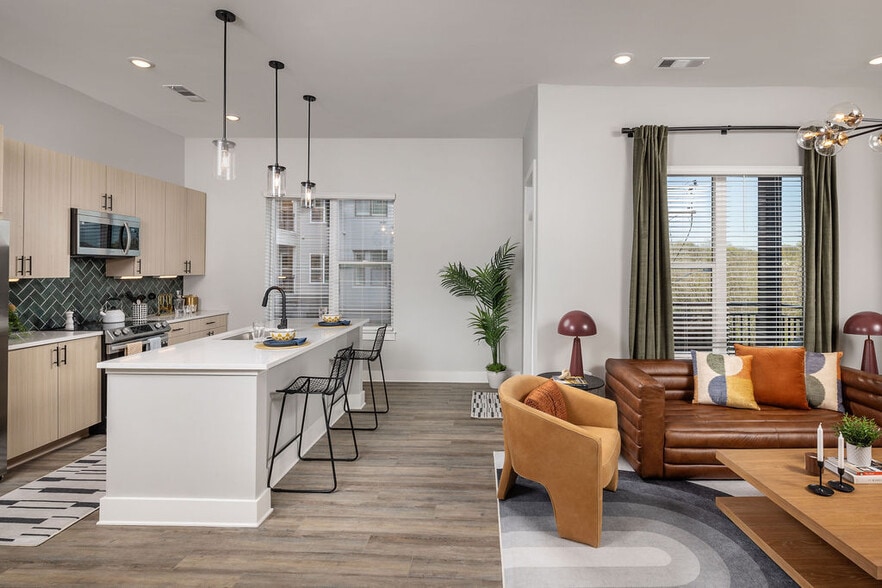
- Gourmet Island Kitchens & Breakfast Bar*
- Internet Café at Resident Lounge
- Luxury Plank Flooring & Carpet in Bedrooms
- Outdoor Entertainment Lounge with Fireplace
- Package Concierge with 24 Hour Access
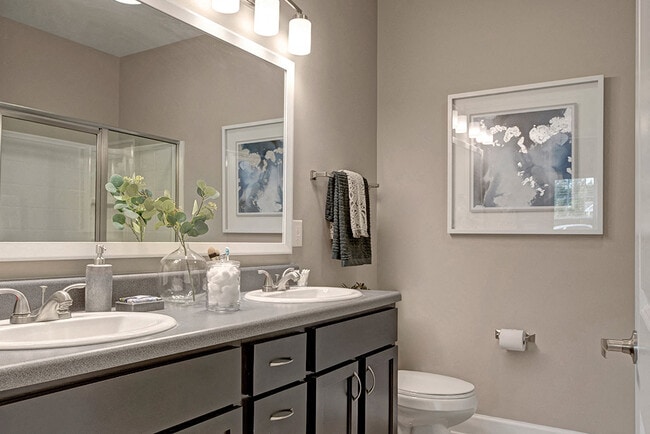
- Quartz Countertops in Bathrooms
- Resident Mail Center
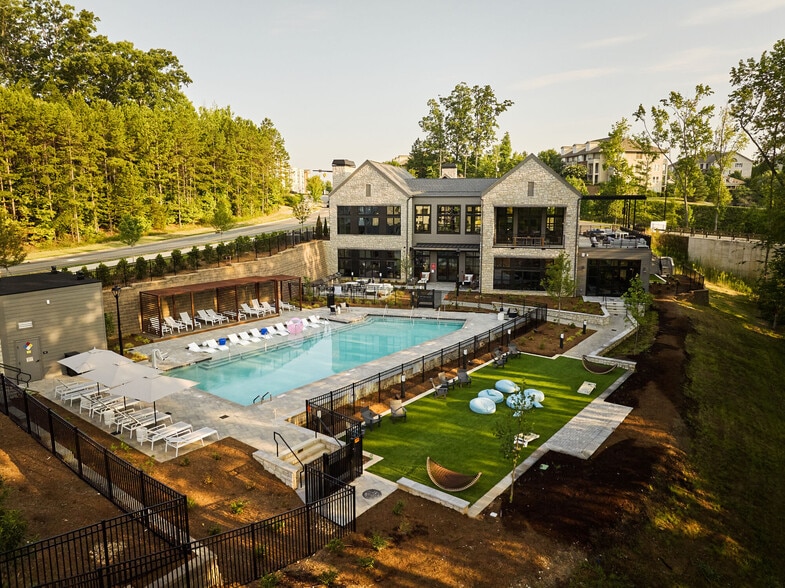
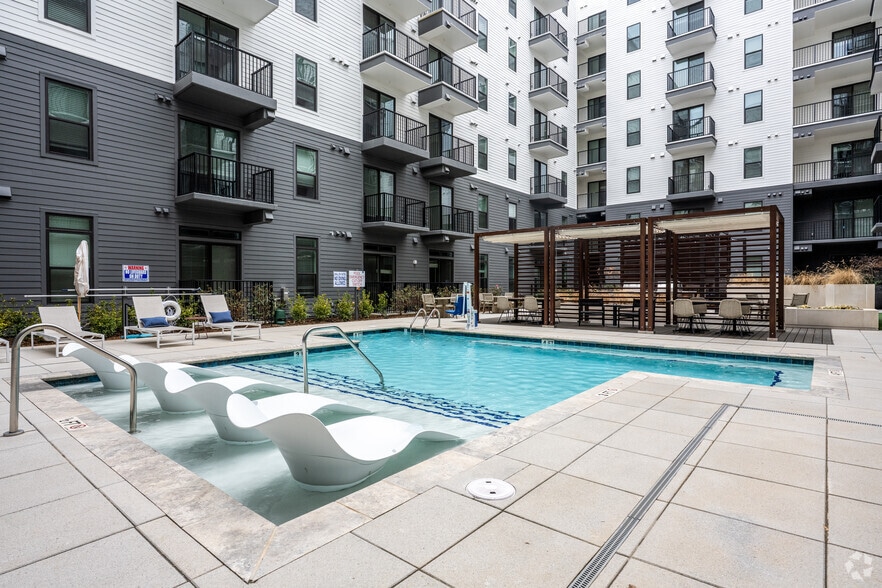
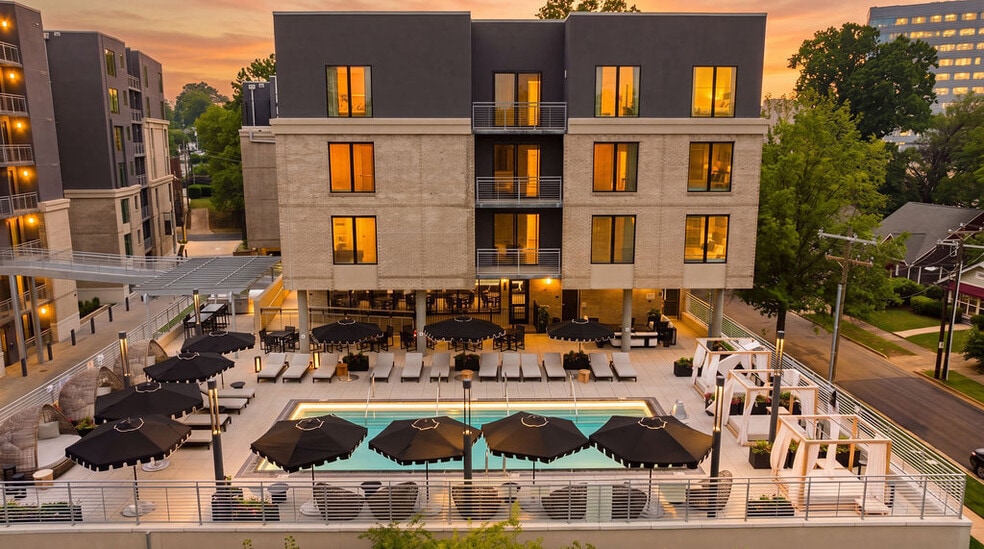
- Resort-Style Pool including a Sundeck & Cabanas
- Self Service Car Care Center with Vacuum and Air
- Stainless Steel Appliances *in select floorplans o
- Valet Trash Service
Apartment Features
- Air Conditioning
- Ceiling Fans
- Granite Countertops
- Heating
- High Ceilings
- Quartz Countertops
- Storage Space
- Tile Floors
- Vinyl Flooring
- Walk-In Closets
- Washer/Dryer
Community Features
- Breakfast/Coffee Concierge
- Business Center
- Cabana
- Car Wash Area
- Clubhouse
- Conference Rooms
- Dog Park
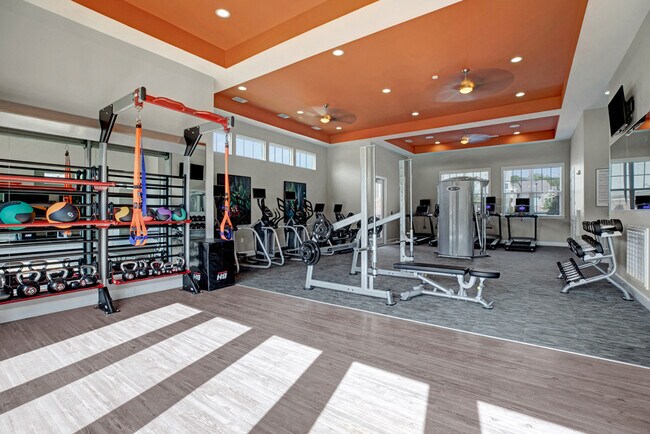
- Fitness Center
- Grill
- Lounge
- Maintenance on site
- Pet Play Area
- Pet Washing Station
- Pool
- Short Term Lease
- Storage Space
- Sundeck
- Trash Pickup - Curbside
Map of Ascent at Mallard Creek Apartments
Area Scores
Walkability
Fairly walkable
Transit
Limited public transit
Driveability
Exceptionally drivable
Bikeability
Fairly bikeable
Walkability measures the walking distance to day-to-day needs.
Transit measures access to public transportation.
Driveability measures congestion, parking availability, and access to major roads.
Bikeability measures the suitability for cycling.
Soundscore™
Active
A Sound Score rating aggregates noise caused by vehicle traffic, airplane traffic and local sources.
Transit
Airport
6 min Drive
Airport
34 min Drive

Moving to Mallard Creek-Withrow Downs, Charlotte, NC
Shopping Centers
Shoppers will appreciate Ascent at Mallard Creek Apartments proximity to Christenbury Corners, Christenbury Village, and Concord Station. Christenbury Corners is 1.2 miles away, and Christenbury Village is within a 25 minute walk.
Commuting
With a TransitScore of 30, Ascent at Mallard Creek Apartments has limited public transit, including 9 transit stops within 30.1 miles. Transit options include Unc Charlotte Station and Jw Clay Blvd Station.
Airports
Living in Mallard Creek-Withrow Downs provides easy access to Concord-Padgett Regional, located just 7 minutes from Ascent at Mallard Creek Apartments. Another nearby airport is Charlotte/Douglas International, located 21.2 miles away.
Local Education
Primary and Secondary Schools

Mallard Creek
Grades K-5
Public

David Cox Road Elementary
Grades PK-5
Public

Countryside Montessori School
Grades PK-5
Private

Ridge Road Middle School
Grades 6-8
Public
Mallard Creek High
Grades 9-12
Public
Hope Academy
Grades K-12
Private
Data provided by GreatSchools.org © 2026. All rights reserved.

Colleges and Universities
| School | Commute Time (Distance) |
|---|---|
| UNC Charlotte | Drive: 12 min (7.1 mi) |
| Central Piedmont C.C.,Merancas | Drive: 13 min (8.1 mi) |
| Rowan-Cabarrus, South Campus | Drive: 14 min (8.6 mi) |
| Central Piedmont C.C., Cato | Drive: 16 min (9.7 mi) |
About Ascent at Mallard Creek Apartments
We are currently renovating! Our upgrades can be found here.
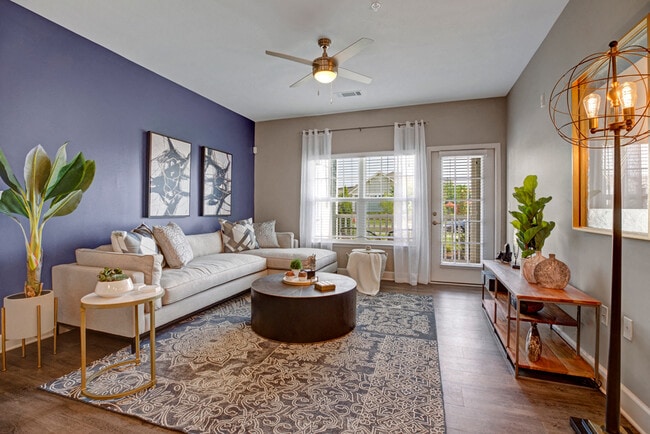
Discover the epitome of luxury apartment living in north Charlotte, NC, at Ascent at Mallard Creek Apartments. Our homes offer a bright, open, and personalized living experience that is…
truly yours. Choose from our one, two, and three bedroom apartment homes, each a canvas for your unique lifestyle. Our apartment homes cater to your every need, featuring upscale finishes and a wealth of amenities such as 9-foot ceilings, spacious layouts, and large windows. Our luxurious apartment community is ideally situated near I-485, providing a harmonious balance between the peacefulness of suburban living and the vibrancy of Charlotte's urban amenities. Located near popular attractions such as Concord Mills, Mallard Creek Park, and an array of shopping and dining options, residing at Ascent at Mallard Creek Apartments ensures youre at the heart of all the excitement and convenience of Charlotte.
We are currently renovating! Our upgrades can be found here.
Discover the epitome of luxury apartment living in north Charlotte, NC, at Ascent at Mallard Creek Apartments. Our homes offer a bright, open, and personalized living experience that is truly yours. Choose from our one, two, and three bedroom apartment homes, each a canvas for your unique lifestyle. Our apartment homes cater to your every need, featuring upscale finishes and a wealth of amenities such as 9-foot ceilings, spacious layouts, and large windows. Our luxurious apartment community is ideally situated near I-485, providing a harmonious balance between the peacefulness of suburban living and the vibrancy of Charlotte's urban amenities. Located near popular attractions such as Concord Mills, Mallard Creek Park, and an array of shopping and dining options, residing at Ascent at Mallard Creek Apartments ensures youre at the heart of all the excitement and convenience of Charlotte.
Ascent at Mallard Creek Apartments is an apartment community in Charlotte, NC
Contact
Charlotte, NC 28262
- Sunday Closed
- Monday 10:00 AM – 6:00 PM
- Tuesday 10:00 AM – 6:00 PM
- Wednesday 10:00 AM – 6:00 PM
- Thursday 10:00 AM – 6:00 PM
- Friday 10:00 AM – 6:00 PM
- Saturday Closed
Ascent at Mallard Creek Apartments Gallery



Nearby Properties You Might Like
Within 50 Miles of Ascent at Mallard Creek Apartments
Find More Rentals in Charlotte
Bedrooms
Other Types of Rentals
Charlotte Apartments by Amenity
- Pet-Friendly Apartments in Charlotte
- Furnished Apartments in Charlotte
- Waterfront Apartments in Charlotte
- Apartments with a Pool in Charlotte
- Apartments with Wheelchair Access in Charlotte
- Apartments with Washer & Dryer in Charlotte
- Apartments with Utilities Included in Charlotte
- Apartments with a Garage in Charlotte
- Apartments with EV Charging in Charlotte
- Apartments with a Virtual Tour in Charlotte
Apartment Specialties
Apartments in your Budget
- Charlotte Move-in Specials
- Cheap Apartments in Charlotte
- Luxury Apartments in Charlotte
- Apartments under $700 in Charlotte
- Apartments under $900 in Charlotte
- Apartments under $1000 in Charlotte
- Apartments under $1500 in Charlotte
- Apartments under $2000 in Charlotte
- Apartments under $2500 in Charlotte
Find More Rentals Nearby…
Cities
Neighborhoods
Contact This Property
(980) 399-5729Languages: English
Open 10:00 AM – 6:00 PM Today