
Managed By

- Total Monthly Price
- $2,458 - $2,758
- 15 Month Lease
- Bedrooms
- 33 Beds
- Bathrooms
- 3 - 3.53 - 3.5 Baths
- Sq. Ft.
- 1,605 - 1,810 sq ft
Pricing and Floor Plans
B3
Show Floor Plan Details Hide Floor Plan Details
Unable to load floor plan details.
4115
$2,458
1,706 Sq. Ft.
Now
5115
$2,508
1,706 Sq. Ft.
Now
4107
$2,608
1,706 Sq. Ft.
Now
B2
Show Floor Plan Details Hide Floor Plan Details
Unable to load floor plan details.
4103
$2,758
1,675 Sq. Ft.
Now
5313
$2,758
1,675 Sq. Ft.
Oct. 24
B4
Show Floor Plan Details Hide Floor Plan Details
Unable to load floor plan details.
4731
$2,658
1,810 Sq. Ft.
Oct. 31
B1
Show Floor Plan Details Hide Floor Plan Details
Unable to load floor plan details.
B5
Show Floor Plan Details Hide Floor Plan Details
Unable to load floor plan details.
Property Map
Select a unit to view pricing and availability
Details
Lease Term Options
- 15 mo
Property Information
- Built in 2023
- 89 units3 stories
Fees & Policies
The fees below are based on community-supplied data and may exclude additional fees and utilities.
Utilities & Essentials
-
Access Device$10 / mo
-
Trash Services - Hauling$25 / mo
-
Utility - Stormwater/Drainage Admin Fee$3.57 / mo
-
Landscaping$35 / mo
-
Pest Control Services$5 / mo
-
Internet Services$70 / mo
-
Utility - Billing Administrative Fee$9.49 / mo
-
Utility - Electric - Third PartyVaries / mo
-
Utility - Water/SewerVaries / moDisclaimer: Utility apportionment is submetered water/gas/electric.
-
Utility - Stormwater/DrainageVaries / mo
-
Renters Liability Insurance - Third PartyVaries / moDisclaimer: Price varies based on amount of coverage.
One-Time Basics
Due at Application
-
Application Fee$100
Due at Move-In
-
Administrative Fee$250
-
Security Deposit (Refundable)$500
Other Pets Allowed
-
Pet Fee$300
-
Pet Rent$25 / mo
-
Pet Management - Third Party$20 - $35 / yrDisclaimer: Price varies based on payment method.
Cats Allowed
-
Cats Allowed
Restrictions
Pet Fee: $300 Pet Rent:$25 Breed Restriction: Pit Bull Terrier/Staffordshire Terrier Rottweiler Doberman Pinscher Chow Presa Canario Akita Alaskan Malamute Wolf-hybrids
Dogs Allowed
-
Dogs Allowed
Restrictions
Pet Fee: $300 Pet Rent:$25 Breed Restriction: Pit Bull Terrier/Staffordshire Terrier Rottweiler Doberman Pinscher Chow Presa Canario Akita Alaskan Malamute Wolf-hybrids
Situational
-
Month-to-Month Fee$500 / mo
-
Renters Liability Only - Non-Compliance$15 / occurrence
-
Lease Violation - Trash$25 / occurrence
-
Returned Payment Fee (NSF)$35 / occurrence
-
Intra-Community Transfer Fee$500 / occurrence
-
Early Lease Termination/Cancellation200% of base rent / occurrence
-
Late Fee5% of base rent / occurrence
-
Legal/Eviction FeesVaries / occurrenceDisclaimer: Price varies based on number of leaseholders.
-
Security Deposit - Additional (Refundable)Varies / occurrenceDisclaimer: Price varies based on screening conditions.
Property Fee Disclaimer: Total Monthly Leasing Price includes base rent, all monthly mandatory and any user-selected optional fees. Excludes variable, usage-based, and required charges due at or prior to move-in or at move-out. Security Deposit may change based on screening results, but total will not exceed legal maximums. Some items may be taxed under applicable law. Some fees may not apply to rental homes subject to an affordable program. All fees are subject to application and/or lease terms. Prices and availability subject to change. Resident is responsible for damages beyond ordinary wear and tear. Resident may need to maintain insurance and to activate and maintain utility services, including but not limited to electricity, water, gas, and internet, per the lease. Additional fees may apply as detailed in the application and/or lease agreement, which can be requested prior to applying. Pets: Pet breed and other pet restrictions apply. Rentable Items: All Parking, storage, and other rentable items are subject to availability. Final pricing and availability will be determined during lease agreement. See Leasing Agent for details.
Matterport 3D Tours
Explore Commute Options
Property Highlights
- End Units
- Grilling Station
- Outdoor Kitchen Area
- Patio View
- Pickleball Court
Apartment Features
- Air Conditioning
- Carpet
- Ceiling Fans
- Crown Molding
- Dishwasher
- Disposal
- Freezer
- High Ceilings
- Ice Maker
- Kitchen
- Microwave
- Oven
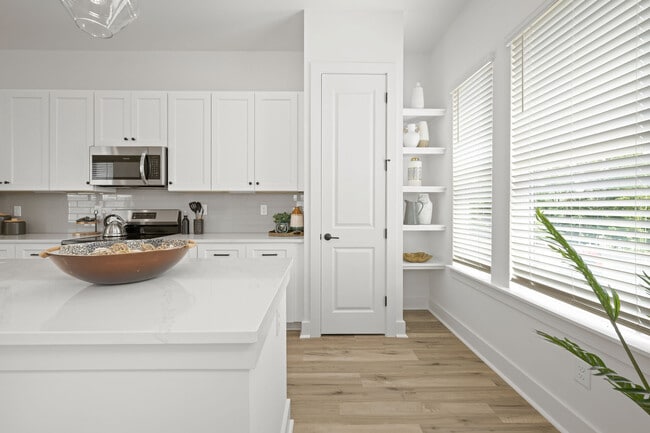
- Pantry
- Patio
- Refrigerator
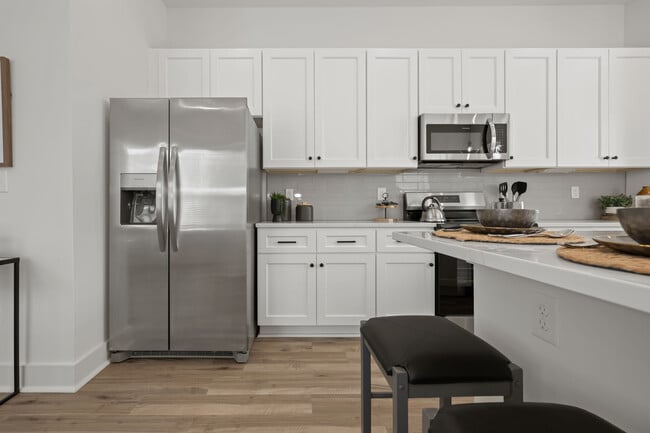
- Stainless Steel Appliances
- Vinyl Flooring
- Walk-In Closets
- Washer/Dryer
- Wi-Fi
- Window Coverings
Community Features
- 24 Hour Access
- Community-Wide WiFi
- Courtyard
- Dog Park
- Grill
- Multi Use Room
- On-Site Retail
- Online Services
- Package Service
- Pet Play Area
- Pickleball Court
- Planned Social Activities
- Property Manager on Site
- Wi-Fi
Map of Cascadia at Highland Creek
Area Scores
Walkability
Fairly walkable
Transit
Limited public transit
Driveability
Exceptionally drivable
Bikeability
Fairly bikeable
Walkability measures the walking distance to day-to-day needs.
Transit measures access to public transportation.
Driveability measures congestion, parking availability, and access to major roads.
Bikeability measures the suitability for cycling.
Soundscore™
Active
A Sound Score rating aggregates noise caused by vehicle traffic, airplane traffic and local sources.
Transit
Airport
9 min Drive
Airport
32 min Drive

Moving to Highland Creek, Charlotte, NC
Shopping Centers
Shoppers will appreciate Cascadia at Highland Creek proximity to Shoppes At Highland Creek, Prosperity Village Square, and Prosperity Shopping Plaza. Shoppes At Highland Creek is 0.2 miles away, and Prosperity Village Square is within a 10 minute walk.
Commuting
With a TransitScore of 30, Cascadia at Highland Creek has limited public transit, including 9 transit stops within 33.6 miles. Transit options include Jw Clay Blvd Station and Unc Charlotte Station.
Airports
Living in Highland Creek provides easy access to Concord-Padgett Regional, located just 10 minutes from Cascadia at Highland Creek. Another nearby airport is Charlotte/Douglas International, located 20.2 miles away.
Local Education
Primary and Secondary Schools

Ramah Christian Classical School
Grades K-5
Private
Countryside Montessori School
Grades PK-5
Private

Parkside Elementary
Grades PK-5
Public

Ridge Road Middle School
Grades 6-8
Public

Mallard Creek High
Grades 9-12
Public
Phoenix Montessori Academy
Grades K-12
Private
Data provided by GreatSchools.org © 2026. All rights reserved.

Colleges and Universities
| School | Commute Time (Distance) |
|---|---|
| Central Piedmont C.C.,Merancas | Drive: 10 min (5.8 mi) |
| UNC Charlotte | Drive: 13 min (8.8 mi) |
| Central Piedmont C.C., Cato | Drive: 17 min (11.4 mi) |
| Rowan-Cabarrus, South Campus | Drive: 17 min (12.2 mi) |
About Cascadia at Highland Creek
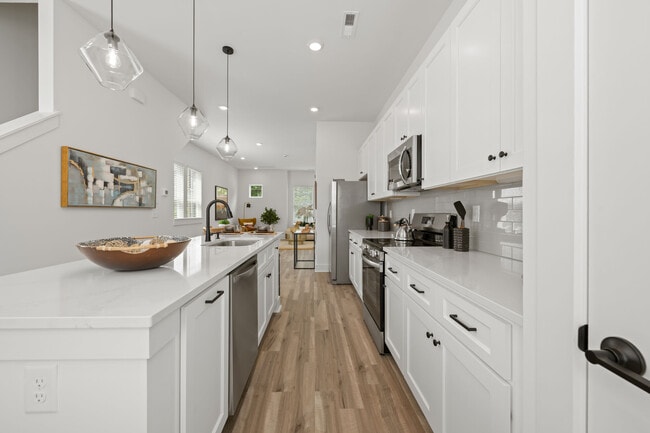
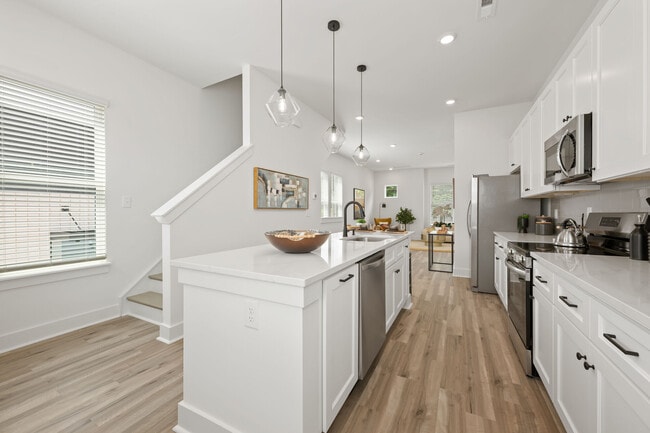
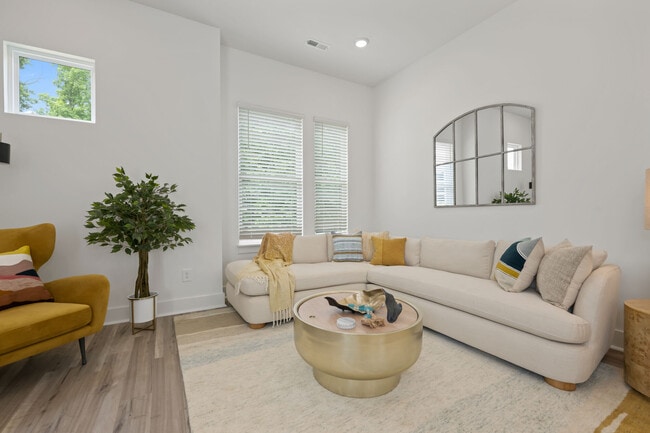
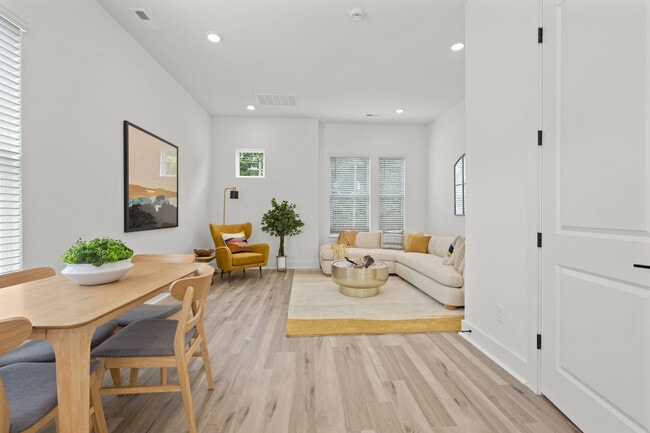
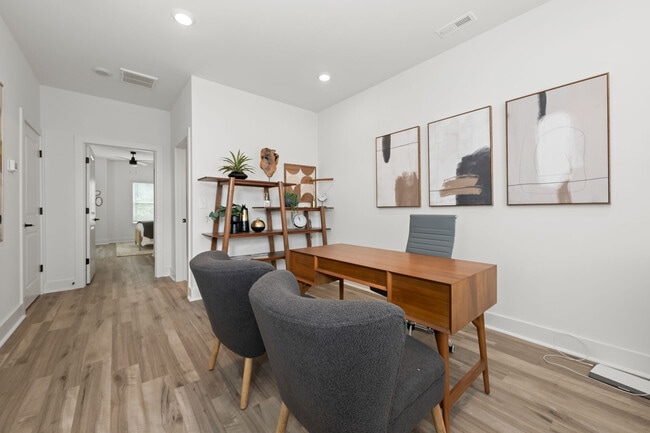
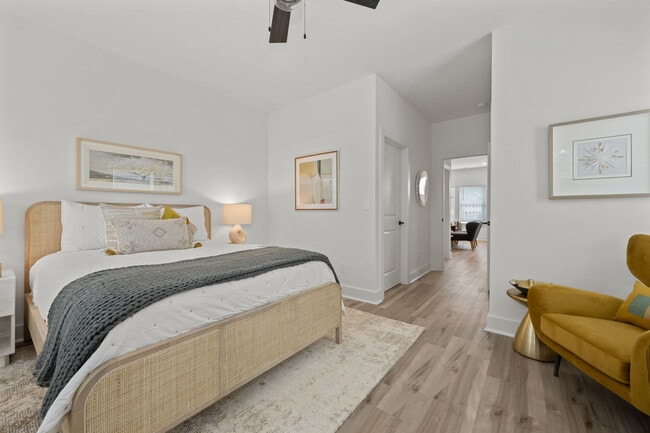
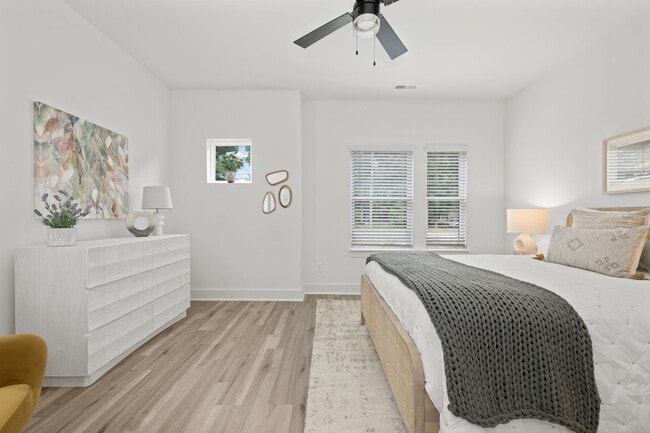
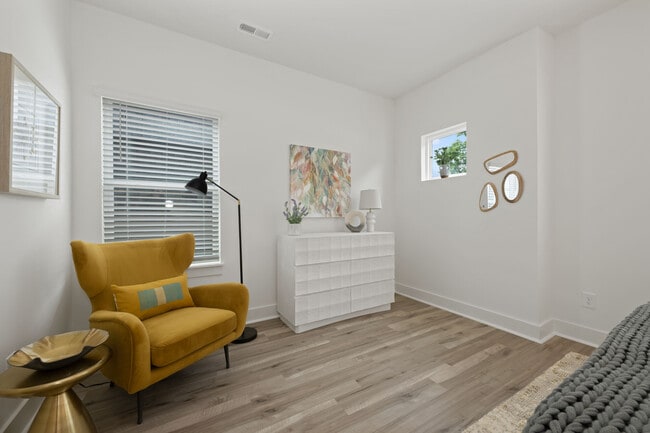
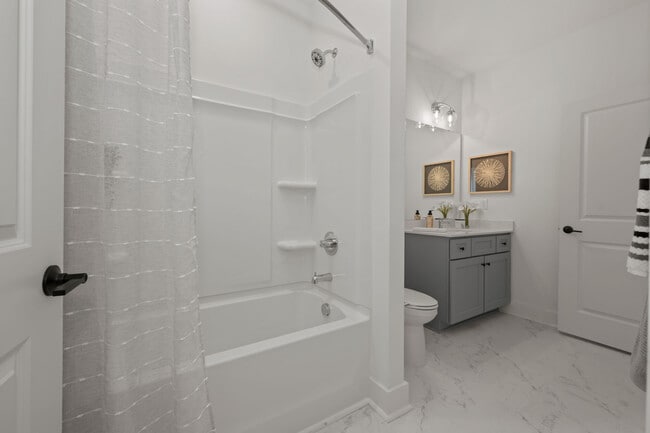
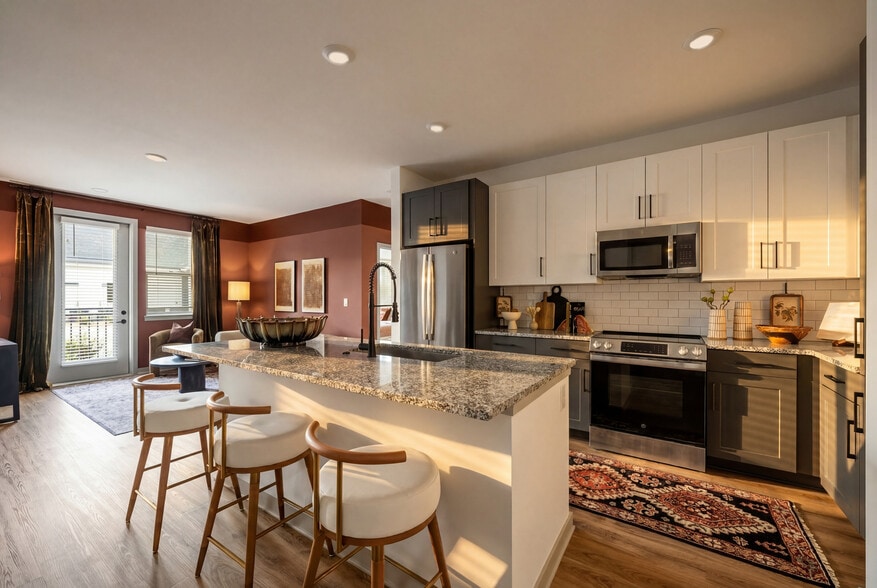
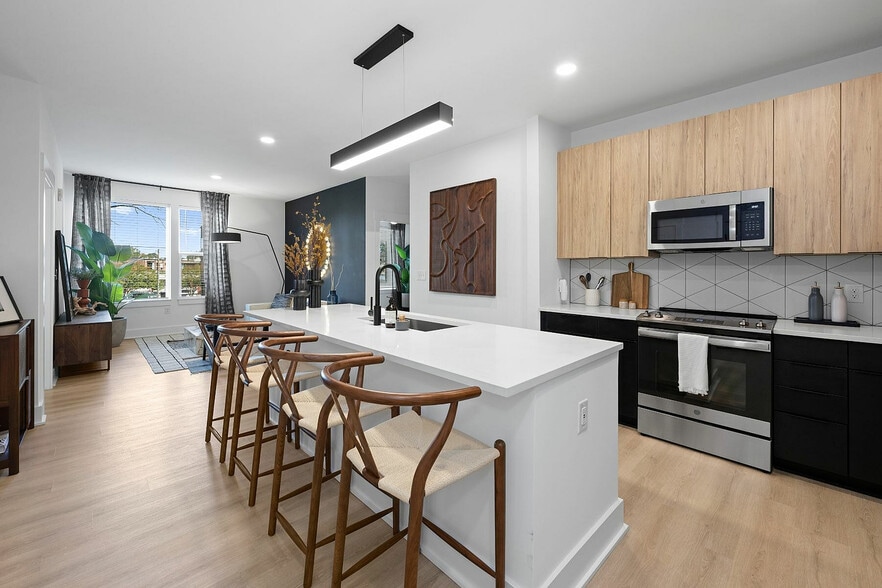
In the heart of one of Charlotte's largest and fastest-growing communities, Cascadia at Highland Creek Townhomes is a highly walkable, seven-acre, mixed-use development. It includes 89 new, three-story townhomes and 2 new retail suites featuring Yoga… Six, a best-in-class yoga studio, and Summit Coffee, one of Charlotte’s most popular coffee shops. Enjoy a custom-home feel in every aspect of the design, from the finishes to the unit layouts. Stylish 3-bedroom homes with earth tones, white Hardie siding, sage and dark olive bases, and black roofs as part of the design aesthetic. Cascadia features a walkable urban village concept, with spacious layouts on each floor and dedicated garage parking. Just outside your front door, take advantage of the community’s dog park, pickle ball court, and outdoor entertainment spaces. Enjoy a comfortable walk to three grocery stores and a host of restaurants and shops. Cascadia at Highland Creek has it all!
In the heart of one of Charlotte's largest and fastest-growing communities, Cascadia at Highland Creek Townhomes is a highly walkable, seven-acre, mixed-use development. It includes 89 new, three-story townhomes and 2 new retail suites featuring Yoga Six, a best-in-class yoga studio, and Summit Coffee, one of Charlotte’s most popular coffee shops. Enjoy a custom-home feel in every aspect of the design, from the finishes to the unit layouts. Stylish 3-bedroom homes with earth tones, white Hardie siding, sage and dark olive bases, and black roofs as part of the design aesthetic. Cascadia features a walkable urban village concept, with spacious layouts on each floor and dedicated garage parking. Just outside your front door, take advantage of the community’s dog park, pickle ball court, and outdoor entertainment spaces. Enjoy a comfortable walk to three grocery stores and a host of restaurants and shops. Cascadia at Highland Creek has it all!
Cascadia at Highland Creek is a townhome community in Charlotte, NC
Contact
Charlotte, NC 28269
- Sunday Closed
- Monday 9:00 AM – 6:00 PM
- Tuesday 9:00 AM – 6:00 PM
- Wednesday 9:00 AM – 6:00 PM
- Thursday 9:00 AM – 6:00 PM
- Friday 9:00 AM – 6:00 PM
- Saturday Closed
Renter Reviews
For Cascadia at Highland Creek
6 Ratings & Reviews
-
3/11/26
Verified Renter
the community is clean, well kept, its quiet and safe. Houses are quite new, well kep, are nice and good looking. I walk my dog 4x times a day from very early morning up to late night and its all is good. Never saw anything weird or bad.
Review from Apartments.com
Property Manager at Cascadia at Highland Creek responded to this review
Hi there, thank you for taking the time to leave a review for us at Cascadia at Highland Creek Townhomes. We're happy we could meet your expectations!
Cascadia at Highland Creek Gallery
Nearby Properties You Might Like
Within 50 Miles of Cascadia at Highland Creek
Find More Rentals in Charlotte
Bedrooms
Type of Rental
Charlotte Townhomes for Rent by Amenity
Find More Rentals Nearby…
Cities
Neighborhoods
Contact This Property
(980) 998-3912Languages: English
Closed Today