
Managed By

- Total Monthly Price
- $1,299 - $1,923
- Bedrooms
- Studio - 2Studio - 2 Beds
- Bathrooms
- 1 - 21 - 2 Baths
- Sq. Ft.
- 617 - 1,196 sq ft
Pricing and Floor Plans
Studio
Show Floor Plan Details Hide Floor Plan Details
Unable to load floor plan details.
654
$1,442
617 Sq. Ft.
Now
365
$1,402
617 Sq. Ft.
Nov. 20
1A
Show Floor Plan Details Hide Floor Plan Details
Unable to load floor plan details.
129
$1,350
788 Sq. Ft.
Now
109
$1,329
788 Sq. Ft.
Now
411
$1,299
788 Sq. Ft.
Now
1B
Show Floor Plan Details Hide Floor Plan Details
Unable to load floor plan details.
222
$1,397
870 Sq. Ft.
Now
138
$1,407
871 Sq. Ft.
Now
230
$1,397
871 Sq. Ft.
Now
1C
Show Floor Plan Details Hide Floor Plan Details
Unable to load floor plan details.
426
$1,401
832 Sq. Ft.
Now
526
$1,499
832 Sq. Ft.
Now
226
$1,459
832 Sq. Ft.
Now
1E
Show Floor Plan Details Hide Floor Plan Details
Unable to load floor plan details.
220
$1,546
896 Sq. Ft.
Now
420
$1,546
896 Sq. Ft.
Now
520
$1,586
896 Sq. Ft.
Sep. 22
1D
Show Floor Plan Details Hide Floor Plan Details
Unable to load floor plan details.
302
$1,327
792 Sq. Ft.
Now
1G
Show Floor Plan Details Hide Floor Plan Details
Unable to load floor plan details.
228
$1,366
793 Sq. Ft.
Now
1H
Show Floor Plan Details Hide Floor Plan Details
Unable to load floor plan details.
445
$1,568
923 Sq. Ft.
Now
1F
Show Floor Plan Details Hide Floor Plan Details
Unable to load floor plan details.
2A
Show Floor Plan Details Hide Floor Plan Details
Unable to load floor plan details.
204
$1,918
1,174 Sq. Ft.
Now
469
$1,883
1,174 Sq. Ft.
Oct. 13
657
$1,923
1,174 Sq. Ft.
Oct. 19
2C
Show Floor Plan Details Hide Floor Plan Details
Unable to load floor plan details.
135
$1,823
1,162 Sq. Ft.
Now
335
$1,780
1,162 Sq. Ft.
Now
2D
Show Floor Plan Details Hide Floor Plan Details
Unable to load floor plan details.
516
$1,814
1,128 Sq. Ft.
Now
2B
Show Floor Plan Details Hide Floor Plan Details
Unable to load floor plan details.
2E
Show Floor Plan Details Hide Floor Plan Details
Unable to load floor plan details.
2F
Show Floor Plan Details Hide Floor Plan Details
Unable to load floor plan details.
Property Map
Select a unit to view pricing and availability
Details
Lease Term Options
- 3 - 15 Month Leases
Property Information
- Built in 2017
- 297 units6 stories
Fees & Policies
The fees below are based on community-supplied data and may exclude additional fees and utilities.
Utilities & Essentials
-
Trash Services - Doorstep$25 / mo
-
Package Services$25 / mo
-
Pest Control Services$3 / mo
-
Utility - Billing Administrative Fee$3.75 / mo
-
Trash Services - Hauling$9 / mo
-
Utility - Water/SewerVaries / moDisclaimer: Utility apportionment is submetered water/gas/electric.
-
Utility - Electric - Third PartyVaries / mo
-
Renters Liability Insurance - Third PartyVaries / moDisclaimer: Price varies based on amount of coverage.
One-Time Basics
Due at Application
-
Application Fee$99
Due at Move-In
-
Administrative Fee$250
-
Security Deposit (Refundable)$500
-
Access Device$85
Parking
-
Parking$30 / mo
Comments
Max of 1
Additional Parking Options
-
Covered
-
Other
-
Garage
Other Pets Allowed
-
Pet Fee$350
-
Pet Rent$20 / mo
-
Pet Management - Third Party$25 - $30 / yrDisclaimer: Price varies based on number of pets.
Cats Allowed
-
Cats Allowed
Max of 2, 85 lbs. Weight Limit
Restrictions
Breed Restrictions Apply
Comments
| Restrictions: Breed Restrictions Apply
Dogs Allowed
-
Dogs Allowed
Max of 2, 85 lbs. Weight Limit
Restrictions
Breed Restrictions Apply
Comments
| Restrictions: Breed Restrictions Apply
Storage Unit
-
Storage Fee$50 - $100 / moDisclaimer: Price varies based on rentable item type.
Personalized Add-Ons
-
Renters Liability/Content - Property Program$14.50 / mo
-
Common Area/Clubhouse Rental$200 / occurrence
Situational
-
Security Deposit - Additional (Refundable)100% of base rentMax chargeable amount: 100% of base rent
-
Positive Credit Reporting Services$1 / mo
-
Renters Liability Only - Non-Compliance$10.75 / occurrence
-
Access Device - Replacement$100 / occurrence
-
Lease Violation - Trash$25 / occurrence
-
Returned Payment Fee (NSF)$35 / occurrence
-
Intra-Community Transfer Fee$500 / occurrence
-
Trash Container - Replacement$75 / occurrence
-
Lease Violation - Vehicle$75 / occurrence
-
Lease Violation$75 / occurrence
-
Lease Violation - Smoking$75 / occurrence
-
Early Lease Termination/Cancellation200% of base rent / occurrence
-
Late Fee5% of base rent / occurrence
-
Legal/Eviction FeesVaries / occurrenceDisclaimer: Price varies based on event type.
Property Fee Disclaimer: Total Monthly Leasing Price includes base rent, all monthly mandatory and any user-selected optional fees. Excludes variable, usage-based, and required charges due at or prior to move-in or at move-out. Security Deposit may change based on screening results, but total will not exceed legal maximums. Some items may be taxed under applicable law. Some fees may not apply to rental homes subject to an affordable program. All fees are subject to application and/or lease terms. Prices and availability subject to change. Resident is responsible for damages beyond ordinary wear and tear. Resident may need to maintain insurance and to activate and maintain utility services, including but not limited to electricity, water, gas, and internet, per the lease. Additional fees may apply as detailed in the application and/or lease agreement, which can be requested prior to applying. Pets: Pet breed and other pet restrictions apply. Rentable Items: All Parking, storage, and other rentable items are subject to availability. Final pricing and availability will be determined during lease agreement. See Leasing Agent for details.
Matterport 3D Tours
Explore Commute Options
Property Highlights
- 24-Hour Emergency Maintenance
- Built-In Desks and Decorative Shelves*
- Designer Lighting Package
- Easy access to I-77
- Energy-efficient stainless steel appliances
- Front Door Valet Trash
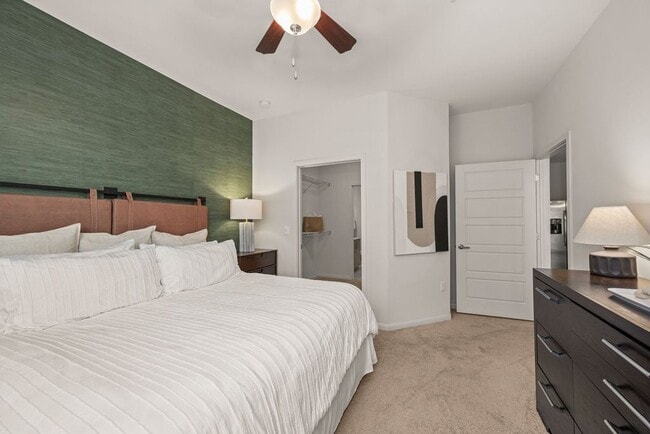
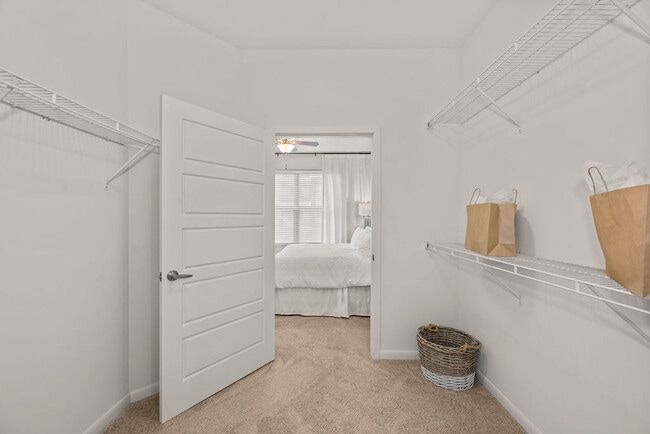
- Large Walk-in Closets
- Nest Thermostats*
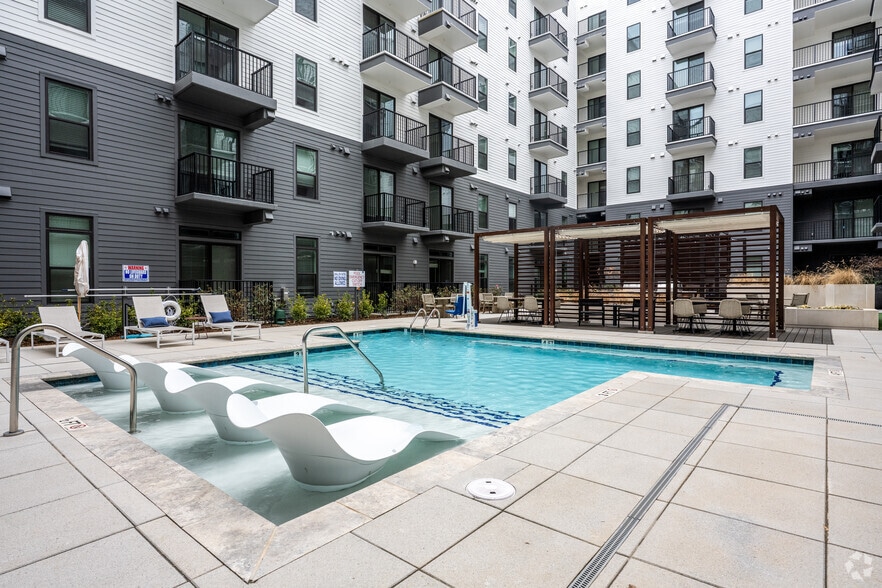
- Outdoor Grilling and al fresco Dining Areas
- Oversized Picture Windows
- Plank Flooring Available in Two Finishes
- Pool-side Fire Pit with Soft Seating
- Private Patio or Balcony*
- Quartz Countertops and Large Prep Islands*
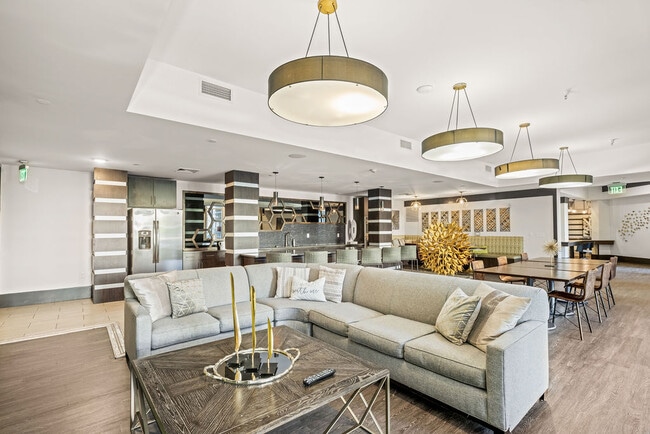
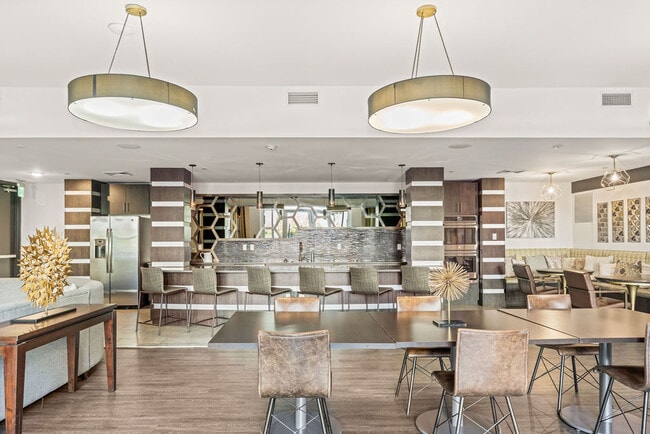
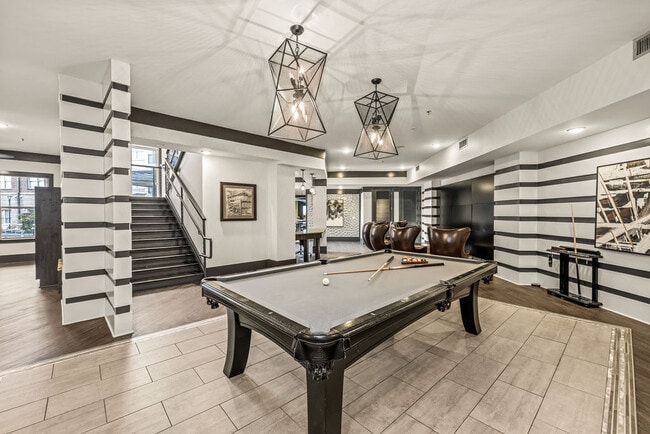
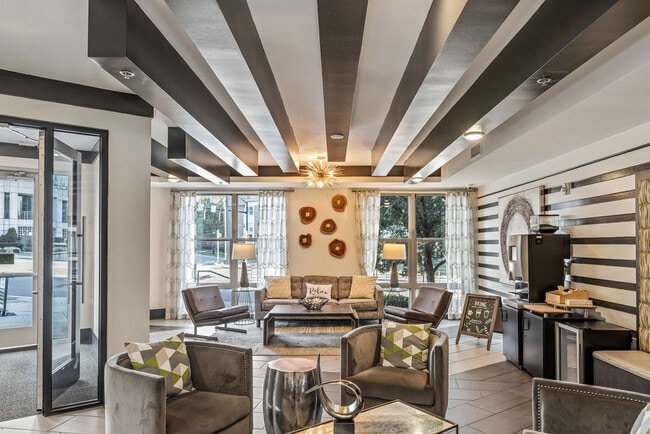
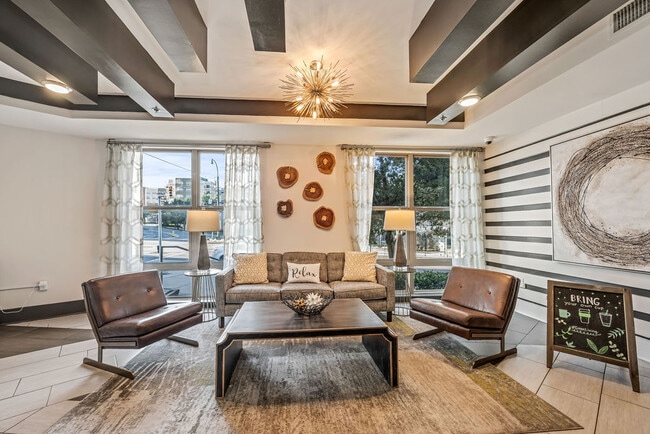
- Resident Lounge with Game Room
- Resident Social Events and Private Social Network
- Smoke-Free Community
- Subway Tile Backsplash
- Uptown Skyline Views*
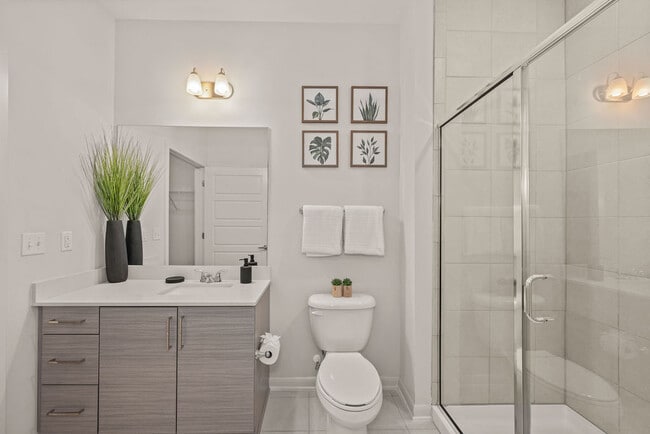
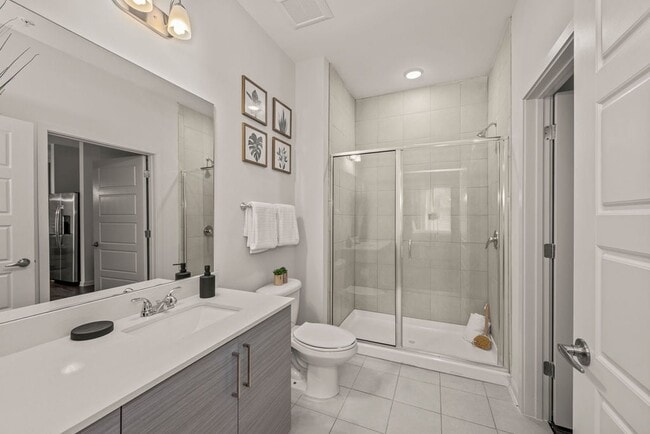
- Walk-in Showers in Select Plans*
- Washer/Dryer in Unit
- Yoga/Flex Studio with WellBeats
Apartment Features
- Air Conditioning
- Balcony
- Carpet
- Ceiling Fans
- Dining Room
- Dishwasher
- Disposal
- Hardwood Floors
- Heating
- High Speed Internet Access
- Ice Maker
- Kitchen
- Oven
- Patio
- Quartz Countertops
- Refrigerator
- Smoke Free
- Stainless Steel Appliances
- Walk-In Closets
- Washer/Dryer
Community Features
- Bicycle Storage
- Business Center
- Controlled Access
- Courtyard
- Disposal Chutes
- Elevator
- Fitness Center
- Gameroom
- Garages
- Gated
- Grill
- Key Fob Entry
- Lounge
- Package Service
- Planned Social Activities
- Pool
- Public Transportation
- Short Term Lease
Map of Centric Gateway
Area Scores
Walkability
Moderately walkable
Transit
Good public transit
Driveability
Exceptionally drivable
Bikeability
Fairly bikeable
Walkability measures the walking distance to day-to-day needs.
Transit measures access to public transportation.
Driveability measures congestion, parking availability, and access to major roads.
Bikeability measures the suitability for cycling.
Soundscore™
Active
A Sound Score rating aggregates noise caused by vehicle traffic, airplane traffic and local sources.
Transit
Subway
2 min Drive
Subway
3 min Drive
Commuter Rail
6 min Drive

Airport
18 min Drive

Airport
26 min Drive
Moving to Fourth Ward, Charlotte, NC
Shopping Centers
Shoppers will appreciate Centric Gateway proximity to 5 Points. 5 Points is 0.6 miles away.
Commuting
With a TransitScore of 70, Centric Gateway has good public transit, including 8 transit stops within 26.5 miles. Transit options include Irwin Ave Citylynx and Johnson & Wales Citylynx.
Parks and Recreation
Recreational activities near Centric Gateway are plentiful. Discover 2 parks within 4.4 miles, including Discovery Place and Charlotte Nature Museum.
Airports
Living in Fourth Ward provides easy access to Charlotte/Douglas International, located just 15 minutes from Centric Gateway. Another nearby airport is Concord-Padgett Regional, located 16 miles away.
Local Education
Primary and Secondary Schools

First Ward Arts Elementary
Grades K-5
Public

Sedgefield School
Grades PK-5
Private

Sedgefield Middle
Grades 6-8
Public
Brookstone Schools
Grades K-8
Private

Myers Park High
Grades 9-12
Public
Beatties Ford Rd. VOC.TRADE
Grades 9-12
Private
Metro School
Grades PK-12
Public
Data provided by GreatSchools.org © 2026. All rights reserved.

Colleges and Universities
| School | Commute Time (Distance) |
|---|---|
| Johnson & Wales U., Charlotte | Walk: 6 min (0.3 mi) |
| Johnson C Smith University | Drive: 2 min (1.1 mi) |
| Central Piedmont C.C., Central | Drive: 4 min (2.3 mi) |
| Queens University of Charlotte | Drive: 9 min (4.4 mi) |
About Centric Gateway
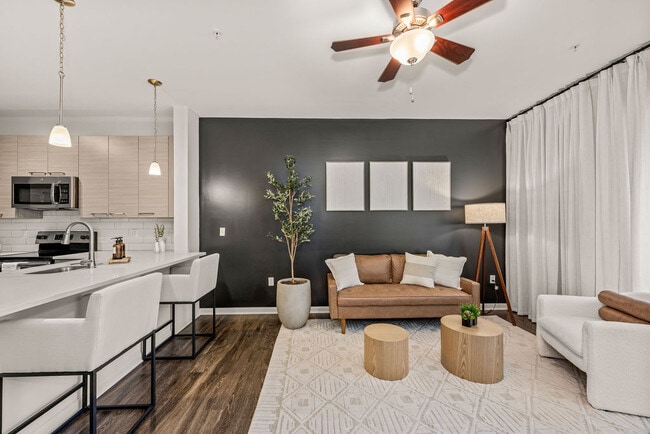
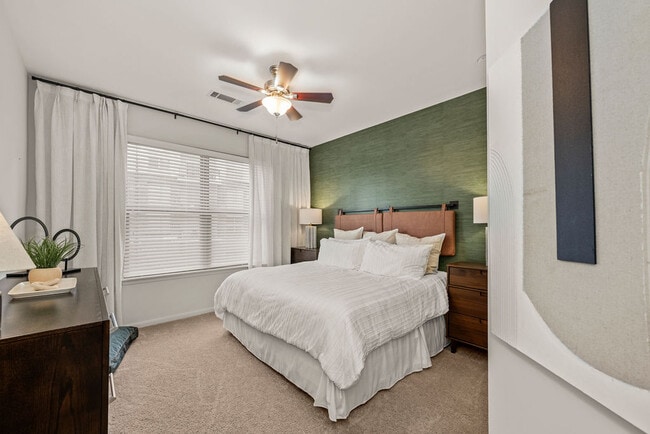
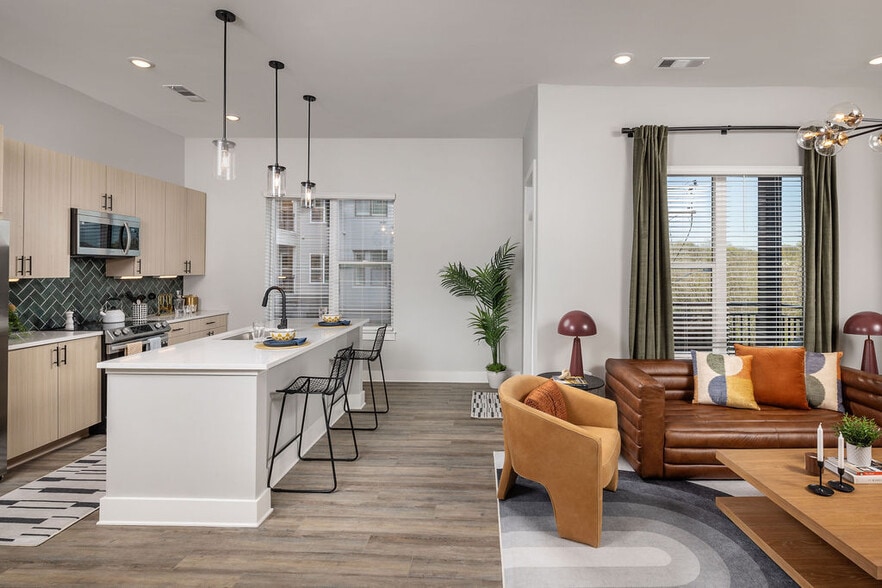
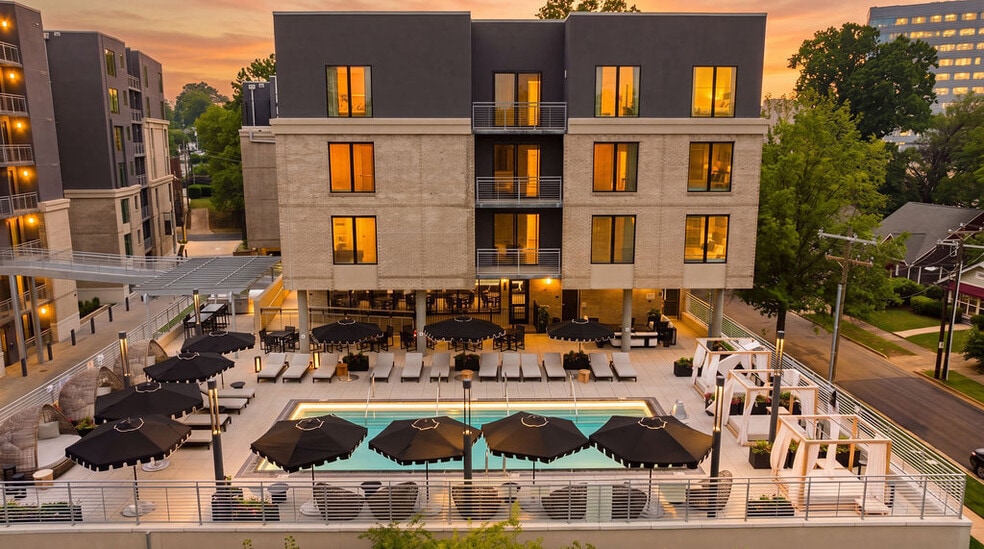
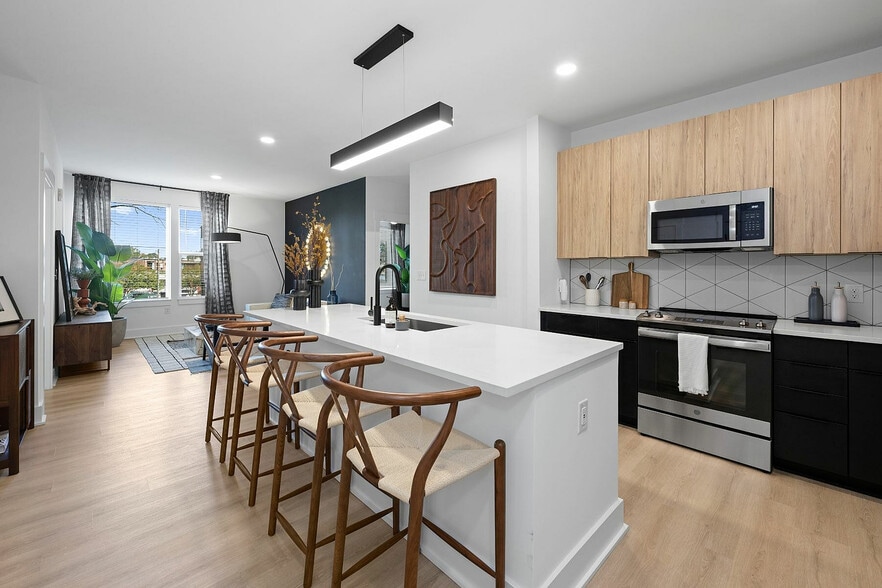
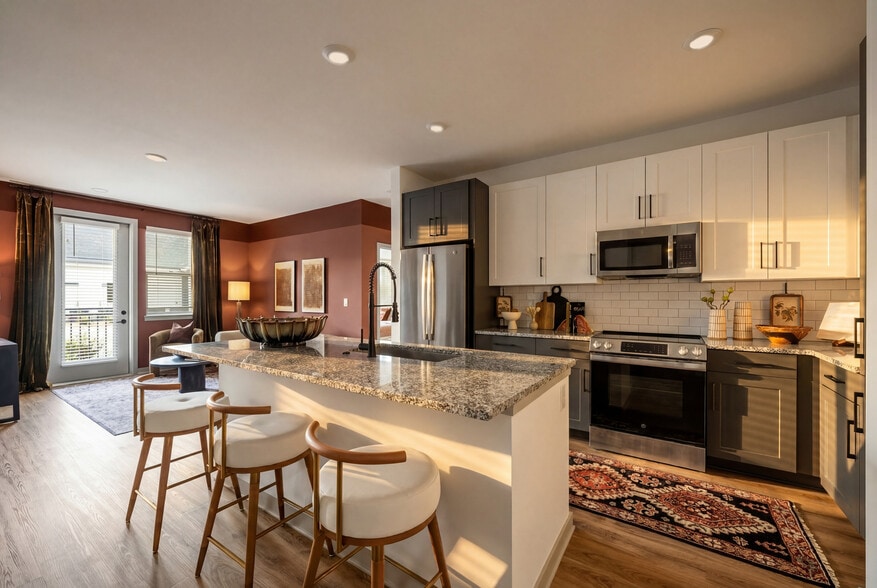
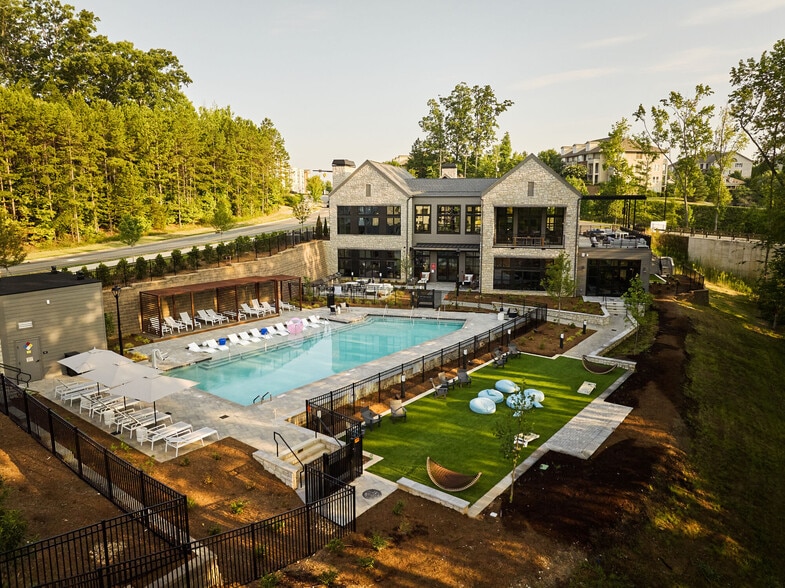
Live centered at Centric Gateway. Our spacious studio, one- and two-bedroom apartments feature chef-inspired kitchens with energy-efficient stainless steel appliances—perfect for hosting. When you're ready to dine out, Uptown Charlotte's top… restaurants like Stoke, Essex, and Ink n' Ivy are just blocks away.Back home, enjoy resort-style amenities including a large pool, outdoor lounges, and a stylish club room. We offer Signature Services like Move-In Orientation, package delivery, and Home Enrichment to make life easier. With flexible hours and concierge support, we're here to help you settle in and thrive. Get centric about your life. This is your life, centered.
Live centered at Centric Gateway. Our spacious studio, one- and two-bedroom apartments feature chef-inspired kitchens with energy-efficient stainless steel appliances—perfect for hosting. When you're ready to dine out, Uptown Charlotte's top restaurants like Stoke, Essex, and Ink n' Ivy are just blocks away.Back home, enjoy resort-style amenities including a large pool, outdoor lounges, and a stylish club room. We offer Signature Services like Move-In Orientation, package delivery, and Home Enrichment to make life easier. With flexible hours and concierge support, we're here to help you settle in and thrive. Get centric about your life. This is your life, centered.
Centric Gateway is an apartment community in Charlotte, NC
Contact
Charlotte, NC 28202
- Sunday Closed
- Monday 9:00 AM – 6:00 PM
- Tuesday 9:00 AM – 6:00 PM
- Wednesday 9:00 AM – 6:00 PM
- Thursday 9:00 AM – 6:00 PM
- Friday 9:00 AM – 6:00 PM
- Saturday 10:00 AM – 5:00 PM
Renter Reviews
For Centric Gateway
33 Ratings & Reviews
-
11/21/25
Love it here! Clean, great staff, love my view
The on-site team has been very professional (Endyia, Rahel, Jo, Nichole), and I love my apartment view. I moved from NY and being so close to the city reminds me of home. I have renewed twice and looking forward to renewing again.
Review from Apartments.com
Property Manager at Centric Gateway responded to this review
Dear Verified Resident,
Thank you for highlighting our wonderful team members, and pristine location. We are always thrilled to know that we curate an experience that entices our residents to renew their leases - we are so happy to have you here!…
Please reach out of if there is anything we can do in the future. Have a wonderful day!
-Centric Gateway Team
Centric Gateway Gallery
Nearby Properties You Might Like
Within 50 Miles of Centric Gateway
Find More Rentals in Charlotte
Bedrooms
Other Types of Rentals
Charlotte Apartments by Amenity
- Pet-Friendly Apartments in Charlotte
- Furnished Apartments in Charlotte
- Waterfront Apartments in Charlotte
- Apartments with a Pool in Charlotte
- Apartments with Wheelchair Access in Charlotte
- Apartments with Washer & Dryer in Charlotte
- Apartments with Utilities Included in Charlotte
- Apartments with a Garage in Charlotte
- Apartments with EV Charging in Charlotte
- Apartments with a Virtual Tour in Charlotte
Apartment Specialties
Apartments in your Budget
- Charlotte Move-in Specials
- Cheap Apartments in Charlotte
- Luxury Apartments in Charlotte
- Apartments under $700 in Charlotte
- Apartments under $900 in Charlotte
- Apartments under $1000 in Charlotte
- Apartments under $1500 in Charlotte
- Apartments under $2000 in Charlotte
- Apartments under $2500 in Charlotte
Find More Rentals Nearby…
Cities
Neighborhoods
Contact This Property
(980) 890-5406Languages: English
Open 10:00 AM – 5:00 PM Today