
Managed By

- Total Monthly Price
- $1,342 - $2,324
- Bedrooms
- 1 - 31 - 3 Beds
- Bathrooms
- 1 - 2.51 - 2.5 Baths
- Sq. Ft.
- 660 - 1,618 sq ft
Pricing and Floor Plans
Birdie
Show Floor Plan Details Hide Floor Plan Details
Unable to load floor plan details.
5307
$1,472
761 Sq. Ft.
Now
4305
$1,452
761 Sq. Ft.
Now
3211
$1,427
761 Sq. Ft.
Oct. 14
Driver
Show Floor Plan Details Hide Floor Plan Details
Unable to load floor plan details.
3314
$1,597
910 Sq. Ft.
Now
4214
$1,572
910 Sq. Ft.
Now
Fairway
Show Floor Plan Details Hide Floor Plan Details
Unable to load floor plan details.
3213
$1,782
1,081 Sq. Ft.
Now
6213
$1,752
1,081 Sq. Ft.
Dec. 19
Ace
Show Floor Plan Details Hide Floor Plan Details
Unable to load floor plan details.
2203
$1,342
660 Sq. Ft.
Oct. 8
2107
$1,422
660 Sq. Ft.
Nov. 11
Eagle
Show Floor Plan Details Hide Floor Plan Details
Unable to load floor plan details.
5109
$1,627
921 Sq. Ft.
Sep. 24
New
Albatross
Show Floor Plan Details Hide Floor Plan Details
Unable to load floor plan details.
Bogey
Show Floor Plan Details Hide Floor Plan Details
Unable to load floor plan details.
Hybrid
Show Floor Plan Details Hide Floor Plan Details
Unable to load floor plan details.
2105
$1,823
1,099 Sq. Ft.
Now
2205
$1,843
1,099 Sq. Ft.
Dec. 7
Stableford
Show Floor Plan Details Hide Floor Plan Details
Unable to load floor plan details.
15105
$2,249
1,618 Sq. Ft.
Oct. 10
New
7105
$2,324
1,618 Sq. Ft.
Oct. 20
New
Pitch
Show Floor Plan Details Hide Floor Plan Details
Unable to load floor plan details.
15104
$2,264
1,589 Sq. Ft.
Oct. 10
13102
$2,284
1,589 Sq. Ft.
Oct. 27
Fore
Show Floor Plan Details Hide Floor Plan Details
Unable to load floor plan details.
5301
$1,813
1,079 Sq. Ft.
Nov. 4
Iron
Show Floor Plan Details Hide Floor Plan Details
Unable to load floor plan details.
2209
$1,908
1,159 Sq. Ft.
Nov. 14
Green
Show Floor Plan Details Hide Floor Plan Details
Unable to load floor plan details.
Links
Show Floor Plan Details Hide Floor Plan Details
Unable to load floor plan details.
Mulligan
Show Floor Plan Details Hide Floor Plan Details
Unable to load floor plan details.
Tee
Show Floor Plan Details Hide Floor Plan Details
Unable to load floor plan details.
Property Map
Select a unit to view pricing and availability
Details
Lease Term Options
- 3 - 15 Month Leases
Property Information
- Built in 2018
- 271 units3 stories
Fees & Policies
The fees below are based on community-supplied data and may exclude additional fees and utilities.
Utilities & Essentials
-
Liability Only Protection$15 / mo
-
Trash$20 / mo
-
Service Fee$3 / mo
-
Valet Trash$30 / mo
-
Pest Control$8 / mo
-
Water Admin Fee$9.44 / mo
One-Time Basics
Due at Application
-
Administration Fee (per household)$200
-
Application Fee (per applicant)$75
Garage
-
Garage$185 / mo
Parking
-
VehicleN/A
Other
-
Parking Fee$50
Dogs Allowed
-
Dog - Dog Fee$300
-
Dog Rent$25 / mo
80 lbs. Weight Limit
Restrictions
Each apartment may have a maximum of two total cats or dogs, with a weight limit of 80 pounds per pet. Certain aggressive dog breeds, including mixed breeds, are not permitted. Restricted breeds/mixes include but are not limited to: Rottweiler, Chow, Presa Canario, Doberman, Akita, Pit Bull (also known as American Staffordshire Terrier, Staffordshire Bull Terrier, or Pit Bull Terrier), Cane Corso, or any Mastiff breed. Any animals that are not cats or dogs must continually stay in a cage or tank
Comments
Pets Allowed
Cats Allowed
-
Cat - Cat Fee$300
-
Cat Rent$25 / mo
80 lbs. Weight Limit
Comments
Pets Allowed
Situational
-
Early Termination FeeVaries one-time
-
Late Rent FeeVaries / occurrence
Property Fee Disclaimer: Based on community-supplied data and independent market research. Subject to change without notice. May exclude fees for mandatory or optional services and usage-based utilities.
Matterport 3D Tours
Explore Commute Options
Property Highlights
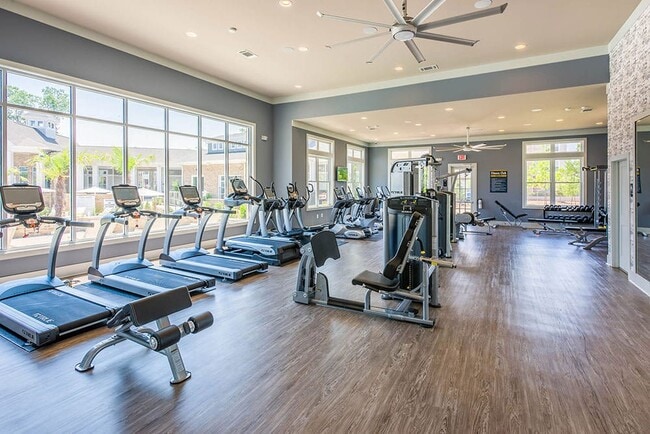
- 24/7 Fitness Center
- 24/7 Package Lockers
- Additional Storage
- Built-in Wine Racks
- Carriage Home-style Floor Plans *
- Cortland’s Live Easy Guarantees
- Double Vanities *
- Elevate Fitness Experience
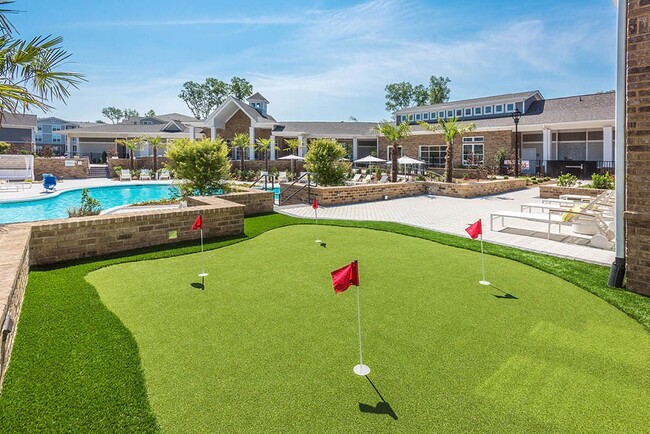
- Golf Simulator And Putting Green
- Handicap Accessible
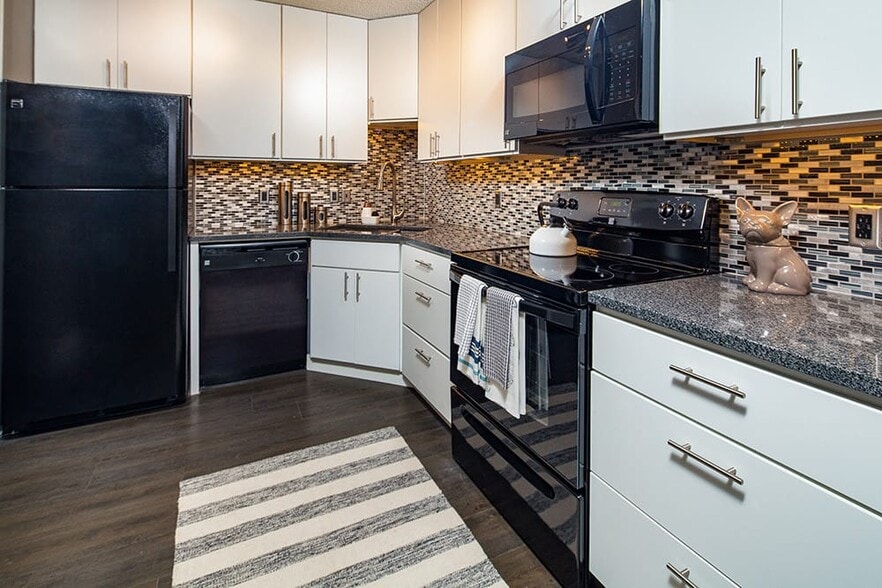
- Modern Cabinetry With Designer Hardware
- Modern Lighting
- Nest™ Thermostats
- Nine And Ten-foot Ceilings *
- Outdoor Kitchen And Fire Pit
- Outdoor Lounge And Game Space
- Picnic/bbq Area
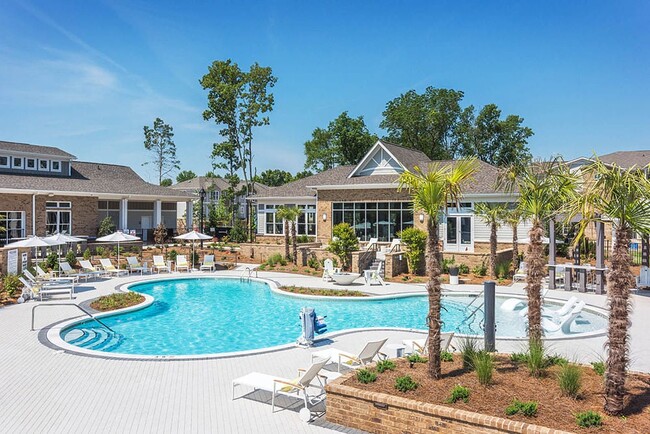
- Poolside Cabanas
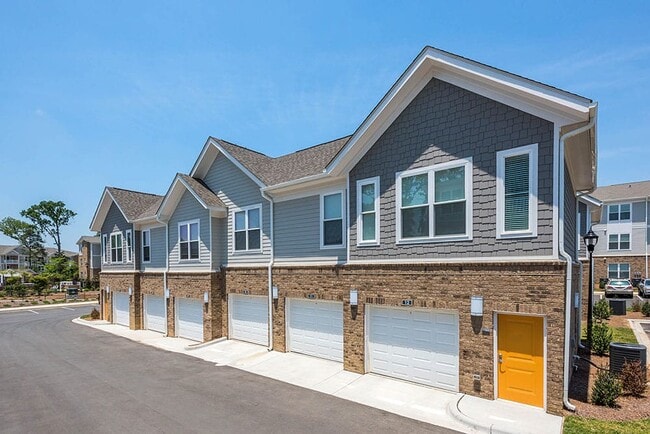
- Private Garages Available
- Private, Attached And Detached Garages
- Resident Clubhouse & Game Room
- Saltwater Pool And Sun Deck
- Smart Thermostats
- Smoke-free Cortland Community
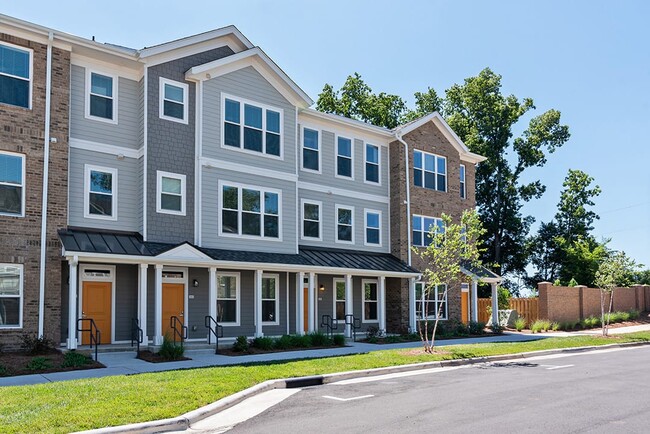
- Townhome-Style Floor Plans *
- Usb-integrated Outlets
- Virtual Golf
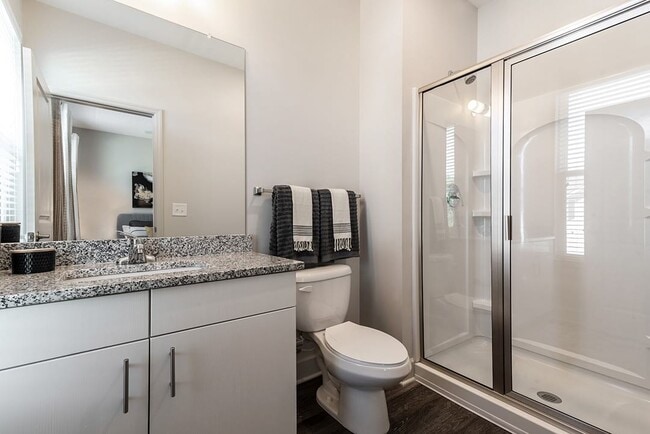
- Walk-In Showers And Deep-Soaking Garden Bathtubs *
- Walk-in Showers And Garden Bathtubs *
Apartment Features
- Air Conditioning
- Balcony
- Built-In Bookshelves
- Cable Ready
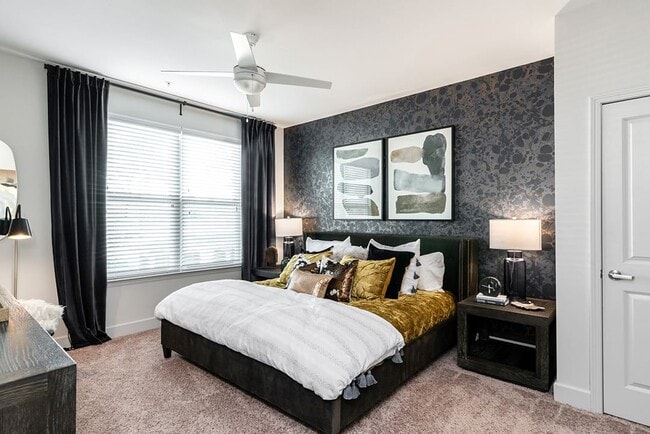
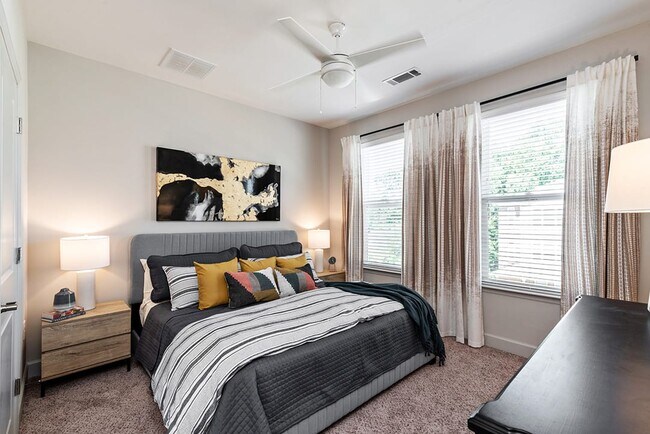
- Carpet
- Ceiling Fans
- Deck
- Dishwasher
- Disposal
- Double Vanities
- Framed Mirrors
- Freezer
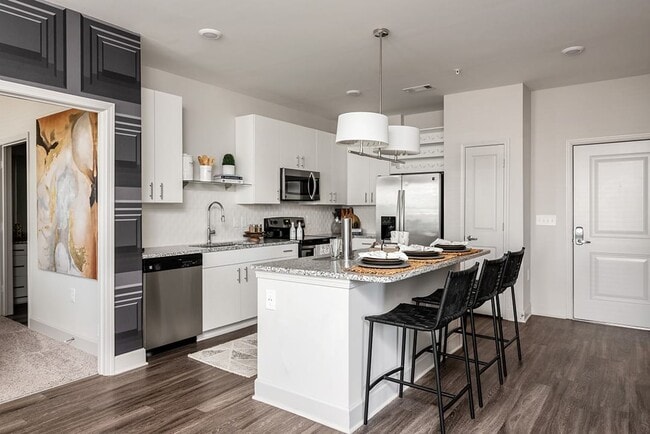
- Granite Countertops
- Hardwood Floors
- Heating
- High Ceilings
- Ice Maker
- Island Kitchen
- Kitchen
- Large Bedrooms
- Microwave
- Oven
- Patio
- Range
- Refrigerator
- Smoke Free
- Stainless Steel Appliances
- Tub/Shower
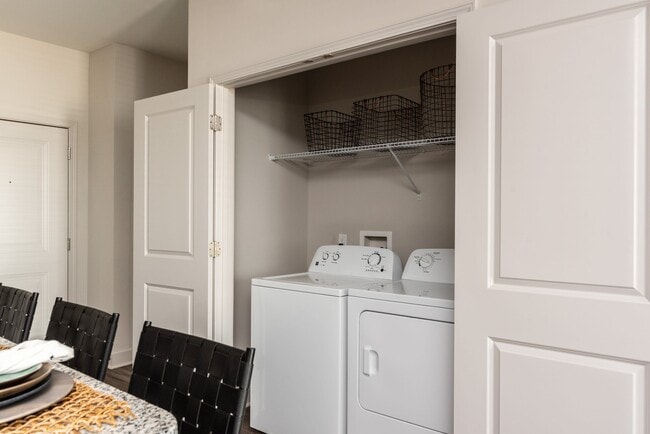
- Washer/Dryer
- Wheelchair Accessible (Rooms)
- Window Coverings
Community Features
- 24 Hour Access
- Cabana
- Car Charging Station
- Car Wash Area
- Clubhouse
- Concierge
- Dog Park
- Fitness Center
- Gameroom
- Garages
- Grill
- Lounge
- Maintenance on site
- Multi Use Room
- Online Services
- Package Service
- Pet Play Area
- Pet Washing Station
- Planned Social Activities
- Pool
- Property Manager on Site
- Putting Greens
- Renters Insurance Program
- Sundeck
- Walk-Up
- Wi-Fi
Map of Cortland Whitehall
Area Scores
Walkability
Fairly walkable
Transit
Limited public transit
Driveability
Exceptionally drivable
Bikeability
Somewhat bikeable
Walkability measures the walking distance to day-to-day needs.
Transit measures access to public transportation.
Driveability measures congestion, parking availability, and access to major roads.
Bikeability measures the suitability for cycling.
Soundscore™
Active
A Sound Score rating aggregates noise caused by vehicle traffic, airplane traffic and local sources.
Transit
Airport
16 min Drive

Airport
36 min Drive
Moving to Griers Fork, Charlotte, NC
Shopping Centers
Shoppers will appreciate Cortland Whitehall proximity to Centre Green Square at Whitehall, Berewick Town Center, and Shoppes of Madison Place. Centre Green Square at Whitehall is 0.4 miles away, and Berewick Town Center is within a 29 minute walk.
Commuting
With a TransitScore of 30, Cortland Whitehall has limited public transit, including 8 transit stops within 36.8 miles. Transit options include Arrowood and Sharon Road West.
Airports
Living in Griers Fork provides easy access to Charlotte/Douglas International, located just 15 minutes from Cortland Whitehall. Another nearby airport is Concord-Padgett Regional, located 28.2 miles away.
Local Education
Primary and Secondary Schools

Cedarwood Academy
Grades PK-8
Private
Olympic - Technology, Entrepreneurship & Advanced Manufacturing
Grades 9-12
Public

Olympic High School
Grades 9-12
Public
Rod of God Christian Academy
Grades K-12
Private
Data provided by GreatSchools.org © 2026. All rights reserved.

Colleges and Universities
| School | Commute Time (Distance) |
|---|---|
| Central Piedmont C.C., Harper | Drive: 11 min (5.1 mi) |
| Central Piedmont C.C., Harris | Drive: 14 min (7.3 mi) |
| Queens University of Charlotte | Drive: 18 min (9.9 mi) |
| Johnson & Wales U., Charlotte | Drive: 17 min (10.7 mi) |
About Cortland Whitehall
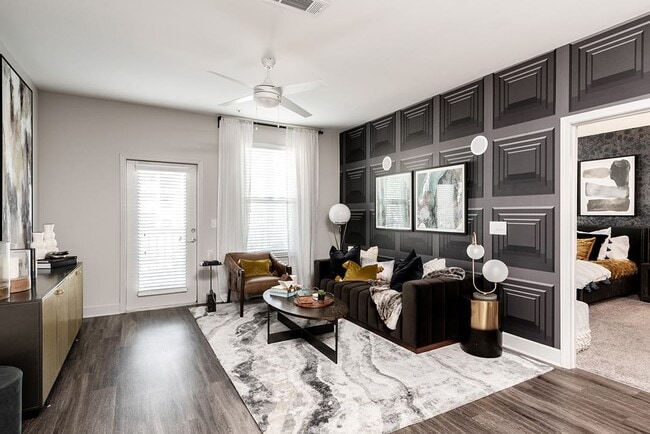
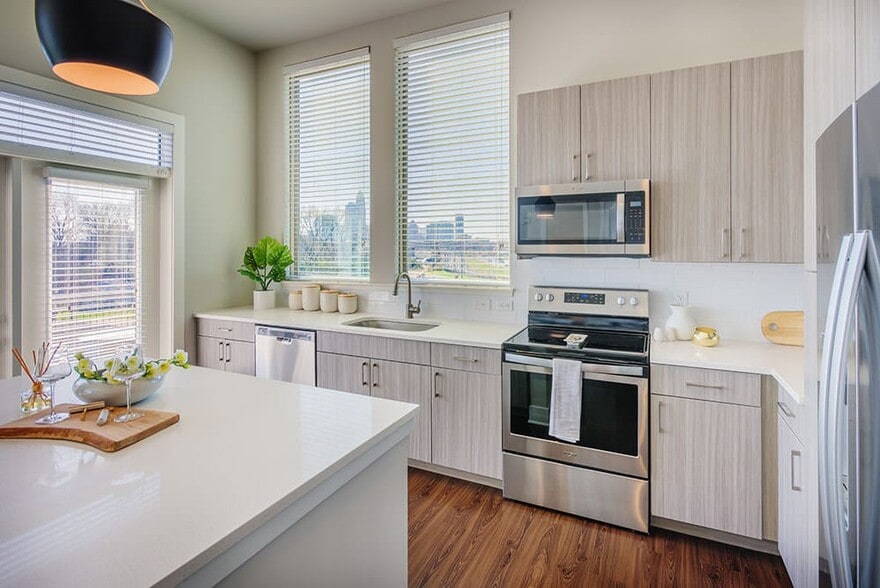
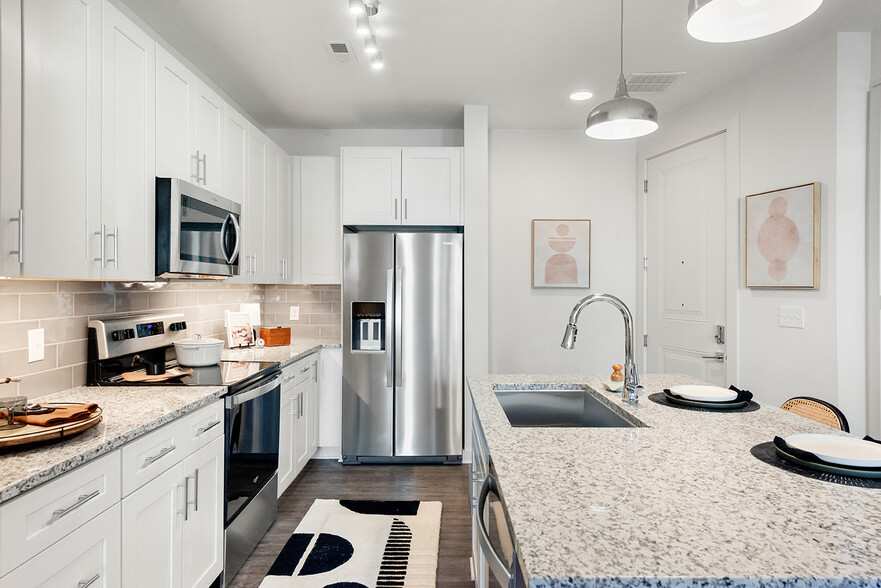
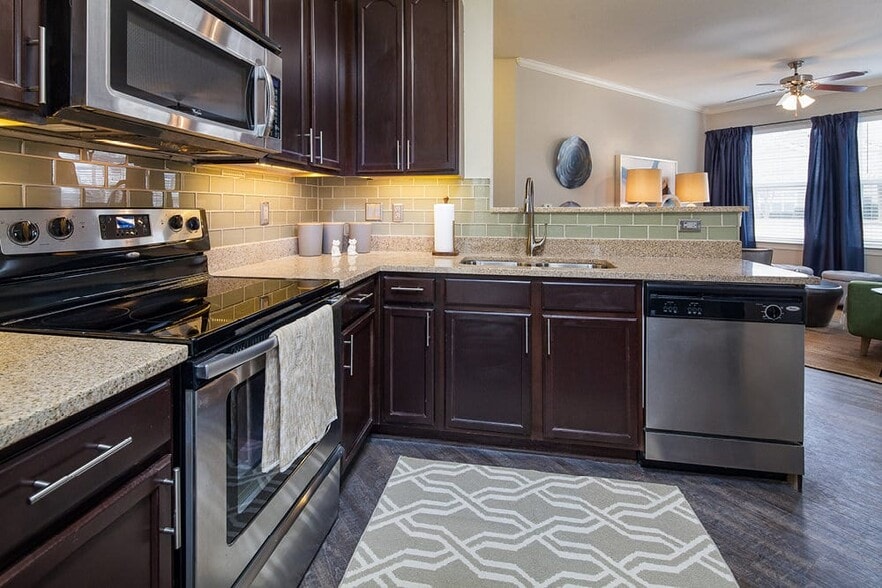
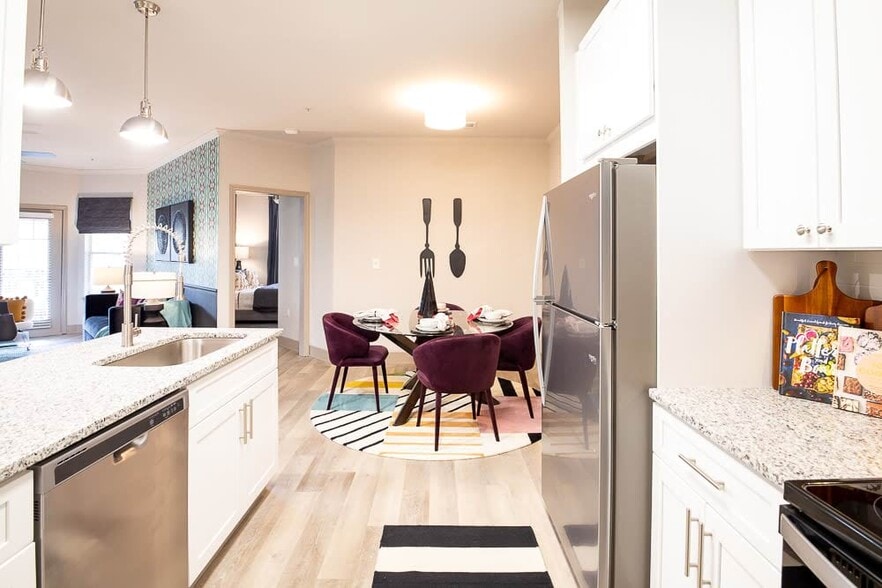
Located minutes away from Charlotte-Douglas International Airport and with convenience to I-485, our pet-friendly apartments in Whitehall are your avenue to Charlotte living. Townhome floor plans, private garages, and designer features like granite…
countertops will make you proud to call any of our one, two, and three-bedroom apartments near Whitehall, Charlotte, NC home.
Convenience to groceries and major employers like American Airlines and Siemens makes your everyday routine a breeze. And when you’re considering your weekend plans, you have plenty of options nearby. Browse the shops at Charlotte Premium Outlets, grab some fresh produce and explore the local scenery of Charlotte Regional Farmers Market, or spend a sunny afternoon out at Lake Wylie. Then, close out the day with a fun evening teeing off at Topgolf.
No matter what your day looks like, you’ll come home to the hospitality and service of a community team dedicated to you.
Located minutes away from Charlotte-Douglas International Airport and with convenience to I-485, our pet-friendly apartments in Whitehall are your avenue to Charlotte living. Townhome floor plans, private garages, and designer features like granite countertops will make you proud to call any of our one, two, and three-bedroom apartments near Whitehall, Charlotte, NC home.
Convenience to groceries and major employers like American Airlines and Siemens makes your everyday routine a breeze. And when you’re considering your weekend plans, you have plenty of options nearby. Browse the shops at Charlotte Premium Outlets, grab some fresh produce and explore the local scenery of Charlotte Regional Farmers Market, or spend a sunny afternoon out at Lake Wylie. Then, close out the day with a fun evening teeing off at Topgolf.
No matter what your day looks like, you’ll come home to the hospitality and service of a community team dedicated to you.
Cortland Whitehall is a townhome community in Charlotte, NC
Contact
Charlotte, NC 28273
- Sunday Closed
- Monday 10:00 AM – 6:00 PM
- Tuesday Closed
- Wednesday 10:00 AM – 6:00 PM
- Thursday Closed
- Friday 10:00 AM – 6:00 PM
- Saturday 10:00 AM – 5:00 PM
Renter Reviews
For Cortland Whitehall
83 Ratings & Reviews
-
8/10/26
Verified Renter
The Cortland Whitehall community is an excellent value for the age of the residences and proximity to the airport, downtown and other regional amenities.
Review from Apartments.com
Cortland Whitehall Gallery
Nearby Properties You Might Like
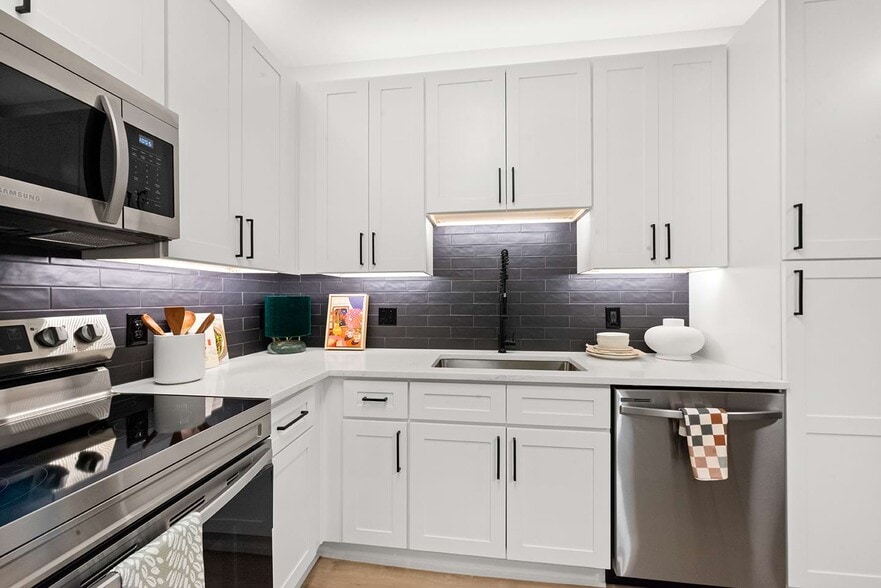
Within 50 Miles of Cortland Whitehall
Find More Rentals in Charlotte
Bedrooms
Type of Rental
Charlotte Townhomes for Rent by Amenity
Find More Rentals Nearby…
Cities
Neighborhoods
Contact This Property
(980) 281-9788Languages: English
Open 10:00 AM – 5:00 PM Today