


Managed By

- Total Monthly Price
- $1,546 - $3,307
- Bedrooms
- Studio - 2Studio - 2 Beds
- Bathrooms
- 1 - 21 - 2 Baths
- Sq. Ft.
- 489 - 1,159 sq ft
Pricing and Floor Plans
S1
Show Floor Plan Details Hide Floor Plan Details
Unable to load floor plan details.
215
$1,584
529 Sq. Ft.
Now
415
$1,655
528 Sq. Ft.
Now
640
$1,623
498 Sq. Ft.
Now
A1
Show Floor Plan Details Hide Floor Plan Details
Unable to load floor plan details.
531
$1,552
643 Sq. Ft.
Now
425
$1,696
643 Sq. Ft.
Now
227
$1,596
643 Sq. Ft.
Now
A9
Show Floor Plan Details Hide Floor Plan Details
Unable to load floor plan details.
108
$1,896
696 Sq. Ft.
Now
212
$1,978
752 Sq. Ft.
Now
322
$2,143
792 Sq. Ft.
Now
A4
Show Floor Plan Details Hide Floor Plan Details
Unable to load floor plan details.
124
$1,953
700 Sq. Ft.
Now
126
$1,953
700 Sq. Ft.
Now
224
$1,928
700 Sq. Ft.
Nov. 6
A8
Show Floor Plan Details Hide Floor Plan Details
Unable to load floor plan details.
141
$2,053
769 Sq. Ft.
Now
741
$2,103
769 Sq. Ft.
Now
241
$1,978
769 Sq. Ft.
Now
A6
Show Floor Plan Details Hide Floor Plan Details
Unable to load floor plan details.
619
$1,996
699 Sq. Ft.
Now
721
$1,983
715 Sq. Ft.
Now
719
$2,121
699 Sq. Ft.
Now
A3
Show Floor Plan Details Hide Floor Plan Details
Unable to load floor plan details.
338
$2,131
683 Sq. Ft.
Now
538
$2,081
683 Sq. Ft.
Now
438
$2,131
683 Sq. Ft.
Now
A7
Show Floor Plan Details Hide Floor Plan Details
Unable to load floor plan details.
434
$2,108
737 Sq. Ft.
Now
334
$2,108
737 Sq. Ft.
Now
735
$2,183
737 Sq. Ft.
Now
A10
Show Floor Plan Details Hide Floor Plan Details
Unable to load floor plan details.
403
$2,006
682 Sq. Ft.
Now
A2
Show Floor Plan Details Hide Floor Plan Details
Unable to load floor plan details.
304
$2,016
650 Sq. Ft.
Oct. 8
A5
Show Floor Plan Details Hide Floor Plan Details
Unable to load floor plan details.
214
$1,858
706 Sq. Ft.
Nov. 17
A11
Show Floor Plan Details Hide Floor Plan Details
Unable to load floor plan details.
B1
Show Floor Plan Details Hide Floor Plan Details
Unable to load floor plan details.
417
$2,692
1,026 Sq. Ft.
Now
636
$2,917
1,026 Sq. Ft.
Now
703
$2,884
1,060 Sq. Ft.
Now
B2.1
Show Floor Plan Details Hide Floor Plan Details
Unable to load floor plan details.
413
$3,150
1,144 Sq. Ft.
Now
613
$3,175
1,144 Sq. Ft.
Now
713
$3,212
1,144 Sq. Ft.
Now
B2
Show Floor Plan Details Hide Floor Plan Details
Unable to load floor plan details.
445
$3,282
1,159 Sq. Ft.
Now
145
$3,157
1,159 Sq. Ft.
Now
644
$3,307
1,159 Sq. Ft.
Now
Property Map
Select a unit to view pricing and availability
Details
Lease Term Options
- 9 - 16 Month Leases
Property Information
- Built in 2024
- 274 units8 stories
Fees & Policies
The fees below are based on community-supplied data and may exclude additional fees and utilities.
Utilities & Essentials
-
Package Services$10 / mo
-
Trash Services - Doorstep$25 / mo
-
Parking$35 / mo
-
Pest Control Services$5 / mo
-
Utility - Billing Administrative Fee$5.45 / mo
-
Trash Services - Hauling$7 / mo
-
Internet Services$75 / mo
-
Utility - Electric - Third PartyVaries / mo
-
Utility - Water/SewerVaries / mo
-
Renters Liability Insurance - Third PartyVaries / moDisclaimer: Price varies based on selections with third party provider.
One-Time Basics
Due at Application
-
Administrative Fee$250
-
Application Fee$75
Due at Move-In
-
Access Device$25
-
Security Deposit (Refundable)$500
Electric Vehicle Parking
-
Parking - EVVaries / hour
Comments
Max of 1
Parking
-
Parking$125 / mo
-
Parking - Reserved$250 / mo
Comments
Max of 1
Other Pets Allowed
-
Pet Fee$400
-
Pet Rent$25 / mo
-
Pet Management - Third PartyVaries / yrDisclaimer: Price varies based on payment method.
Cats Allowed
-
Cats Allowed
Max of 2
Restrictions
We welcome 2 pets per apartment home. There is a $400 one-time non-refundable Pet Fee per pet. Pet Rent is $25 per month per pet. Aggressive breeds are prohibited.
Dogs Allowed
-
Dogs Allowed
Max of 2
Restrictions
We welcome 2 pets per apartment home. There is a $400 one-time non-refundable Pet Fee per pet. Pet Rent is $25 per month per pet. Aggressive breeds are prohibited.
Personalized Add-Ons
-
Concierge Services$200 / mo
Situational
-
Express Move Out$200 - $300Max chargeable amount: $300Disclaimer: Price varies based on floor plan type/size.
-
Security Deposit - Additional (Refundable)Varies one-timeDisclaimer: Price varies based on screening conditions.
-
Positive Credit Reporting Services$1 / mo
-
Common Area/Clubhouse Rental$35 - $200 / hourDisclaimer: Price varies based on location.
-
Renters Liability Only - Non-Compliance$12 / occurrence
-
Access Device - Replacement$125 / occurrence
-
Returned Payment Fee (NSF)$35 / occurrence
-
Access/Lock Change Fee$400 / occurrence
-
Trash Container - Replacement$50 / occurrence
-
Intra-Community Transfer Fee$500 - $750 / occurrenceDisclaimer: Price varies based on location.
-
Early Lease Termination/Cancellation200% of base rent / occurrence
-
Late Fee5% of base rent / occurrence
-
Legal/Eviction FeesVaries / occurrenceDisclaimer: Price varies based on number of leaseholders.
Property Fee Disclaimer: Total Monthly Leasing Price includes base rent, all monthly mandatory and any user-selected optional fees. Excludes variable, usage-based, and required charges due at or prior to move-in or at move-out. Security Deposit may change based on screening results, but total will not exceed legal maximums. Some items may be taxed under applicable law. Some fees may not apply to rental homes subject to an affordable program. All fees are subject to application and/or lease terms. Prices and availability subject to change. Resident is responsible for damages beyond ordinary wear and tear. Resident may need to maintain insurance and to activate and maintain utility services, including but not limited to electricity, water, gas, and internet, per the lease. Additional fees may apply as detailed in the application and/or lease agreement, which can be requested prior to applying. Pets: Pet breed and other pet restrictions apply. Rentable Items: All Parking, storage, and other rentable items are subject to availability. Final pricing and availability will be determined during lease agreement. See Leasing Agent for details.
Matterport 3D Tours
Explore Commute Options
Property Highlights
- 2 Door Fridge w/ Water and Ice
- A1 Loss Leader
- A6 Loss Leader
- A9 Loss Leader
- A9 Loss Leader 2
- ADA One Bed Negative
- ADA Studio Negative
- ADA Two Bed Negative
- Club Room with Chef`s Kitchen, Lounge & Game Room
- Coat Closet
- Electronic Key Entry
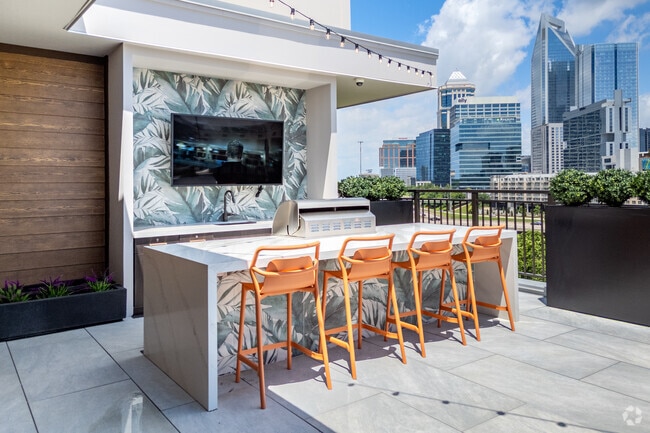
- Expansive Terraces
- Full sized front load w/d
- Garden Tubs
- High Speed Internet
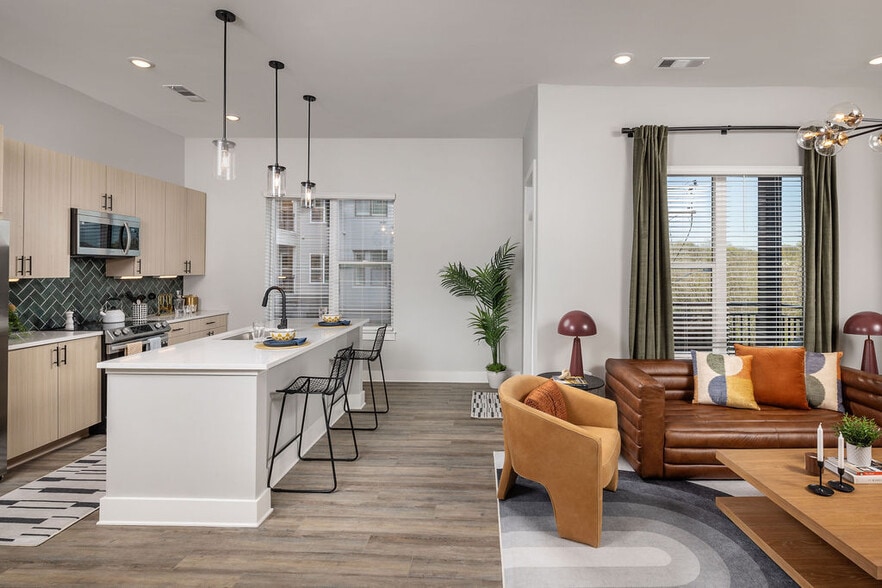
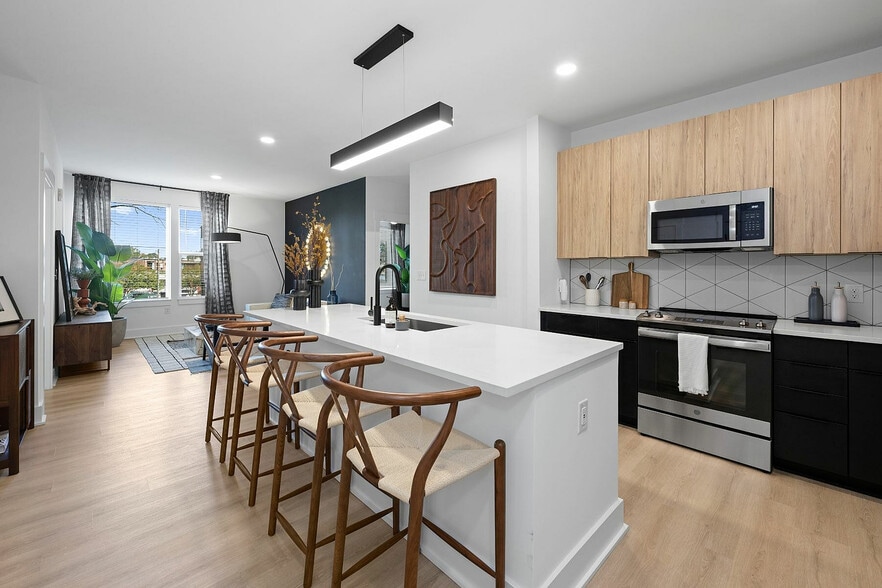
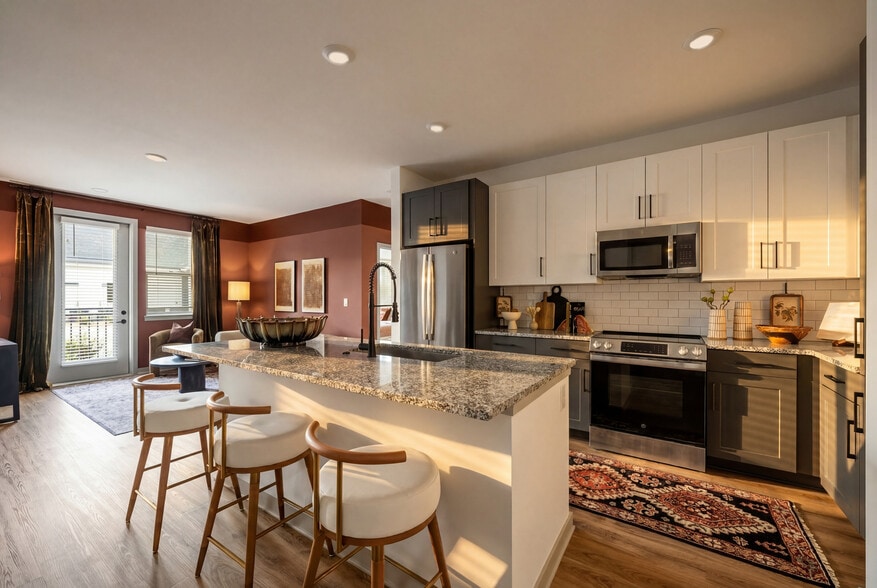
- Kitchen island
- Loss Leader 13
- Loss Leader 16
- Plank Flooring
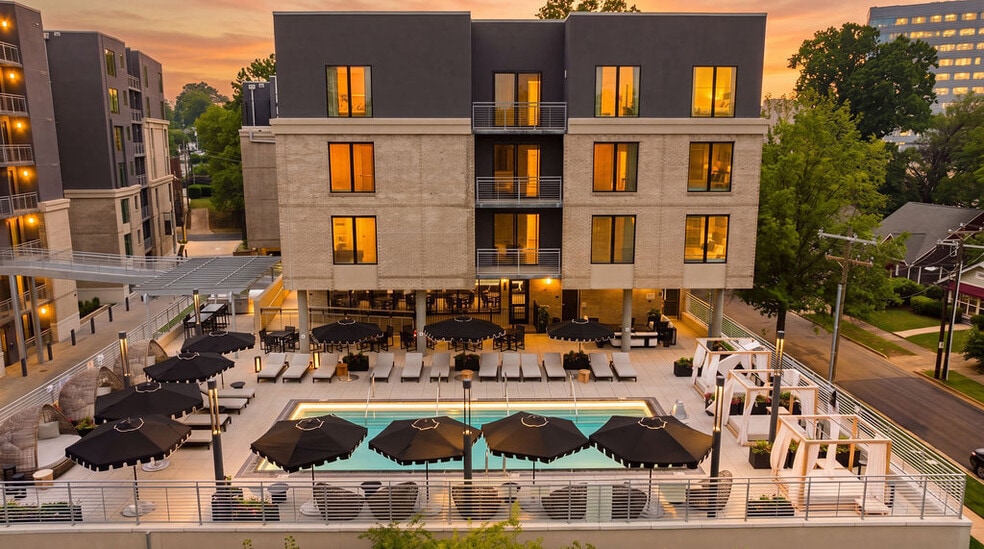
- Private Cabanas, Firepits & Grilling
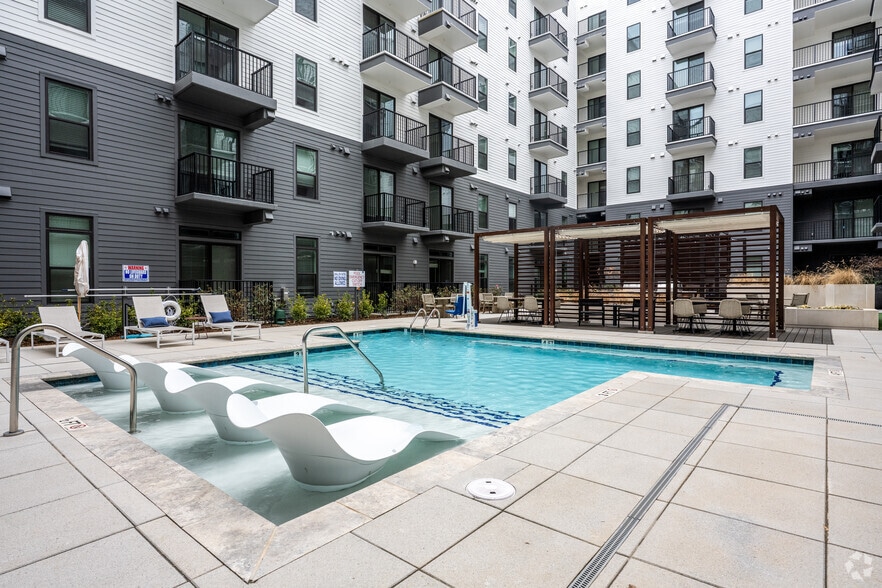
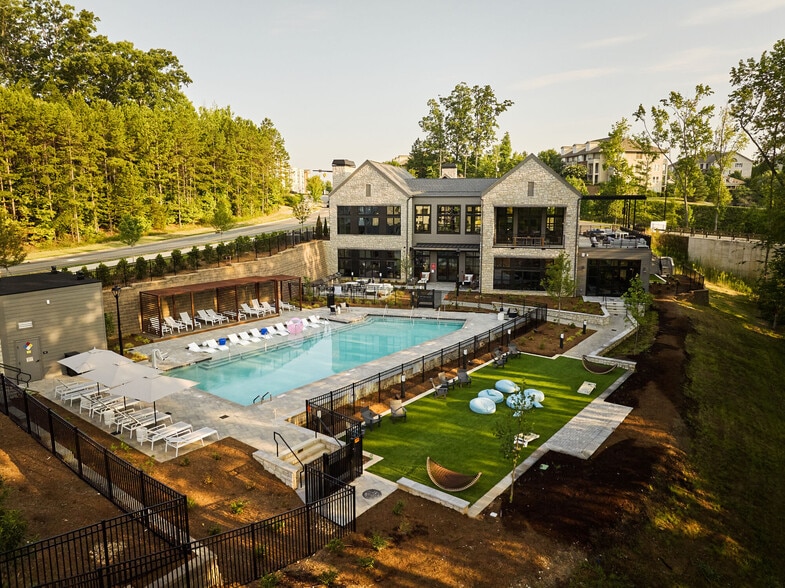
- Rooftop Saltwater Pool with Lounge
- Skylounge
- Smart Fridge One
- Smart Fridge Studio
- Smart Fridge Two
- Stand-up Shower
- Tile Backsplash
- Under Mount Sinks
- Upgraded Lighting
- View
- Wood Blinds
Apartment Features
- Air Conditioning
- Balcony
- Built-In Bookshelves
- Cable Ready
- Carpet
- Ceiling Fans
- Den
- Dishwasher
- Disposal
- Double Vanities
- Eat-in Kitchen
- Family Room
- Freezer
- Granite Countertops
- Hardwood Floors
- Heating
- High Ceilings
- High Speed Internet Access
- Ice Maker
- Island Kitchen
- Kitchen
- Large Bedrooms
- Linen Closet
- Microwave
- Office
- Oven
- Pantry
- Patio
- Range
- Recreation Room
- Refrigerator
- Smoke Free
- Sprinkler System
- Stainless Steel Appliances
- Tub/Shower
- Views
- Walk-In Closets
- Washer/Dryer
- Wheelchair Accessible (Rooms)
- Wi-Fi
Community Features
- 24 Hour Access
- Bicycle Storage
- Business Center
- Cabana
- Car Charging Station
- Clubhouse
- Community-Wide WiFi
- Concierge
- Conference Rooms
- Controlled Access
- Courtyard
- Dog Park
- Elevator
- Fitness Center
- Gameroom
- Grill
- Key Fob Entry
- Lounge
- Maintenance on site
- Multi Use Room
- On-Site Retail
- Package Service
- Pet Play Area
- Pet Washing Station
- Planned Social Activities
- Pool
- Private Bathroom
- Property Manager on Site
- Recycling
- Roof Terrace
- Sundeck
- Trash Pickup - Door to Door
- Wheelchair Accessible
- Wi-Fi
Map of Enclave at Radius Dilworth
Area Scores
Walkability
Moderately walkable
Transit
Good public transit
Driveability
Exceptionally drivable
Bikeability
Fairly bikeable
Walkability measures the walking distance to day-to-day needs.
Transit measures access to public transportation.
Driveability measures congestion, parking availability, and access to major roads.
Bikeability measures the suitability for cycling.
Soundscore™
Busy
A Sound Score rating aggregates noise caused by vehicle traffic, airplane traffic and local sources.
Transit
Subway
1 min Drive

Subway
3 min Walk
Subway
1 min Drive
Subway
1 min Drive
Subway
1 min Drive
Commuter Rail
4 min Drive

Airport
14 min Drive

Airport
25 min Drive
Moving to Dilworth, Charlotte, NC
Shopping Centers
Shoppers will appreciate Enclave at Radius Dilworth proximity to Cavalaris Village, Dilworth Station, and South End Square. Cavalaris Village is 0.5 miles away, and Dilworth Station is within an 11 minute walk.
Commuting
With a TransitScore of 60, Enclave at Radius Dilworth has good public transit, including 8 transit stops within 28.3 miles. Transit options include Carson and Morehead.
Parks and Recreation
Recreational activities near Enclave at Radius Dilworth are plentiful. Discover 4 parks within 4.5 miles, including Discovery Place, Charlotte Nature Museum, and Wing Haven Gardens & Bird Sanctuary.
Airports
Living in Dilworth provides easy access to Charlotte/Douglas International, located just 15 minutes from Enclave at Radius Dilworth. Another nearby airport is Concord-Padgett Regional, located 17.8 miles away.
Local Education
Primary and Secondary Schools

Dilworth Elementary
Grades K-5
Public

Sedgefield Elementary
Grades PK-5
Public
Sedgefield School
Grades PK-5
Private

Sedgefield Middle
Grades 6-8
Public

Myers Park High
Grades 9-12
Public
Kent Academy
Grades K-12
Private
Data provided by GreatSchools.org © 2026. All rights reserved.

Colleges and Universities
| School | Commute Time (Distance) |
|---|---|
| Johnson & Wales U., Charlotte | Drive: 3 min (1.6 mi) |
| Central Piedmont C.C., Central | Drive: 4 min (1.7 mi) |
| Queens University of Charlotte | Drive: 6 min (2.8 mi) |
| Johnson C Smith University | Drive: 6 min (2.9 mi) |
About Enclave at Radius Dilworth
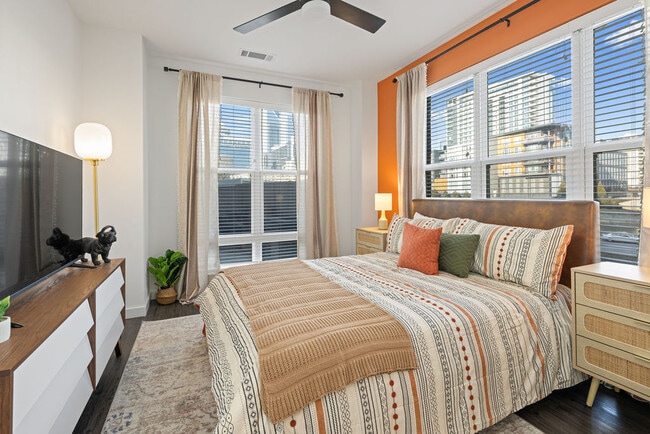
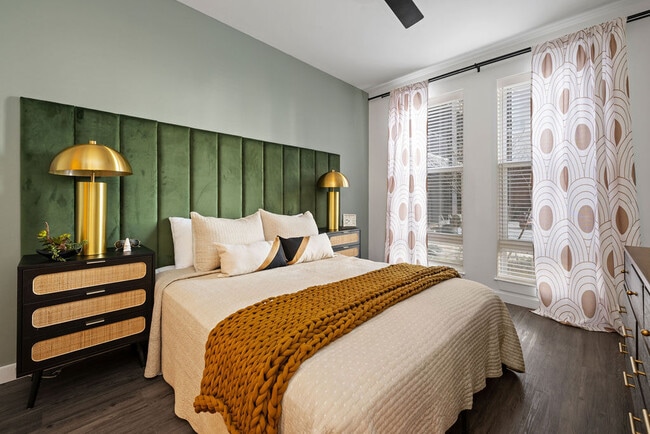
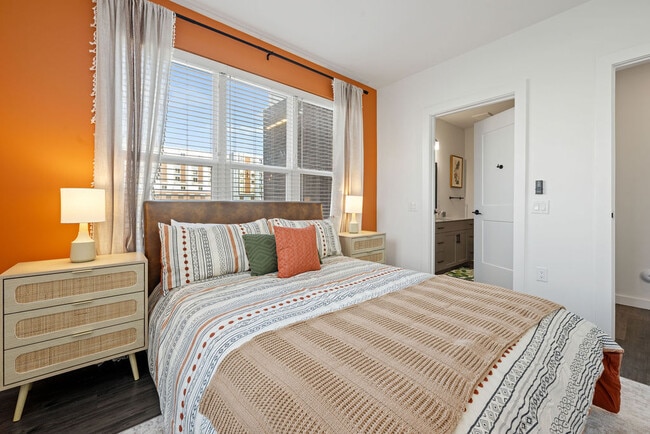
Enclave at Radius Dilworth is an unparalleled community that boasts a stylish city-feel, without the busy-city pace. Nestled amongst charming tree-lined streets, in the heart of historic Dilworth, it’s where modern amenities meet radiant details,… forming an impeccable lifestyle of attainable status.
Enclave at Radius Dilworth is an unparalleled community that boasts a stylish city-feel, without the busy-city pace. Nestled amongst charming tree-lined streets, in the heart of historic Dilworth, it’s where modern amenities meet radiant details, forming an impeccable lifestyle of attainable status.
Enclave at Radius Dilworth is an apartment community in Charlotte, NC
Contact
Charlotte, NC 28202
- Sunday 10:00 AM – 5:00 PM
- Monday 9:00 AM – 6:00 PM
- Tuesday 9:00 AM – 6:00 PM
- Wednesday 9:00 AM – 6:00 PM
- Thursday 9:00 AM – 6:00 PM
- Friday 9:00 AM – 6:00 PM
- Saturday 10:00 AM – 5:00 PM
Renter Reviews
For Enclave at Radius Dilworth
2 Ratings & Reviews
-
7/31/25
Verified Renter
The experience is great overall! I appreciate how the leasing staff addresses concerns quickly and professionally. They are kind and competent and willing to help with whatever you need. The amenities are amazing! The gym, pool, and golf simulator really help residents to enjoy their time here! The Smart Home technology and updated finishes in the apartments help everything to feel modern and high end, yet still homey and beautiful! The Enclave at Radius Dilworth is a great place to call home!
Review from Apartments.com
Property Manager at Enclave at Radius Dilworth responded to this review
Hi there, thank you for taking the time to leave a review for us at Enclave at Radius Dilworth Apartments. We're happy we could meet your expectations! We can't wait to see you again, have a great day.
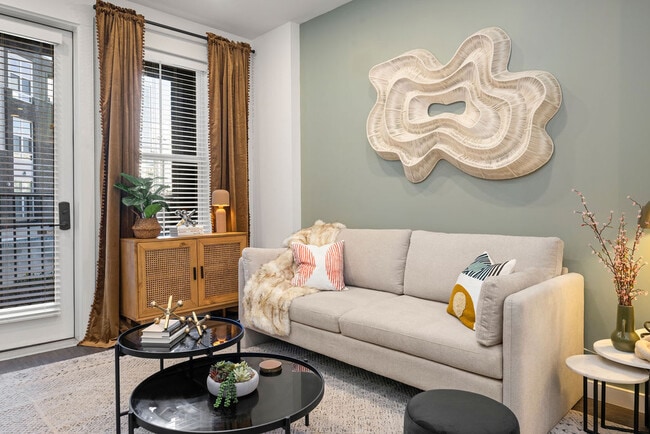
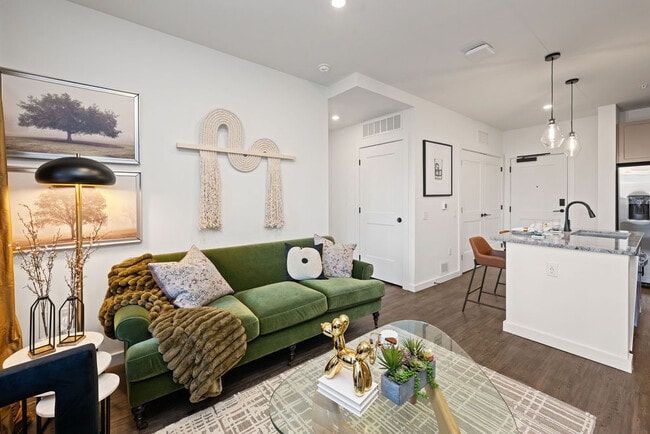
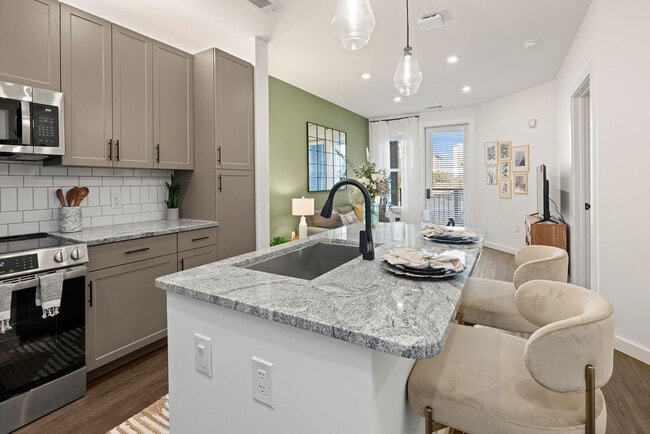
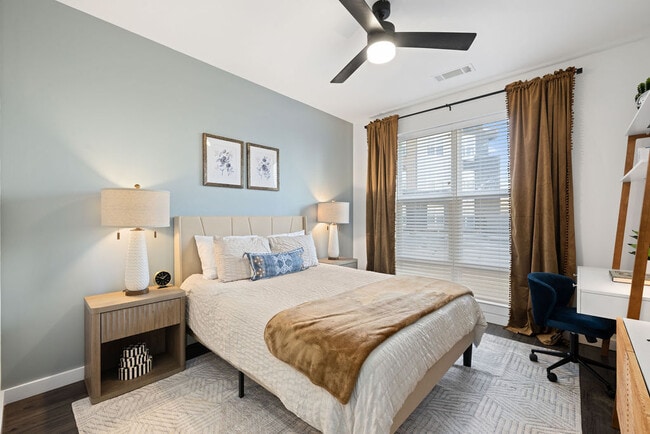
Enclave at Radius Dilworth Gallery

Nearby Properties You Might Like
Within 50 Miles of Enclave at Radius Dilworth
Find More Rentals in Charlotte
Bedrooms
Other Types of Rentals
Charlotte Apartments by Amenity
- Pet-Friendly Apartments in Charlotte
- Furnished Apartments in Charlotte
- Waterfront Apartments in Charlotte
- Apartments with a Pool in Charlotte
- Apartments with Wheelchair Access in Charlotte
- Apartments with Washer & Dryer in Charlotte
- Apartments with Utilities Included in Charlotte
- Apartments with a Garage in Charlotte
- Apartments with EV Charging in Charlotte
- Apartments with a Virtual Tour in Charlotte
Apartment Specialties
Apartments in your Budget
- Charlotte Move-in Specials
- Cheap Apartments in Charlotte
- Luxury Apartments in Charlotte
- Apartments under $700 in Charlotte
- Apartments under $900 in Charlotte
- Apartments under $1000 in Charlotte
- Apartments under $1500 in Charlotte
- Apartments under $2000 in Charlotte
- Apartments under $2500 in Charlotte
Find More Rentals Nearby…
Cities
Neighborhoods
Contact This Property
(980) 890-4406Languages: English
Open 10:00 AM – 5:00 PM Today