


Managed By

- Total Monthly Price
- $1,457 - $2,718
- Bedrooms
- Studio - 2Studio - 2 Beds
- Bathrooms
- 1 - 21 - 2 Baths
- Sq. Ft.
- 591 - 1,545 sq ft
Pricing and Floor Plans
The Crew
Show Floor Plan Details Hide Floor Plan Details
Unable to load floor plan details.
C2-2222
$1,536
620 Sq. Ft.
Now
C2-2422
$1,457
620 Sq. Ft.
Now
The Simon
Show Floor Plan Details Hide Floor Plan Details
Unable to load floor plan details.
The Crew A
Show Floor Plan Details Hide Floor Plan Details
Unable to load floor plan details.
The Tiffany D
Show Floor Plan Details Hide Floor Plan Details
Unable to load floor plan details.
C2-2210
$1,783
789 Sq. Ft.
Now
C2-2227
$1,783
789 Sq. Ft.
Now
C2-2229
$1,783
789 Sq. Ft.
Now
The Tiffany A
Show Floor Plan Details Hide Floor Plan Details
Unable to load floor plan details.
C1-1322
$1,678
776 Sq. Ft.
Now
The Paul D
Show Floor Plan Details Hide Floor Plan Details
Unable to load floor plan details.
C1-1506
$1,918
1,005 Sq. Ft.
Now
The Paul B
Show Floor Plan Details Hide Floor Plan Details
Unable to load floor plan details.
C1-1503
$1,733
903 Sq. Ft.
Oct. 16
The Tiffany C
Show Floor Plan Details Hide Floor Plan Details
Unable to load floor plan details.
C2-2409
$1,713
779 Sq. Ft.
Oct. 24
The Yurman A
Show Floor Plan Details Hide Floor Plan Details
Unable to load floor plan details.
C2-2405
$1,712
874 Sq. Ft.
Nov. 13
The Jack
Show Floor Plan Details Hide Floor Plan Details
Unable to load floor plan details.
The Lilly
Show Floor Plan Details Hide Floor Plan Details
Unable to load floor plan details.
The Tiffany
Show Floor Plan Details Hide Floor Plan Details
Unable to load floor plan details.
The Louis
Show Floor Plan Details Hide Floor Plan Details
Unable to load floor plan details.
The Kate A
Show Floor Plan Details Hide Floor Plan Details
Unable to load floor plan details.
The Paul C
Show Floor Plan Details Hide Floor Plan Details
Unable to load floor plan details.
The Yurman
Show Floor Plan Details Hide Floor Plan Details
Unable to load floor plan details.
The Paul A
Show Floor Plan Details Hide Floor Plan Details
Unable to load floor plan details.
The Paul
Show Floor Plan Details Hide Floor Plan Details
Unable to load floor plan details.
The Louis A
Show Floor Plan Details Hide Floor Plan Details
Unable to load floor plan details.
The Tiffany B
Show Floor Plan Details Hide Floor Plan Details
Unable to load floor plan details.
The Kate
Show Floor Plan Details Hide Floor Plan Details
Unable to load floor plan details.
The Brooks A
Show Floor Plan Details Hide Floor Plan Details
Unable to load floor plan details.
C2-2303
$2,117
1,171 Sq. Ft.
Now
C2-2203
$2,168
1,171 Sq. Ft.
Oct. 14
C2-2417
$2,118
1,155 Sq. Ft.
Oct. 17
The Brooks
Show Floor Plan Details Hide Floor Plan Details
Unable to load floor plan details.
C1-1320
$2,082
1,135 Sq. Ft.
Now
C1-1624
$2,112
1,135 Sq. Ft.
Now
The Neiman A
Show Floor Plan Details Hide Floor Plan Details
Unable to load floor plan details.
C2-2201
$2,097
1,134 Sq. Ft.
Now
C2-2204
$2,143
1,134 Sq. Ft.
Oct. 10
The Bennetton
Show Floor Plan Details Hide Floor Plan Details
Unable to load floor plan details.
C1-1318
$2,022
1,079 Sq. Ft.
Oct. 28
C1-1516
$2,013
1,079 Sq. Ft.
Nov. 11
The Bennetton B
Show Floor Plan Details Hide Floor Plan Details
Unable to load floor plan details.
C1-1526
$2,013
1,079 Sq. Ft.
Now
The Thomas
Show Floor Plan Details Hide Floor Plan Details
Unable to load floor plan details.
C1-1607
$2,718
1,545 Sq. Ft.
Nov. 14
The Bennetton C
Show Floor Plan Details Hide Floor Plan Details
Unable to load floor plan details.
The Neiman
Show Floor Plan Details Hide Floor Plan Details
Unable to load floor plan details.
The Murphy
Show Floor Plan Details Hide Floor Plan Details
Unable to load floor plan details.
The Johnston A
Show Floor Plan Details Hide Floor Plan Details
Unable to load floor plan details.
The Johnston C
Show Floor Plan Details Hide Floor Plan Details
Unable to load floor plan details.
The Cole B
Show Floor Plan Details Hide Floor Plan Details
Unable to load floor plan details.
The Blanc
Show Floor Plan Details Hide Floor Plan Details
Unable to load floor plan details.
The Blanc A
Show Floor Plan Details Hide Floor Plan Details
Unable to load floor plan details.
The Murphy A
Show Floor Plan Details Hide Floor Plan Details
Unable to load floor plan details.
The Cole
Show Floor Plan Details Hide Floor Plan Details
Unable to load floor plan details.
The Bennetton D
Show Floor Plan Details Hide Floor Plan Details
Unable to load floor plan details.
The Bennetton A
Show Floor Plan Details Hide Floor Plan Details
Unable to load floor plan details.
B5A The Neiman
Show Floor Plan Details Hide Floor Plan Details
Unable to load floor plan details.
The Johnston B
Show Floor Plan Details Hide Floor Plan Details
Unable to load floor plan details.
Property Map
Select a unit to view pricing and availability
Details
Lease Term Options
- 3 - 15 Month Leases
Property Information
- Built in 2014
- 239 units4 stories
Fees & Policies
The fees below are based on community-supplied data and may exclude additional fees and utilities.
Utilities & Essentials
-
Trash Services - Hauling$10 / mo
-
Trash Services - Doorstep$29 / mo
-
Pest Control Services$7 / mo
-
Utility - Electric - Third PartyVaries / mo
-
Utility - Water/SewerVaries / moDisclaimer: Utility apportionment is submetered water/gas/electric.
-
Utility - Stormwater/DrainageVaries / mo
-
Renters Liability Insurance - Third PartyVaries / moDisclaimer: Price varies based on amount of coverage.
One-Time Basics
Due at Application
-
Administrative Fee$275
-
Application Fee$85
Due at Move-In
-
Security Deposit (Refundable)$250
-
Access Device$85
-
Covered
Other Pets Allowed
-
Pet Fee - Additional Pet$150
-
Pet Fee$350
-
Pet Rent$20 / mo
Cats Allowed
-
Cats Allowed
Max of 2, 100 lbs. Weight Limit
Restrictions
Greystar List
Comments
2 pets per apartment. $350 pet fee for the first pet and $200 for the second. Pet rent is $15 per month. 100lbs combined weight limit for both pets and breed restrictions. Contact us for more info.
Dogs Allowed
-
Dogs Allowed
0 lbs. Weight Limit
Restrictions
None
Comments
| Restrictions: None
Storage Unit
-
Storage Fee$35 - $90 / moDisclaimer: Price varies based on rentable item size.
Personalized Add-Ons
-
Renters Liability/Content - Property Program$14.50 / mo
-
Guest Suite Rental$200 / occurrence
-
Access Device - Additional$85 / occurrence
-
Cleaning ServicesVaries / occurrenceDisclaimer: Price varies based on service level or type.
Situational
-
Security Deposit - Additional (Refundable)Varies one-timeDisclaimer: Price varies based on screening conditions.
-
Renters Liability Only - Non-Compliance$10.75 / occurrence
-
Returned Payment Fee (NSF)$35 / occurrence
-
Access/Lock Change Fee$50 / occurrence
-
Intra-Community Transfer Fee$500 / occurrence
-
Access Device - Replacement$85 / occurrence
-
Early Lease Termination/Cancellation200% of base rent / occurrence
-
Late Fee5% of base rent / occurrence
-
Legal/Eviction FeesVaries / occurrenceDisclaimer: Price varies based on number of leaseholders.
Property Fee Disclaimer: Total Monthly Leasing Price includes base rent, all monthly mandatory and any user-selected optional fees. Excludes variable, usage-based, and required charges due at or prior to move-in or at move-out. Security Deposit may change based on screening results, but total will not exceed legal maximums. Some items may be taxed under applicable law. Some fees may not apply to rental homes subject to an affordable program. All fees are subject to application and/or lease terms. Prices and availability subject to change. Resident is responsible for damages beyond ordinary wear and tear. Resident may need to maintain insurance and to activate and maintain utility services, including but not limited to electricity, water, gas, and internet, per the lease. Additional fees may apply as detailed in the application and/or lease agreement, which can be requested prior to applying. Pets: Pet breed and other pet restrictions apply. Rentable Items: All Parking, storage, and other rentable items are subject to availability. Final pricing and availability will be determined during lease agreement. See Leasing Agent for details.
Matterport 3D Tours
Explore Commute Options
Property Highlights
- ADA Handicap Access
- App Dishwasher
- App Refrigerator
- App W/D
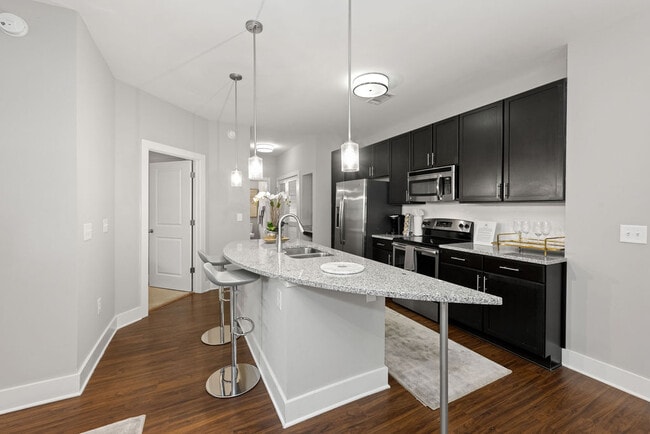
- Appliances Stainless
- Bark Park
- BBQ Grill
- Bocce Ball Court
- Closet Walk-in
- Cyber Café
- Flooring Hardwood
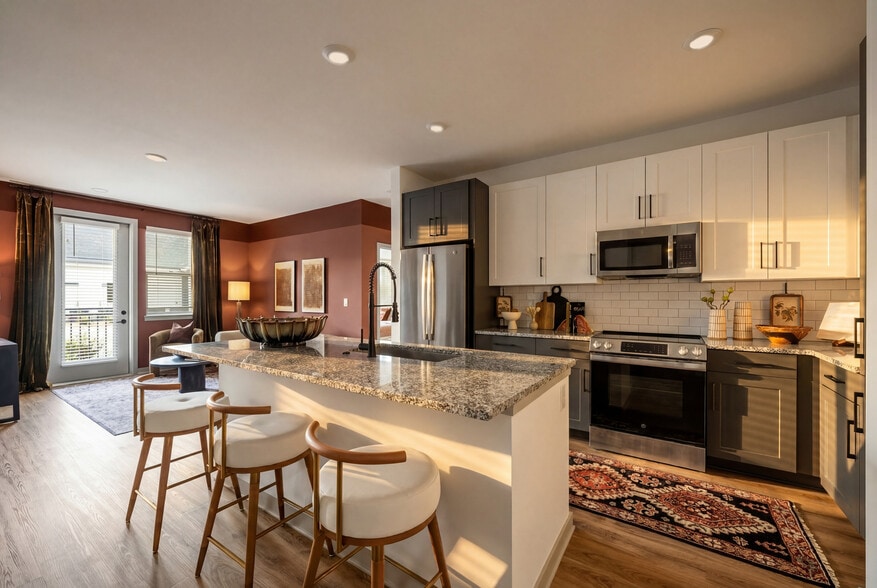
- Granite Counters
- Onsite Pet Park
- Storage
- Svc Air Conditioning
- TV Lounge
- Washer/Dryer in Unit
Apartment Features
- Air Conditioning
- Balcony
- Cable Ready
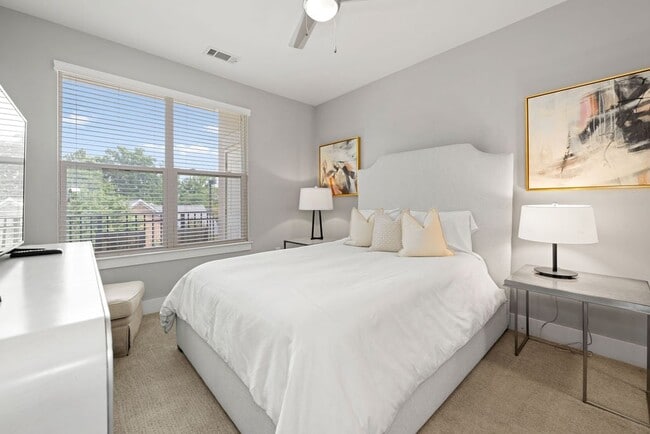
- Ceiling Fans
- Dishwasher
- Disposal
- Granite Countertops
- High Speed Internet Access
- Microwave
- Patio
- Refrigerator
- Walk-In Closets
- Washer/Dryer
Community Features
- Business Center
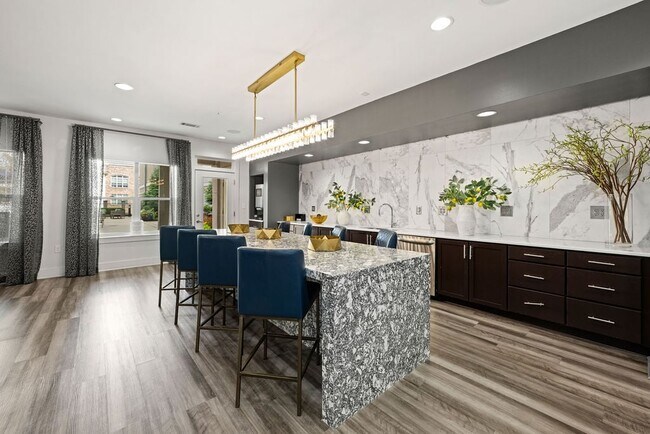
- Clubhouse
- Concierge
- Dog Park
- Fitness Center
- Gated
- Grill
- Lounge
- Maintenance on site
- Pool
- Short Term Lease
Map of Lennox SouthPark
Area Scores
Walkability
Moderately walkable
Transit
Limited public transit
Driveability
Exceptionally drivable
Bikeability
Moderately bikeable
Walkability measures the walking distance to day-to-day needs.
Transit measures access to public transportation.
Driveability measures congestion, parking availability, and access to major roads.
Bikeability measures the suitability for cycling.
Soundscore™
Active
A Sound Score rating aggregates noise caused by vehicle traffic, airplane traffic and local sources.
Transit
Commuter Rail
14 min Drive

Airport
19 min Drive

Airport
35 min Drive
Moving to Foxcroft, Charlotte, NC
Shopping Centers
Shoppers will appreciate Lennox SouthPark proximity to Terraces at South Park, Sharon Corners, and Phillips Place. Terraces at South Park is 0.2 miles away, and Sharon Corners is within a 4 minute walk.
Commuting
With a TransitScore of 30, Lennox SouthPark has limited public transit, including 8 transit stops within 31.8 miles. Transit options include Archdale and Tyvola.
Parks and Recreation
Recreational activities near Lennox SouthPark are plentiful. Discover 3 parks within 4.5 miles, including Briar Creek Greenway, Wing Haven Gardens & Bird Sanctuary, and Charlotte Nature Museum.
Airports
Living in Foxcroft provides easy access to Charlotte/Douglas International, located just 20 minutes from Lennox SouthPark. Another nearby airport is Concord-Padgett Regional, located 21.3 miles away.
Local Education
Primary and Secondary Schools

Sharon Elementary
Grades K-5
Public

Park Road Montessori
Grades PK-5
Public

Anami Montessori School
Grades PK-5
Private

Alexander Graham Middle
Grades 6-8
Public

South Mecklenburg High
Grades 9-12
Public
Charlotte Country Day School
Grades PK-12
Private
Data provided by GreatSchools.org © 2026. All rights reserved.

Colleges and Universities
| School | Commute Time (Distance) |
|---|---|
| Queens University of Charlotte | Drive: 9 min (3.7 mi) |
| Central Piedmont C.C., Harper | Drive: 12 min (5.7 mi) |
| Central Piedmont C.C., Central | Drive: 10 min (5.7 mi) |
| Johnson & Wales U., Charlotte | Drive: 13 min (7.1 mi) |
About Lennox SouthPark
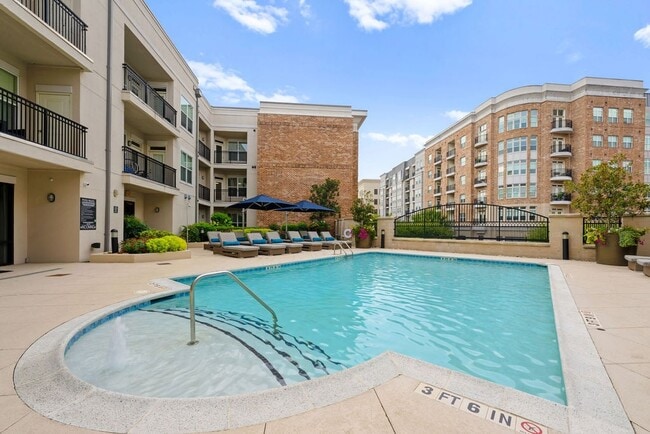
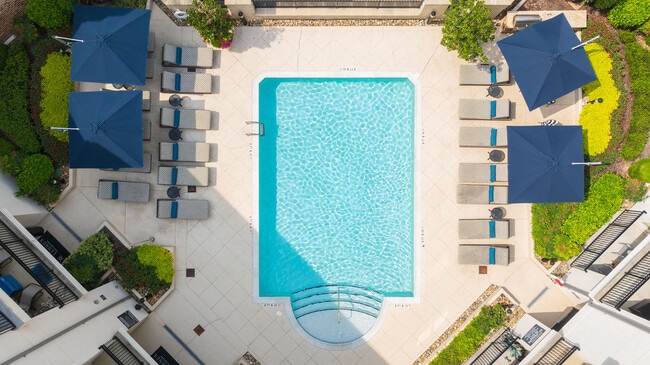
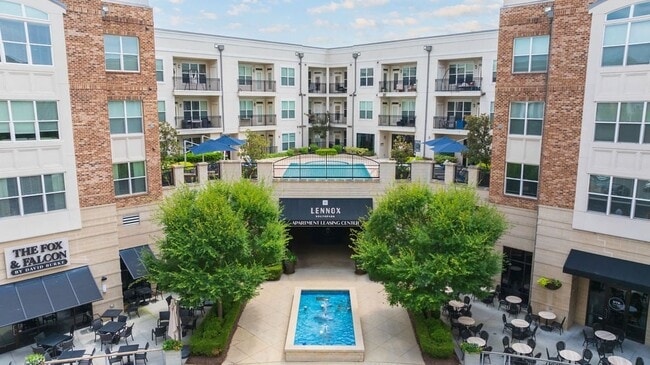
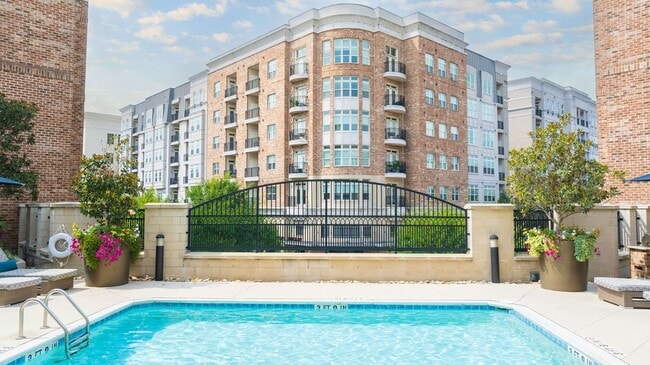
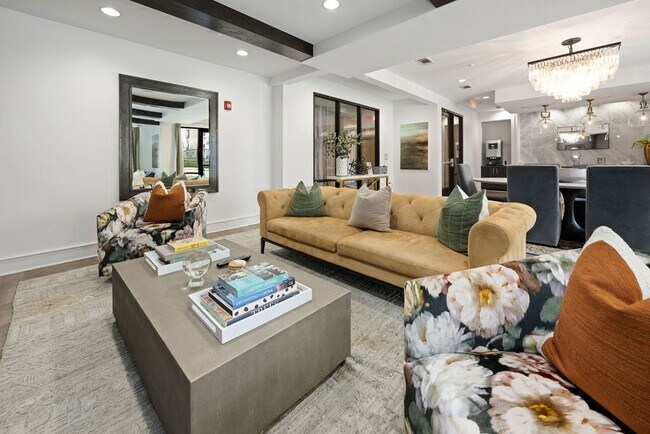
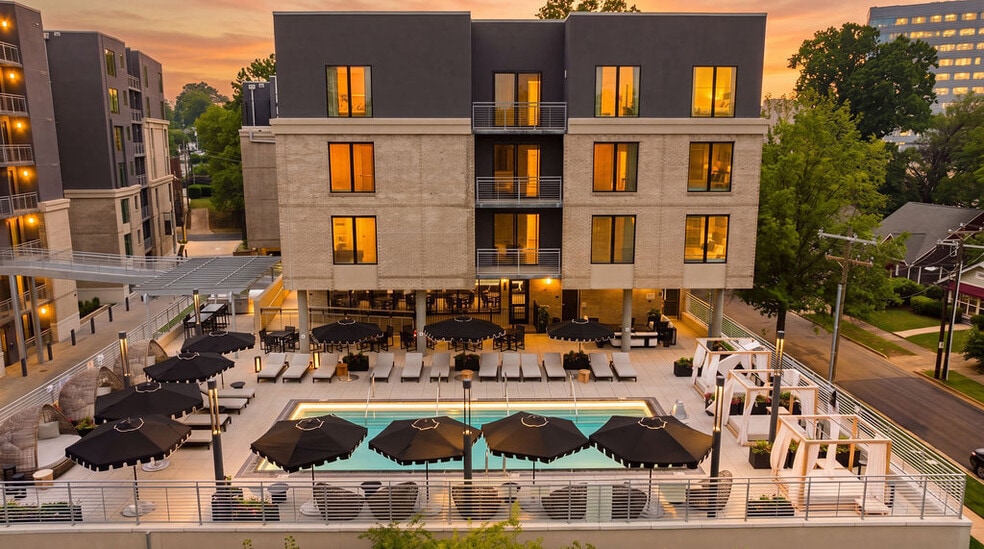
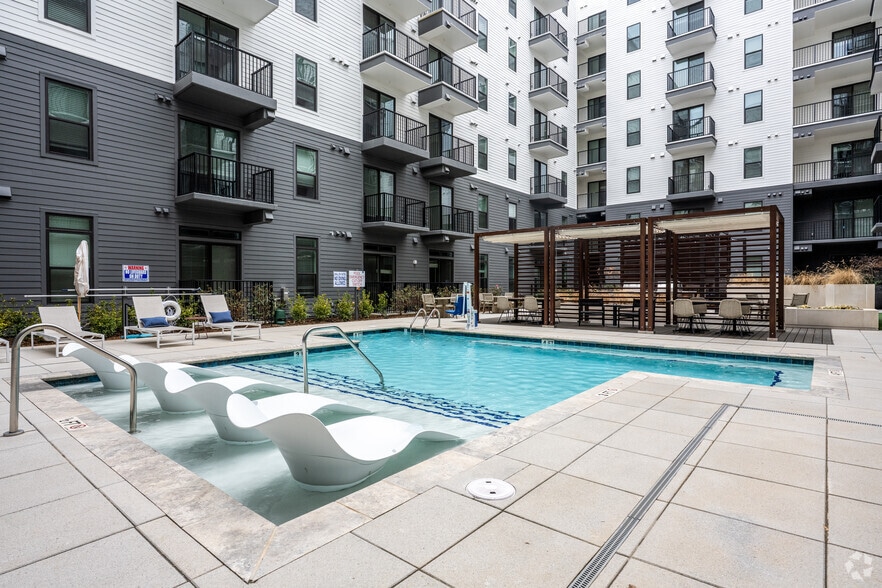
All the luster of SouthPark. All the comfort of home – Lennox SouthPark offers an impeccable design and an unrivaled SouthPark locale, our Charlotte, NC apartments for rent surround you with refined dining, shopping and amenities. Georgetown inspired… apartment homes overlooking a rich streetscape are complimented by intriguing terraces in keeping with this cosmopolitan setting. Terrace amenities include a saltwater pool, dog park, fountain terrace, and courtyards with games for gathering and relaxing. Of course, there is the finely-equipped fitness center and covered parking convenient to each building residence. Lennox SouthPark– Refinement Realized.
All the luster of SouthPark. All the comfort of home – Lennox SouthPark offers an impeccable design and an unrivaled SouthPark locale, our Charlotte, NC apartments for rent surround you with refined dining, shopping and amenities. Georgetown inspired apartment homes overlooking a rich streetscape are complimented by intriguing terraces in keeping with this cosmopolitan setting. Terrace amenities include a saltwater pool, dog park, fountain terrace, and courtyards with games for gathering and relaxing. Of course, there is the finely-equipped fitness center and covered parking convenient to each building residence. Lennox SouthPark– Refinement Realized.
Lennox SouthPark is an apartment community in Charlotte, NC
Contact
Charlotte, NC 28210
- Sunday Closed
- Monday 9:00 AM – 6:00 PM
- Tuesday 9:00 AM – 6:00 PM
- Wednesday 9:00 AM – 6:00 PM
- Thursday 9:00 AM – 6:00 PM
- Friday 9:00 AM – 6:00 PM
- Saturday 10:00 AM – 5:00 PM
Renter Reviews
For Lennox SouthPark
125 Ratings & Reviews
-
9/17/26
Verified Renter
Submitted by a verified resident of the apartment community. Participating residents may receive reward points in exchange for posting a review during their lease term, regardless of the nature of the review.In our first week, it’s great. People are friendly, area feels safe, and its peaceful which I love since I’m a night owl and like to be out and walk around
Review from Apartments.com
Lennox SouthPark Gallery

Nearby Properties You Might Like
Within 50 Miles of Lennox SouthPark

Find More Rentals in Charlotte
Bedrooms
Other Types of Rentals
Charlotte Apartments by Amenity
- Pet-Friendly Apartments in Charlotte
- Furnished Apartments in Charlotte
- Waterfront Apartments in Charlotte
- Apartments with a Pool in Charlotte
- Apartments with Wheelchair Access in Charlotte
- Apartments with Washer & Dryer in Charlotte
- Apartments with Utilities Included in Charlotte
- Apartments with a Garage in Charlotte
- Apartments with EV Charging in Charlotte
- Apartments with a Virtual Tour in Charlotte
Apartment Specialties
Apartments in your Budget
- Charlotte Move-in Specials
- Cheap Apartments in Charlotte
- Luxury Apartments in Charlotte
- Apartments under $700 in Charlotte
- Apartments under $900 in Charlotte
- Apartments under $1000 in Charlotte
- Apartments under $1500 in Charlotte
- Apartments under $2000 in Charlotte
- Apartments under $2500 in Charlotte
Find More Rentals Nearby…
Cities
Neighborhoods
Contact This Property
(980) 890-9711Languages: English
Open 9:00 AM – 6:00 PM Today