
Managed By

- Total Monthly Price
- $1,299 - $2,410
- Bedrooms
- 1 - 21 - 2 Beds
- Bathrooms
- 1 - 21 - 2 Baths
- Sq. Ft.
- 665 - 1,151 sq ft
Pricing and Floor Plans
A1
Show Floor Plan Details Hide Floor Plan Details
Unable to load floor plan details.
445
$1,434
672 Sq. Ft.
Now
119
$1,459
672 Sq. Ft.
Now
350
$1,454
672 Sq. Ft.
Now
A2
Show Floor Plan Details Hide Floor Plan Details
Unable to load floor plan details.
439
$1,518
714 Sq. Ft.
Now
323
$1,533
714 Sq. Ft.
Now
129
$1,528
714 Sq. Ft.
Now
A4
Show Floor Plan Details Hide Floor Plan Details
Unable to load floor plan details.
443
$1,589
704 Sq. Ft.
Now
543
$1,594
704 Sq. Ft.
Now
243
$1,584
704 Sq. Ft.
Now
343
$1,589
704 Sq. Ft.
Oct. 1
A1.M
Show Floor Plan Details Hide Floor Plan Details
Unable to load floor plan details.
142
$1,439
665 Sq. Ft.
Now
246
$1,424
665 Sq. Ft.
Now
137
$1,419
665 Sq. Ft.
Now
A2.M
Show Floor Plan Details Hide Floor Plan Details
Unable to load floor plan details.
349
$1,540
711 Sq. Ft.
Now
549
$1,545
711 Sq. Ft.
Now
449
$1,540
711 Sq. Ft.
Now
A3
Show Floor Plan Details Hide Floor Plan Details
Unable to load floor plan details.
531
$1,608
704 Sq. Ft.
Now
331
$1,603
704 Sq. Ft.
Now
231
$1,588
704 Sq. Ft.
Now
A1A
Show Floor Plan Details Hide Floor Plan Details
Unable to load floor plan details.
335
$1,299
672 Sq. Ft.
Now
442
$1,416
672 Sq. Ft.
Oct. 24
A5
Show Floor Plan Details Hide Floor Plan Details
Unable to load floor plan details.
150
$1,622
709 Sq. Ft.
Now
114
$1,622
709 Sq. Ft.
Now
A1.2
Show Floor Plan Details Hide Floor Plan Details
Unable to load floor plan details.
B3
Show Floor Plan Details Hide Floor Plan Details
Unable to load floor plan details.
102
$2,105
1,151 Sq. Ft.
Now
302
$2,110
1,151 Sq. Ft.
Now
402
$2,110
1,151 Sq. Ft.
Now
B2-M
Show Floor Plan Details Hide Floor Plan Details
Unable to load floor plan details.
144
$1,992
1,025 Sq. Ft.
Now
548
$1,987
1,025 Sq. Ft.
Now
154
$1,972
1,025 Sq. Ft.
Now
B2
Show Floor Plan Details Hide Floor Plan Details
Unable to load floor plan details.
405
$1,956
1,058 Sq. Ft.
Now
238
$1,921
1,058 Sq. Ft.
Now
311
$1,956
1,058 Sq. Ft.
Oct. 27
B1
Show Floor Plan Details Hide Floor Plan Details
Unable to load floor plan details.
452
$1,947
1,051 Sq. Ft.
Now
254
$1,922
1,051 Sq. Ft.
Now
554
$1,932
1,051 Sq. Ft.
Now
552
$1,952
1,051 Sq. Ft.
Oct. 15
B1A
Show Floor Plan Details Hide Floor Plan Details
Unable to load floor plan details.
252
$1,849
1,051 Sq. Ft.
Now
413
$2,080
1,051 Sq. Ft.
Now
B2.1
Show Floor Plan Details Hide Floor Plan Details
Unable to load floor plan details.
B2.2
Show Floor Plan Details Hide Floor Plan Details
Unable to load floor plan details.
Property Map
Select a unit to view pricing and availability
Details
Lease Term Options
- 8 - 18 Month Leases
Property Information
- Built in 2024
- 302 units5 stories
Fees & Policies
The fees below are based on community-supplied data and may exclude additional fees and utilities.
Utilities & Essentials
-
Package Services$15 / mo
-
Trash Services - Doorstep$25 / mo
-
Pest Control Services$5 / mo
-
Internet Services$55 / mo
-
Utility - Water/SewerVaries / moDisclaimer: Utility apportionment is submetered water/gas/electric.
-
Trash Administrative FeeVaries / moDisclaimer: Utility apportionment is allocation: ratio occupancy formula.
-
Utility - Electric - Third PartyVaries / moDisclaimer: Price varies based on selections with third party provider.
-
Renters Liability Insurance - Third PartyVaries / moDisclaimer: Price varies based on amount of coverage.
One-Time Basics
Due at Application
-
Application Fee$100
-
Administrative Fee$250
Due at Move-In
-
Access Device$75
-
Security Deposit (Refundable)Varies one-timeDisclaimer: Price varies based on screening conditions.
Garage
-
Parking - Garage$75 / mo
Comments
Max of 1
Parking
-
Parking - Reserved$100 / mo
Comments
Max of 4
Additional Parking Options
-
Parking
Other Pets Allowed
-
Pet Fee - Additional Pet$175
-
Pet Fee$350
-
Pet Rent$25 / mo
-
Pet Management - Third Party$24 - $28 / yrDisclaimer: Price varies based on number of pets.
Cats Allowed
-
Cats Allowed
Max of 2, 75 lbs. Weight Limit
Restrictions
We welcome 2 pets per apartment home. There is a $350 one-time non-refundable Pet Fee for one, and a $700 one-time non-refundable Pet Fee for two. Pet Rent is $25 per month per pet. There is a weight limit of 75 lbs. per pet, and aggressive breeds are prohibited.
Dogs Allowed
-
Dogs Allowed
Max of 2, 75 lbs. Weight Limit
Restrictions
We welcome 2 pets per apartment home. There is a $350 one-time non-refundable Pet Fee for one, and a $700 one-time non-refundable Pet Fee for two. Pet Rent is $25 per month per pet. There is a weight limit of 75 lbs. per pet, and aggressive breeds are prohibited.
Bike Storage
-
Storage Fee$10 / mo
Storage Unit
-
Storage Fee$15 - $75 / moDisclaimer: Price varies based on rentable item size.
Other Storage Fees
-
Small Storage
-
Large Storage
Personalized Add-Ons
-
Cable TV ServicesVaries / moDisclaimer: Price varies based on selections with third party provider.
-
Guest Suite Rental$250 - $275 / occurrenceDisclaimer: Price varies based on date and/or time.
-
Common Area/Clubhouse Rental$250 - $400 / occurrenceDisclaimer: Price varies based on date and/or time.
-
Short Term Rental$50 - $250 / occurrenceDisclaimer: Price varies based on length of lease.
Situational
-
Security Deposit - Additional (Refundable)Varies one-timeDisclaimer: Price varies based on screening conditions.
-
Renters Liability Only - Non-Compliance$12 / mo
-
Access Device - Replacement$125 / occurrence
-
Lease Violation - Trash$25 / occurrence
-
Returned Payment Fee (NSF)$35 / occurrence
-
Trash Container - Replacement$50 / occurrence
-
Intra-Community Transfer Fee$500 / occurrence
-
Early Lease Termination/Cancellation200% of base rent / occurrence
-
Late Fee5% of base rent / occurrence
-
Utility - Vacant Cost RecoveryVaries / occurrence
-
Legal/Eviction FeesVaries / occurrenceDisclaimer: Price varies based on service frequency.
Property Fee Disclaimer: Total Monthly Leasing Price includes base rent, all monthly mandatory and any user-selected optional fees. Excludes variable, usage-based, and required charges due at or prior to move-in or at move-out. Security Deposit may change based on screening results, but total will not exceed legal maximums. Some items may be taxed under applicable law. Some fees may not apply to rental homes subject to an affordable program. All fees are subject to application and/or lease terms. Prices and availability subject to change. Resident is responsible for damages beyond ordinary wear and tear. Resident may need to maintain insurance and to activate and maintain utility services, including but not limited to electricity, water, gas, and internet, per the lease. Additional fees may apply as detailed in the application and/or lease agreement, which can be requested prior to applying. Pets: Pet breed and other pet restrictions apply. Rentable Items: All Parking, storage, and other rentable items are subject to availability. Final pricing and availability will be determined during lease agreement. See Leasing Agent for details.
Matterport 3D Tours
Explore Commute Options
Property Highlights
- 1st Floor Upgrade
- Business Center with Dedicated Co-Working Spaces
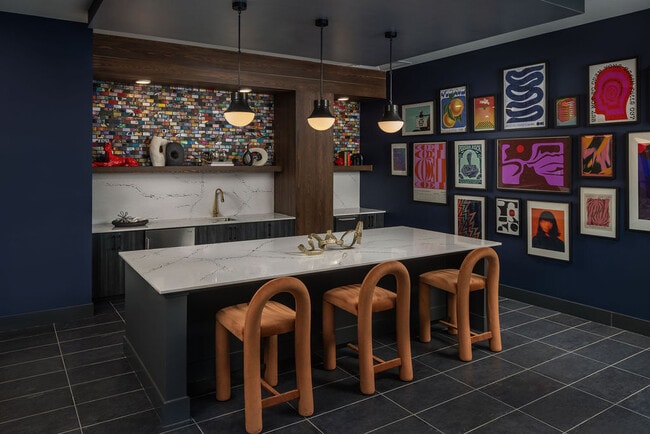
- Clubroom with Catering Kitchen and Entertainment L
- Corner
- Courtyard View
- EV Charging Stations
- Landscaped Courtyard and Grilling Area
- LuxerOne Concierge Package Locker System
- Pet Park
- Pool view
- Rent adj -$28
- Resort Style Pool with Sun Shelf Seating Area
- Scheme 1
- Scheme 2
- Scheme A
- Scheme B
- Street View
- Wi-Fi Throughout Our Social Spaces
Apartment Features
- Air Conditioning
- Cable Ready
- Ceiling Fans
- Dishwasher
- Disposal
- Framed Mirrors
- Freezer
- Heating
- High Ceilings
- Ice Maker
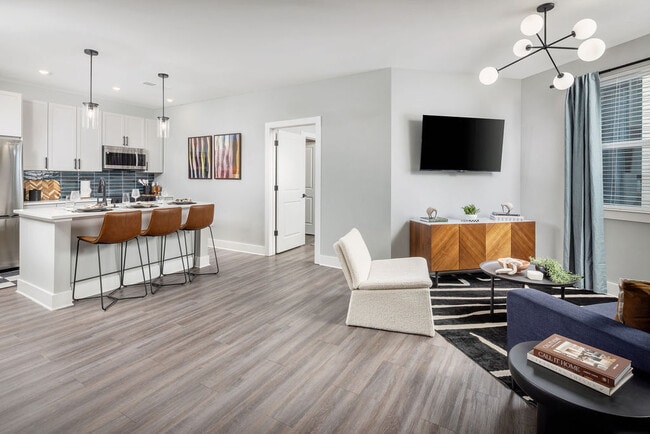
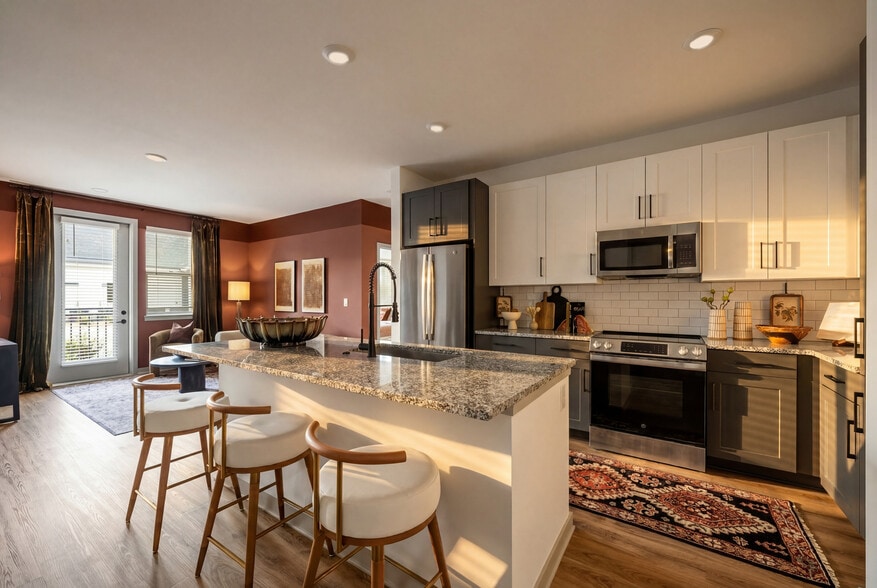
- Island Kitchen
- Kitchen
- Linen Closet
- Microwave
- Oven
- Pantry
- Quartz Countertops
- Range
- Refrigerator
- Smoke Free
- Sprinkler System
- Stainless Steel Appliances
- Storage Space
- Tub/Shower
- Vinyl Flooring
- Walk-In Closets
- Washer/Dryer
- Wi-Fi
Community Features
- Bicycle Storage
- Business Center
- Car Charging Station
- Clubhouse
- Concierge
- Conference Rooms
- Courtyard
- Disposal Chutes
- Dog Park
- Elevator
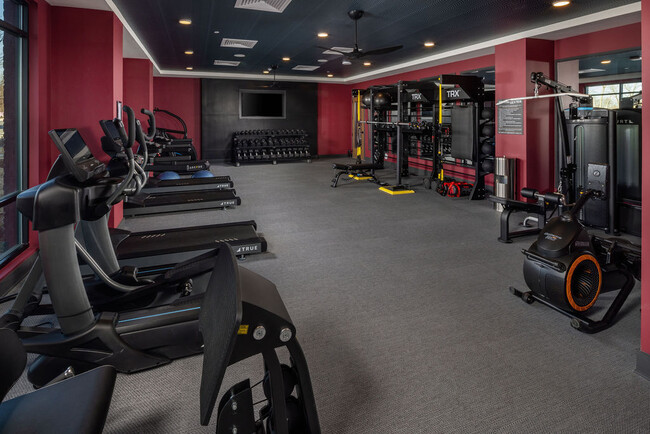
- Fitness Center
- Garages
- Grill
- Key Fob Entry
- Maintenance on site
- Pet Play Area
- Planned Social Activities
- Pool
- Property Manager on Site
- Recycling
- Storage Space
- Trash Pickup - Door to Door
- Wi-Fi
Map of Matheson Mill by Broadstone
Area Scores
Walkability
Fairly walkable
Transit
Some public transit
Driveability
Exceptionally drivable
Bikeability
Fairly bikeable
Walkability measures the walking distance to day-to-day needs.
Transit measures access to public transportation.
Driveability measures congestion, parking availability, and access to major roads.
Bikeability measures the suitability for cycling.
Soundscore™
Active
A Sound Score rating aggregates noise caused by vehicle traffic, airplane traffic and local sources.
Transit
Commuter Rail
3 min Drive

Airport
20 min Drive

Airport
22 min Drive
Moving to Lockwood, Charlotte, NC
Shopping Centers
Shoppers will appreciate Matheson Mill by Broadstone proximity to Tryon Pointe Centrum, 28th at Tryon, and No Da at 28th Street. Tryon Pointe Centrum is 0.1 miles away, and 28th at Tryon is within a 4 minute walk.
Commuting
With a TransitScore of 50, Matheson Mill by Broadstone has some public transit, including 8 transit stops within 23.6 miles. Transit options include 36Th St Station and 25Th St Station.
Parks and Recreation
Recreational activities near Matheson Mill by Broadstone are plentiful. Discover 2 parks within 4.7 miles, including Discovery Place and RibbonWalk Nature Preserve.
Airports
Living in Lockwood provides easy access to Charlotte/Douglas International, located just 19 minutes from Matheson Mill by Broadstone. Another nearby airport is Concord-Padgett Regional, located 13.1 miles away.
Local Education
Primary and Secondary Schools

Highland Renaissance Academy
Grades PK-5
Public

Martin Luther King Jr Middle
Grades 6-8
Public

VERITAS Community School, CFA
Grades K-8
Public

Garinger High School
Grades 9-12
Public

Northside Christian Academy
Grades PK-12
Private
Data provided by GreatSchools.org © 2026. All rights reserved.

Colleges and Universities
| School | Commute Time (Distance) |
|---|---|
| Johnson & Wales U., Charlotte | Drive: 5 min (2.7 mi) |
| Central Piedmont C.C., Central | Drive: 7 min (3.2 mi) |
| Johnson C Smith University | Drive: 8 min (3.8 mi) |
| Queens University of Charlotte | Drive: 12 min (5.7 mi) |
About Matheson Mill by Broadstone
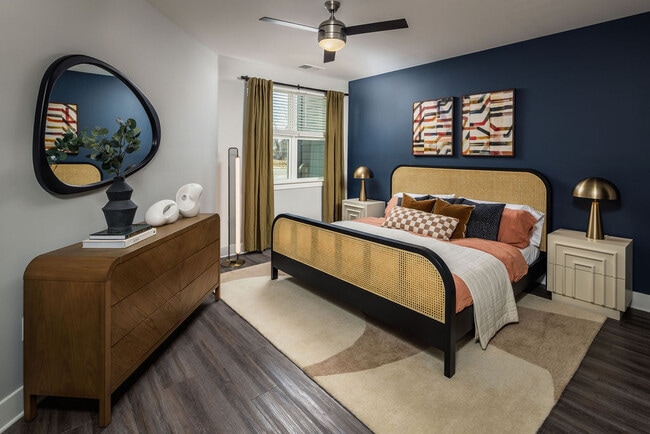
Located adjacent to NODA, one of Charlotte’s most colorful and artistic neighborhoods, we’re a welcoming hub for creatives and freethinkers of all varieties. A vibrant and edgy community filled with endless possibilities.
Located adjacent to NODA, one of Charlotte’s most colorful and artistic neighborhoods, we’re a welcoming hub for creatives and freethinkers of all varieties. A vibrant and edgy community filled with endless possibilities.
Matheson Mill by Broadstone is an apartment community in Charlotte, NC
Contact
Charlotte, NC 28206
- Sunday 1:00 PM – 5:00 PM
- Monday 9:00 AM – 6:00 PM
- Tuesday 9:00 AM – 7:00 PM
- Wednesday 9:00 AM – 6:00 PM
- Thursday 9:00 AM – 7:00 PM
- Friday 9:00 AM – 6:00 PM
- Saturday 10:00 AM – 5:00 PM
Renter Reviews
For Matheson Mill by Broadstone
5 Ratings & Reviews
-
9/10/26
Verified Renter
Ive enjoyed staying here since the move in. I think its a comfortable amount of space for just me and its very open and roomy for alot of creativity. Though i havent went to any events yet.. i was told the community here was very welcoming and awesome.
Review from Apartments.com
Property Manager at Matheson Mill by Broadstone responded to this review
Hello! Thank you for sharing your feedback with us! We’re so glad to hear that you’ve enjoyed your time at Matheson Mill so far and that you're loving the spacious layout and creative potential of your home. We’d love to know what we can do to earn… that 5th star and make your experience here truly exceptional. Please feel free to reach out to the leasing office with any suggestions, or pop by one of our upcoming community events so we can welcome you in person! Have a great day!
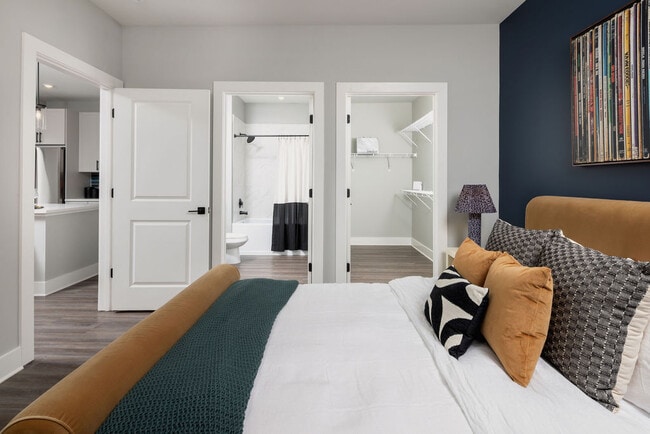
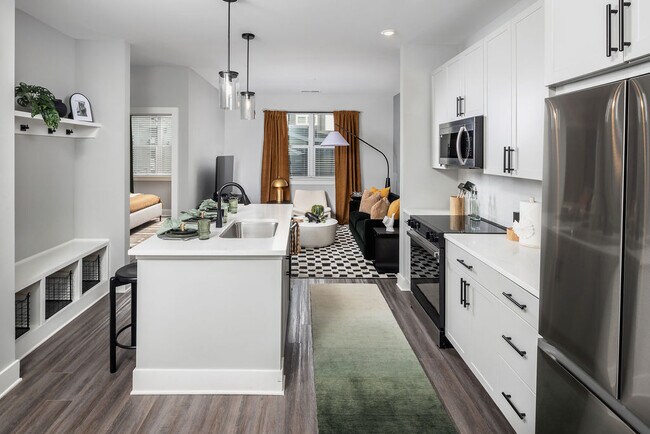
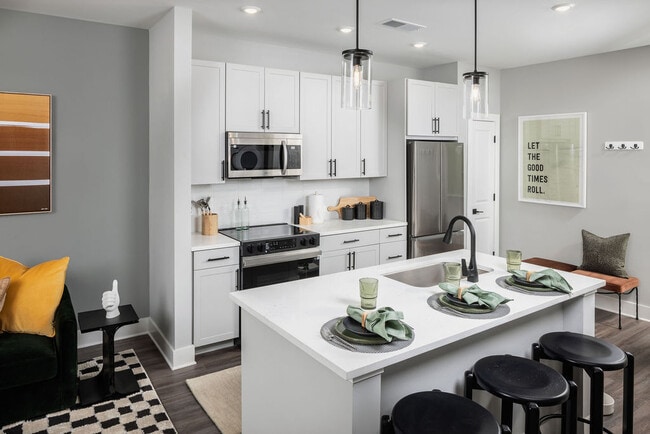
Matheson Mill by Broadstone Gallery
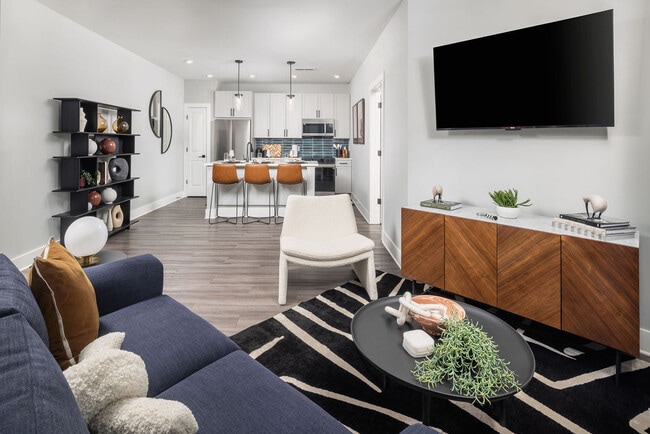
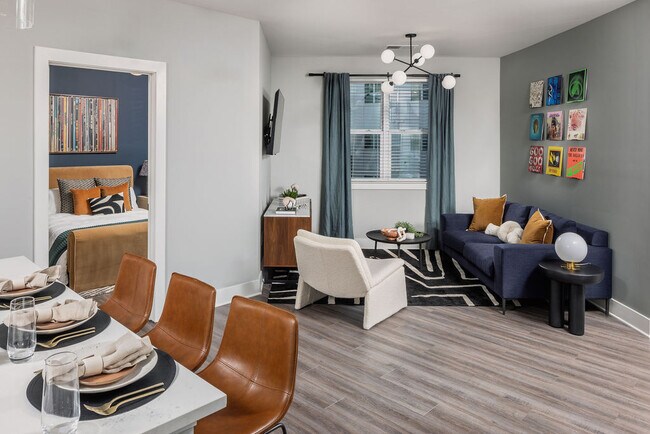
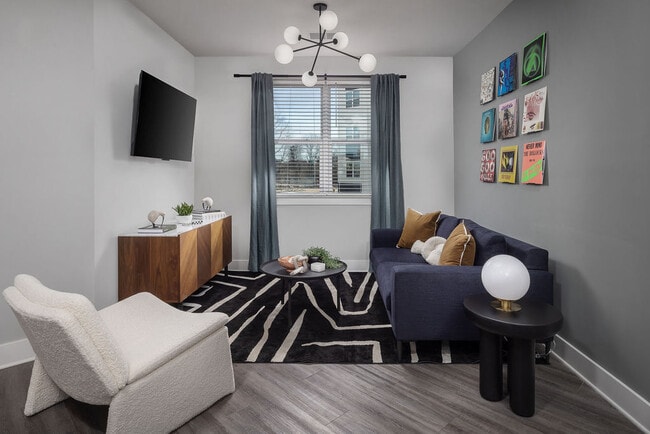
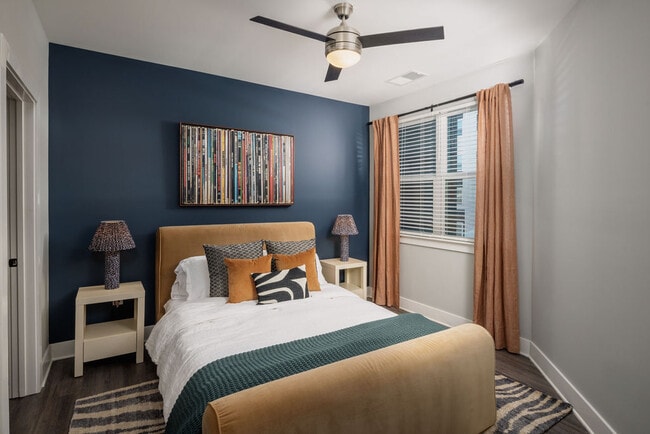
Nearby Properties You Might Like
Within 50 Miles of Matheson Mill by Broadstone
Find More Rentals in Charlotte
Bedrooms
Other Types of Rentals
Charlotte Apartments by Amenity
- Pet-Friendly Apartments in Charlotte
- Furnished Apartments in Charlotte
- Waterfront Apartments in Charlotte
- Apartments with a Pool in Charlotte
- Apartments with Wheelchair Access in Charlotte
- Apartments with Washer & Dryer in Charlotte
- Apartments with Utilities Included in Charlotte
- Apartments with a Garage in Charlotte
- Apartments with EV Charging in Charlotte
- Apartments with a Virtual Tour in Charlotte
Apartment Specialties
Apartments in your Budget
- Charlotte Move-in Specials
- Cheap Apartments in Charlotte
- Luxury Apartments in Charlotte
- Apartments under $700 in Charlotte
- Apartments under $900 in Charlotte
- Apartments under $1000 in Charlotte
- Apartments under $1500 in Charlotte
- Apartments under $2000 in Charlotte
- Apartments under $2500 in Charlotte
Find More Rentals Nearby…
Cities
Neighborhoods
Contact This Property
(980) 375-7759Languages: English
Open 10:00 AM – 5:00 PM Today