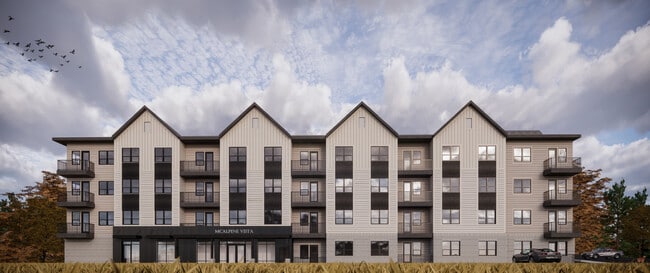
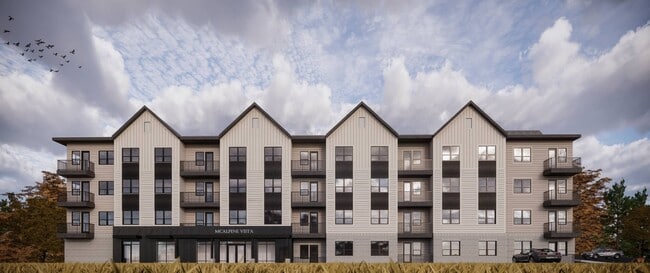
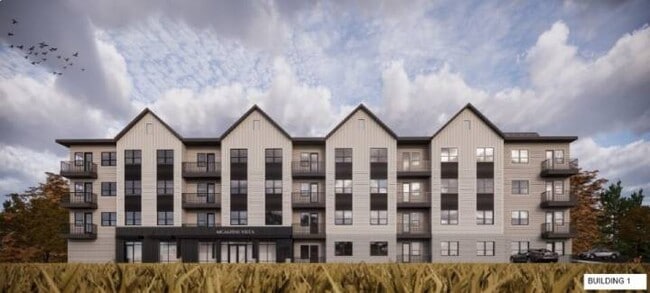
McAlpine Vista
8011 Krefeld Dr, Charlotte, NC 28227
Managed By

- Total Monthly Price
- $1,451 - $2,396
- Bedrooms
- 1 - 31 - 3 Beds
- Bathrooms
- 1 - 21 - 2 Baths
- Sq. Ft.
- 728 - 1,378 sq ft
Pricing and Floor Plans
A2.1
Show Floor Plan Details Hide Floor Plan Details
Unable to load floor plan details.
271
$1,451
784 Sq. Ft.
Now
311
$1,461
784 Sq. Ft.
Now
268
$1,526
784 Sq. Ft.
Now
A2
Show Floor Plan Details Hide Floor Plan Details
Unable to load floor plan details.
208
$1,511
728 Sq. Ft.
Now
210
$1,511
728 Sq. Ft.
Now
137
$1,541
728 Sq. Ft.
Now
A3
Show Floor Plan Details Hide Floor Plan Details
Unable to load floor plan details.
223
$1,526
741 Sq. Ft.
Now
323
$1,536
741 Sq. Ft.
Now
423
$1,546
741 Sq. Ft.
Now
523
$1,556
741 Sq. Ft.
Now
A1
Show Floor Plan Details Hide Floor Plan Details
Unable to load floor plan details.
204
$1,586
772 Sq. Ft.
Now
304
$1,596
772 Sq. Ft.
Now
B1.2
Show Floor Plan Details Hide Floor Plan Details
Unable to load floor plan details.
221
$1,826
1,048 Sq. Ft.
Now
321
$1,836
1,048 Sq. Ft.
Now
319
$1,911
1,048 Sq. Ft.
Now
B1
Show Floor Plan Details Hide Floor Plan Details
Unable to load floor plan details.
249
$1,916
1,060 Sq. Ft.
Now
263
$1,916
1,060 Sq. Ft.
Now
338
$1,926
1,060 Sq. Ft.
Now
B4
Show Floor Plan Details Hide Floor Plan Details
Unable to load floor plan details.
243
$1,926
1,097 Sq. Ft.
Now
361
$1,936
1,097 Sq. Ft.
Now
443
$1,946
1,097 Sq. Ft.
Now
B2
Show Floor Plan Details Hide Floor Plan Details
Unable to load floor plan details.
248
$2,016
1,135 Sq. Ft.
Now
216
$2,026
1,135 Sq. Ft.
Now
448
$2,036
1,135 Sq. Ft.
Now
B5
Show Floor Plan Details Hide Floor Plan Details
Unable to load floor plan details.
242
$2,041
1,168 Sq. Ft.
Now
254
$2,041
1,168 Sq. Ft.
Now
342
$2,051
1,168 Sq. Ft.
Now
B6
Show Floor Plan Details Hide Floor Plan Details
Unable to load floor plan details.
230
$2,051
1,174 Sq. Ft.
Now
330
$2,061
1,174 Sq. Ft.
Now
430
$2,071
1,174 Sq. Ft.
Now
B3
Show Floor Plan Details Hide Floor Plan Details
Unable to load floor plan details.
275
$2,151
1,234 Sq. Ft.
Now
322
$2,161
1,234 Sq. Ft.
Now
333
$2,161
1,234 Sq. Ft.
Now
B7
Show Floor Plan Details Hide Floor Plan Details
Unable to load floor plan details.
206
$2,036
1,128 Sq. Ft.
Now
406
$2,056
1,128 Sq. Ft.
Now
506
$2,066
1,128 Sq. Ft.
Now
606
$2,086
1,128 Sq. Ft.
Now
C1
Show Floor Plan Details Hide Floor Plan Details
Unable to load floor plan details.
367
$2,361
1,378 Sq. Ft.
Now
374
$2,361
1,378 Sq. Ft.
Now
364
$2,361
1,378 Sq. Ft.
Now
Details
Property Information
- Built in 2026
- 320 units4 stories
Fees & Policies
The fees below are based on community-supplied data and may exclude additional fees and utilities.
Utilities & Essentials
-
Trash Services - Doorstep$25 / mo
-
Utility - Billing Administrative Fee$3.75 / mo
-
Internet Services$65 / mo
-
Pest Control Services$7 / mo
-
Renters Liability Insurance - Third PartyVaries / moDisclaimer: Price varies based on amount of coverage.
One-Time Basics
Due at Application
-
Application Fee$100
-
Administrative Fee$250
Due at Move-In
-
Security Deposit (Refundable)$500
Garage
-
Parking - Garage$75 - $125 / moDisclaimer: Price varies based on rentable item type.
Comments
Max of 1
Other Pets Allowed
-
Pet Fee$350
-
Pet Rent$25 / mo
Cats Allowed
-
Cats Allowed
Restrictions
None
Dogs Allowed
-
Dogs Allowed
Restrictions
None
Storage Unit
-
Storage Fee$30 / mo
Personalized Add-Ons
-
Renters Liability/Content - Property Program$20 / mo
Situational
-
Renters Liability Only - Non-Compliance$15 / occurrence
-
Returned Payment Fee (NSF)$35 / occurrence
-
Intra-Community Transfer Fee$500 / occurrence
-
Early Lease Termination/Cancellation200% of base rent / occurrence
-
Insufficient Move-Out Notice Fee200% of base rent / occurrence
-
Late Fee5% of base rent / occurrence
Property Fee Disclaimer: Total Monthly Leasing Price includes base rent, all monthly mandatory and any user-selected optional fees. Excludes variable, usage-based, and required charges due at or prior to move-in or at move-out. Security Deposit may change based on screening results, but total will not exceed legal maximums. Some items may be taxed under applicable law. Some fees may not apply to rental homes subject to an affordable program. All fees are subject to application and/or lease terms. Prices and availability subject to change. Resident is responsible for damages beyond ordinary wear and tear. Resident may need to maintain insurance and to activate and maintain utility services, including but not limited to electricity, water, gas, and internet, per the lease. Additional fees may apply as detailed in the application and/or lease agreement, which can be requested prior to applying. Pets: Pet breed and other pet restrictions apply. Rentable Items: All Parking, storage, and other rentable items are subject to availability. Final pricing and availability will be determined during lease agreement. See Leasing Agent for details.
Explore Commute Options
Community Features
- Garages
Map of McAlpine Vista
Area Scores
Walkability
Fairly walkable
Transit
Limited public transit
Driveability
Very drivable
Bikeability
Moderately bikeable
Walkability measures the walking distance to day-to-day needs.
Transit measures access to public transportation.
Driveability measures congestion, parking availability, and access to major roads.
Bikeability measures the suitability for cycling.
Soundscore™
Active
A Sound Score rating aggregates noise caused by vehicle traffic, airplane traffic and local sources.
Transit
Airport
40 min Drive

Airport
44 min Drive
Moving to East Forest, Charlotte, NC
Shopping Centers
Shoppers will appreciate McAlpine Vista proximity to Independence Square and Quorum Marketplace. Independence Square is 1.3 miles away, and Quorum Marketplace is within a 43 minute walk.
Commuting
With a TransitScore of 30, McAlpine Vista has limited public transit, including 1 transit stop within 9.9 miles. Transit options include Charlotte Amtrak Station.
Parks and Recreation
Recreational activities near McAlpine Vista are plentiful. Discover 1 park within 1.5 miles, including Campbell Creek Greenway.
Airports
Living in East Forest provides easy access to Charlotte/Douglas International, located just 28 minutes from McAlpine Vista. Another nearby airport is Concord-Padgett Regional, located 21.3 miles away.
Local Education
Primary and Secondary Schools

Greenway Park Elementary
Grades PK-5
Public

McClintock Middle
Grades 6-8
Public

East Mecklenburg High
Grades 9-12
Public

Trinity Christian Preparatory School
Grades 6-12
Private
Matthews Christian Academy
Grades PK-12
Private
Data provided by GreatSchools.org © 2026. All rights reserved.

Colleges and Universities
| School | Commute Time (Distance) |
|---|---|
| Central Piedmont C.C., Levine | Drive: 11 min (6.4 mi) |
| Central Piedmont C.C., Central | Drive: 12 min (8.1 mi) |
| Queens University of Charlotte | Drive: 17 min (10.7 mi) |
About McAlpine Vista
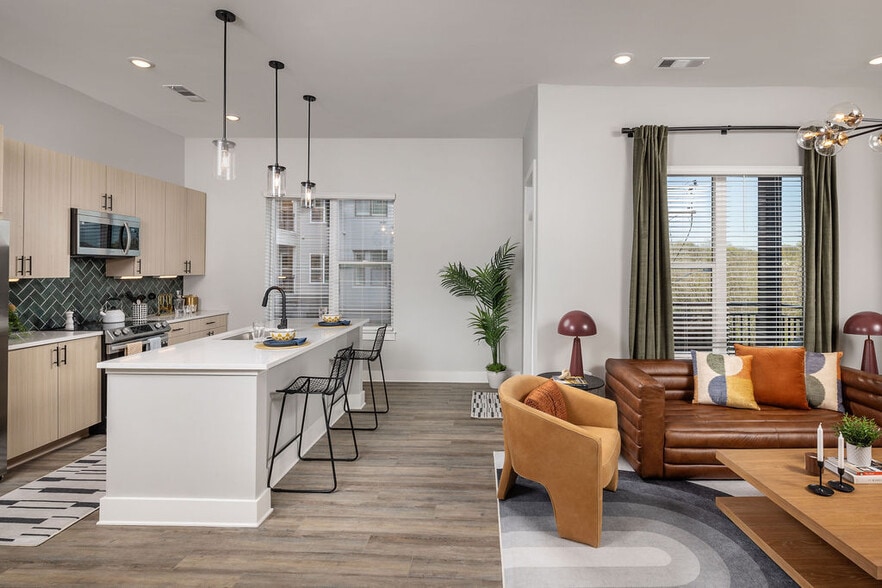
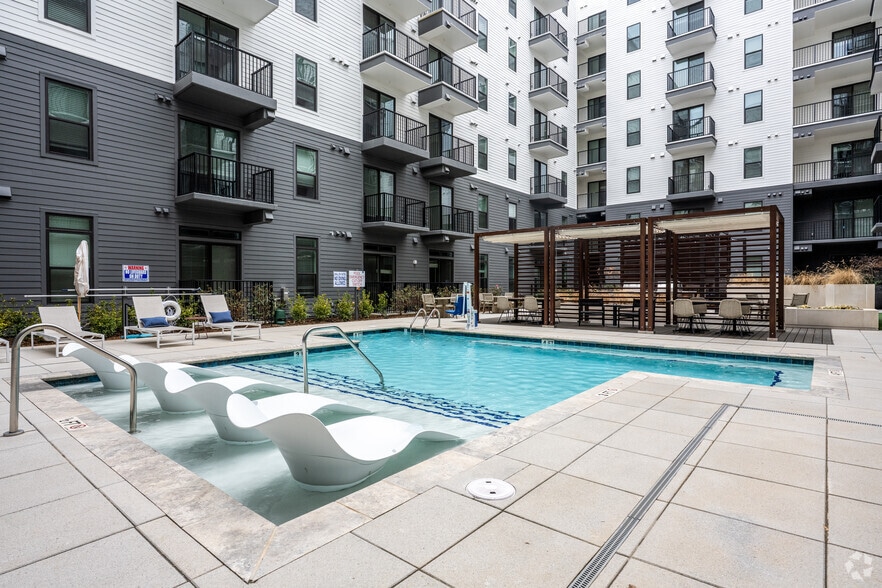
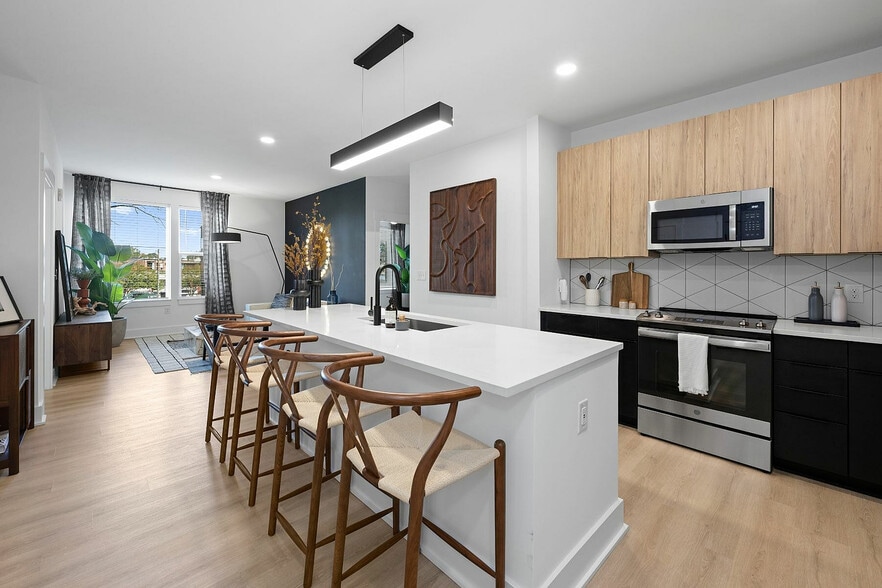
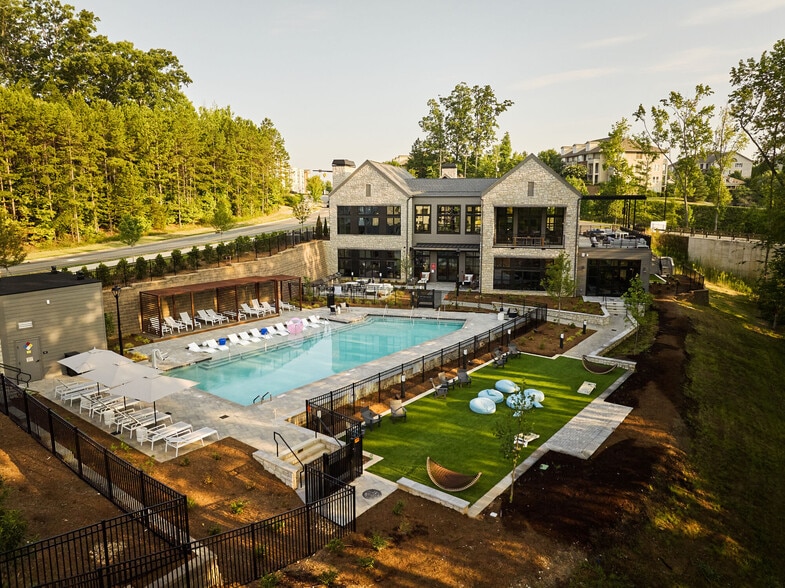
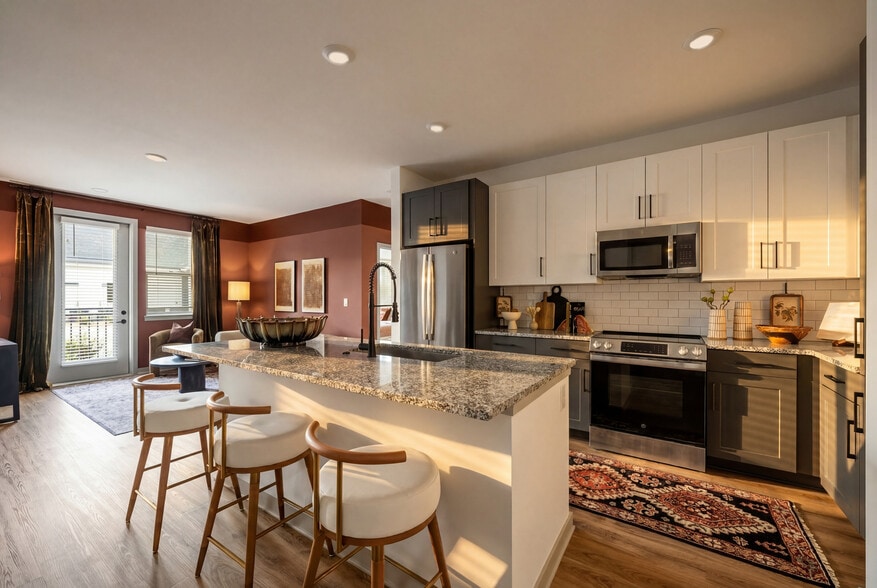
Tucked into a peaceful yet connected corner of Charlotte, McAlpine Vista is a place where nature meets modern living. Surrounded by trees and rolling hills, the community feels like a well-kept secret, waiting to be discovered. Steps from the… McAlpine Creek Greenway, McAlpine Vista invites you to experience a lifestyle that balances adventure with quiet moments of retreat. Whether you're savoring a morning coffee at home or setting out on the trail for an afternoon stroll, this is a place where you can embrace both the warmth of the indoors and the call of the great outdoors.
Tucked into a peaceful yet connected corner of Charlotte, McAlpine Vista is a place where nature meets modern living. Surrounded by trees and rolling hills, the community feels like a well-kept secret, waiting to be discovered. Steps from the McAlpine Creek Greenway, McAlpine Vista invites you to experience a lifestyle that balances adventure with quiet moments of retreat. Whether you're savoring a morning coffee at home or setting out on the trail for an afternoon stroll, this is a place where you can embrace both the warmth of the indoors and the call of the great outdoors.
McAlpine Vista is an apartment community in Charlotte, NC
Contact
Charlotte, NC 28227
- Sunday 1:00 AM – 5:00 PM
- Monday 9:00 AM – 6:00 PM
- Tuesday 9:00 AM – 6:00 PM
- Wednesday 9:00 AM – 6:00 PM
- Thursday 9:00 AM – 6:00 PM
- Friday 9:00 AM – 6:00 PM
- Saturday 10:00 AM – 5:00 PM
McAlpine Vista Gallery
Nearby Properties You Might Like
Within 50 Miles of McAlpine Vista
Find More Rentals in Charlotte
Bedrooms
Other Types of Rentals
Charlotte Apartments by Amenity
- Pet-Friendly Apartments in Charlotte
- Furnished Apartments in Charlotte
- Waterfront Apartments in Charlotte
- Apartments with a Pool in Charlotte
- Apartments with Wheelchair Access in Charlotte
- Apartments with Washer & Dryer in Charlotte
- Apartments with Utilities Included in Charlotte
- Apartments with a Garage in Charlotte
- Apartments with EV Charging in Charlotte
- Apartments with a Virtual Tour in Charlotte
Apartment Specialties
Apartments in your Budget
- Charlotte Move-in Specials
- Cheap Apartments in Charlotte
- Luxury Apartments in Charlotte
- Apartments under $700 in Charlotte
- Apartments under $900 in Charlotte
- Apartments under $1000 in Charlotte
- Apartments under $1500 in Charlotte
- Apartments under $2000 in Charlotte
- Apartments under $2500 in Charlotte
Find More Rentals Nearby…
Cities
Neighborhoods
Contact This Property
(704) 741-8273Languages: English
Open 10:00 AM – 5:00 PM Today