


Managed By

- Total Monthly Price
- $1,345 - $3,139
- Bedrooms
- Studio - 3Studio - 3 Beds
- Bathrooms
- 1 - 21 - 2 Baths
- Sq. Ft.
- 504 - 1,302 sq ft
Pricing and Floor Plans
S2-M
Show Floor Plan Details Hide Floor Plan Details
Unable to load floor plan details.
M-123
$1,500
621 Sq. Ft.
Now
New
M-141
$1,500
621 Sq. Ft.
Oct. 15
New
M-238
$1,540
621 Sq. Ft.
Oct. 21
New
S1
Show Floor Plan Details Hide Floor Plan Details
Unable to load floor plan details.
W-113
$1,345
504 Sq. Ft.
Now
New
S2
Show Floor Plan Details Hide Floor Plan Details
Unable to load floor plan details.
W-112
$1,373
549 Sq. Ft.
Nov. 25
New
S3
Show Floor Plan Details Hide Floor Plan Details
Unable to load floor plan details.
W-B25
$1,376
608 Sq. Ft.
Jan. 3
New
S1-M
Show Floor Plan Details Hide Floor Plan Details
Unable to load floor plan details.
1A
Show Floor Plan Details Hide Floor Plan Details
Unable to load floor plan details.
W-227
$1,622
675 Sq. Ft.
Oct. 7
New
W-518
$1,674
675 Sq. Ft.
Oct. 18
New
W-218
$1,579
675 Sq. Ft.
Nov. 5
New
1A-M
Show Floor Plan Details Hide Floor Plan Details
Unable to load floor plan details.
M-218
$1,850
704 Sq. Ft.
Dec. 7
New
1B
Show Floor Plan Details Hide Floor Plan Details
Unable to load floor plan details.
W-524
$1,719
793 Sq. Ft.
Jan. 7
New
1D-M
Show Floor Plan Details Hide Floor Plan Details
Unable to load floor plan details.
M-B02
$1,695
736 Sq. Ft.
Feb. 9
New
1B-M
Show Floor Plan Details Hide Floor Plan Details
Unable to load floor plan details.
1E-M
Show Floor Plan Details Hide Floor Plan Details
Unable to load floor plan details.
1C-M
Show Floor Plan Details Hide Floor Plan Details
Unable to load floor plan details.
2A
Show Floor Plan Details Hide Floor Plan Details
Unable to load floor plan details.
W-230
$1,929
1,029 Sq. Ft.
Now
New
W-302
$2,026
1,008 Sq. Ft.
Now
New
2B-M
Show Floor Plan Details Hide Floor Plan Details
Unable to load floor plan details.
M-234
$2,055
1,104 Sq. Ft.
Now
New
M-136
$2,149
1,104 Sq. Ft.
Oct. 30
New
2C-M
Show Floor Plan Details Hide Floor Plan Details
Unable to load floor plan details.
M-203
$2,011
1,023 Sq. Ft.
Now
New
2E-M
Show Floor Plan Details Hide Floor Plan Details
Unable to load floor plan details.
M-B01
$2,274
1,290 Sq. Ft.
Oct. 26
New
2F-M
Show Floor Plan Details Hide Floor Plan Details
Unable to load floor plan details.
M-204
$2,374
1,255 Sq. Ft.
Nov. 15
New
2A-M
Show Floor Plan Details Hide Floor Plan Details
Unable to load floor plan details.
2C ALT
Show Floor Plan Details Hide Floor Plan Details
Unable to load floor plan details.
2B
Show Floor Plan Details Hide Floor Plan Details
Unable to load floor plan details.
2D-M
Show Floor Plan Details Hide Floor Plan Details
Unable to load floor plan details.
2H-M
Show Floor Plan Details Hide Floor Plan Details
Unable to load floor plan details.
2J-M
Show Floor Plan Details Hide Floor Plan Details
Unable to load floor plan details.
2C
Show Floor Plan Details Hide Floor Plan Details
Unable to load floor plan details.
2G-M
Show Floor Plan Details Hide Floor Plan Details
Unable to load floor plan details.
3A
Show Floor Plan Details Hide Floor Plan Details
Unable to load floor plan details.
3B-M
Show Floor Plan Details Hide Floor Plan Details
Unable to load floor plan details.
3A-M
Show Floor Plan Details Hide Floor Plan Details
Unable to load floor plan details.
Property Map
Select a unit to view pricing and availability
Details
Lease Term Options
- 6 - 18 Month Leases
Property Information
- Built in 2022
- 235 units6 stories
Fees & Policies
The fees below are based on community-supplied data and may exclude additional fees and utilities.
Utilities & Essentials
-
Trash Services - Doorstep$25 / mo
-
Pest Control Services$3 / mo
-
Utility - Billing Administrative Fee$3.75 / mo
-
Trash Services - Hauling$7 / mo
-
Utility - Electric - Third PartyVaries / mo
-
Utility - Water/SewerVaries / moDisclaimer: Utility apportionment is submetered water/gas/electric.
-
Renters Liability Insurance - Third PartyVaries / moDisclaimer: Price varies based on amount of coverage.
One-Time Basics
Due at Application
-
Administrative Fee$150
-
Application Fee$75
Due at Move-In
-
Security Deposit (Refundable)$250
-
Access Device$50
-
Surface Lot
Other Pets Allowed
-
Pet Management - Third Party$25
-
Pet Fee$400
-
Pet Rent$25 / mo
Cats Allowed
-
Cats Allowed
Max of 2, 75 lbs. Weight Limit
Restrictions
We welcome 2 pets per apartment home. There is a $400 one-time non-refundable Pet Fee per pet. Pet Rent is $25 per month per pet. There is a weight limit of 75lbs per pet and aggressive breeds are prohibited. Please call our Leasing Office for complete Pet Policy information.
Dogs Allowed
-
Dogs Allowed
Max of 2, 75 lbs. Weight Limit
Restrictions
We welcome 2 pets per apartment home. There is a $400 one-time non-refundable Pet Fee per pet. Pet Rent is $25 per month per pet. There is a weight limit of 75lbs per pet and aggressive breeds are prohibited. Please call our Leasing Office for complete Pet Policy information.
Storage Unit
-
Storage Fee$20 - $90 / moDisclaimer: Price varies based on rentable item size.
Personalized Add-Ons
-
Common Area/Clubhouse Rental$250 / occurrence
Situational
-
Security Deposit - Additional (Refundable)Varies one-timeDisclaimer: Price varies based on screening conditions.
-
Renters Liability Only - Non-Compliance$12 / occurrenceDisclaimer: Fee does not apply to affordable units
-
Lease Violation - Trash$25 / occurrence
-
Returned Payment Fee (NSF)$35 / occurrence
-
Intra-Community Transfer Fee$500 / occurrence
-
Early Lease Termination/Cancellation200% of base rent / occurrence
-
Late Fee5% of base rent / occurrence
-
Legal/Eviction FeesVaries / occurrenceDisclaimer: Price varies based on number of leaseholders.
Property Fee Disclaimer: Total Monthly Leasing Price includes base rent, all monthly mandatory and any user-selected optional fees. Excludes variable, usage-based, and required charges due at or prior to move-in or at move-out. Security Deposit may change based on screening results, but total will not exceed legal maximums. Some items may be taxed under applicable law. Some fees may not apply to rental homes subject to an affordable program. All fees are subject to application and/or lease terms. Prices and availability subject to change. Resident is responsible for damages beyond ordinary wear and tear. Resident may need to maintain insurance and to activate and maintain utility services, including but not limited to electricity, water, gas, and internet, per the lease. Additional fees may apply as detailed in the application and/or lease agreement, which can be requested prior to applying. Pets: Pet breed and other pet restrictions apply. Rentable Items: All Parking, storage, and other rentable items are subject to availability. Final pricing and availability will be determined during lease agreement. See Leasing Agent for details.
Matterport 3D Tours
Explore Commute Options
Property Highlights
- Art Production Area
- Clubroom
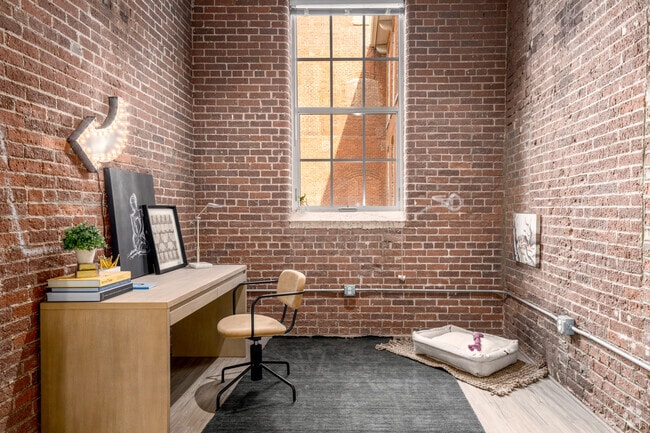
- Exposed Brick & Wood Beams
- Exposed Brick & Wood Beams*
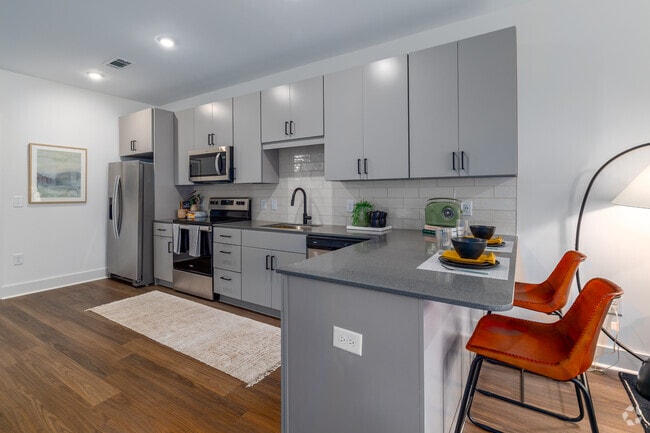
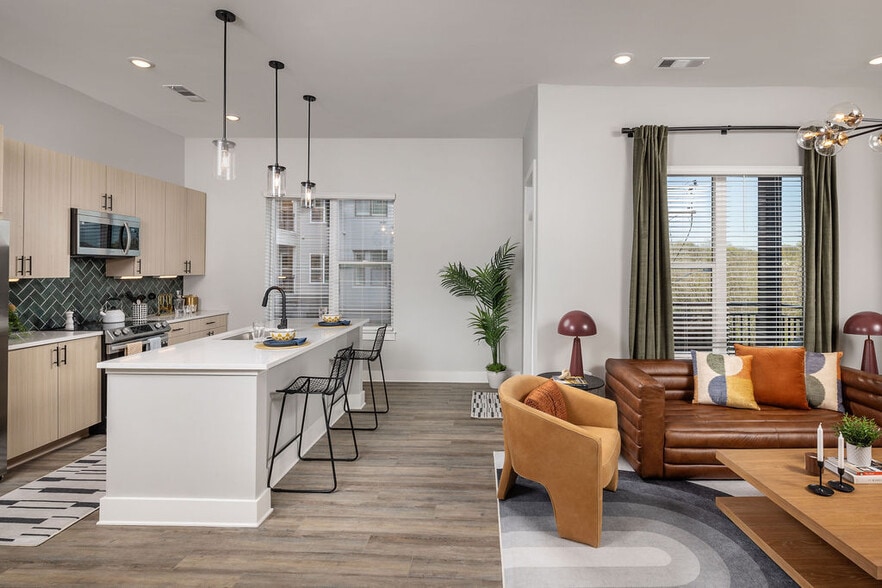
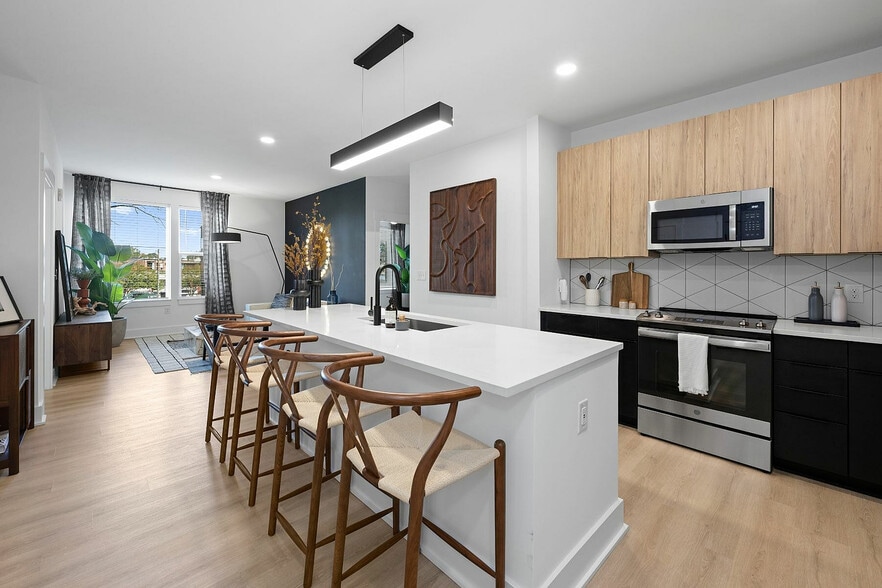
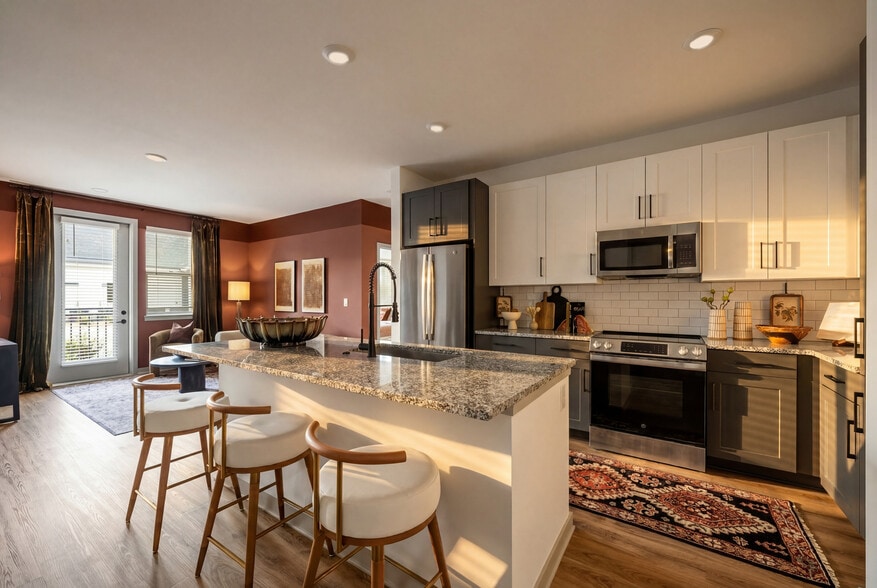
- Fully Equipped Kitchen
- Generous Closets
- In Select Units*
- In-Unit Laundry
- Large Windows
- Parking
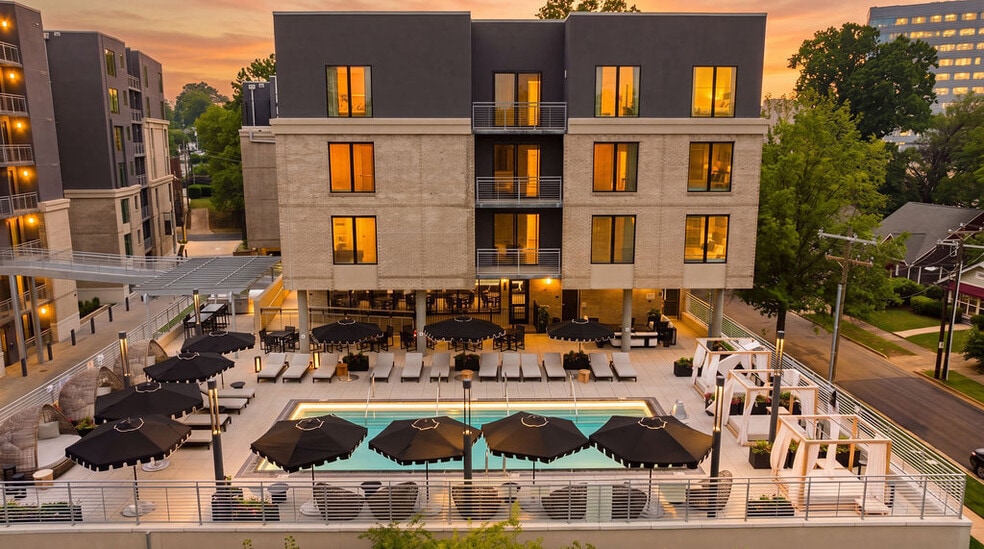
- Rooftop Patio
Apartment Features
- Air Conditioning
- Ceiling Fans
- Den
- Dishwasher
- Freezer
- Hardwood Floors
- Ice Maker
- Kitchen
- Microwave
- Oven
- Patio
- Range
- Refrigerator
- Tub/Shower
- Vinyl Flooring
- Walk-In Closets
- Washer/Dryer
Community Features
- Car Charging Station
- Clubhouse
- Controlled Access
- Elevator
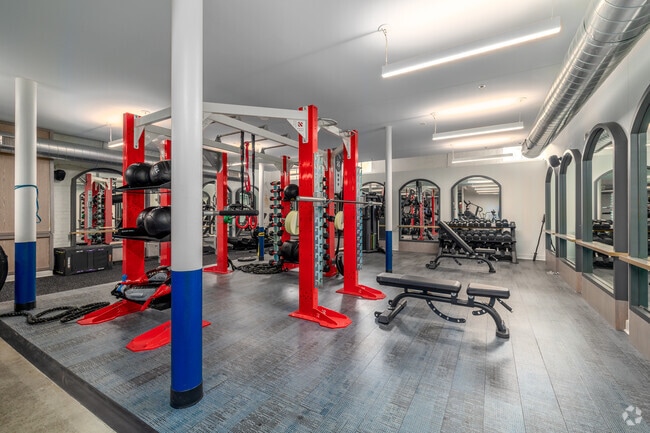
- Fitness Center
- Grill
- Key Fob Entry
- Package Service
- Pet Washing Station

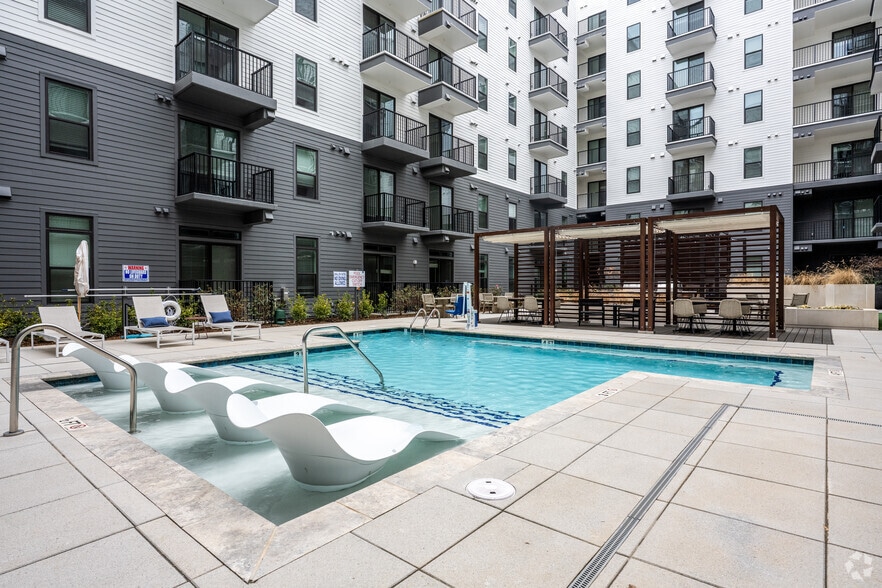
- Pool
- Public Transportation
- Roof Terrace
- Storage Space
- Trash Pickup - Door to Door
Map of NoDa Wandry
Area Scores
Walkability
Fairly walkable
Transit
Strong public transit
Driveability
Exceptionally drivable
Bikeability
Fairly bikeable
Walkability measures the walking distance to day-to-day needs.
Transit measures access to public transportation.
Driveability measures congestion, parking availability, and access to major roads.
Bikeability measures the suitability for cycling.
Soundscore™
Active
A Sound Score rating aggregates noise caused by vehicle traffic, airplane traffic and local sources.
Transit
Subway
1 min Drive
Subway
3 min Drive
Commuter Rail
5 min Drive

Airport
22 min Drive

Airport
20 min Drive
Moving to NoDa, Charlotte, NC
Shopping Centers
Shoppers will appreciate NoDa Wandry proximity to 36 & NoDa, No Da at 28th Street, and Tryon Square. 36 & NoDa is 0.1 miles away, and No Da at 28th Street is within a 14 minute walk.
Commuting
With a TransitScore of 80, NoDa Wandry has strong public transit, including 9 transit stops within 38.3 miles. Transit options include 36Th St Station and 25Th St Station.
Parks and Recreation
Recreational activities near NoDa Wandry are plentiful. Discover 1 park within 2.9 miles, including Discovery Place.
Airports
Living in NoDa provides easy access to Charlotte/Douglas International, located just 21 minutes from NoDa Wandry. Another nearby airport is Concord-Padgett Regional, located 12.9 miles away.
Local Education
Primary and Secondary Schools

Highland Renaissance Academy
Grades PK-5
Public

Martin Luther King Jr Middle
Grades 6-8
Public

Garinger High School
Grades 9-12
Public

Northside Christian Academy
Grades PK-12
Private
Data provided by GreatSchools.org © 2026. All rights reserved.

Colleges and Universities
| School | Commute Time (Distance) |
|---|---|
| Central Piedmont C.C., Central | Drive: 7 min (3.2 mi) |
| Johnson & Wales U., Charlotte | Drive: 7 min (3.5 mi) |
| Johnson C Smith University | Drive: 10 min (4.6 mi) |
| Central Piedmont C.C., Cato | Drive: 11 min (5.4 mi) |
About NoDa Wandry
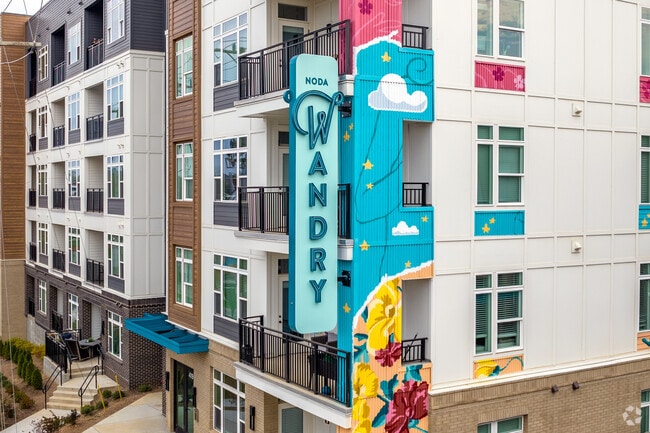
Welcome Home to NoDa Wandry!
Welcome Home to NoDa Wandry!
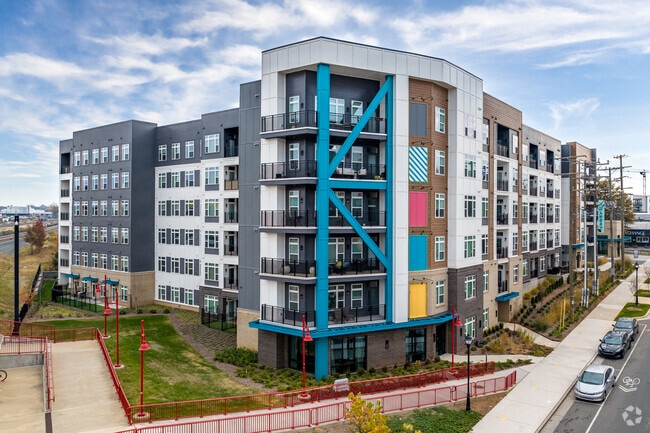
NoDa Wandry is an apartment community in Charlotte, NC
Contact
Charlotte, NC 28205
- Sunday Closed
- Monday 9:00 AM – 6:00 PM
- Tuesday 9:00 AM – 6:00 PM
- Wednesday 9:00 AM – 6:00 PM
- Thursday 9:00 AM – 6:00 PM
- Friday 9:00 AM – 6:00 PM
- Saturday 10:00 AM – 5:00 PM
Renter Reviews
For NoDa Wandry
34 Ratings & Reviews
-
9/2/26
Verified Renter
Don’t live here ! Just don’t ! Trust me on it. I’ve been dealing with nonstop bugs in my apartment almost all of the 2 years I’ve been here. And they don’t do anything about it. Send in a petty pest control that hasn’t helped & won’t let me get out my lease unless I pay 10k which is outrageous considering my contract is breached with infestation , being the only reason I’d want to get out of my lease
Review from Apartments.com
Property Manager at NoDa Wandry responded to this review
Thank you for sharing your concerns. We take reports of pest activity seriously and want to clarify that this matter has received significant attention from our management team.
Multiple licensed pest-control professionals have inspected the… apartment in response to the concerns reported, and their findings have not substantiated the ongoing infestation described in this review. The concern was also reported to the appropriate local agency, which conducted its own review and subsequently closed the case.
Our team has continued to respond to reported concerns and has offered professional pest-control services as appropriate. While we understand that you remain dissatisfied with the outcome, the characterization that management has done nothing to address the matter is not consistent with the documented actions taken by the community.
We remain available to address any current concerns through the appropriate management channels.
– NoDa Wandry Management Team
NoDa Wandry Gallery

Nearby Properties You Might Like
Within 50 Miles of NoDa Wandry

Find More Rentals in Charlotte
Bedrooms
Other Types of Rentals
Charlotte Apartments by Amenity
- Pet-Friendly Apartments in Charlotte
- Furnished Apartments in Charlotte
- Waterfront Apartments in Charlotte
- Apartments with a Pool in Charlotte
- Apartments with Wheelchair Access in Charlotte
- Apartments with Washer & Dryer in Charlotte
- Apartments with Utilities Included in Charlotte
- Apartments with a Garage in Charlotte
- Apartments with EV Charging in Charlotte
- Apartments with a Virtual Tour in Charlotte
Apartment Specialties
Apartments in your Budget
- Charlotte Move-in Specials
- Cheap Apartments in Charlotte
- Luxury Apartments in Charlotte
- Apartments under $700 in Charlotte
- Apartments under $900 in Charlotte
- Apartments under $1000 in Charlotte
- Apartments under $1500 in Charlotte
- Apartments under $2000 in Charlotte
- Apartments under $2500 in Charlotte
Find More Rentals Nearby…
Cities
Neighborhoods
Contact This Property
(980) 890-5708Languages: English
Open 9:00 AM – 6:00 PM Today