

Managed By

- Bedrooms
- Studio - 3Studio - 3 Beds
- Bathrooms
- 1 - 3.51 - 3.5 Baths
- Sq. Ft.
- 533 - 2,778 sq ft
Pricing and Floor Plans
S1
Show Floor Plan Details Hide Floor Plan Details
Unable to load floor plan details.
326
$1,339
533 Sq. Ft.
Now
502
$1,341
533 Sq. Ft.
Sep. 30
635
$1,386
533 Sq. Ft.
Oct. 15
708
$1,341
533 Sq. Ft.
Nov. 5
S2
Show Floor Plan Details Hide Floor Plan Details
Unable to load floor plan details.
615
$1,479
573 Sq. Ft.
Now
315
$1,479
573 Sq. Ft.
Now
S4
Show Floor Plan Details Hide Floor Plan Details
Unable to load floor plan details.
T610
$1,688
613 Sq. Ft.
Oct. 23
T310
$1,488
613 Sq. Ft.
Nov. 5
S3
Show Floor Plan Details Hide Floor Plan Details
Unable to load floor plan details.
701
$1,541
595 Sq. Ft.
Now
S3.1
Show Floor Plan Details Hide Floor Plan Details
Unable to load floor plan details.
501
$1,489
595 Sq. Ft.
Oct. 22
A11
Show Floor Plan Details Hide Floor Plan Details
Unable to load floor plan details.
T707
$1,862
688 Sq. Ft.
Now
T2007
$1,952
688 Sq. Ft.
Now
T2707
$1,977
688 Sq. Ft.
Now
A01
Show Floor Plan Details Hide Floor Plan Details
Unable to load floor plan details.
523
$1,631
774 Sq. Ft.
Now
514
$1,632
774 Sq. Ft.
Nov. 16
422
$1,632
774 Sq. Ft.
Nov. 16
A12
Show Floor Plan Details Hide Floor Plan Details
Unable to load floor plan details.
T413
$1,644
665 Sq. Ft.
Now
T1413
$1,829
665 Sq. Ft.
Oct. 17
T813
$1,719
665 Sq. Ft.
Oct. 31
A02
Show Floor Plan Details Hide Floor Plan Details
Unable to load floor plan details.
337
$1,761
798 Sq. Ft.
Now
737
$1,808
798 Sq. Ft.
Oct. 24
404
$1,772
798 Sq. Ft.
Nov. 25
A15
Show Floor Plan Details Hide Floor Plan Details
Unable to load floor plan details.
T903
$2,044
836 Sq. Ft.
Oct. 7
New
T603
$2,045
836 Sq. Ft.
Nov. 15
A10
Show Floor Plan Details Hide Floor Plan Details
Unable to load floor plan details.
306
$2,089
929 Sq. Ft.
Now
A07
Show Floor Plan Details Hide Floor Plan Details
Unable to load floor plan details.
418
$2,041
997 Sq. Ft.
Oct. 14
A04
Show Floor Plan Details Hide Floor Plan Details
Unable to load floor plan details.
520
$1,650
845 Sq. Ft.
Dec. 11
B10
Show Floor Plan Details Hide Floor Plan Details
Unable to load floor plan details.
T1105
$2,631
1,352 Sq. Ft.
Now
T305
$2,386
1,352 Sq. Ft.
Now
T1005
$2,631
1,352 Sq. Ft.
Now
B13
Show Floor Plan Details Hide Floor Plan Details
Unable to load floor plan details.
T2801
$2,627
1,270 Sq. Ft.
Now
T401
$2,184
1,270 Sq. Ft.
Oct. 14
T701
$2,284
1,270 Sq. Ft.
Oct. 15
B23TH
Show Floor Plan Details Hide Floor Plan Details
Unable to load floor plan details.
136
$2,180
1,069 Sq. Ft.
Now
B16
Show Floor Plan Details Hide Floor Plan Details
Unable to load floor plan details.
T3203
$3,091
1,395 Sq. Ft.
Now
B18
Show Floor Plan Details Hide Floor Plan Details
Unable to load floor plan details.
T3106
$3,710
1,830 Sq. Ft.
Now
B07.1
Show Floor Plan Details Hide Floor Plan Details
Unable to load floor plan details.
406
$1,996
1,129 Sq. Ft.
Oct. 10
New
B05
Show Floor Plan Details Hide Floor Plan Details
Unable to load floor plan details.
518
$2,545
1,311 Sq. Ft.
Oct. 26
B14
Show Floor Plan Details Hide Floor Plan Details
Unable to load floor plan details.
T2404
$2,142
1,096 Sq. Ft.
Dec. 5
C1
Show Floor Plan Details Hide Floor Plan Details
Unable to load floor plan details.
T2902
$5,208
2,778 Sq. Ft.
Nov. 13
Property Map
Select a unit to view pricing and availability
Details
Lease Term Options
- 1 - 15 Month Leases
Property Information
- Built in 2021
- 549 units33 stories
Fees & Policies
The fees below are based on community-supplied data and may exclude additional fees and utilities.
Utilities & Essentials
-
Trash$12 / mo
-
Pest Control$7 / mo
One-Time Basics
Due at Application
-
Application Fee Per Applicant$100
-
Administrative Fee$300
Due at Move-In
-
Key Activation Fee$75
Covered
-
Parking DepositN/A
-
Parking Fee$25 / mo
Comments
Please call us regarding our Parking Policy.
Dogs Allowed
-
Monthly Pet Fee$30
-
One-Time Pet Fee$350 - $700
80 lbs. Weight Limit
Restrictions
We welcome pets here at The Ellis! We have 2-pet maximum. Each pet has a $350 non-refundable pet fee, and a monthly rent, per pet of $30. Combined weight limit of 80lbs. Breed Restrictions apply.
Cats Allowed
-
Monthly Pet Fee$30
-
One-Time Pet Fee$350 - $700
80 lbs. Weight Limit
Restrictions
We welcome pets here at The Ellis! We have 2-pet maximum. Each pet has a $350 non-refundable pet fee, and a monthly rent, per pet of $30. Combined weight limit of 80lbs. Breed Restrictions apply.
Storage Unit
-
Storage DepositN/A
-
Storage Rent$45 / mo
Property Fee Disclaimer: Based on community-supplied data and independent market research. Subject to change without notice. May exclude fees for mandatory or optional services and usage-based utilities.
Matterport 3D Tours
Explore Commute Options
Property Highlights
- 100% Smoke-Free Community
- ADA Accessible
- Courtyard With Outdoor Fireplace And Expansive Gri
- Events
- Fitness Studio
- Garbage Disposal
- Library With Skyline Views
- Outdoor Kitchen With Grilling Stations In Pool Adj
- Package Concierge
- Package Lockers
- Pet Friendly
- Pet Spa
- Resident Lounge With Poolside Views
- Rooftop Saltwater Pool With Cabanas
- Yoga Spin Studio
Apartment Features
- Air Conditioning
- Disposal
- Fireplace
- Furnished
- Heating
- Kitchen
- Smoke Free
- Washer/Dryer
Community Features
- Cabana
- Concierge
- Courtyard
- Lounge
- Maintenance on site
- Pool
- Property Manager on Site
- Spa
Map of The Ellis
Area Scores
Walkability
Moderately walkable
Transit
Strong public transit
Driveability
Very drivable
Bikeability
Moderately bikeable
Walkability measures the walking distance to day-to-day needs.
Transit measures access to public transportation.
Driveability measures congestion, parking availability, and access to major roads.
Bikeability measures the suitability for cycling.
Soundscore™
Active
A Sound Score rating aggregates noise caused by vehicle traffic, airplane traffic and local sources.
Transit
Subway
5 min Walk

Subway
6 min Walk
Subway
7 min Walk
Subway
9 min Walk
Subway
1 min Drive
Commuter Rail
3 min Drive

Airport
15 min Drive

Airport
24 min Drive
Moving to First Ward, Charlotte, NC
Shopping Centers
Shoppers will appreciate The Ellis proximity to Queen City Quarter, 4th Ward Plaza, and Firstward Business Center. Queen City Quarter is 0.9 miles away, and 4th Ward Plaza is within a 10 minute walk.
Commuting
With a TransitScore of 80, The Ellis has strong public transit, including 8 transit stops within 25.6 miles. Transit options include 9Th Street and 7Th Street.
Parks and Recreation
Recreational activities near The Ellis are plentiful. Discover 3 parks within 4.6 miles, including Discovery Place, Charlotte Nature Museum, and Wing Haven Gardens & Bird Sanctuary.
Airports
Living in First Ward provides easy access to Charlotte/Douglas International, located just 16 minutes from The Ellis. Another nearby airport is Concord-Padgett Regional, located 15.1 miles away.
Local Education
Primary and Secondary Schools

First Ward Arts Elementary
Grades K-5
Public

Sedgefield School
Grades PK-5
Private

Sedgefield Middle
Grades 6-8
Public
Trinity Episcopal School
Grades K-8
Private

Myers Park High
Grades 9-12
Public
Presbyterian Academy
Grades K-12
Private
Metro School
Grades PK-12
Public
Data provided by GreatSchools.org © 2026. All rights reserved.

Colleges and Universities
| School | Commute Time (Distance) |
|---|---|
| Johnson & Wales U., Charlotte | Drive: 2 min (1.1 mi) |
| Central Piedmont C.C., Central | Drive: 3 min (1.4 mi) |
| Johnson C Smith University | Drive: 5 min (2.3 mi) |
| Queens University of Charlotte | Drive: 8 min (3.9 mi) |
About The Ellis
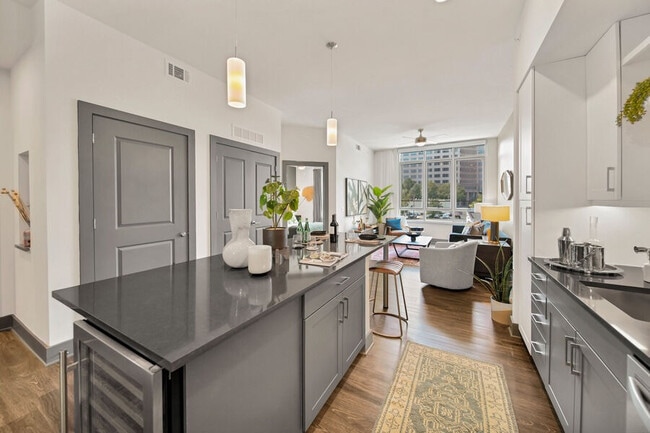
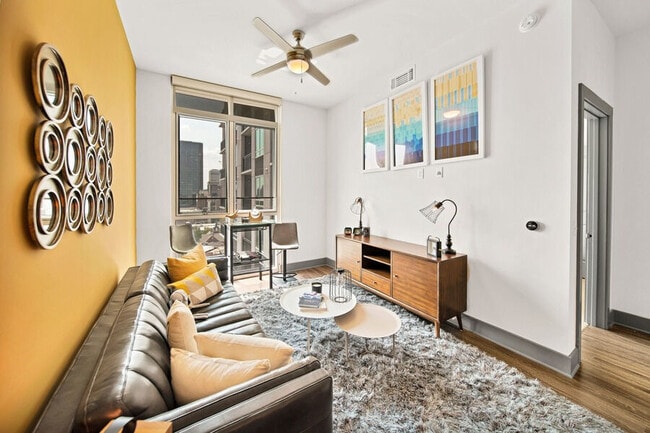
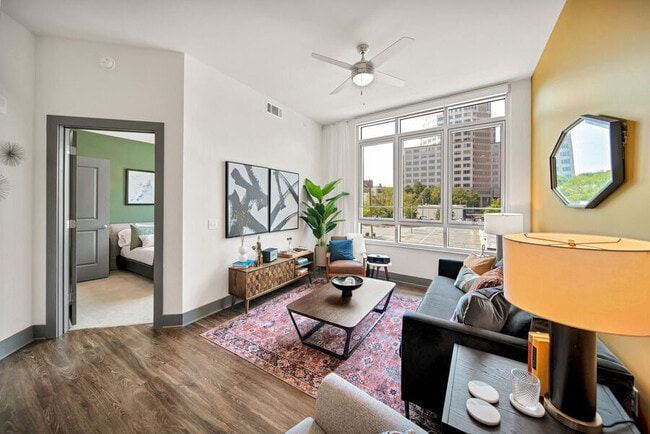
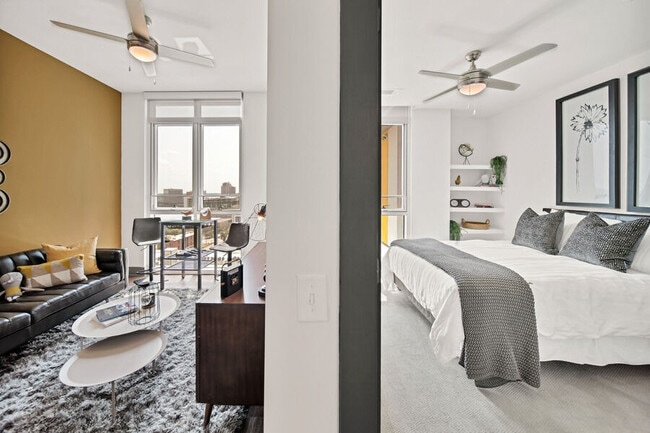
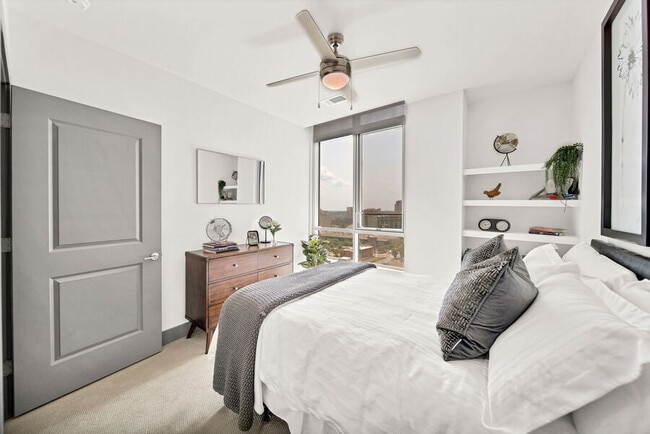
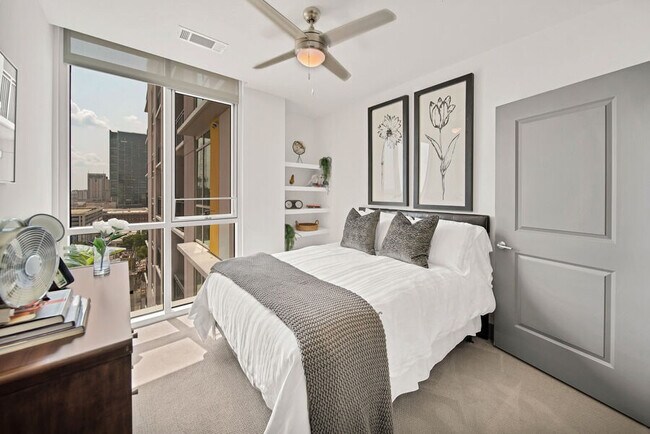
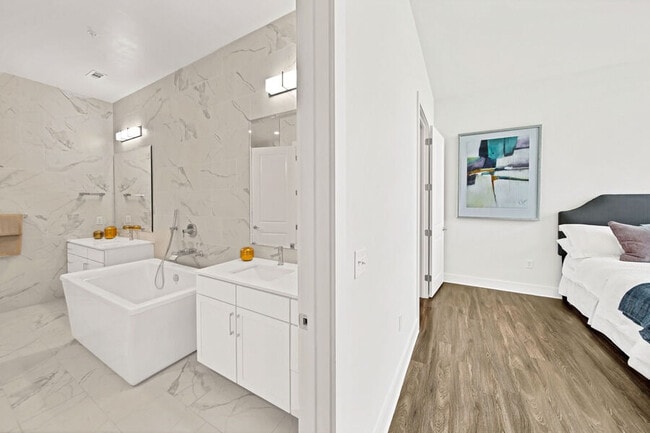
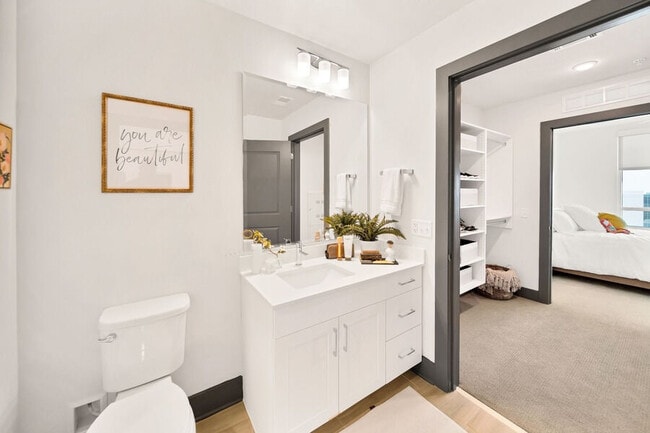
City living when you want it and a quiet retreat when you need it. The Ellis combines stylish apartments and cosmopolitan amenities with a prime location in the most sought-after ZIP code in Charlotte. The hottest restaurants and craved shopping are… within walking distance and so is First Ward Park. The Ellis lets you pivot effortlessly from work to play, day to evening, weekdays to weekend, and back again. Your perfectly balanced life starts here. Explore our Studio, 1, 2 & 3-bedrooms apartments in Charlotte, North Carolina today.
City living when you want it and a quiet retreat when you need it. The Ellis combines stylish apartments and cosmopolitan amenities with a prime location in the most sought-after ZIP code in Charlotte. The hottest restaurants and craved shopping are within walking distance and so is First Ward Park. The Ellis lets you pivot effortlessly from work to play, day to evening, weekdays to weekend, and back again. Your perfectly balanced life starts here. Explore our Studio, 1, 2 & 3-bedrooms apartments in Charlotte, North Carolina today.
The Ellis is an apartment community in Charlotte, NC
Contact
Charlotte, NC 28202
- Sunday Closed
- Monday 10:00 AM – 6:00 PM
- Tuesday 10:00 AM – 6:00 PM
- Wednesday 10:00 AM – 6:00 PM
- Thursday 10:00 AM – 6:00 PM
- Friday 10:00 AM – 6:00 PM
- Saturday 10:00 AM – 5:00 PM
Renter Reviews
For The Ellis
11 Ratings & Reviews
-
6/25/25
Beautiful Property
Toured for my friend as she’s relocating to Charlotte. The leasing team was very attentive and helped her through the leasing process. Would highly recommend
Review from Apartments.com
Property Manager at The Ellis responded to this review
Thank you for your glowing review! We're overjoyed to hear that our leasing team was able to provide attentive and helpful service during your friend's relocation process. Your recommendation means a lot to us. Rest assured, we're committed to… keeping up the good work. Looking forward to welcoming more friends like you to The Ellis!
Sincerely, Wendy K., Community Manager
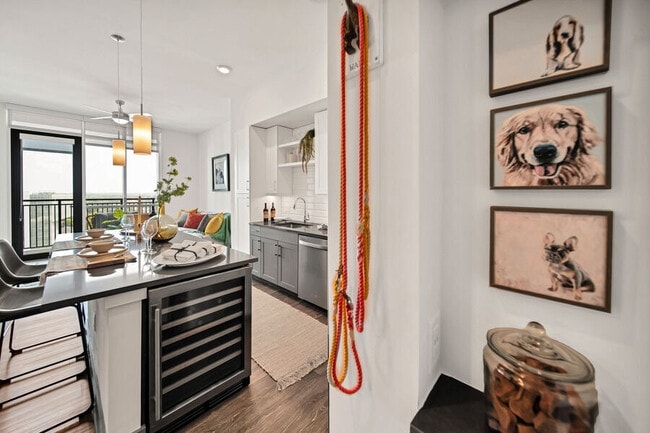
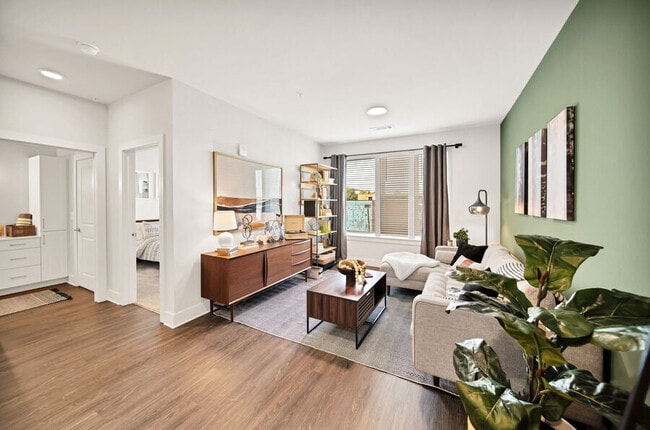
The Ellis Gallery
Nearby Properties You Might Like
Within 50 Miles of The Ellis
Find More Rentals in Charlotte
Bedrooms
Other Types of Rentals
Charlotte Apartments by Amenity
- Pet-Friendly Apartments in Charlotte
- Furnished Apartments in Charlotte
- Waterfront Apartments in Charlotte
- Apartments with a Pool in Charlotte
- Apartments with Wheelchair Access in Charlotte
- Apartments with Washer & Dryer in Charlotte
- Apartments with Utilities Included in Charlotte
- Apartments with a Garage in Charlotte
- Apartments with EV Charging in Charlotte
- Apartments with a Virtual Tour in Charlotte
Apartment Specialties
Apartments in your Budget
- Charlotte Move-in Specials
- Cheap Apartments in Charlotte
- Luxury Apartments in Charlotte
- Apartments under $700 in Charlotte
- Apartments under $900 in Charlotte
- Apartments under $1000 in Charlotte
- Apartments under $1500 in Charlotte
- Apartments under $2000 in Charlotte
- Apartments under $2500 in Charlotte
Find More Rentals Nearby…
Cities
Neighborhoods
Contact This Property
(980) 580-8364Languages: English
Open 10:00 AM – 6:00 PM Today