
Managed By

- Total Monthly Price
- $1,199 - $3,062
- Bedrooms
- 1 - 31 - 3 Beds
- Bathrooms
- 1 - 21 - 2 Baths
- Sq. Ft.
- 621 - 1,431 sq ft
Pricing and Floor Plans
A3 - Renovated
Show Floor Plan Details Hide Floor Plan Details
Unable to load floor plan details.
17-207
$1,350
870 Sq. Ft.
Now
19-304
$1,363
870 Sq. Ft.
Now
19-204
$1,377
870 Sq. Ft.
Sep. 29
A4R
Show Floor Plan Details Hide Floor Plan Details
Unable to load floor plan details.
18-305
$1,369
1,005 Sq. Ft.
Oct. 4
26-103
$1,369
1,005 Sq. Ft.
Oct. 7
23-208
$1,369
1,005 Sq. Ft.
Dec. 7
A1 - Renovated
Show Floor Plan Details Hide Floor Plan Details
Unable to load floor plan details.
20-206
$1,199
621 Sq. Ft.
Oct. 23
20-306
$1,199
621 Sq. Ft.
Nov. 2
25-206
$1,199
621 Sq. Ft.
Nov. 19
A2 - Renovated
Show Floor Plan Details Hide Floor Plan Details
Unable to load floor plan details.
10-202
$1,344
824 Sq. Ft.
Nov. 6
B4 - Renovated
Show Floor Plan Details Hide Floor Plan Details
Unable to load floor plan details.
12-201
$1,454
1,354 Sq. Ft.
Oct. 7
B2 - Renovated
Show Floor Plan Details Hide Floor Plan Details
Unable to load floor plan details.
02-206
$1,399
1,213 Sq. Ft.
Oct. 21
B1 - Renovated
Show Floor Plan Details Hide Floor Plan Details
Unable to load floor plan details.
B3 - Renovated
Show Floor Plan Details Hide Floor Plan Details
Unable to load floor plan details.
C1R
Show Floor Plan Details Hide Floor Plan Details
Unable to load floor plan details.
02-302
$1,817
1,431 Sq. Ft.
Now
04-302
$1,849
1,431 Sq. Ft.
Oct. 2
03-307
$1,849
1,431 Sq. Ft.
Oct. 2
Property Map
Select a unit to view pricing and availability
Details
Lease Term Options
- 6 - 16 Month Leases
Property Information
- Built in 1987
- 460 units2 stories
Fees & Policies
The fees below are based on community-supplied data and may exclude additional fees and utilities.
Utilities & Essentials
-
Trash Services - Doorstep$25 / mo
-
Cable TV and Internet Services$99 / mo
-
Utility - Water/Sewer - Third PartyVaries / mo
One-Time Basics
Due at Application
-
Application Fee$99
Due at Move-In
-
Security Deposit (Refundable)Varies one-timeDisclaimer: Price varies based on rent amount.
Garage
-
Parking - Garage$135 / mo
Comments
Max of 1
Other Pets Allowed
-
Pet Fee - Additional Pet$150
-
Pet Fee$300
Cats Allowed
-
Cats Allowed
Max of 2, 75 lbs. Weight Limit
Dogs Allowed
-
Dogs Allowed
Max of 2, 75 lbs. Weight Limit
Storage Unit
-
Storage DepositN/A
-
Storage Rent$30 / mo
-
Storage Fee$30 / mo
Property Fee Disclaimer: Total Monthly Leasing Price includes base rent, all monthly mandatory and any user-selected optional fees. Excludes variable, usage-based, and required charges due at or prior to move-in or at move-out. Security Deposit may change based on screening results, but total will not exceed legal maximums. Some items may be taxed under applicable law. Some fees may not apply to rental homes subject to an affordable program. All fees are subject to application and/or lease terms. Prices and availability subject to change. Resident is responsible for damages beyond ordinary wear and tear. Resident may need to maintain insurance and to activate and maintain utility services, including but not limited to electricity, water, gas, and internet, per the lease. Additional fees may apply as detailed in the application and/or lease agreement, which can be requested prior to applying. Pets: Pet breed and other pet restrictions apply. Rentable Items: All Parking, storage, and other rentable items are subject to availability. Final pricing and availability will be determined during lease agreement. See Leasing Agent for details.
Matterport 3D Tours
Explore Commute Options
Property Highlights
- Brushed nickel designer hardware throughout
- Built-in bookshelves for style and storage*
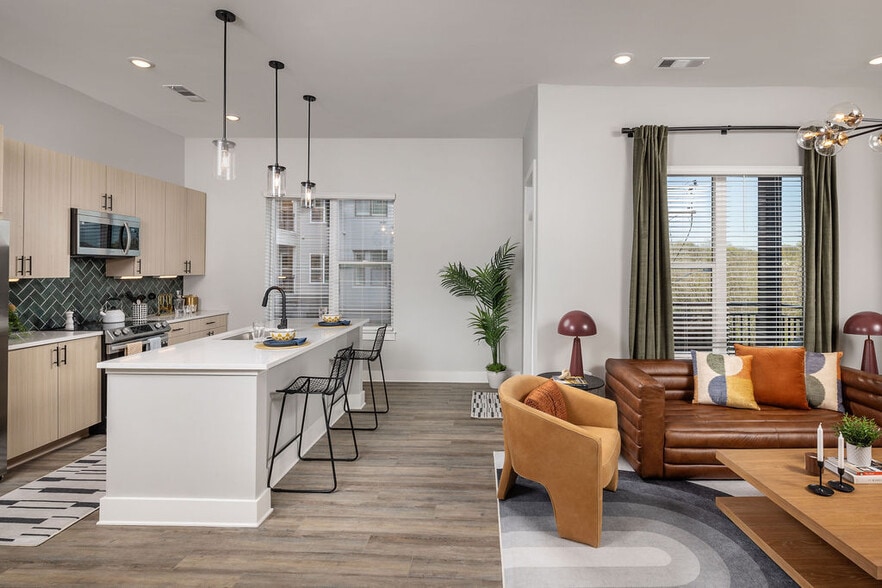
- Contemporary kitchens with clean, modern finishes
- Cyber café for remote work or casual browsing
- Decorative tile backsplash for added kitchen style
- Durable quartz countertops for prepping, cooking, and serving
- Easy Online Rental Payments for Hassle-Free Living
- Flex | Split rent optionality
- Integrated technology package to keep you connected
- Other
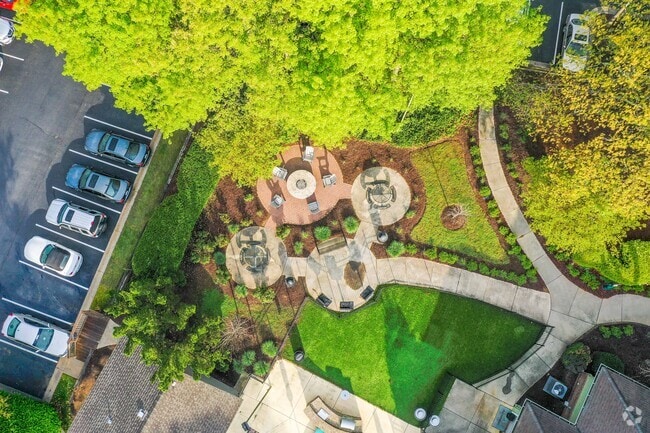
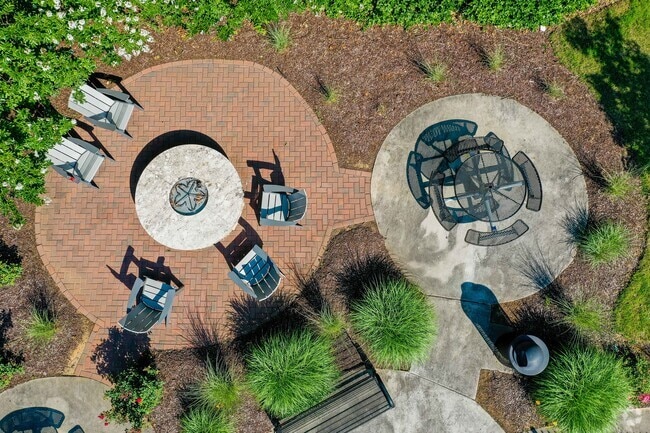
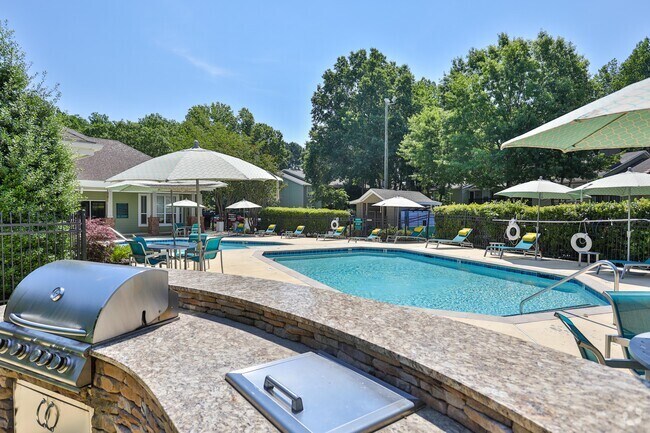
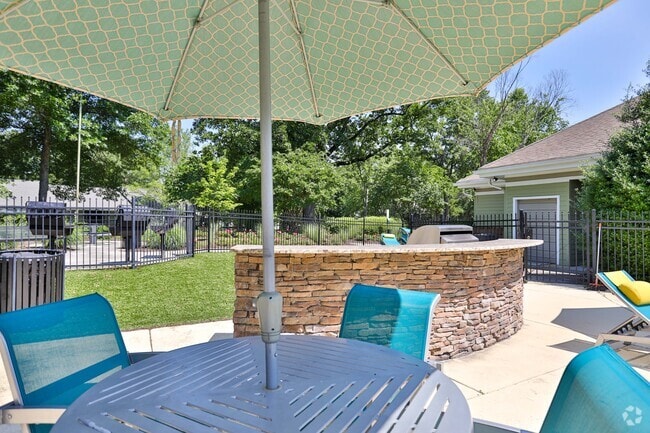
- Outdoor kitchen with picnic and grilling stations for dining and gathering
- Outdoor soccer court designed for recreation, friendly competition, and everyday fun
- Relaxing garden tubs featured in select bathrooms*
- Soaring 9-foot ceilings available in select layouts*
- Sunroom available in select layouts for added natural light*
- Upgraded energy-efficient stainless-steel appliances for everyday convenience
Apartment Features
- Air Conditioning
- Balcony
- Ceiling Fans
- Fireplace
- Walk-In Closets
- Washer/Dryer
Community Features
- Clubhouse
- Fitness Center
- Garages

- Package Service
- Playground
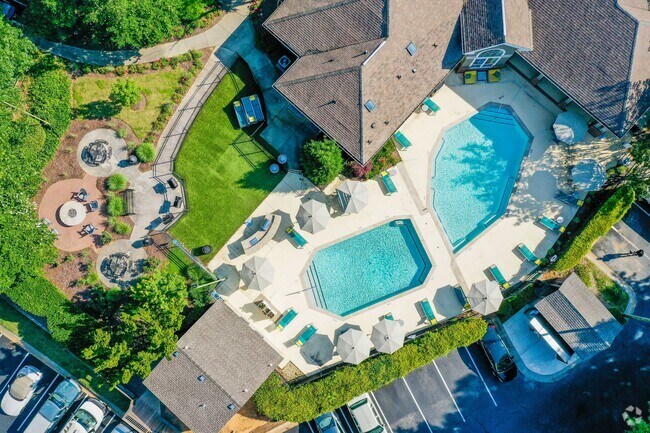
- Pool
- Storage Space
Map of The Madison
Area Scores
Walkability
Fairly walkable
Transit
Limited public transit
Driveability
Very drivable
Bikeability
Moderately bikeable
Walkability measures the walking distance to day-to-day needs.
Transit measures access to public transportation.
Driveability measures congestion, parking availability, and access to major roads.
Bikeability measures the suitability for cycling.
Soundscore™
Active
A Sound Score rating aggregates noise caused by vehicle traffic, airplane traffic and local sources.
Transit
Airport
29 min Drive

Airport
33 min Drive
Moving to East Forest, Charlotte, NC
Shopping Centers
Shoppers will appreciate The Madison proximity to Independence Square and Quorum Marketplace. Independence Square is 1.3 miles away, and Quorum Marketplace is within a 39 minute walk.
Commuting
With a TransitScore of 30, The Madison has limited public transit, including 8 transit stops within 31.8 miles. Transit options include Hawthorne Ln & 5Th St Citylynx and Hawthorne Ln & 8Th St Citylynx.
Parks and Recreation
Recreational activities near The Madison are plentiful. Discover 1 park within 1.6 miles, including Campbell Creek Greenway.
Airports
Living in East Forest provides easy access to Charlotte/Douglas International, located just 29 minutes from The Madison. Another nearby airport is Concord-Padgett Regional, located 21.4 miles away.
Local Education
Primary and Secondary Schools

Rama Road Elementary
Grades PK-5
Public

Greenway Park Elementary
Grades PK-5
Public

McClintock Middle
Grades 6-8
Public
East Mecklenburg High
Grades 9-12
Public

Trinity Christian Preparatory School
Grades 6-12
Private
Matthews Christian Academy
Grades PK-12
Private
Data provided by GreatSchools.org © 2026. All rights reserved.

Colleges and Universities
| School | Commute Time (Distance) |
|---|---|
| Central Piedmont C.C., Levine | Drive: 12 min (6.4 mi) |
| Central Piedmont C.C., Central | Drive: 13 min (8.2 mi) |
| Central Piedmont C.C., Cato | Drive: 17 min (9.2 mi) |
| Queens University of Charlotte | Drive: 18 min (10.7 mi) |
About The Madison
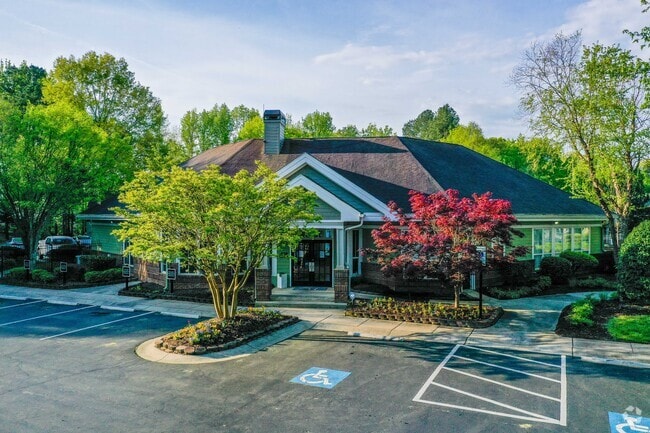
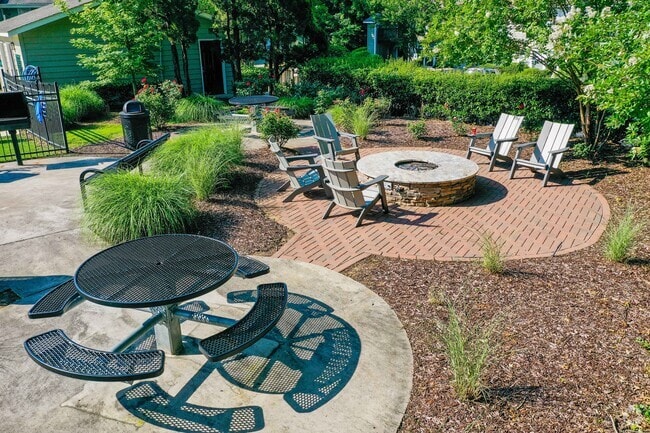
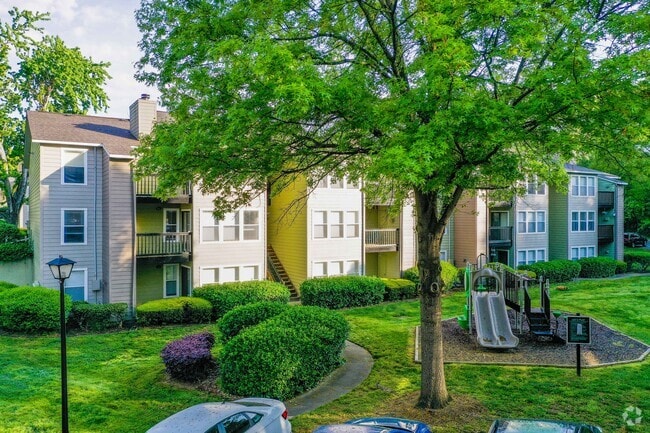
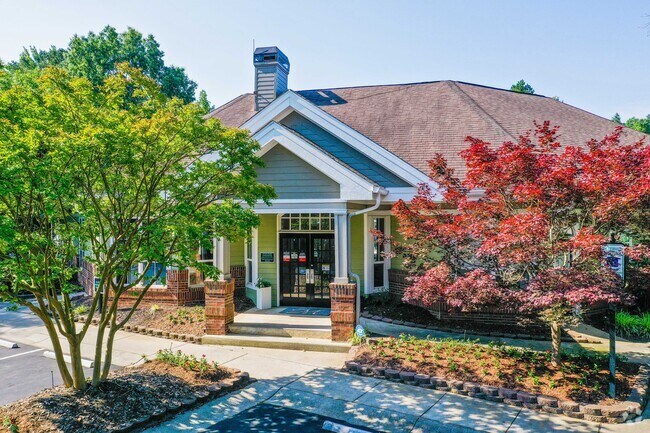
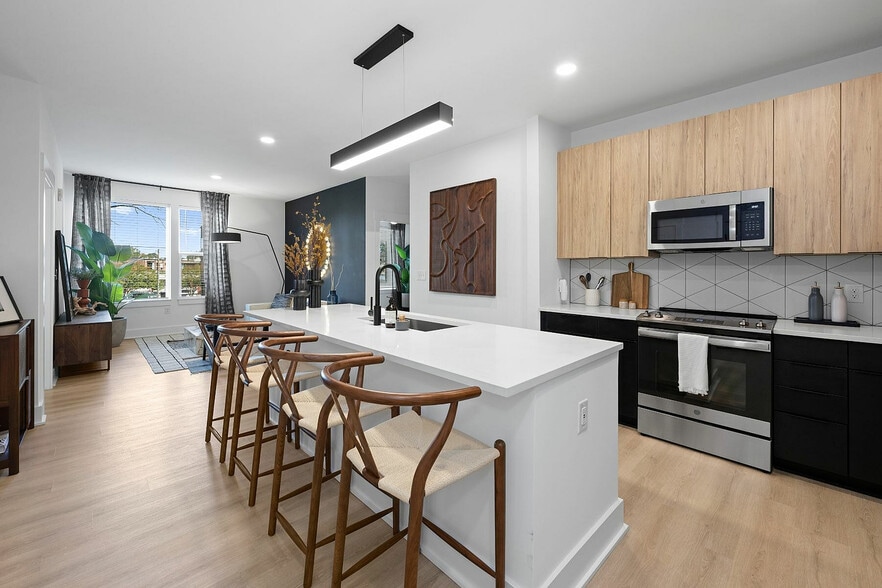
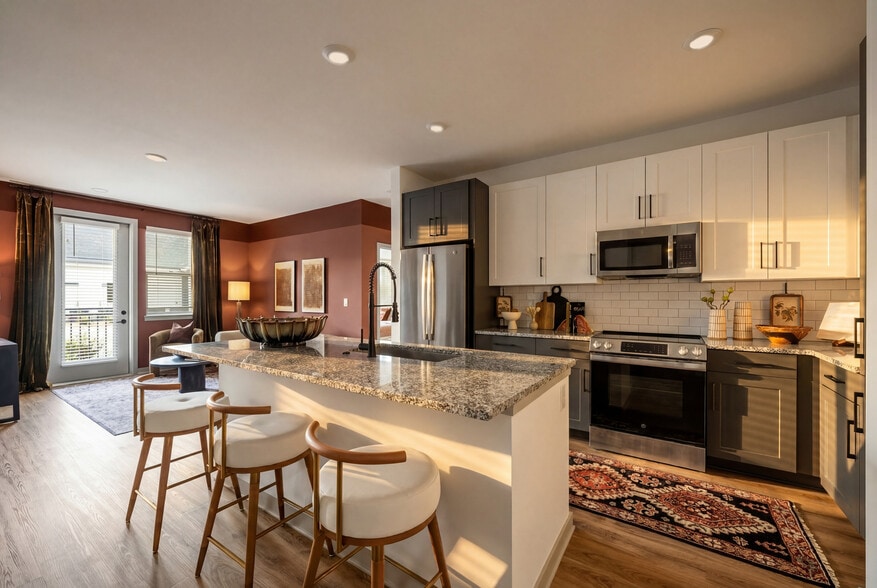
Discover the pet-friendly apartment home that brings you all the convenience and comfort you've been looking for in East Forest. The Madison offers life-enhancing in-home features like stainless-steel appliances, oversized closets, and a private… patio or balcony, and the community provides plenty of amenity spaces to round out your routine. Choose your preferred one-, two-, or three-bedroom layout and start living the way you want in Charlotte, North Carolina.
Discover the pet-friendly apartment home that brings you all the convenience and comfort you've been looking for in East Forest. The Madison offers life-enhancing in-home features like stainless-steel appliances, oversized closets, and a private patio or balcony, and the community provides plenty of amenity spaces to round out your routine. Choose your preferred one-, two-, or three-bedroom layout and start living the way you want in Charlotte, North Carolina.
The Madison is an apartment community in Charlotte, NC
Contact
Charlotte, NC 28227
- Sunday 1:00 PM – 5:00 PM
- Monday 10:00 AM – 6:00 PM
- Tuesday 10:00 AM – 6:00 PM
- Wednesday 10:00 AM – 6:00 PM
- Thursday 10:00 AM – 6:00 PM
- Friday 10:00 AM – 6:00 PM
- Saturday 10:00 AM – 5:00 PM
Renter Reviews
For The Madison
60 Ratings & Reviews
-
9/7/26
Verified Renter
I lived here for almost 7 years. I am very happy here. The management and maintenance team are great. They are always professional, friendly and responsive.
Review from Apartments.com
Property Manager at The Madison responded to this review
Thank you so much for your kind words and for calling The Madison home for nearly seven years! It means so much to our team to know that you’ve had such a positive experience. We truly appreciate your recognition of both our management and… maintenance teams and are grateful to have you as a longtime resident. Thank you for being a valued part of our community!
The Madison Gallery

Nearby Properties You Might Like
Within 50 Miles of The Madison


Find More Rentals in Charlotte
Bedrooms
Other Types of Rentals
Charlotte Apartments by Amenity
- Pet-Friendly Apartments in Charlotte
- Furnished Apartments in Charlotte
- Waterfront Apartments in Charlotte
- Apartments with a Pool in Charlotte
- Apartments with Wheelchair Access in Charlotte
- Apartments with Washer & Dryer in Charlotte
- Apartments with Utilities Included in Charlotte
- Apartments with a Garage in Charlotte
- Apartments with EV Charging in Charlotte
- Apartments with a Virtual Tour in Charlotte
Apartment Specialties
Apartments in your Budget
- Charlotte Move-in Specials
- Cheap Apartments in Charlotte
- Luxury Apartments in Charlotte
- Apartments under $700 in Charlotte
- Apartments under $900 in Charlotte
- Apartments under $1000 in Charlotte
- Apartments under $1500 in Charlotte
- Apartments under $2000 in Charlotte
- Apartments under $2500 in Charlotte
Find More Rentals Nearby…
Cities
Neighborhoods
Contact This Property
(980) 580-8450Languages: English
Open 10:00 AM – 5:00 PM Today