- Bedrooms
- 1 - 31 - 3 Beds
- Bathrooms
- 1 - 21 - 2 Baths
- Sq. Ft.
- 648 - 1,595 sq ft
Pricing and Floor Plans
1x1-648 Upgraded
Show Floor Plan Details Hide Floor Plan Details
Unable to load floor plan details.
1417
$1,151
648 Sq. Ft.
Now
0737
$1,126
648 Sq. Ft.
Sep. 21
0223
$1,116
648 Sq. Ft.
Sep. 22
1x1-648
Show Floor Plan Details Hide Floor Plan Details
Unable to load floor plan details.
1432
$1,110
648 Sq. Ft.
Sep. 22
1413
$1,098
648 Sq. Ft.
Oct. 10
1638
$1,120
648 Sq. Ft.
Oct. 11
1x1-802
Show Floor Plan Details Hide Floor Plan Details
Unable to load floor plan details.
1615
$1,189
802 Sq. Ft.
Oct. 10
1015
$1,199
802 Sq. Ft.
Oct. 10
0517
$1,209
802 Sq. Ft.
Oct. 10
1x1-802 Full Renovation
Show Floor Plan Details Hide Floor Plan Details
Unable to load floor plan details.
1016
$1,339
802 Sq. Ft.
Now
1x1-648 Full Renovation
Show Floor Plan Details Hide Floor Plan Details
Unable to load floor plan details.
1x1-802 Upgraded
Show Floor Plan Details Hide Floor Plan Details
Unable to load floor plan details.
2x2-1099
Show Floor Plan Details Hide Floor Plan Details
Unable to load floor plan details.
1122
$1,424
1,099 Sq. Ft.
Now
1133
$1,434
1,099 Sq. Ft.
Now
1027
$1,434
1,099 Sq. Ft.
Sep. 22
2x2-1153
Show Floor Plan Details Hide Floor Plan Details
Unable to load floor plan details.
1434
$1,534
1,153 Sq. Ft.
Now
1235
$1,534
1,153 Sq. Ft.
Now
1214
$1,549
1,153 Sq. Ft.
Now
2x2-1157
Show Floor Plan Details Hide Floor Plan Details
Unable to load floor plan details.
0711
$1,559
1,157 Sq. Ft.
Sep. 20
0725
$1,663
1,157 Sq. Ft.
Sep. 22
0318
$1,698
1,157 Sq. Ft.
Sep. 22
2x2-1157 Full Renovation
Show Floor Plan Details Hide Floor Plan Details
Unable to load floor plan details.
1325
$1,649
1,157 Sq. Ft.
Now
New
2x2-1119
Show Floor Plan Details Hide Floor Plan Details
Unable to load floor plan details.
0911
$1,499
1,119 Sq. Ft.
Sep. 22
2x2-1099 Full Renovation
Show Floor Plan Details Hide Floor Plan Details
Unable to load floor plan details.
2x2-1119 Full Renovation
Show Floor Plan Details Hide Floor Plan Details
Unable to load floor plan details.
2x2-1153 Full Renovation
Show Floor Plan Details Hide Floor Plan Details
Unable to load floor plan details.
3x2-1595 Upgraded
Show Floor Plan Details Hide Floor Plan Details
Unable to load floor plan details.
0924
$1,939
1,595 Sq. Ft.
Sep. 25
New
3x2-1595
Show Floor Plan Details Hide Floor Plan Details
Unable to load floor plan details.
Details
Lease Term Options
- 6 - 12 Month Leases
Property Information
- Built in 2001
- 372 units3 stories
Fees & Policies
The fees below are based on community-supplied data and may exclude additional fees and utilities.
-
Carport
-
Garage
Dogs Allowed
-
One-Time Pet Fee$500
-
Pet Deposit$500
-
Monthly Pet Fee$35 / mo
Cats Allowed
-
One-Time Pet Fee$500
-
Pet Deposit$500
-
Monthly Pet Fee$35 / mo
Property Fee Disclaimer: Based on community-supplied data and independent market research. Subject to change without notice. May exclude fees for mandatory or optional services and usage-based utilities.
Matterport 3D Tours
Explore Commute Options
Apartment Features
- Air Conditioning
- Balcony
- Ceiling Fans
- Den
- Dining Room
- Dishwasher
- Double Pane Windows
- Double Vanities
- Eat-in Kitchen
- Freezer
- Granite Countertops
- Hardwood Floors
- Heating
- High Speed Internet Access
- Ice Maker
- Kitchen
- Large Bedrooms
- Linen Closet
- Microwave
- Office
- Oven
- Patio
- Quartz Countertops
- Range
- Refrigerator
- Smoke Free
- Sprinkler System
- Stainless Steel Appliances
- Storage Space
- Tub/Shower
- Vaulted Ceiling
- Vinyl Flooring
- Walk-In Closets
- Washer/Dryer
- Wi-Fi
- Window Coverings
Community Features
- Business Center
- Car Wash Area
- Clubhouse
- Dog Park
- Fitness Center
- Gameroom
- Garages
- Grill
- Key Fob Entry
- Lounge
- Maintenance on site
- Online Services
- Package Service
- Pet Play Area
- Picnic Area
- Planned Social Activities
- Pool
- Property Manager on Site
- Public Transportation
- Short Term Lease
- Storage Space
- Trash Pickup - Door to Door
- Walk-Up
- Wheelchair Accessible
- Wi-Fi
Map of The Piedmont
Area Scores
Walkability
Fairly walkable
Transit
Minimal public transit
Driveability
Exceptionally drivable
Bikeability
Fairly bikeable
Walkability measures the walking distance to day-to-day needs.
Transit measures access to public transportation.
Driveability measures congestion, parking availability, and access to major roads.
Bikeability measures the suitability for cycling.
Soundscore™
Active
A Sound Score rating aggregates noise caused by vehicle traffic, airplane traffic and local sources.
Transit
Commuter Rail
13 min Drive

Airport
16 min Drive
Airport
29 min Drive

Moving to College Downs, Charlotte, NC
Shopping Centers
Shoppers will appreciate The Piedmont proximity to Town Center Plaza, University East Square, and The Shoppes at Newell. Town Center Plaza is 1.1 miles away, and University East Square is within a 17 minute walk.
Parks and Recreation
Recreational activities near The Piedmont are plentiful. Discover 2 parks within 3 miles, including University of North Carolina at Charlotte Botanical Gardens and Reedy Creek Nature Center & Preserve.
Airports
Living in College Downs provides easy access to Concord-Padgett Regional, located just 16 minutes from The Piedmont. Another nearby airport is Charlotte/Douglas International, located 18.1 miles away.
Local Education
Primary and Secondary Schools

Newell Elementary
Grades K-5
Public

Highland Mill Montessori
Grades PK-5
Public
James Martin Middle
Grades 6-8
Public

Talented Tenth Boys Academy Of Nc
Grades K-8
Private

Julius L. Chambers High School
Grades 9-12
Public

Cato Campus Middle College
Grades 9-12
Public
Plaza Road Academy
Grades K-12
Private
Northside Christian Academy
Grades PK-12
Private
Data provided by GreatSchools.org © 2026. All rights reserved.

Colleges and Universities
| School | Commute Time (Distance) |
|---|---|
| UNC Charlotte | Drive: 5 min (1.8 mi) |
| Central Piedmont C.C., Cato | Drive: 6 min (2.8 mi) |
| Central Piedmont C.C., Central | Drive: 18 min (8.8 mi) |
| Johnson C Smith University | Drive: 18 min (10.7 mi) |
About The Piedmont
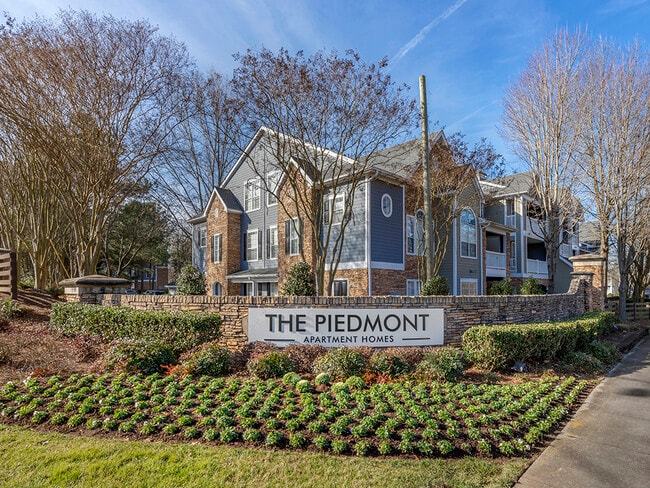
Discover elevated living at The Piedmont, a vibrant apartment community in Northeast Charlotte designed for comfort, style, and convenience. Located just minutes from key arteries including W.T. Harris Boulevard, University City Boulevard, I-485, and…
I-85, residents enjoy effortless access to the city’s top employers, shopping, dining, and recreation—plus popular destinations like Concord Mills, IKEA, the University of North Carolina Charlotte, and University Research Park.
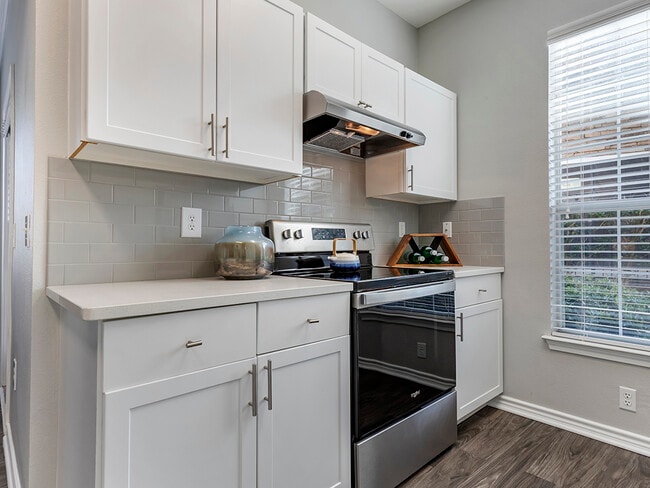
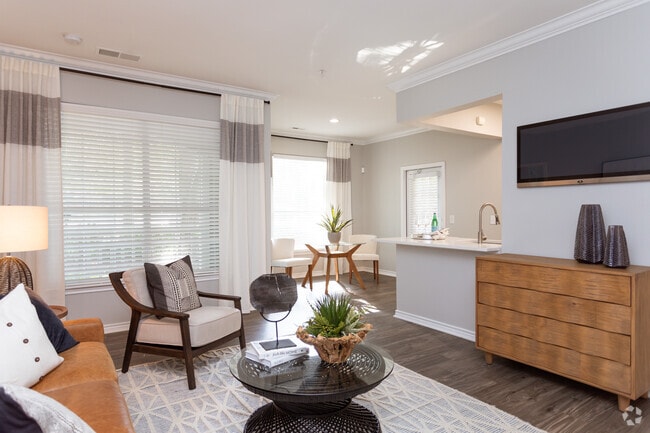
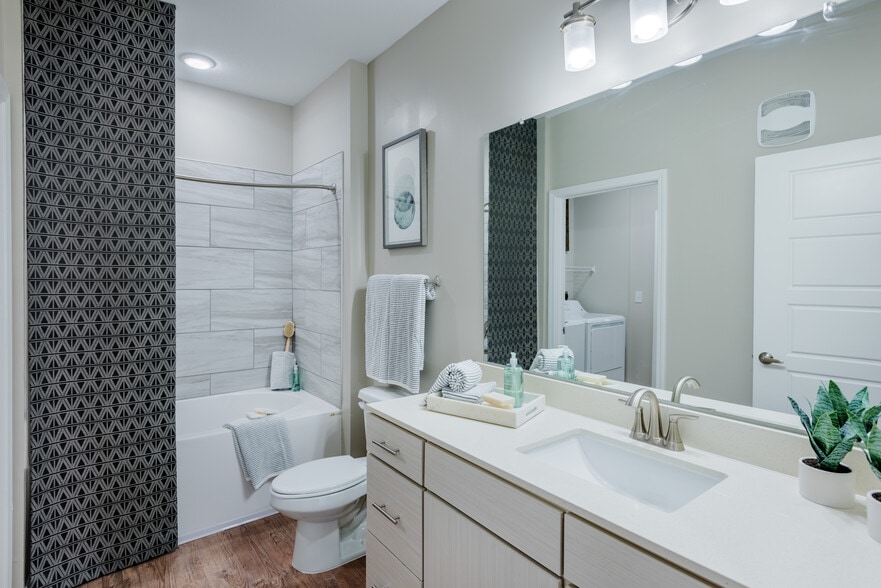
At The Piedmont, choose from spacious 1-, 2-, and 3-bedroom homes featuring modern, high-end finishes such as quartz countertops, built-in desks, wood-inspired flooring, walk-in closets, washers and dryers, and private garages in select homes. Select upgraded layouts offer elevated design touches for an even more refined living experience.
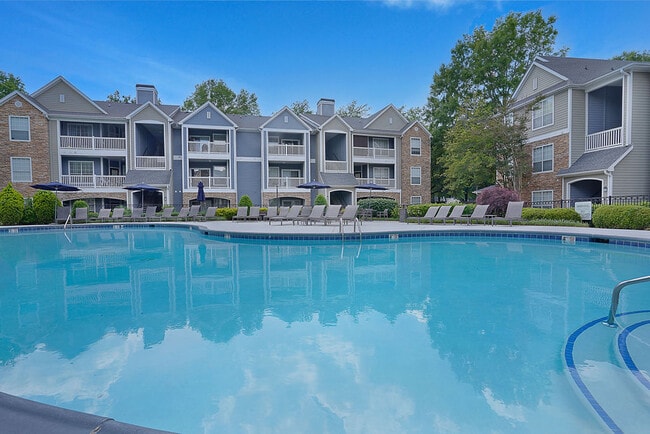
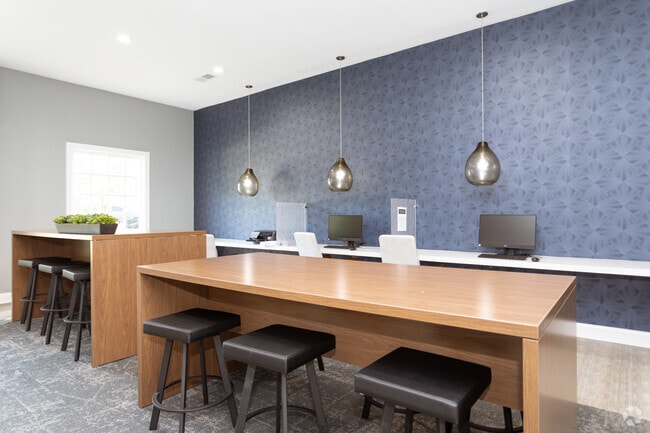
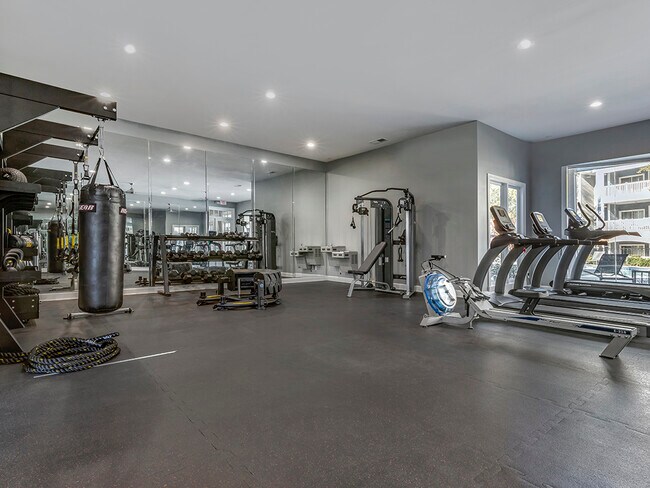
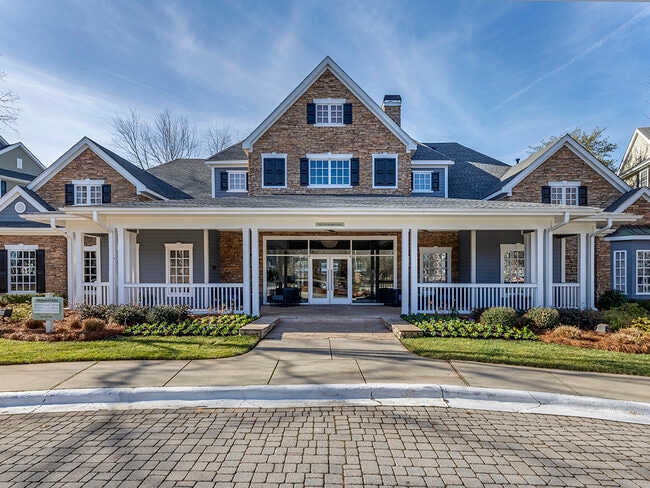
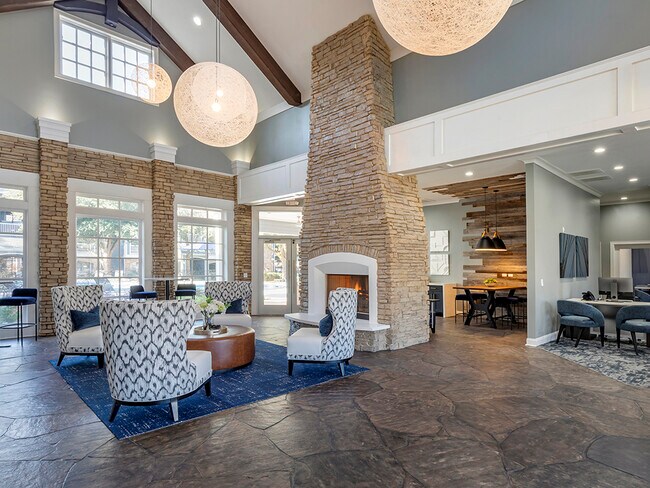
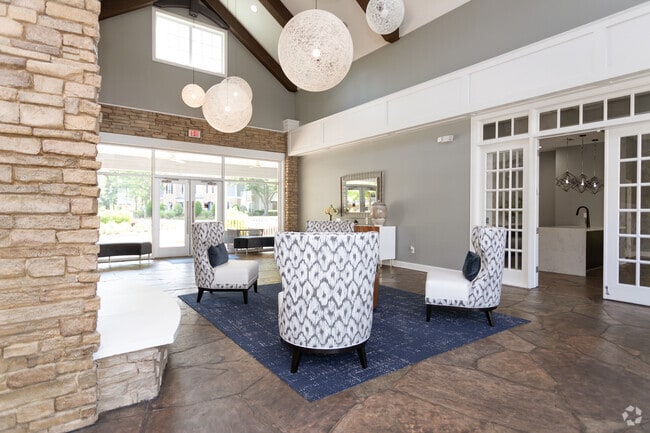
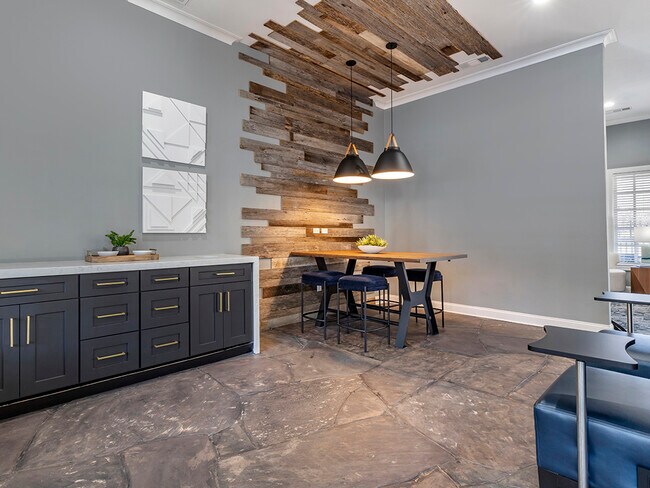
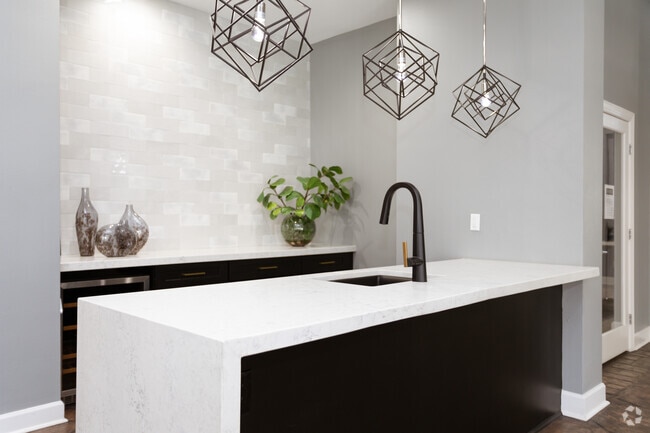
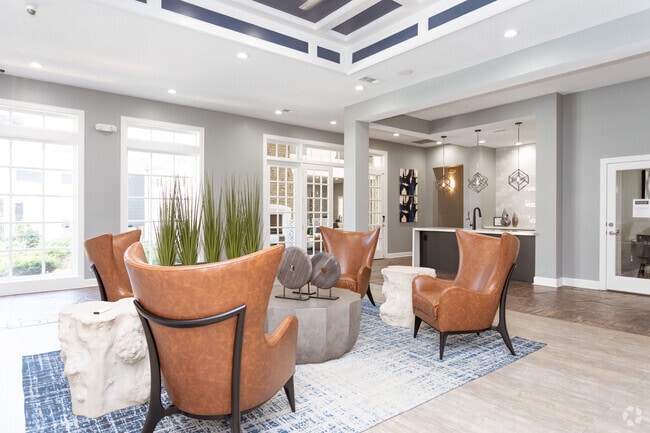
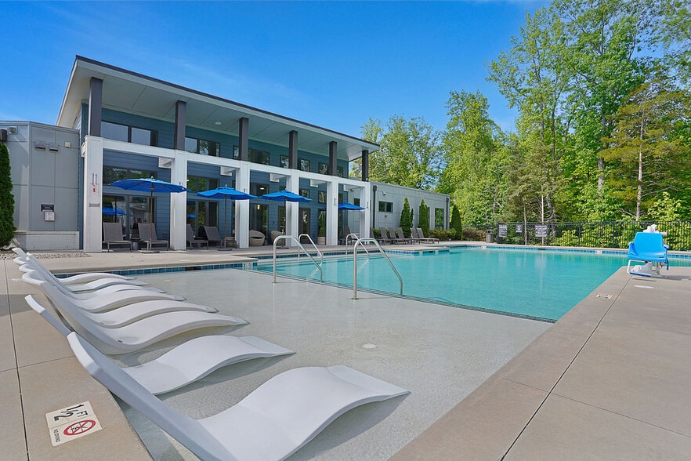
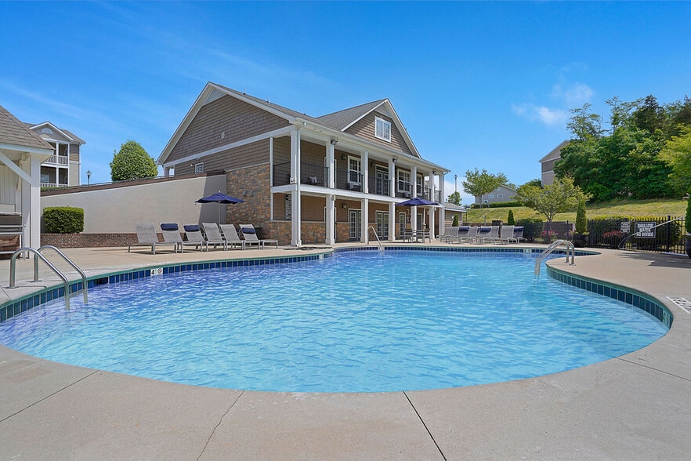
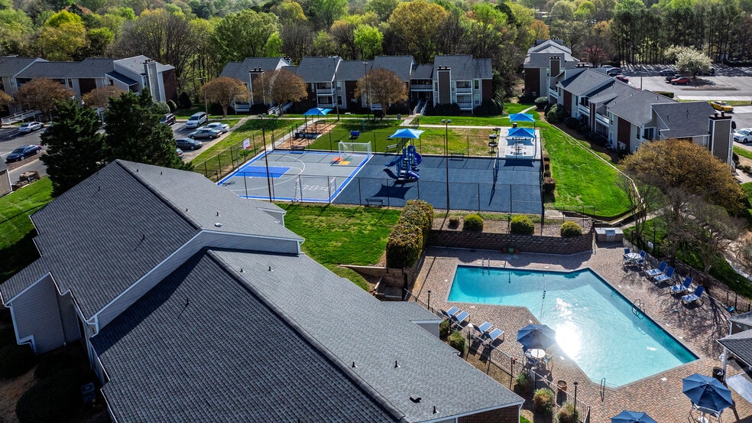
Step outside your door and embrace resort-style amenities crafted for relaxation, productivity, and connection. Unwind by the sparkling swimming pool, gather with friends at the fire pit or BBQ stations, stay active in the fully equipped fitness center, and enjoy leisure time in the clubhouse and game room. Pet parents will appreciate the bark park designed for four-legged residents.
Positioned less than 20 minutes from Uptown Charlotte, The Piedmont blends suburban comfort with urban accessibility. Adventure awaits with nearby greenways and natural escapes including Reedy Creek Park and Nature Center, perfect for weekends outdoors.
Whether you're seeking tranquility, convenience, or a lifestyle upgrade, The Piedmont offers a welcoming community where luxury meets everyday living. Schedule a tour and experience Charlotte apartment living at its finest.
Discover elevated living at The Piedmont, a vibrant apartment community in Northeast Charlotte designed for comfort, style, and convenience. Located just minutes from key arteries including W.T. Harris Boulevard, University City Boulevard, I-485, and I-85, residents enjoy effortless access to the city’s top employers, shopping, dining, and recreation—plus popular destinations like Concord Mills, IKEA, the University of North Carolina Charlotte, and University Research Park.
At The Piedmont, choose from spacious 1-, 2-, and 3-bedroom homes featuring modern, high-end finishes such as quartz countertops, built-in desks, wood-inspired flooring, walk-in closets, washers and dryers, and private garages in select homes. Select upgraded layouts offer elevated design touches for an even more refined living experience.
Step outside your door and embrace resort-style amenities crafted for relaxation, productivity, and connection. Unwind by the sparkling swimming pool, gather with friends at the fire pit or BBQ stations, stay active in the fully equipped fitness center, and enjoy leisure time in the clubhouse and game room. Pet parents will appreciate the bark park designed for four-legged residents.
Positioned less than 20 minutes from Uptown Charlotte, The Piedmont blends suburban comfort with urban accessibility. Adventure awaits with nearby greenways and natural escapes including Reedy Creek Park and Nature Center, perfect for weekends outdoors.
Whether you're seeking tranquility, convenience, or a lifestyle upgrade, The Piedmont offers a welcoming community where luxury meets everyday living. Schedule a tour and experience Charlotte apartment living at its finest.
The Piedmont is an apartment community in Charlotte, NC
Contact
Charlotte, NC 28213
- Sunday Closed
- Monday 9:00 AM – 6:00 PM
- Tuesday 9:00 AM – 6:00 PM
- Wednesday 9:00 AM – 6:00 PM
- Thursday 9:00 AM – 6:00 PM
- Friday 9:00 AM – 6:00 PM
- Saturday 10:00 AM – 5:00 PM

Renter Reviews
For The Piedmont
55 Ratings & Reviews
-
8/11/26
Excellent services paris
Jazmin is the best! She always happy to help! Extremely great personality and very knowledgeable! She recently helped me find my package and she helped me with getting my renters insurance uploaded. If you need help ask for her.
Review from Apartments.com
Property Manager at The Piedmont responded to this review
Thank you for taking the time to leave such a glowing review! We’re so happy to have you in our community and appreciate your kind words. -The Piedmont
The Piedmont Gallery
Nearby Properties You Might Like
Within 50 Miles of The Piedmont
Find More Rentals in Charlotte
Bedrooms
Other Types of Rentals
Charlotte Apartments by Amenity
- Pet-Friendly Apartments in Charlotte
- Furnished Apartments in Charlotte
- Waterfront Apartments in Charlotte
- Apartments with a Pool in Charlotte
- Apartments with Wheelchair Access in Charlotte
- Apartments with Washer & Dryer in Charlotte
- Apartments with Utilities Included in Charlotte
- Apartments with a Garage in Charlotte
- Apartments with EV Charging in Charlotte
- Apartments with a Virtual Tour in Charlotte
Apartment Specialties
Apartments in your Budget
- Charlotte Move-in Specials
- Cheap Apartments in Charlotte
- Luxury Apartments in Charlotte
- Apartments under $700 in Charlotte
- Apartments under $900 in Charlotte
- Apartments under $1000 in Charlotte
- Apartments under $1500 in Charlotte
- Apartments under $2000 in Charlotte
- Apartments under $2500 in Charlotte
Find More Rentals Nearby…
Cities
Neighborhoods
Contact This Property
(980) 270-1506Languages: English
Open 10:00 AM – 5:00 PM Today