

Managed By

- Total Monthly Price
- $1,652 - $5,212
- Bedrooms
- Studio - 3Studio - 3 Beds
- Bathrooms
- 1 - 2.51 - 2.5 Baths
- Sq. Ft.
- 562 - 1,775 sq ft
Pricing and Floor Plans
S1
Show Floor Plan Details Hide Floor Plan Details
Unable to load floor plan details.
448
$1,707
596 Sq. Ft.
Now
748
$1,772
576 Sq. Ft.
Now
340
$1,692
576 Sq. Ft.
Now
S2
Show Floor Plan Details Hide Floor Plan Details
Unable to load floor plan details.
732
$1,922
576 Sq. Ft.
Now
454
$1,862
576 Sq. Ft.
Now
344
$1,857
576 Sq. Ft.
Nov. 7
S1-M1
Show Floor Plan Details Hide Floor Plan Details
Unable to load floor plan details.
214
$1,952
576 Sq. Ft.
Now
S3
Show Floor Plan Details Hide Floor Plan Details
Unable to load floor plan details.
213
$2,142
673 Sq. Ft.
Now
A7
Show Floor Plan Details Hide Floor Plan Details
Unable to load floor plan details.
210
$2,252
858 Sq. Ft.
Now
207
$2,297
828 Sq. Ft.
Now
206
$2,297
828 Sq. Ft.
Now
A6
Show Floor Plan Details Hide Floor Plan Details
Unable to load floor plan details.
706
$2,372
764 Sq. Ft.
Now
441
$2,287
764 Sq. Ft.
Now
436
$2,287
764 Sq. Ft.
Now
A4
Show Floor Plan Details Hide Floor Plan Details
Unable to load floor plan details.
407
$2,292
743 Sq. Ft.
Now
533
$2,342
780 Sq. Ft.
Oct. 24
618
$2,197
786 Sq. Ft.
Nov. 11
633
$2,347
780 Sq. Ft.
Jan. 9
AD1
Show Floor Plan Details Hide Floor Plan Details
Unable to load floor plan details.
547
$2,457
812 Sq. Ft.
Now
424
$2,452
812 Sq. Ft.
Now
524
$2,457
812 Sq. Ft.
Now
624
$2,462
812 Sq. Ft.
Now
A5
Show Floor Plan Details Hide Floor Plan Details
Unable to load floor plan details.
705
$2,182
734 Sq. Ft.
Now
AD2
Show Floor Plan Details Hide Floor Plan Details
Unable to load floor plan details.
513
$2,907
943 Sq. Ft.
Nov. 7
A8
Show Floor Plan Details Hide Floor Plan Details
Unable to load floor plan details.
AD3
Show Floor Plan Details Hide Floor Plan Details
Unable to load floor plan details.
B2
Show Floor Plan Details Hide Floor Plan Details
Unable to load floor plan details.
409
$3,152
1,115 Sq. Ft.
Now
508
$3,167
1,115 Sq. Ft.
Nov. 7
B6
Show Floor Plan Details Hide Floor Plan Details
Unable to load floor plan details.
338
$3,582
1,339 Sq. Ft.
Oct. 27
B3
Show Floor Plan Details Hide Floor Plan Details
Unable to load floor plan details.
501
$3,337
1,222 Sq. Ft.
Nov. 17
B1
Show Floor Plan Details Hide Floor Plan Details
Unable to load floor plan details.
B5
Show Floor Plan Details Hide Floor Plan Details
Unable to load floor plan details.
B7
Show Floor Plan Details Hide Floor Plan Details
Unable to load floor plan details.
B8
Show Floor Plan Details Hide Floor Plan Details
Unable to load floor plan details.
B4
Show Floor Plan Details Hide Floor Plan Details
Unable to load floor plan details.
B4.2
Show Floor Plan Details Hide Floor Plan Details
Unable to load floor plan details.
C1
Show Floor Plan Details Hide Floor Plan Details
Unable to load floor plan details.
758
$5,212
1,756 Sq. Ft.
Sep. 29
Property Map
Select a unit to view pricing and availability
Details
Lease Term Options
- 3 - 15 Month Leases
Property Information
- Built in 2024
- 383 units6 stories
Fees & Policies
The fees below are based on community-supplied data and may exclude additional fees and utilities.
Utilities & Essentials
-
Trash Services - Hauling$10 / mo
-
Drainage Fee$2.31 / mo
-
Trash Services - Doorstep$25 / mo
-
Utility - Billing Administrative Fee$3.75 / mo
-
Pest Control Services$5 / mo
-
Internet Services$75 / mo
-
Utility - Water/SewerVaries / moDisclaimer: Utility apportionment is submetered water/gas/electric.
-
Utility - Electric - Third PartyVaries / mo
-
Renters Liability Insurance - Third PartyVaries / moDisclaimer: Price varies based on amount of coverage.
One-Time Basics
Due at Application
-
Administrative Fee$250
-
Application Fee$85
Due at Move-In
-
Security Deposit (Refundable)$250
-
Smart Home Services$50
-
Security Deposit AlternativeVaries / occurrenceDisclaimer: Price varies based on screening conditions.
Covered
-
Parking - Covered$35 - $95 / moDisclaimer: Price varies based on rentable item location.
Comments
Max of 1
Parking
-
Parking - Reserved$150 / mo
Comments
Max of 1
Additional Parking Options
-
Garage
Other Pets Allowed
-
Pet Fee - Additional Pet$200
-
Pet Fee$350
-
Pet Rent$25 / mo
Cats Allowed
-
Cats Allowed
Max of 2, 75 lbs. Weight Limit
Restrictions
We welcome 2 pets per apartment home. There is a $350 one-time non-refundable Pet Fee per pet. Pet Rent is $25 per month per pet. There is a weight limit of 75 lbs per pet, and aggressive breeds are prohibited. Please call our Leasing Office for complete Pet Policy information.
Dogs Allowed
-
Dogs Allowed
Max of 2, 75 lbs. Weight Limit
Restrictions
We welcome 2 pets per apartment home. There is a $350 one-time non-refundable Pet Fee per pet. Pet Rent is $25 per month per pet. There is a weight limit of 75 lbs per pet, and aggressive breeds are prohibited. Please call our Leasing Office for complete Pet Policy information.
Situational
-
Security Deposit - Additional (Refundable)Varies one-timeDisclaimer: Price varies based on screening conditions.
-
Month-to-Month Fee$500 / mo
-
Access Device - Replacement$100 / occurrence
-
Renters Liability Only - Non-Compliance$12 / occurrence
-
Returned Payment Fee (NSF)$35 / occurrence
-
Intra-Community Transfer Fee$500 / occurrence
-
Early Lease Termination/Cancellation200% of base rent / occurrence
-
Late Fee5% of base rent / occurrence
Property Fee Disclaimer: Total Monthly Leasing Price includes base rent, all monthly mandatory and any user-selected optional fees. Excludes variable, usage-based, and required charges due at or prior to move-in or at move-out. Security Deposit may change based on screening results, but total will not exceed legal maximums. Some items may be taxed under applicable law. Some fees may not apply to rental homes subject to an affordable program. All fees are subject to application and/or lease terms. Prices and availability subject to change. Resident is responsible for damages beyond ordinary wear and tear. Resident may need to maintain insurance and to activate and maintain utility services, including but not limited to electricity, water, gas, and internet, per the lease. Additional fees may apply as detailed in the application and/or lease agreement, which can be requested prior to applying. Pets: Pet breed and other pet restrictions apply. Rentable Items: All Parking, storage, and other rentable items are subject to availability. Final pricing and availability will be determined during lease agreement. See Leasing Agent for details.
Matterport 3D Tours
Explore Commute Options
Property Highlights
- 12 Foot Ceilings
- 12 Ft Ceiling
- 12-Foot Ceilings
- 3rd Floor
- 4th Floor
- 5th Floor
- 6th Floor
- 7th Floor
- Appliances
- Balcony Extra Large
- Balcony Medium
- Big Green Egg Smoker
- Brand New Retail Options
- City View
- Coffee Bar
- Courtyard Premium
- Courtyard View
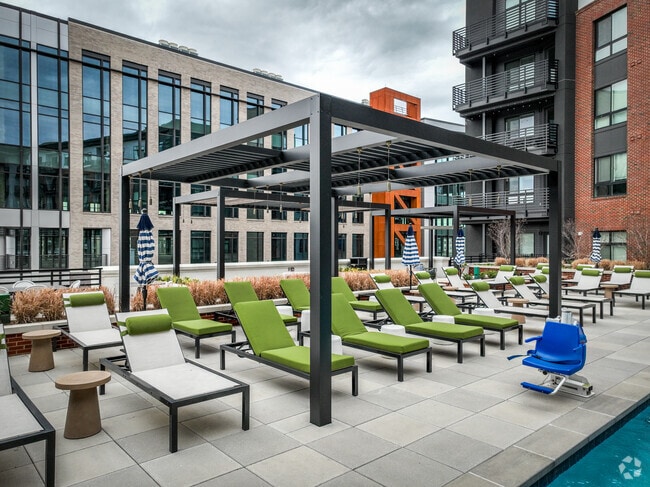
- Courtyard with Grilling Station
- Co-Working Spaces
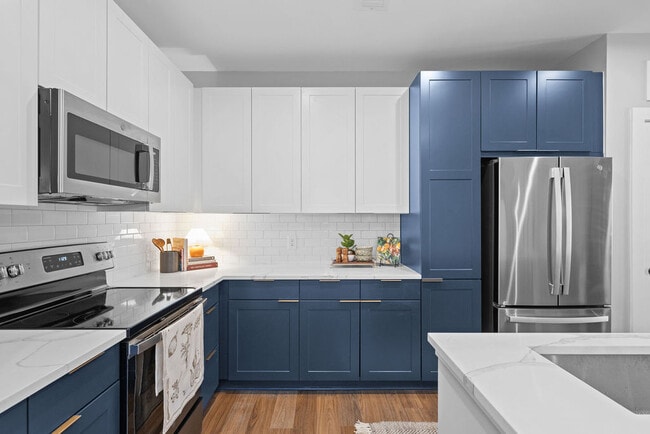
- Custom Hardware on Cabinets
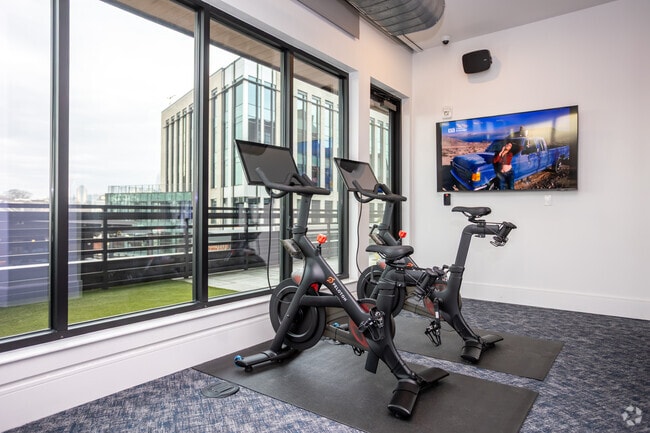
- Cycle Center
- Dog Sky Park
- Elegant Pendant & Recessed Lighting Fixtures
- Floor-to-Ceiling Windows
- Laminate Flooring
- Large Balcony
- Mail & Package Rooms
- Medium Balcony
- Open View
- Outdoor Fitness Space
- Oversized Balcony
- Partial City View
- Partial City Views
- Pet Spa
- Podcast Studio
- Pool View
- Premium City View
- Premium Pool View
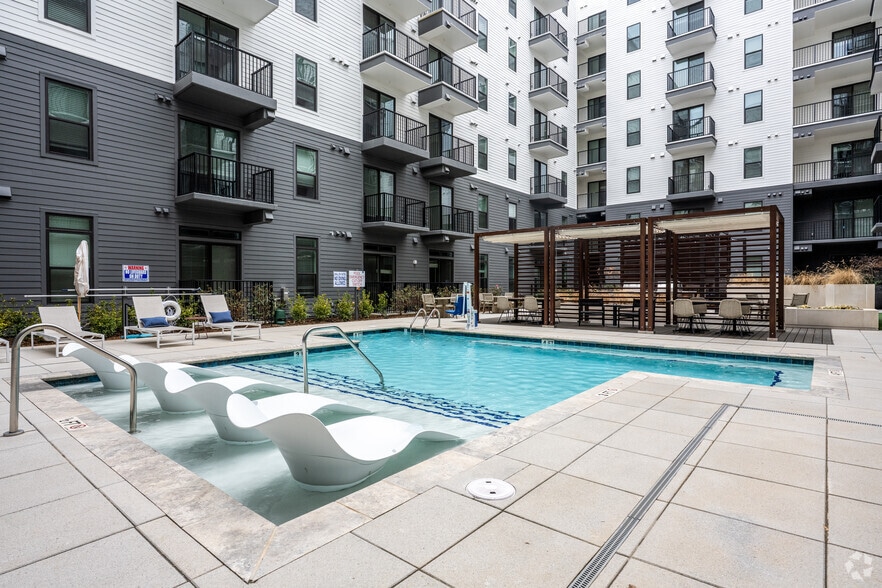
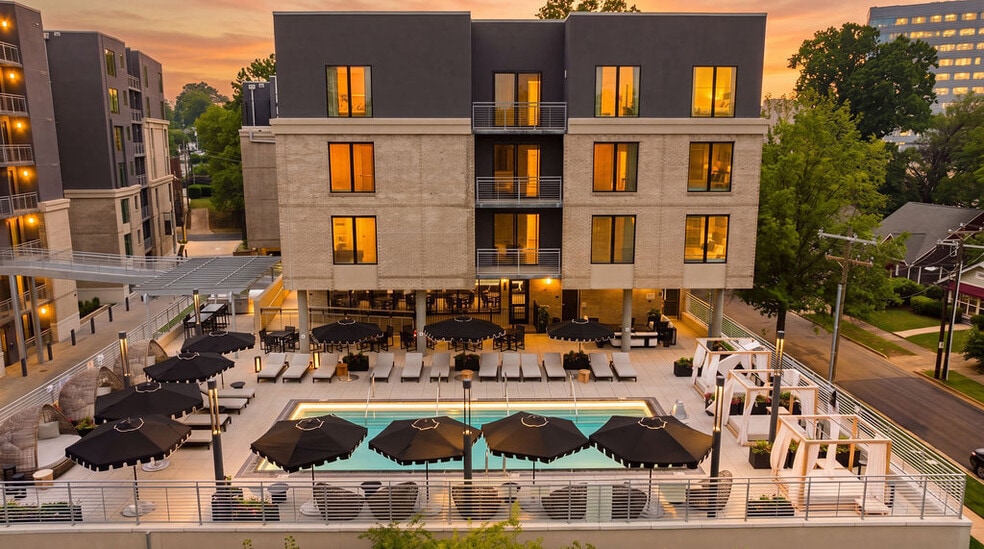
- Resort Style Pool
- Rooftop Terrace
- Sky Lounge
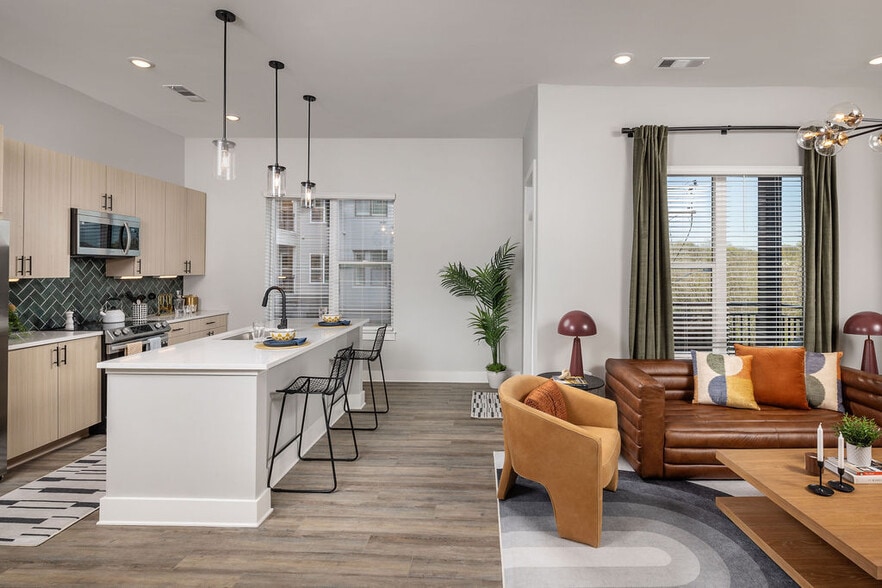
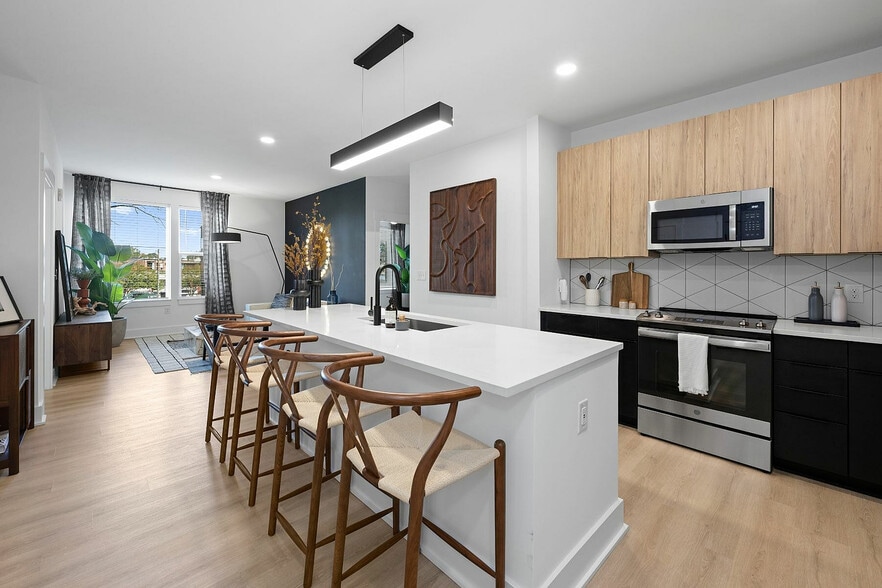
- Sleek Pendant Lighting Over Kitchen Islands
- Spacious Kitchen Islands with Built-In Shelving
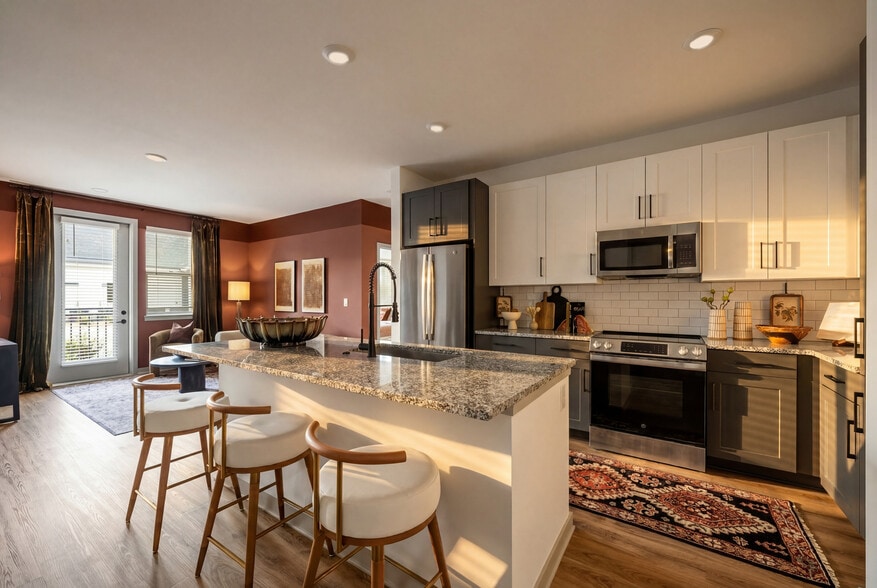
- Subway Tile Backsplash in Kitchens
- Two-Tone Cabinetry with Contrasting Colors
- Undermount Sinks with High-arc Faucets
- Walkability
- Yoga Room
Apartment Features
- Air Conditioning
- Balcony
- Ceiling Fans
- Den
- Dishwasher
- Disposal
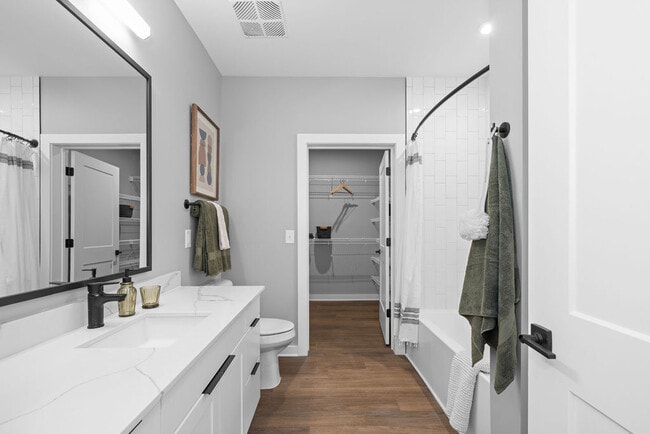
- Double Vanities
- Floor to Ceiling Windows
- Freezer
- Granite Countertops
- Heating
- Ice Maker
- Island Kitchen
- Kitchen
- Linen Closet
- Microwave
- Oven
- Patio
- Porch
- Refrigerator
- Stainless Steel Appliances
- Storage Space
- Tub/Shower
- Vinyl Flooring
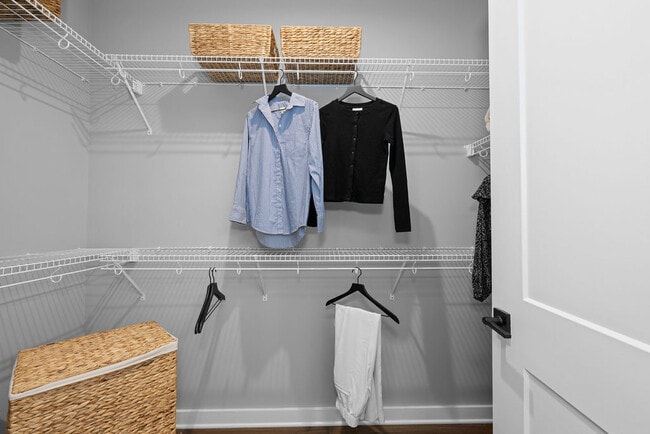
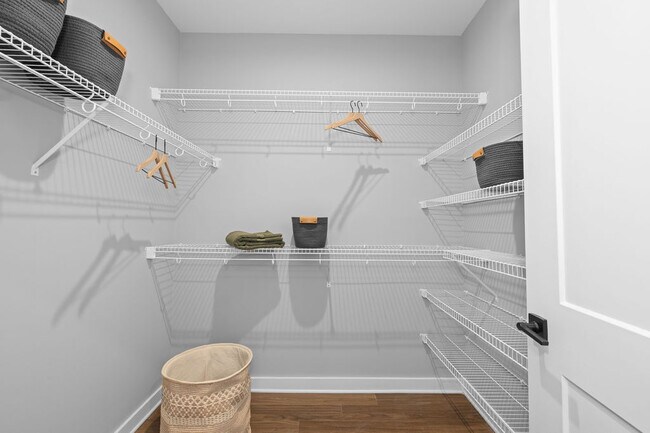
- Walk-In Closets
- Washer/Dryer
Community Features
- Business Center
- Clubhouse
- Controlled Access
- Courtyard
- Elevator
- Fitness Center
- Garages
- Grill
- Key Fob Entry
- Lounge
- Maintenance on site
- Package Service
- Pet Play Area
- Pet Washing Station
- Pool
- Property Manager on Site
- Roof Terrace
- Spa
- Wi-Fi
Map of The Rowe at Commonwealth
Area Scores
Walkability
Very walkable
Transit
Good public transit
Driveability
Exceptionally drivable
Bikeability
Fairly bikeable
Walkability measures the walking distance to day-to-day needs.
Transit measures access to public transportation.
Driveability measures congestion, parking availability, and access to major roads.
Bikeability measures the suitability for cycling.
Soundscore™
Active
A Sound Score rating aggregates noise caused by vehicle traffic, airplane traffic and local sources.
Transit
Airport
20 min Drive

Airport
25 min Drive
Moving to Commonwealth, Charlotte, NC
Shopping Centers
Shoppers will appreciate The Rowe at Commonwealth proximity to Born to Style Beauty Care Mall, Central Square Shopping Center, and Central Crossing. Born to Style Beauty Care Mall is 0.2 miles away, and Central Square Shopping Center is within a 4 minute walk.
Commuting
With a TransitScore of 60, The Rowe at Commonwealth has good public transit, including 8 transit stops within 25.7 miles. Transit options include Sunnyside St Citylynx and Hawthorne Ln & 8Th St Citylynx.
Parks and Recreation
Recreational activities near The Rowe at Commonwealth are plentiful. Discover 5 parks within 4.3 miles, including Discovery Place, Charlotte Nature Museum, and Evergreen Nature Preserve.
Airports
Living in Commonwealth provides easy access to Charlotte/Douglas International, located just 19 minutes from The Rowe at Commonwealth. Another nearby airport is Concord-Padgett Regional, located 15.2 miles away.
Local Education
Primary and Secondary Schools

Oakhurst STEAM Academy
Grades K-5
Public

Chantilly Montessori
Grades PK-5
Public

Christ Church Kindergarten
Grades PK-5
Private

Eastway Middle
Grades 6-8
Public

Piedmont Open Middle School
Grades 6-8
Public

Garinger High School
Grades 9-12
Public

Hawthorne High
Grades 9-12
Public
Data provided by GreatSchools.org © 2026. All rights reserved.

Colleges and Universities
| School | Commute Time (Distance) |
|---|---|
| Central Piedmont C.C., Central | Drive: 3 min (1.3 mi) |
| Johnson & Wales U., Charlotte | Drive: 5 min (2.6 mi) |
| Queens University of Charlotte | Drive: 7 min (3 mi) |
| Johnson C Smith University | Drive: 8 min (4.2 mi) |
About The Rowe at Commonwealth
Inside, discover apartment homes that are anything but cookie-cutter. Our thoughtfully designed residences feature streamlined interiors, functional layouts, and soaring ceilings that create bright, stylish living spaces. With a range of studio, one-… , two-, and three-bedroom floor plans, you’ll find the space you need—paired with the neighborhood energy you’ll love right outside your door. Located within the walkable Commonwealth district, residents are just steps from some of Charlotte’s most exciting dining and lifestyle destinations, including Uchi, bartaco, Sweetgreen, and The Salty.
Inside, discover apartment homes that are anything but cookie-cutter. Our thoughtfully designed residences feature streamlined interiors, functional layouts, and soaring ceilings that create bright, stylish living spaces. With a range of studio, one-, two-, and three-bedroom floor plans, you’ll find the space you need—paired with the neighborhood energy you’ll love right outside your door. Located within the walkable Commonwealth district, residents are just steps from some of Charlotte’s most exciting dining and lifestyle destinations, including Uchi, bartaco, Sweetgreen, and The Salty.
The Rowe at Commonwealth is an apartment community in Charlotte, NC
Contact
Charlotte, NC 28205
- Sunday Closed
- Monday 9:00 AM – 6:00 PM
- Tuesday 9:00 AM – 6:00 PM
- Wednesday 9:00 AM – 6:00 PM
- Thursday 9:00 AM – 6:00 PM
- Friday 9:00 AM – 6:00 PM
- Saturday 10:00 AM – 5:00 PM
Renter Reviews
For The Rowe at Commonwealth
19 Ratings & Reviews
-
7/30/26
Verified Renter
I have been at The Rowe at Commonwealth for 8 months and the units are beautiful, the building feels safe and the neighbor is growing! The staff is kind and polite and my overall experience has been great! Hope to use more of the lovely amenities like the pool, courtyard and fitness center!
Review from Apartments.com
Property Manager at The Rowe at Commonwealth responded to this review
Thank you for the wonderful review! We’re so glad you’ve had such a great experience over the past 8 months. It’s wonderful to hear you’re enjoying your home, our team, and the growing community. We hope you get to enjoy even more of our amenities… soon!
The Rowe at Commonwealth Gallery



Nearby Properties You Might Like
Within 50 Miles of The Rowe at Commonwealth

Find More Rentals in Charlotte
Bedrooms
Other Types of Rentals
Charlotte Apartments by Amenity
- Pet-Friendly Apartments in Charlotte
- Furnished Apartments in Charlotte
- Waterfront Apartments in Charlotte
- Apartments with a Pool in Charlotte
- Apartments with Wheelchair Access in Charlotte
- Apartments with Washer & Dryer in Charlotte
- Apartments with Utilities Included in Charlotte
- Apartments with a Garage in Charlotte
- Apartments with EV Charging in Charlotte
- Apartments with a Virtual Tour in Charlotte
Apartment Specialties
Apartments in your Budget
- Charlotte Move-in Specials
- Cheap Apartments in Charlotte
- Luxury Apartments in Charlotte
- Apartments under $700 in Charlotte
- Apartments under $900 in Charlotte
- Apartments under $1000 in Charlotte
- Apartments under $1500 in Charlotte
- Apartments under $2000 in Charlotte
- Apartments under $2500 in Charlotte
Find More Rentals Nearby…
Cities
Neighborhoods
Contact This Property
(980) 217-6799Languages: English
Open 9:00 AM – 6:00 PM Today